







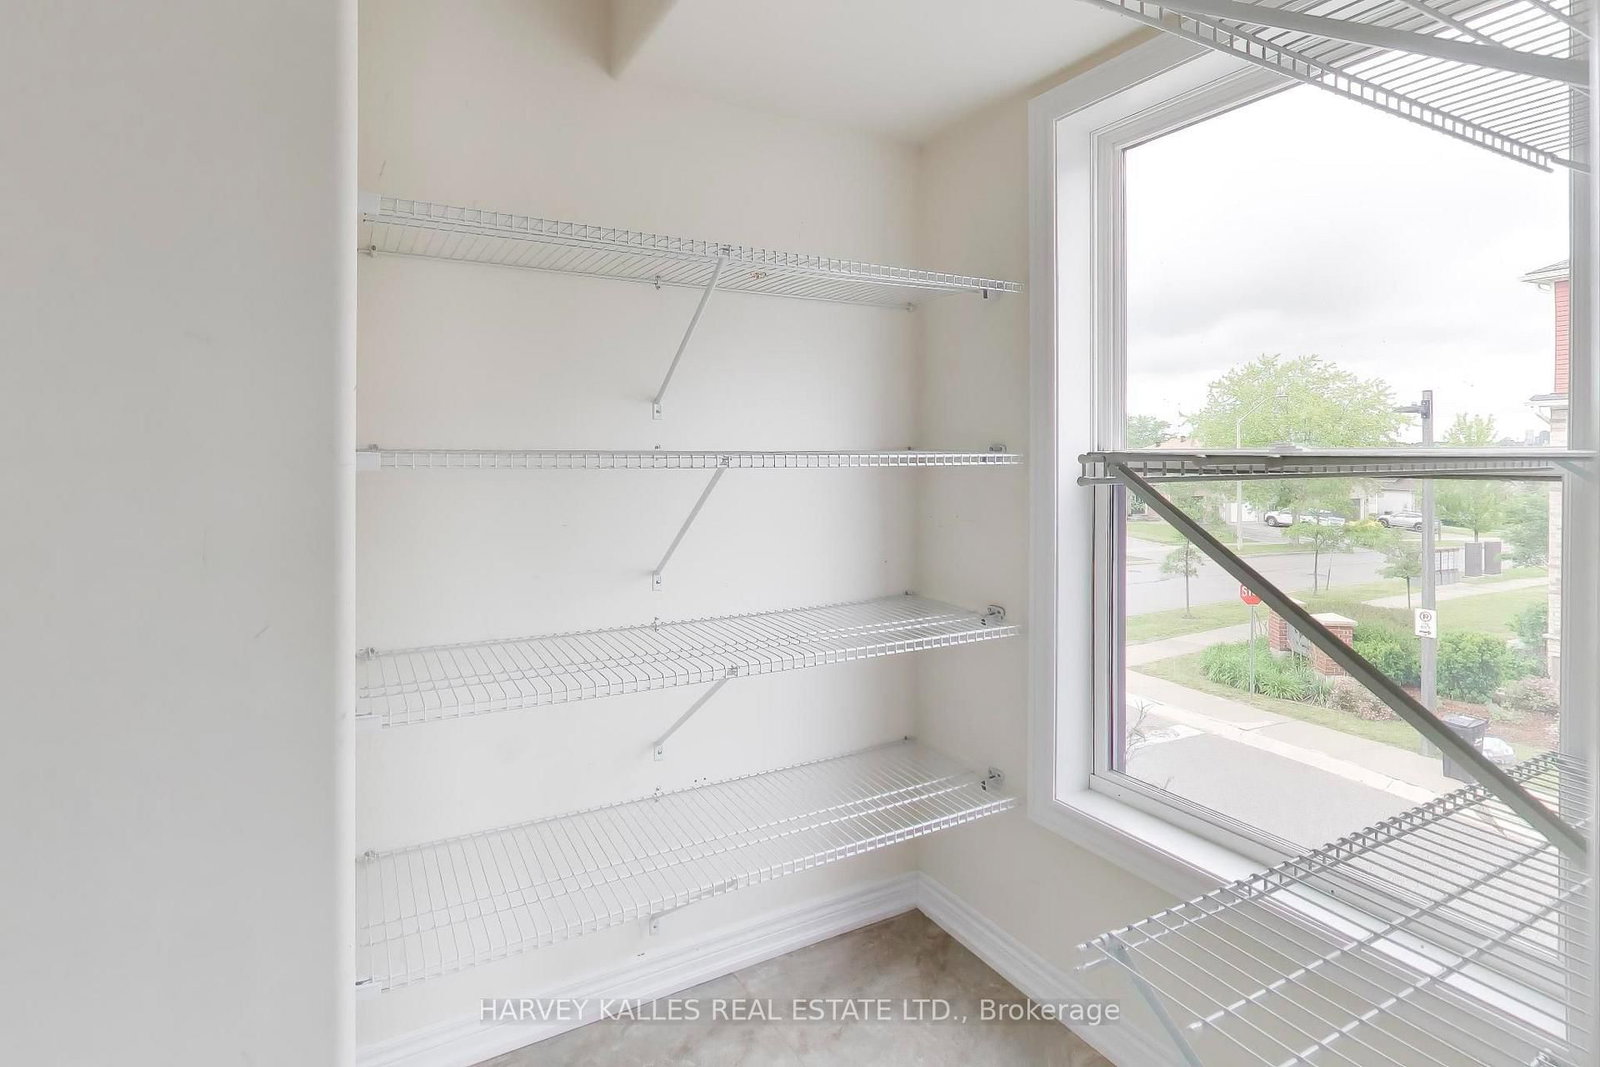


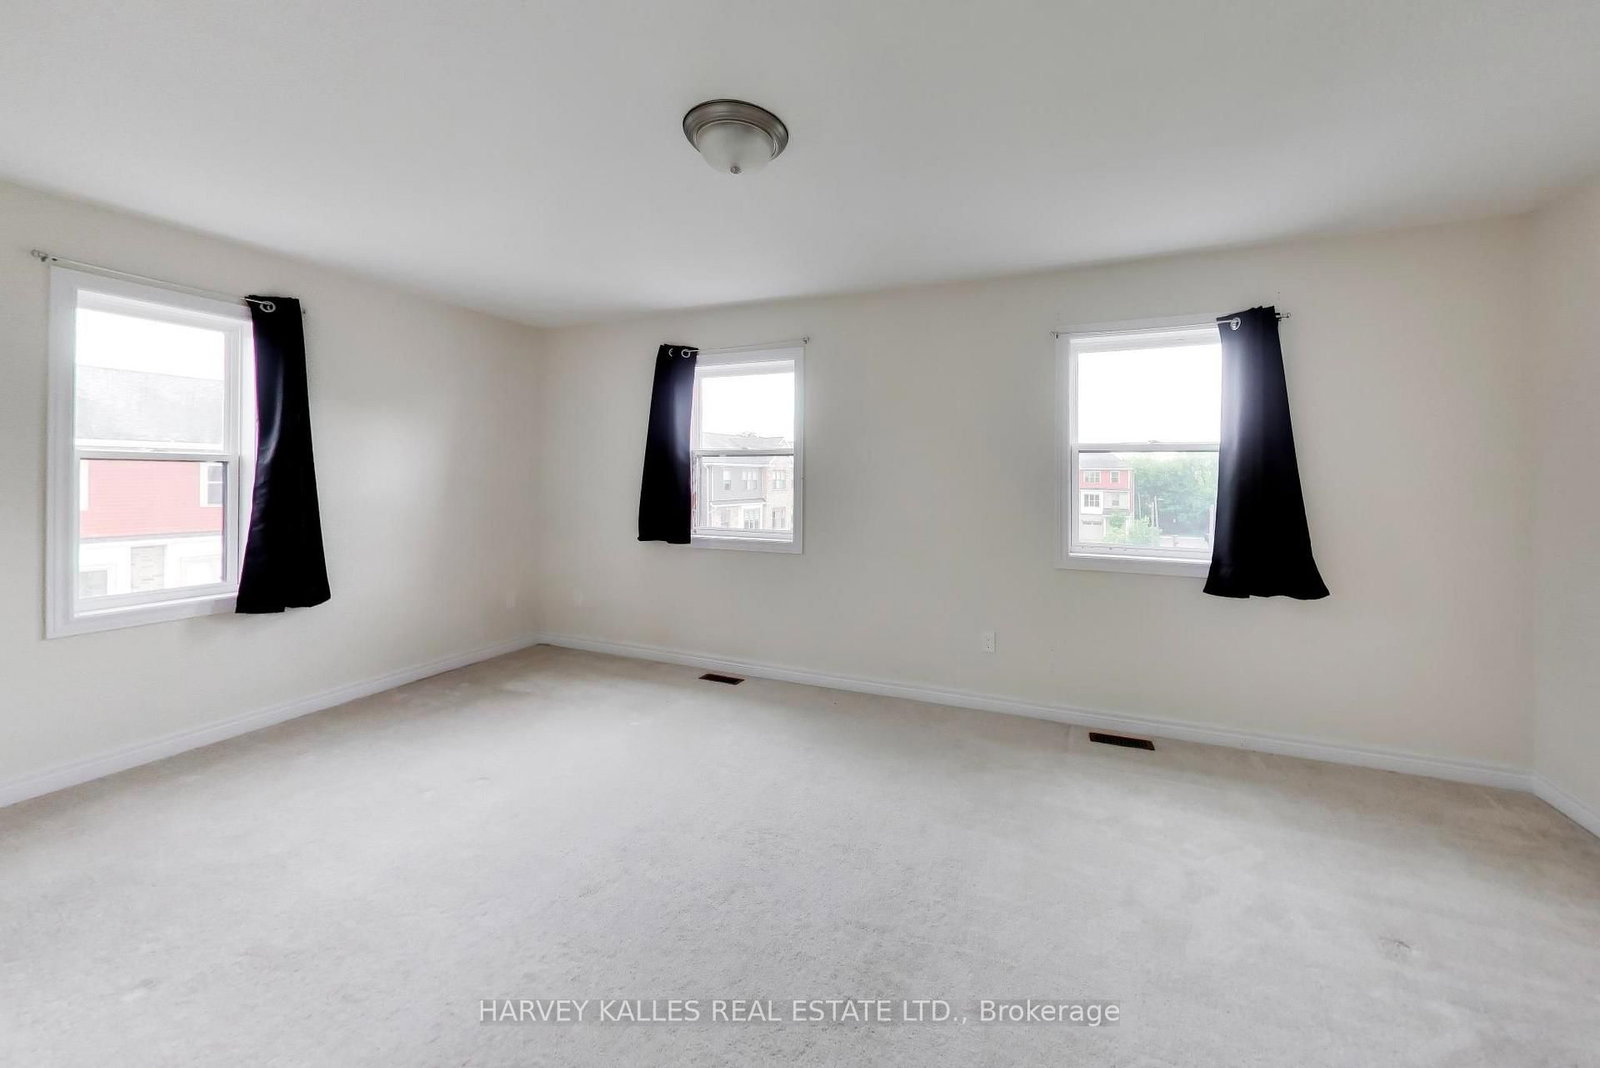







3rd Br (3.0 × 3.3)
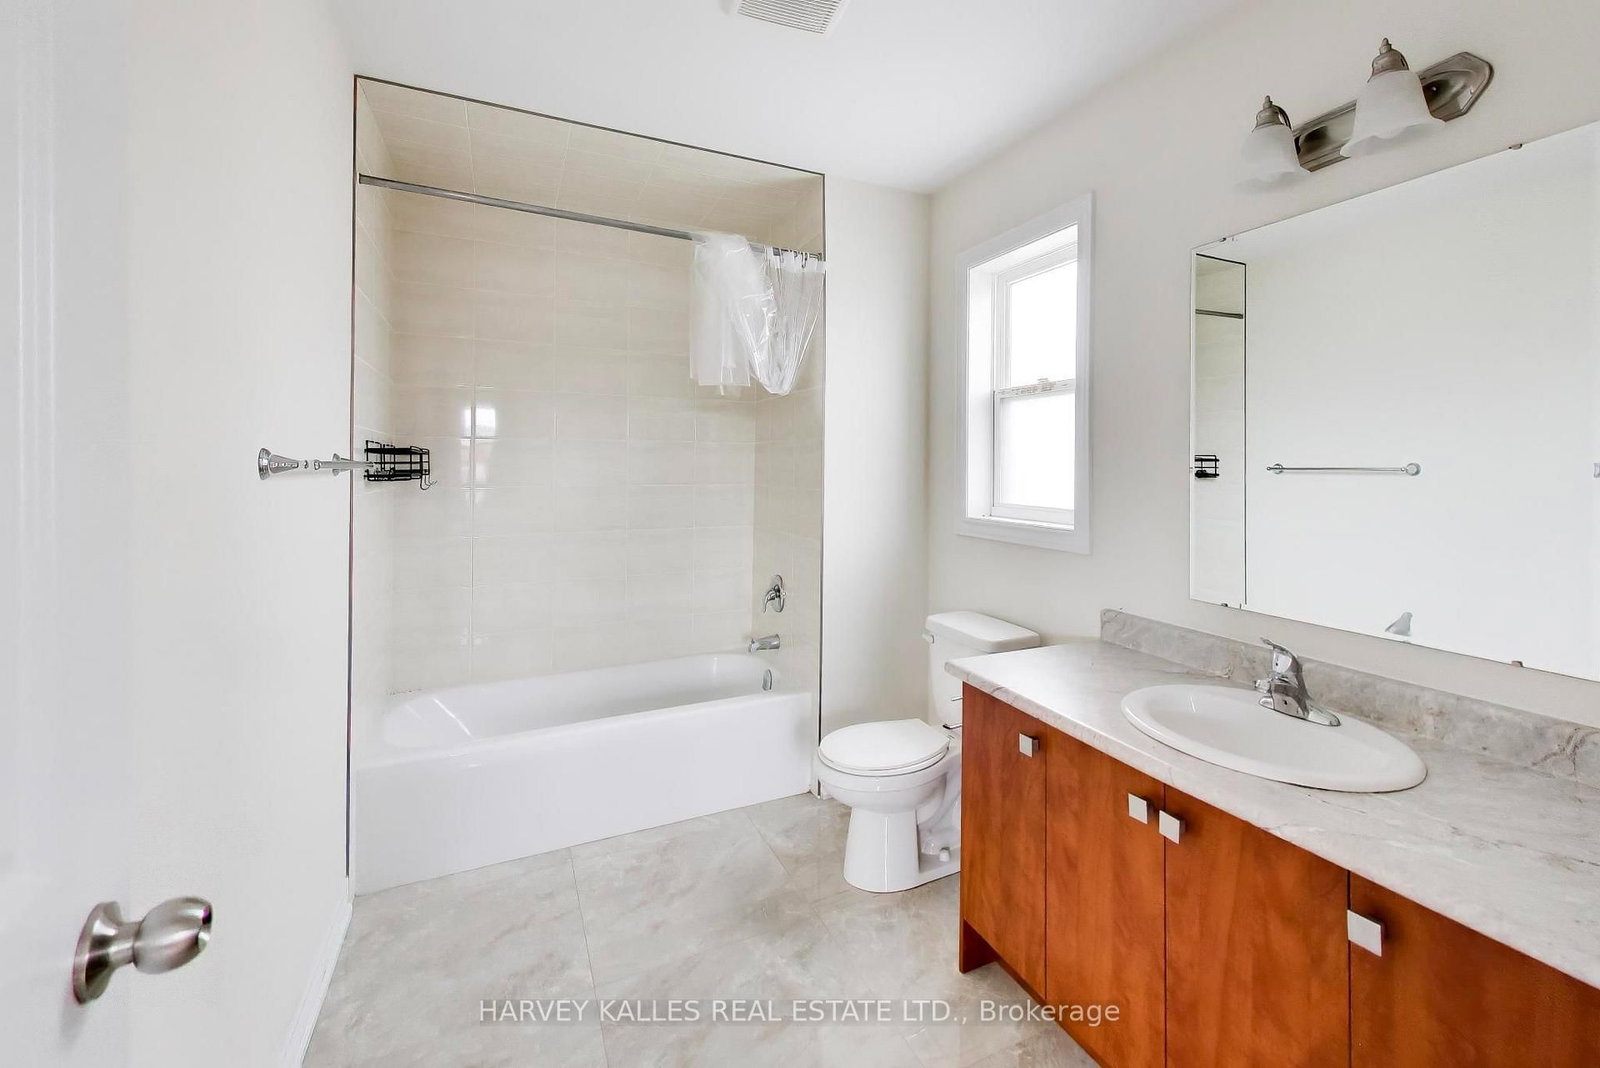
4 Pc Ensuite · Window
Level: Main

Painswick North, Barrie, Ontario L4M 0K7
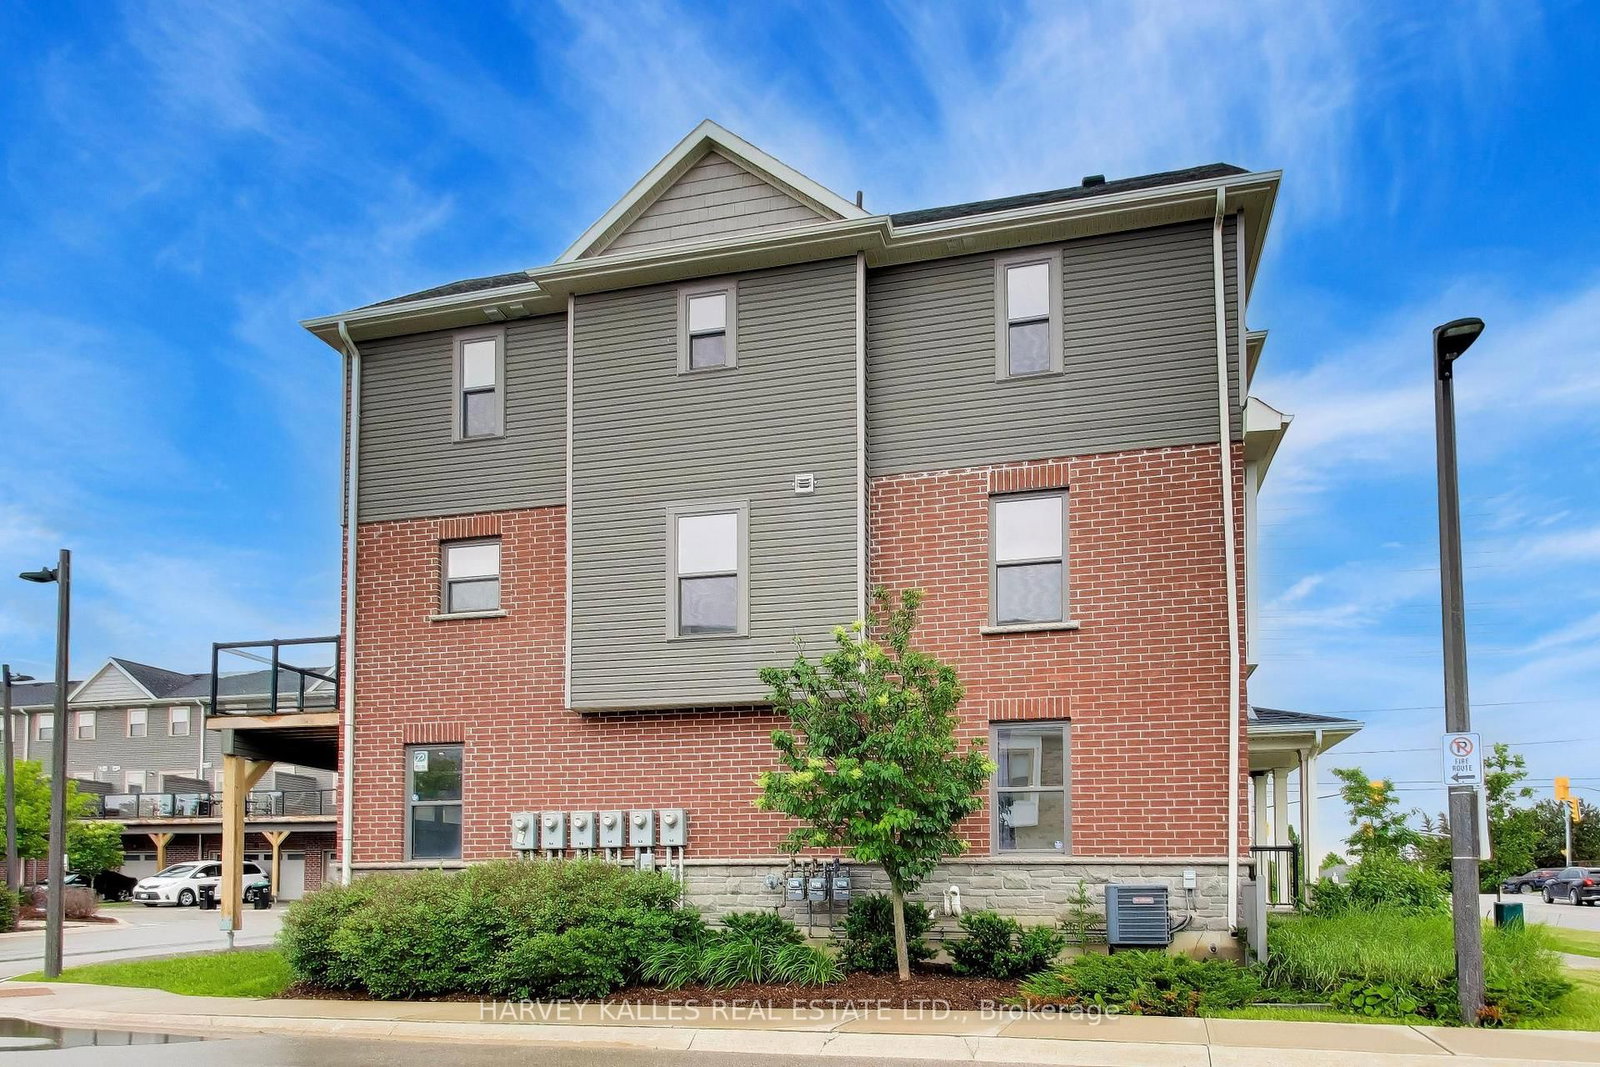
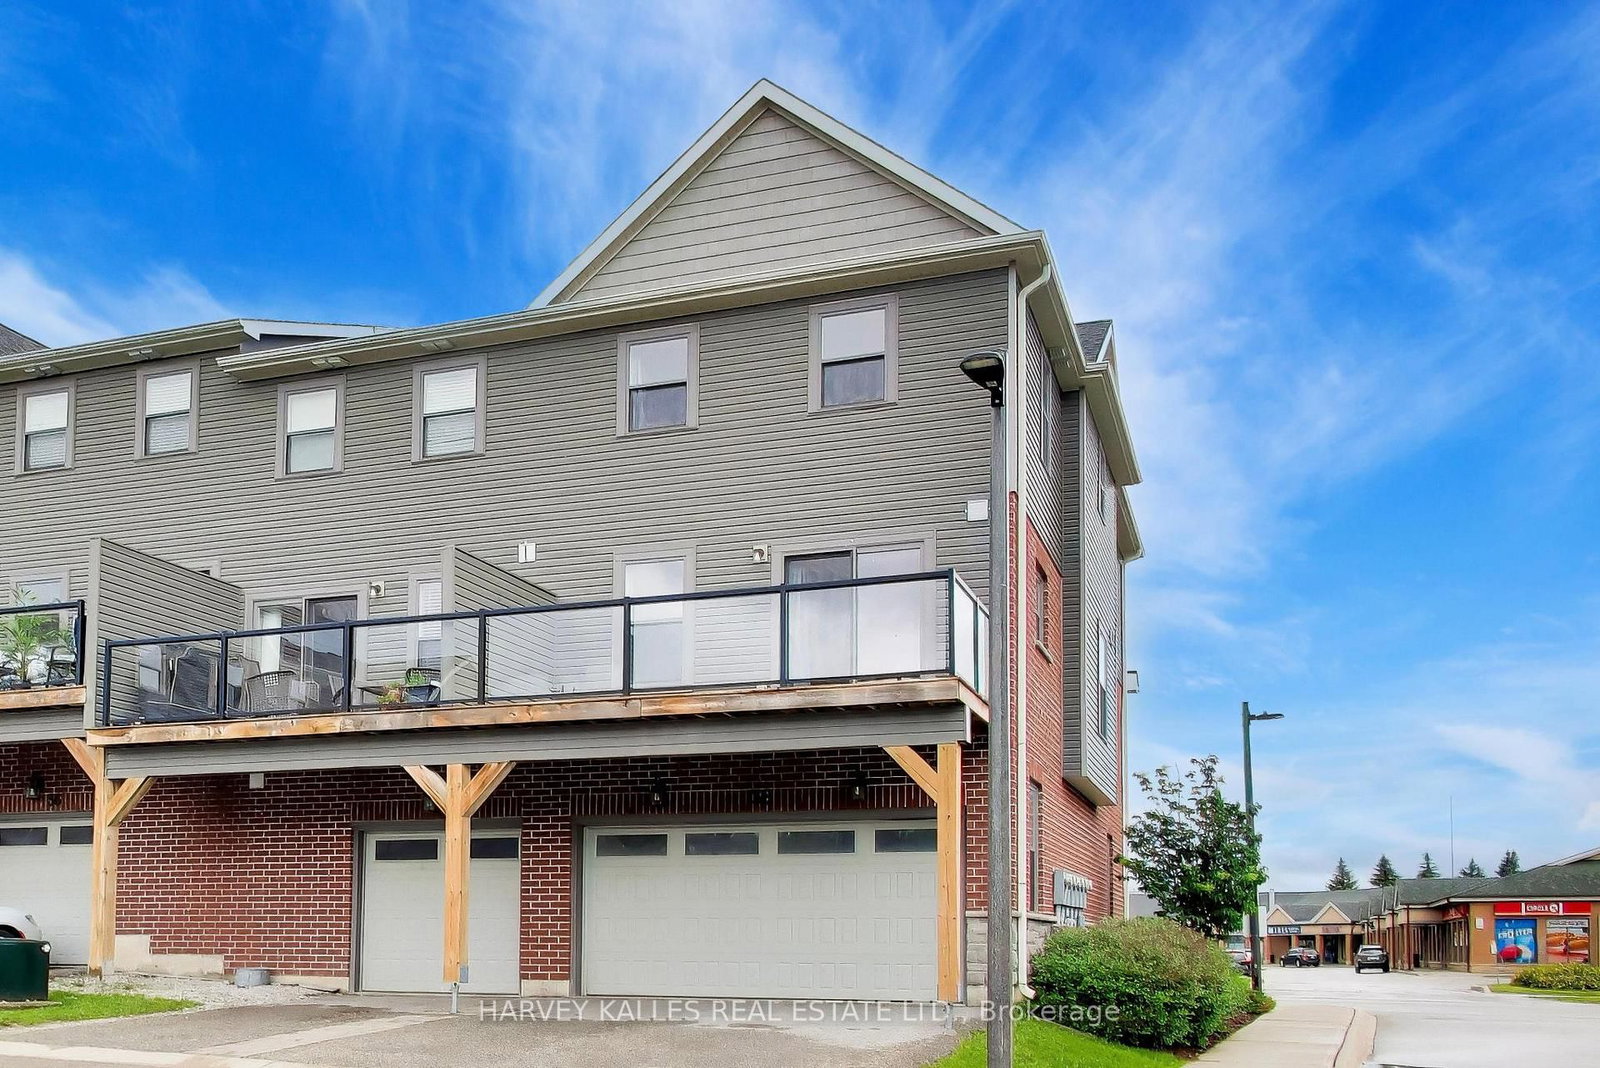
Welcome to this spacious and thoughtfully designed end-unit townhome offering over three finished levels of comfortable living. Featuring 3 bedrooms, 4 bathrooms, and a versatile layout, this home is ideal for families or professionals. The bright and airy interior is enhanced by additional windows unique to an end unit. while the unfinished lower level provides endless possibilities to make it your own. Conveniently located close to shopping, schools, parks, commuter routes, and every day amenities, this well-maintained home delivers the perfect balance of comfort, functionality and location
Listing activity for 38-1 Leggott Ave, Barrie, Ontario
| Date Start | Date End | List Price | Price | Event | Listing ID |
|---|---|---|---|---|---|
| N/A | N/A | $585,900 | N/A | Pc | S13662848 |
4 Pc Ensuite · Window
Level: Main
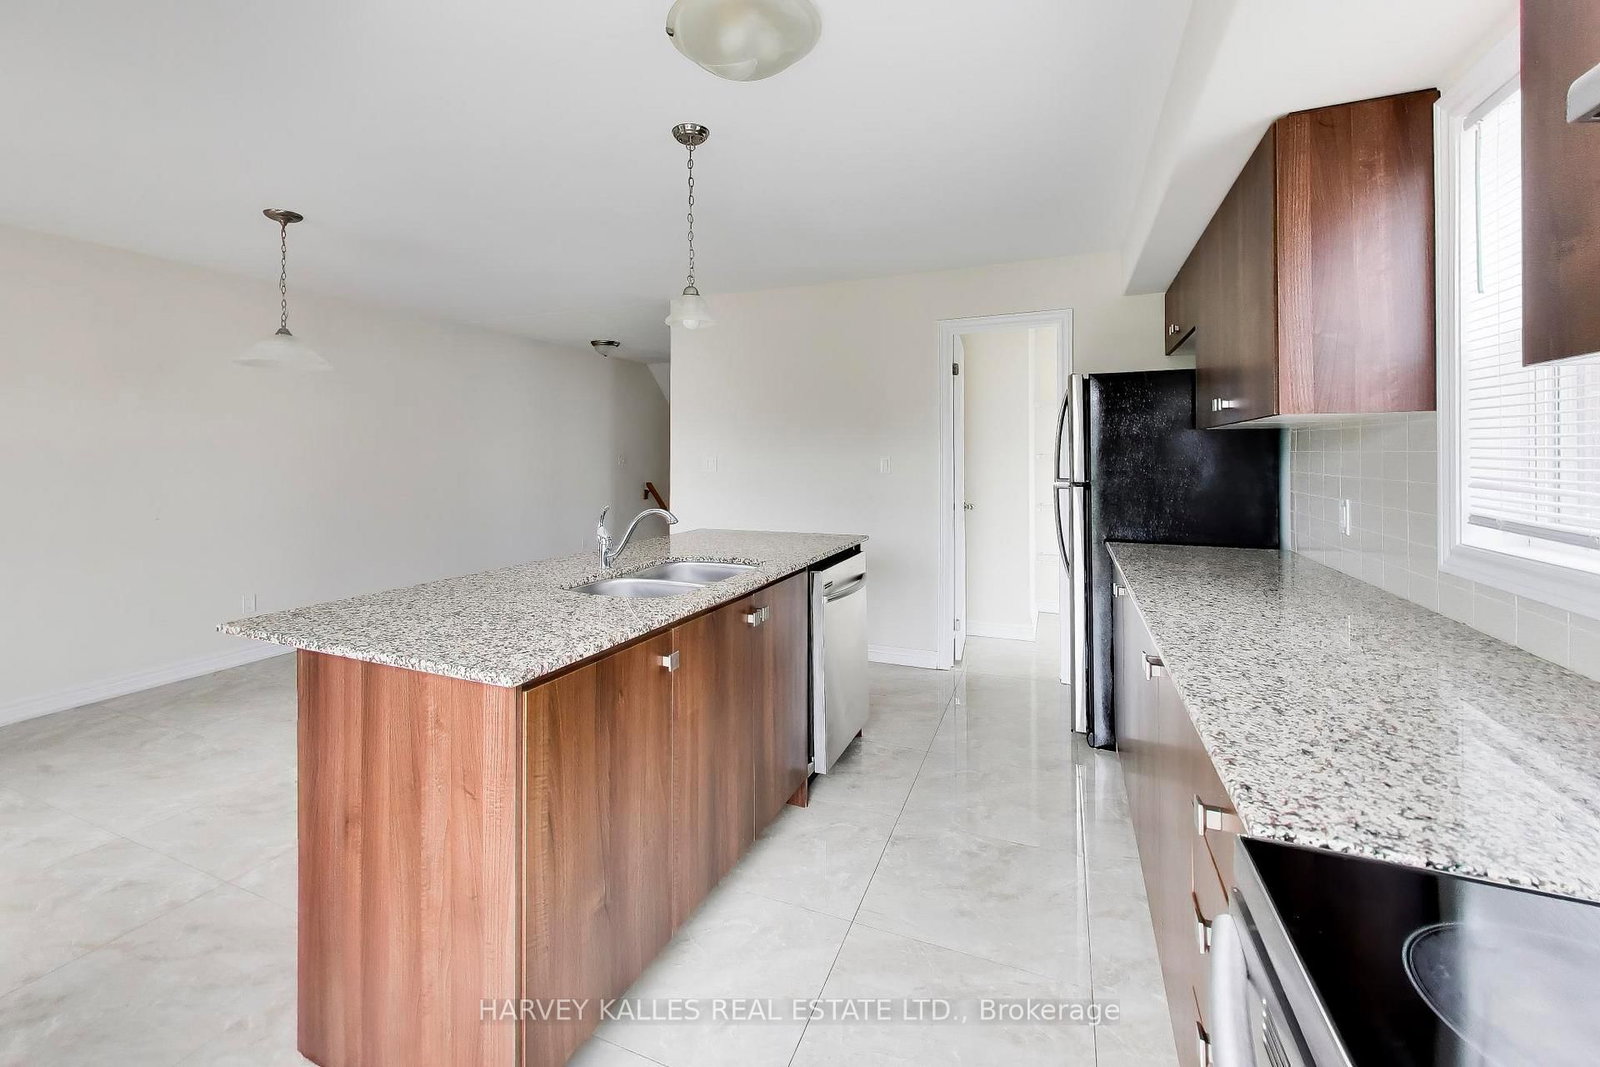
Balcony · Centre Island
Level: 2nd
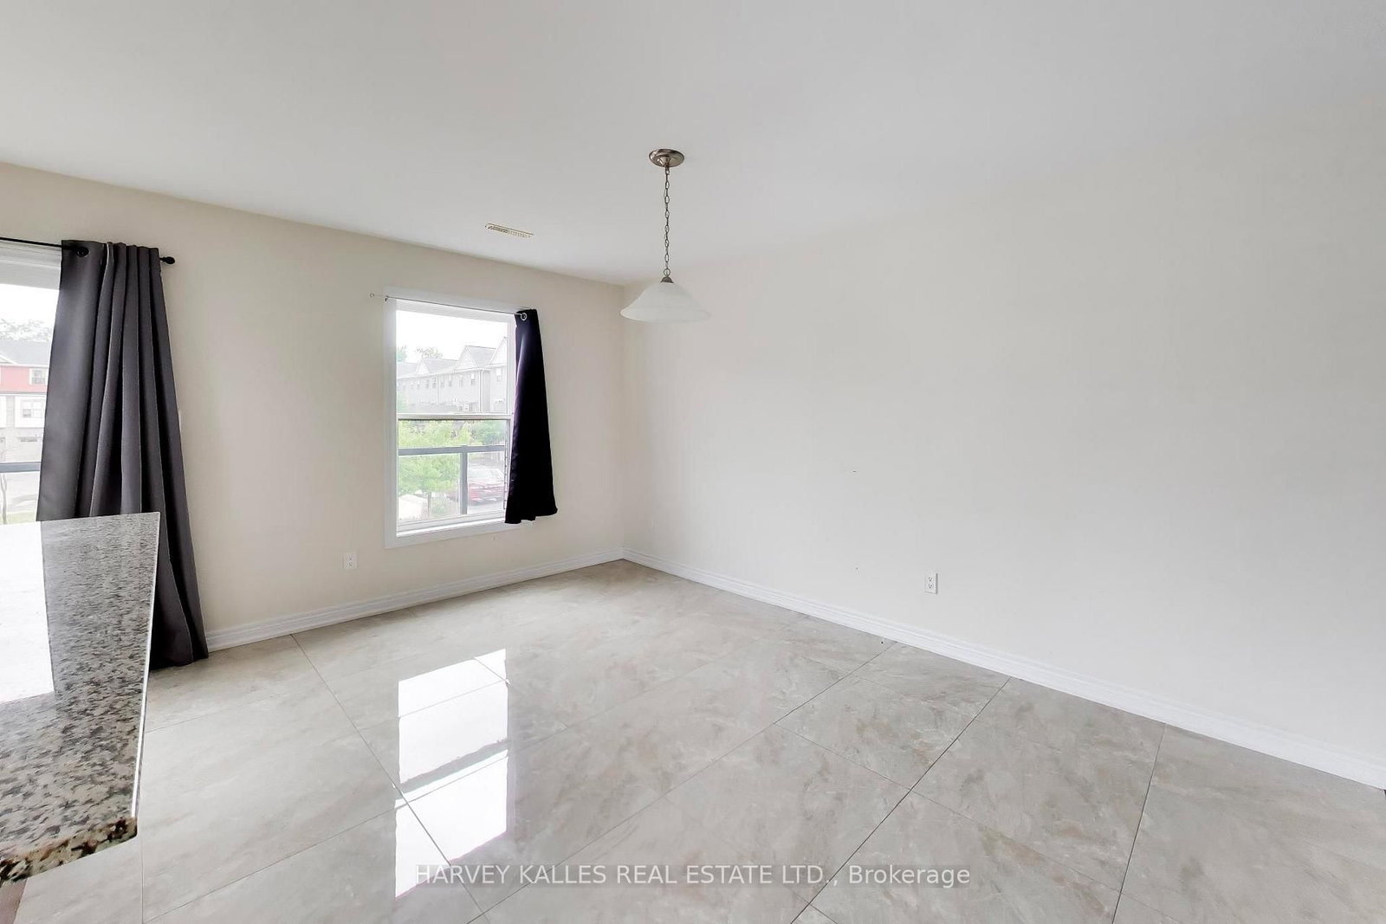
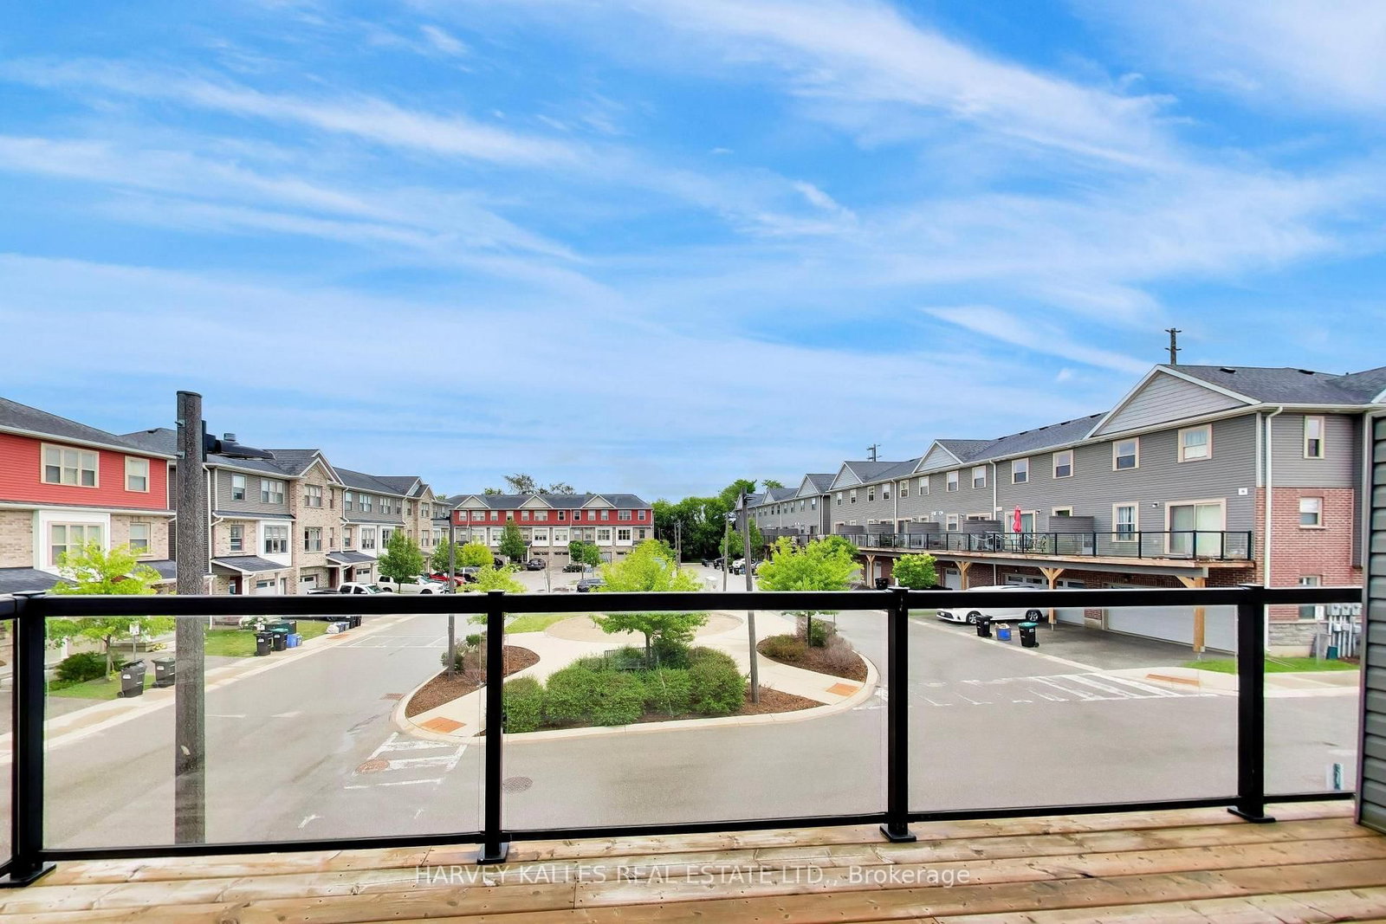
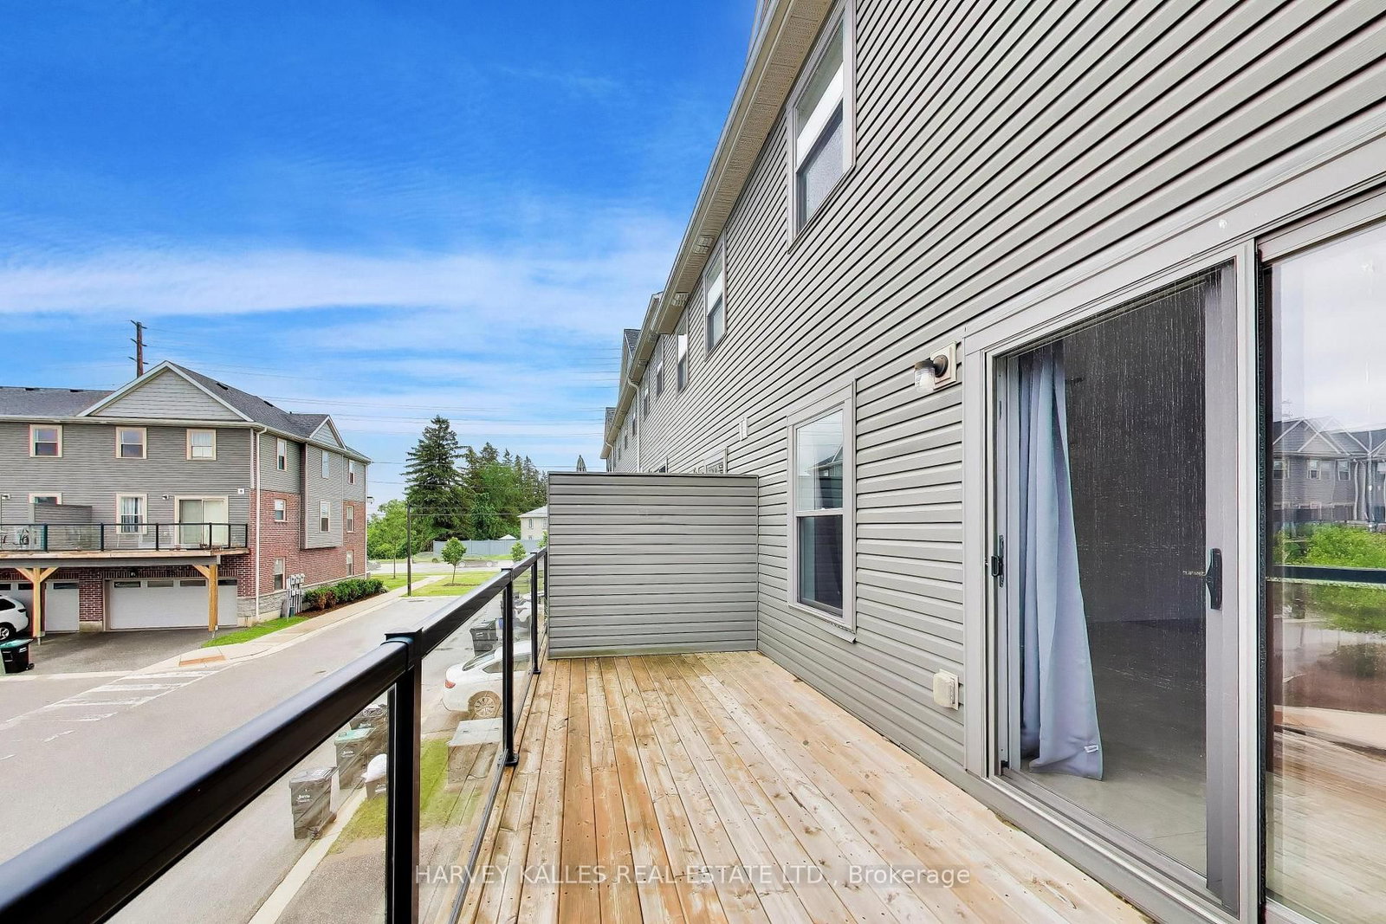
Balcony · Combined W/Kitchen
Level: 2nd
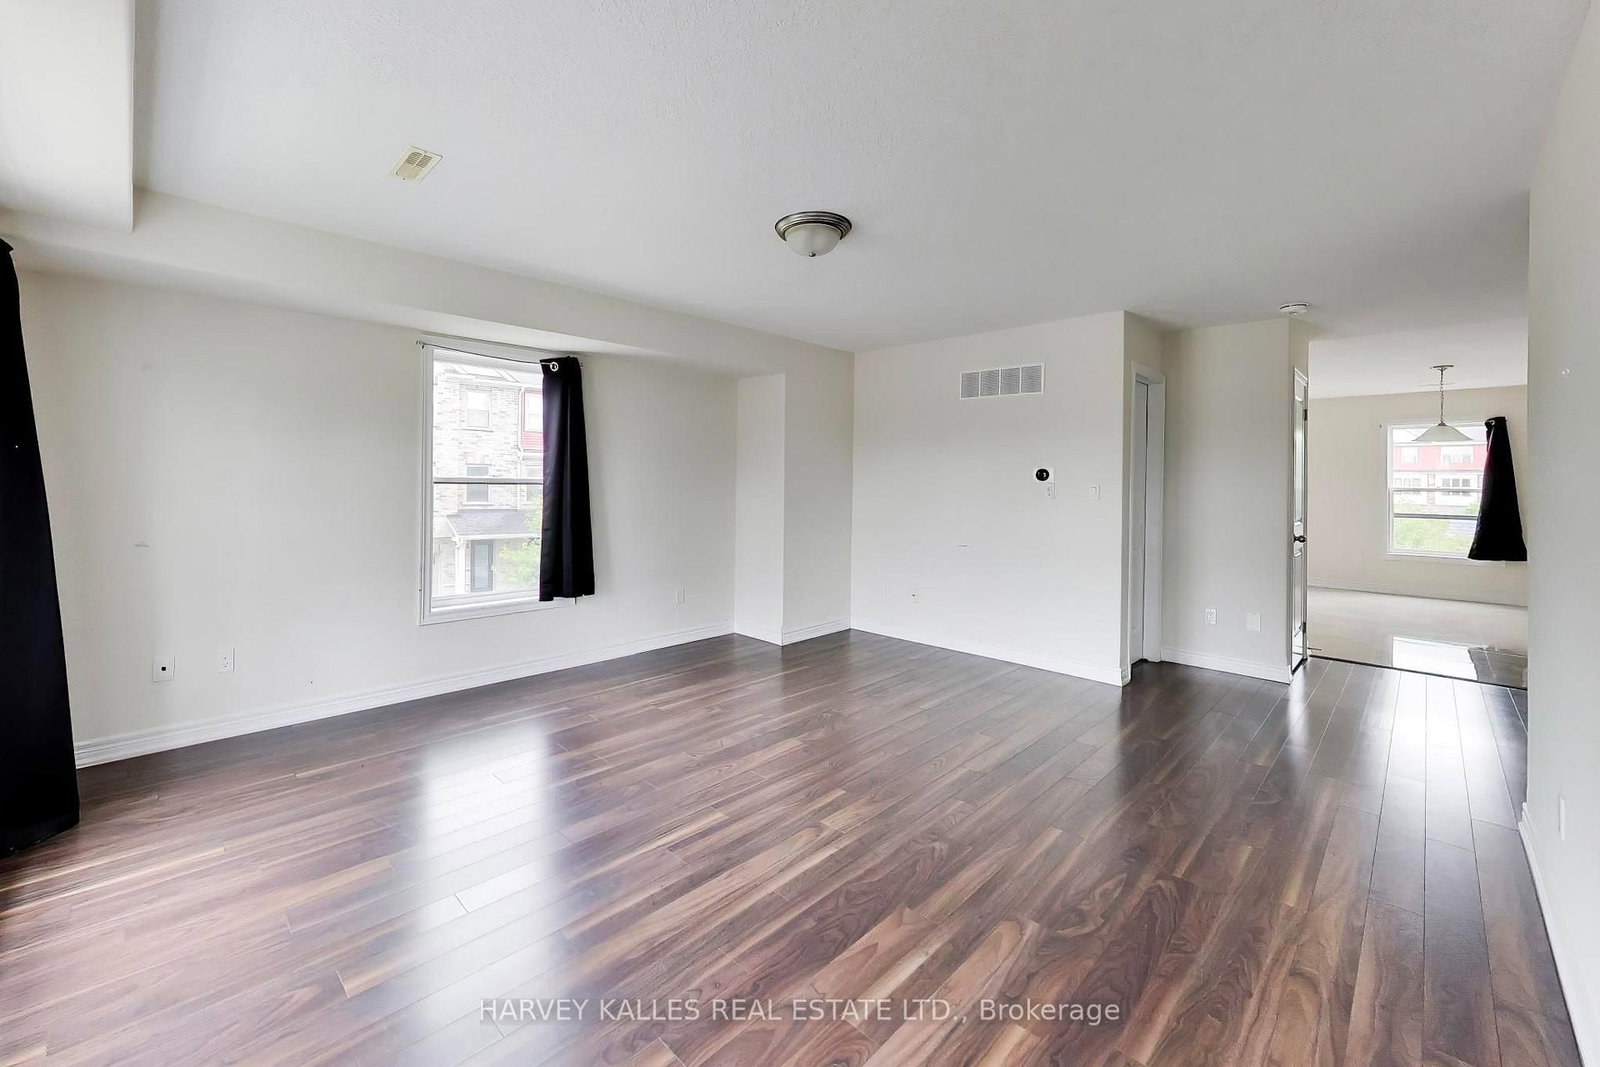
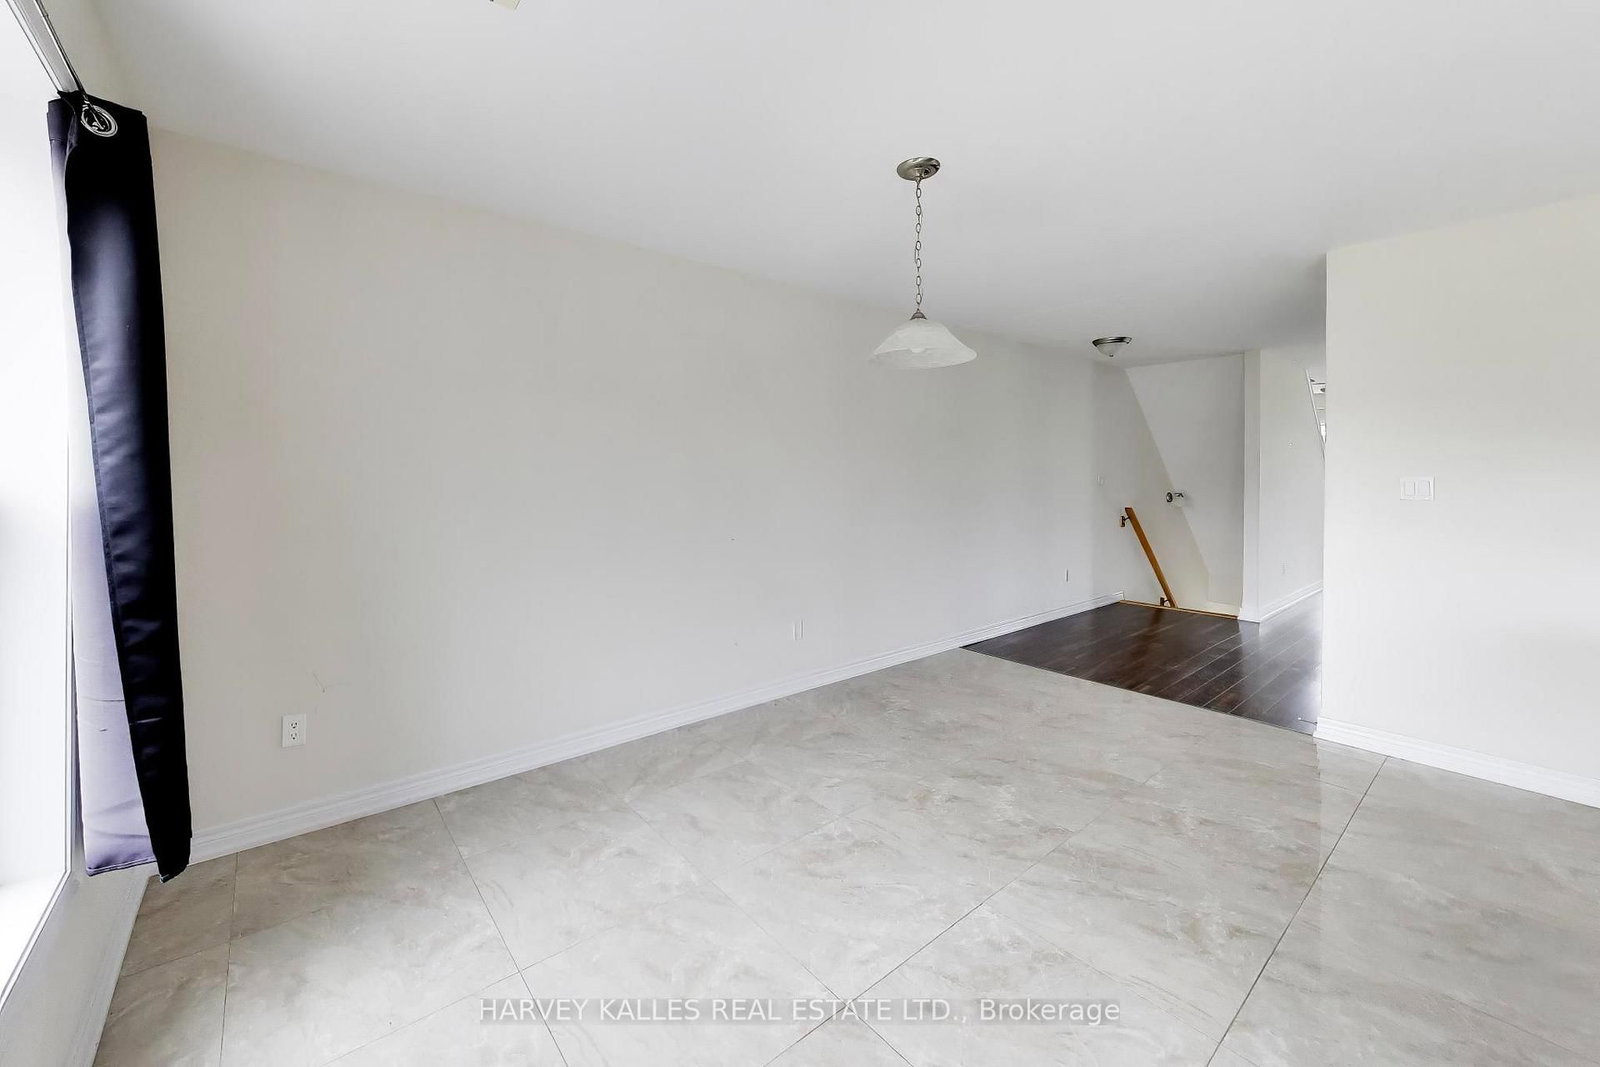
Open Concept
Level: 2nd
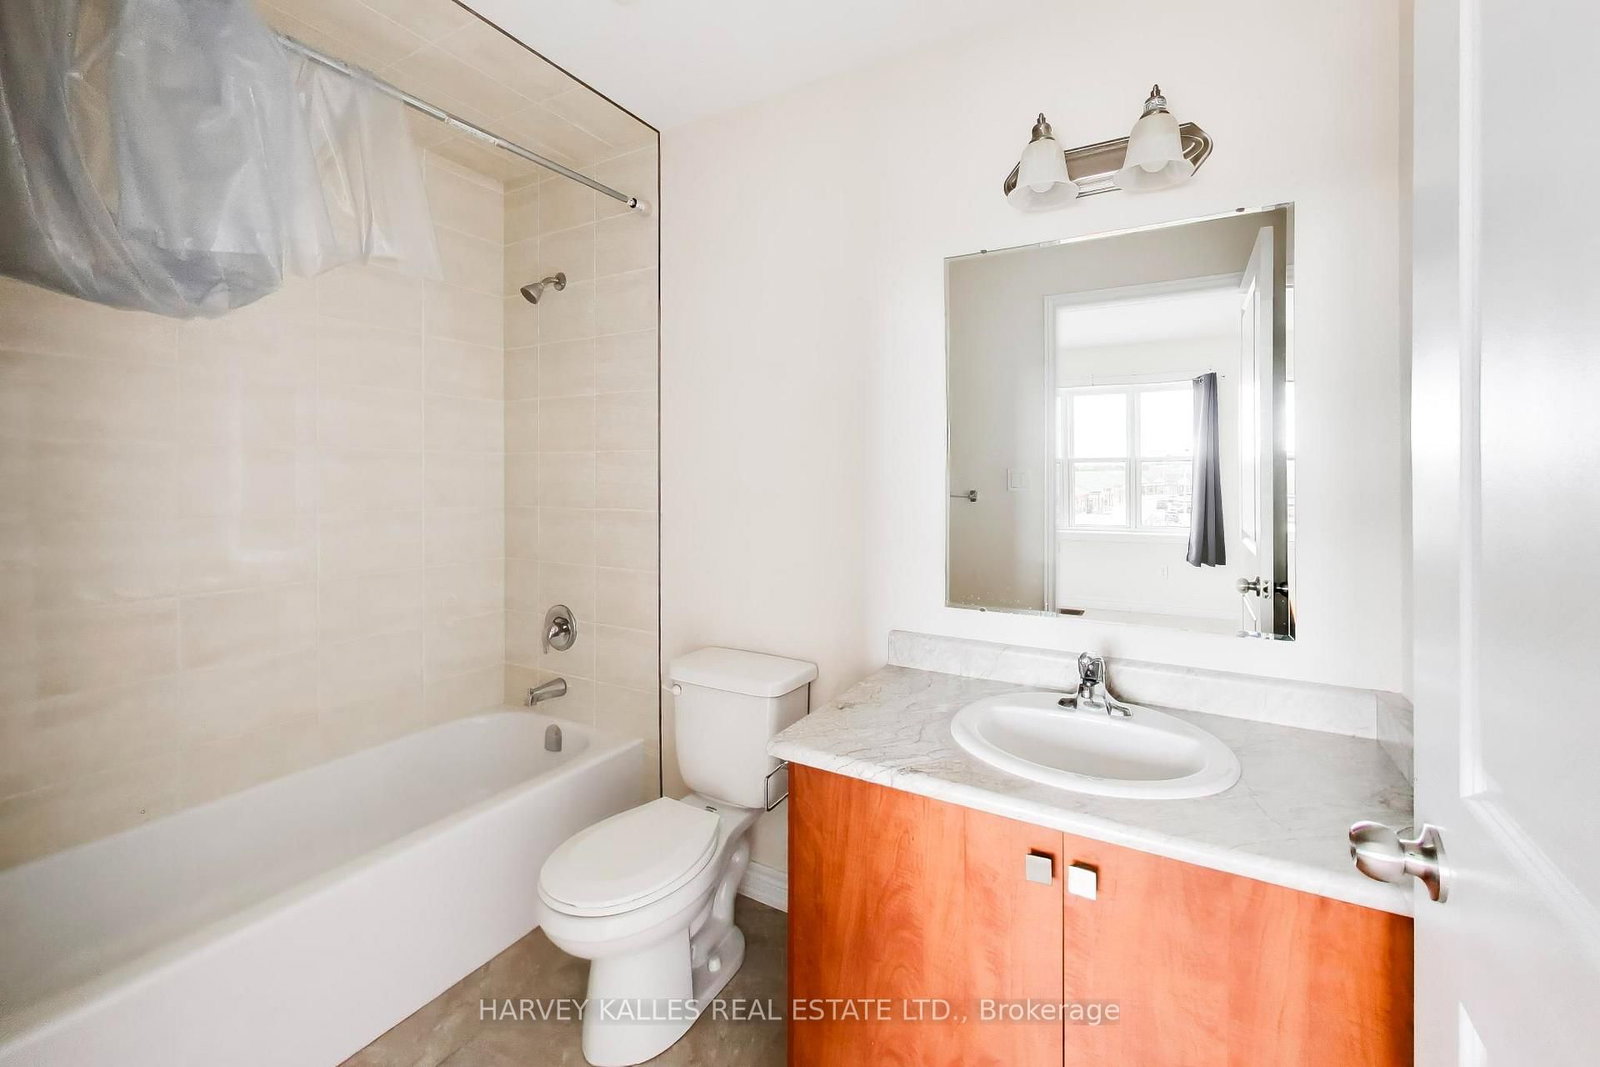
4 Pc Ensuite · His/Hers Closets
Level: 3rd
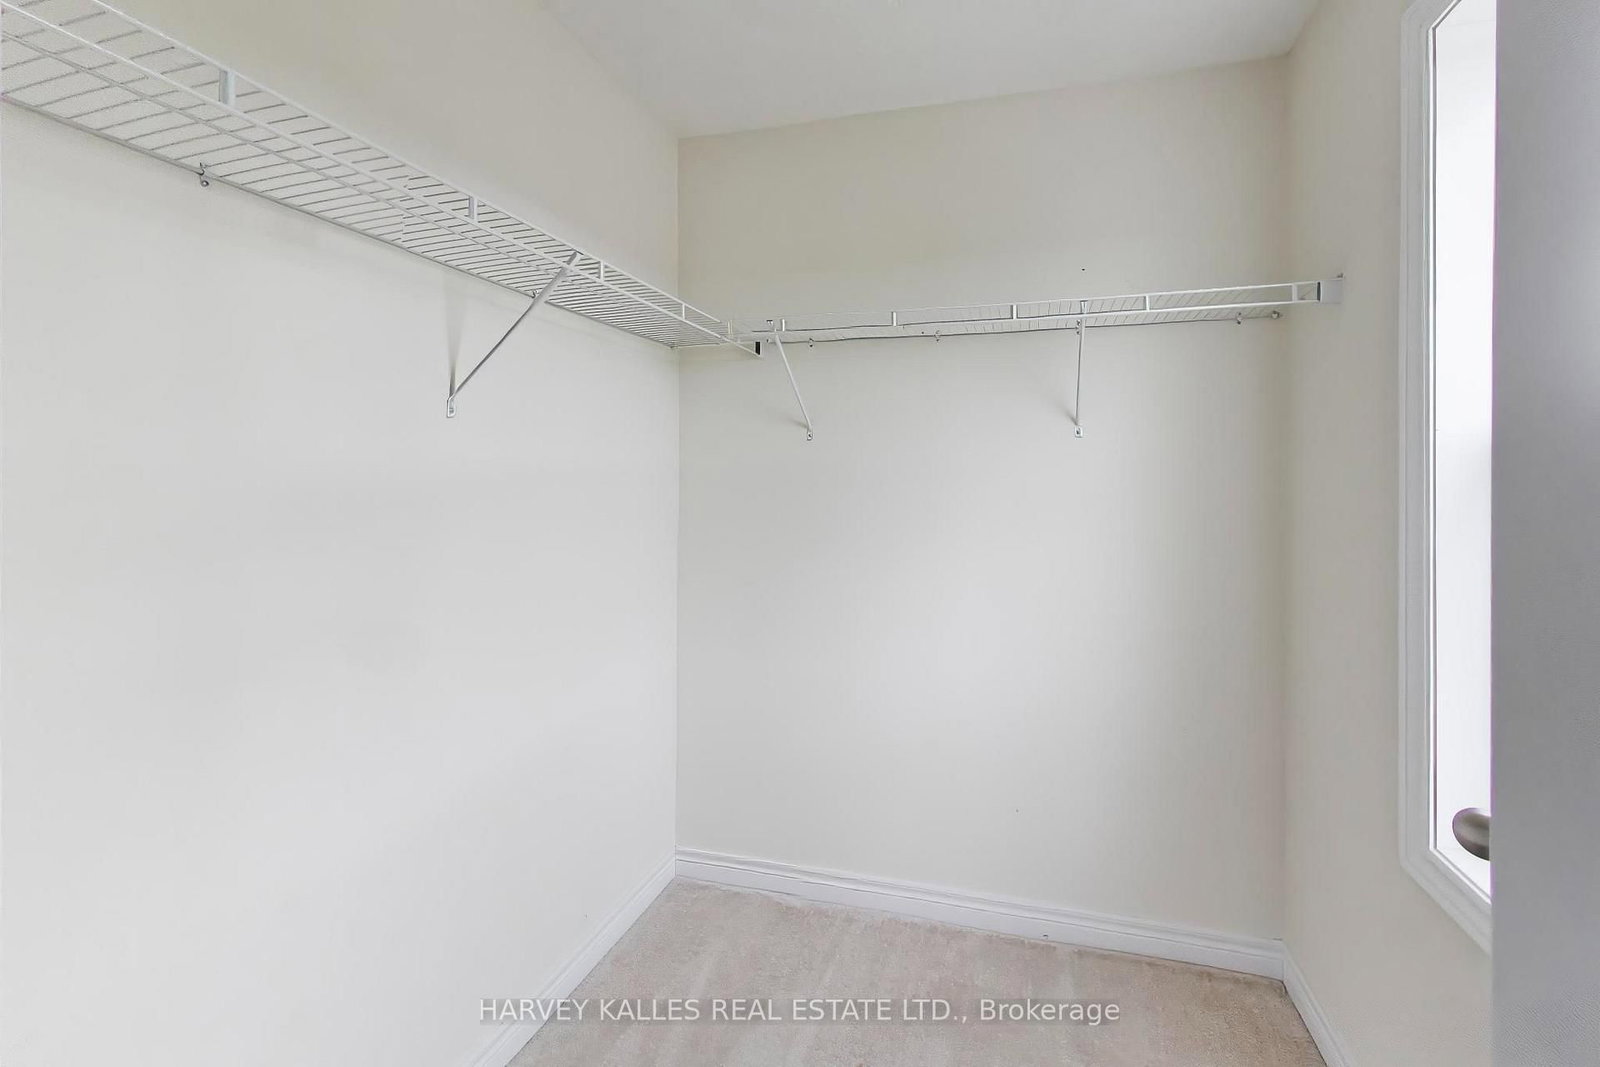
4 Pc Ensuite · W/I Closet
Level: 3rd
Public records about this location. Not part of the MLS® listing and not provided by the listing brokerage.
Province of Ontario open data
Province of Ontario open data
Province of Ontario open data
Province of Ontario open data · Government of Canada open data
Ontario Energy Board · Innovation, Science and Economic Development Canada
None of this is an inspection of the property. Confirm anything that matters to you with the municipality, the conservation authority or the record’s publisher. Contains information licensed under the Open Government Licence – Canada. Contains information licensed under the Open Government Licence – Ontario.
Monthly Payment
$2,686
Total monthly payment
$3,085
Break-even down payment
100%
Expand Neighbourhood demographics to load Statistics Canada census charts.
$585,900
$585,900
CAD
Estimate unavailable
The trademarks MLS®, Multiple Listing Service® and the associated logos are owned by CREA and identify the quality of services provided by real estate professionals who are members of CREA.