


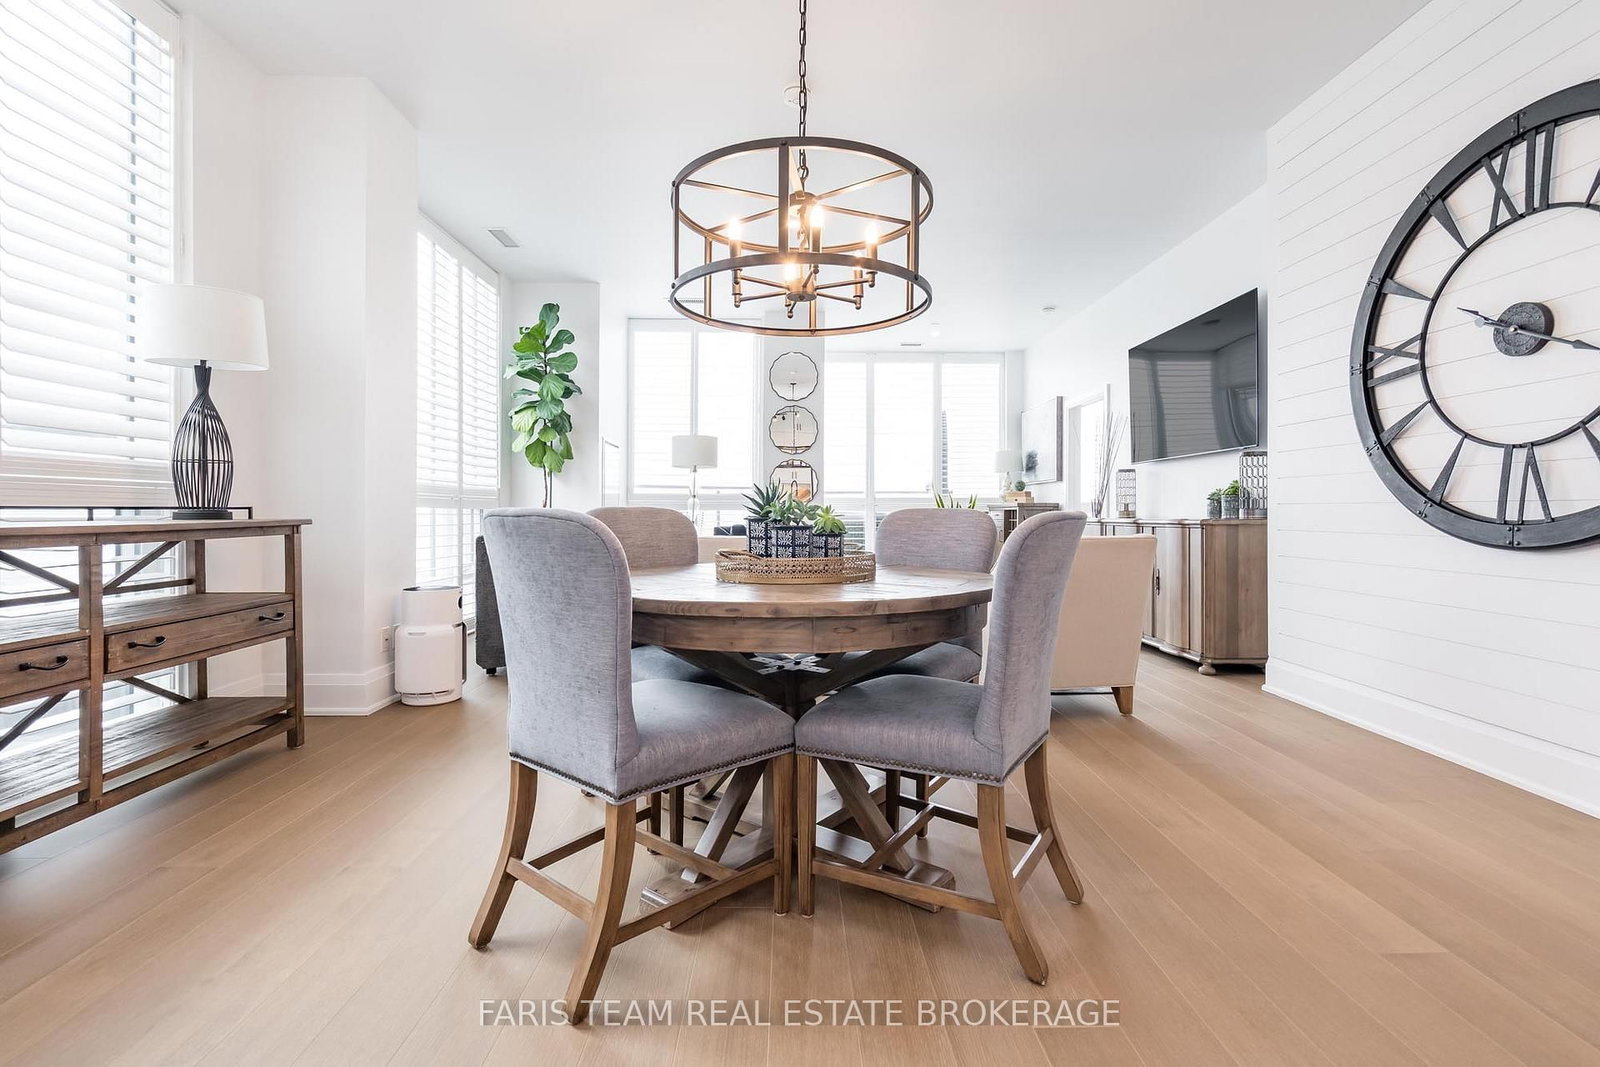


Dining (3.35 × 5.03)
Vinyl Floor · Large Window · Open Concept
Level: Main

City Centre, Barrie, Ontario L4M 0J5
Top 5 Reasons You Will Love This Condo: 1) Grand penthouse offering over 1,600 square feet of thoughtfully designed space with two bedrooms, a cozy den, two modern bathrooms, a walk-in front closet, and a generously sized laundry room 2) Immerse yourself in luxury with tall 10' ceilings, brand new gleaming luxury vinyl floors, a chef-inspired kitchen featuring a gas range, custom closet built-ins, and chic California shutters 3) Breathtaking vistas through floor-to-ceiling windows and from three private balconies showcasing the city skyline and the serene beauty of Kempenfelt Bay 4) Experience unparalleled convenience with one underground parking space with additional parking available, secure storage, bike facilities, an exercise room, pet-friendly living, and Kennedy's Lakeside Grocery just steps away 5) Expansive design combined with opulent finishes, this penthouse elevates refined living as a true masterpiece of elegance and sophistication. 1637 above grade sq.ft.
Listing activity for GPH5-111 Worsley St, Barrie, Ontario
| Date Start | Date End | List Price | Price | Event | Listing ID |
|---|---|---|---|---|---|
| N/A | N/A | $975,000 | N/A | For Sale | S13617266 |
Vinyl Floor · Large Window · Open Concept
Level: Main
Vinyl Floor · W/I Closet · Window Flr to Ceil
Level: Main
Vinyl Floor · Window Flr to Ceil · W/O To Balcony
Level: Main
Vinyl Floor
Level: Main
Vinyl Floor
Level: Main
Vinyl Floor · Stainless Steel Appl · W/O To Balcony
Level: Main
4 Pc Ensuite · Vinyl Floor · W/I Closet
Level: Main
Public records about this location. Not part of the MLS® listing and not provided by the listing brokerage.
Province of Ontario open data
Province of Ontario open data
Province of Ontario open data
Province of Ontario open data · Government of Canada open data
Ontario Energy Board · Innovation, Science and Economic Development Canada
None of this is an inspection of the property. Confirm anything that matters to you with the municipality, the conservation authority or the record’s publisher. Contains information licensed under the Open Government Licence – Canada. Contains information licensed under the Open Government Licence – Ontario.
Monthly Payment
$4,470
Total monthly payment
$5,189
Break-even down payment
100%
Expand Neighbourhood demographics to load Statistics Canada census charts.
$975,000
$975,000
CAD
Estimate unavailable
The trademarks MLS®, Multiple Listing Service® and the associated logos are owned by CREA and identify the quality of services provided by real estate professionals who are members of CREA.