




Foyer (1.66 × 2.61)
Closet · hardwood floor
Level: Main

East Bayfield, Barrie, Ontario L4M 6X4
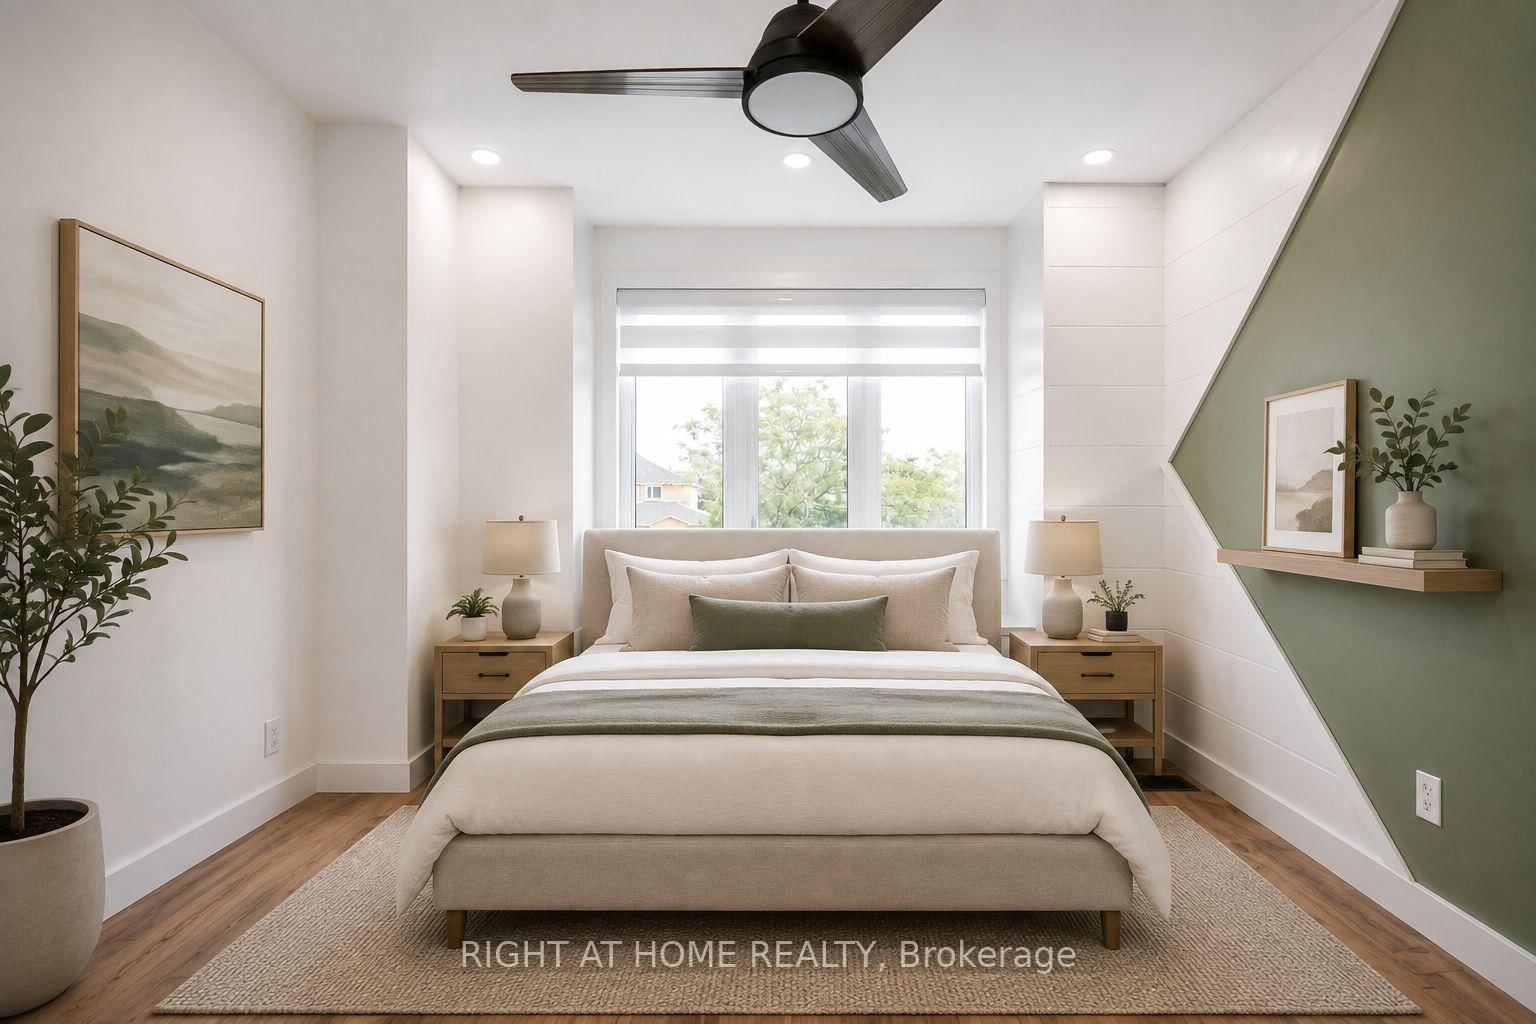
Luxury Home in Barrie-Fully Renovated & Move-In Ready! Welcome to this beautiful 4-bedroom, 4-bathroom Home offering over 3,000 sq. ft. of finished living space. Bright, Stylish and thoughtfully upgraded throughout, this Home delivers a truly worry-free lifestyle in a quiet, attractive neighborhood just minutes from Georgian Mall, Restaurants, Entertainment, Hwy 400 and the GO Train for an easy Toronto/GTA commute. A grand stone entrance and welcoming front porch set the tone. Inside, an elegant staircase, powder room and spacious principal rooms create an impressive first impression. The bright living room and formal dining area provide effortless entertaining, while the family room features a cozy fireplace and opens to the breakfast area and stunning outdoor retreat. The brand-new white kitchen features quartz countertops, modern appliances-including a new, never-used stove and dishwasher-ample cabinetry, pantry and excellent storage. The finished laundry room offers extensive built-in cabinetry and convenient garage access. Step outside to a fully fenced, beautifully landscaped backyard with maintenance-free & trending evergreen grass, stone patio, hot tub, rustic outdoor shower and gas BBQ-your own private space for relaxing and entertaining. Upstairs, the spacious primary suite offers a walkout to a private deck and a brand-new modern ensuite with soaker tub and glass shower. Three additional generous bedrooms share a full bathroom. The finished basement expands your living space with a spectacular media room featuring a stone gas fireplace & wet bar/snack area, plus a versatile games room, office, library or Gym & convenient powder room. Additional highlights include a 2-car garage with upper-level storage and workshop, 4-car driveway with no sidewalk, brand-new blinds, digitally controlled lighting and an irrigation system. A rare combination of luxury, functionality, location and lifestyle-this one is ready to impress! Few photos are digitally staged.
Listing activity for 112 Birchwood Dr, Barrie, Ontario
| Date Start | Date End | List Price | Price | Event | Listing ID |
|---|---|---|---|---|---|
| N/A | N/A | $929,000 | N/A | For Sale | S14082260 |
Closet · hardwood floor
Level: Main
Electric Fireplace · hardwood floor
Level: Main
Walk-Out · hardwood floor
Level: Main
hardwood floor · Quartz Counter · Stainless Steel Appl
Level: Main
hardwood floor · Combined W/Living
Level: Main
hardwood floor · Combined W/Dining
Level: Main
Finished · Stainless Steel Appl
Level: Main
2 Pc Bath · Tile Floor · Renovated
Level: Main
Walk-Out · Ensuite Bath
Level: 2nd
4 Pc Ensuite · Tile Floor · Soaker
Level: 2nd
Ceiling Fan
Level: 2nd
Ceiling Fan
Level: 2nd
Ceiling Fan
Level: 2nd
4 Pc Bath
Level: 2nd
Gas Fireplace · Stone Fireplace
Level: Bsmt
Wet Bar
Level: Bsmt
Level: Bsmt
2 Pc Bath · Tile Floor
Level: Bsmt
Level: Bsmt
Public records about this location. Not part of the MLS® listing and not provided by the listing brokerage.
Province of Ontario open data
Province of Ontario open data
Province of Ontario open data
Province of Ontario open data · Government of Canada open data
Ontario Energy Board · Innovation, Science and Economic Development Canada
None of this is an inspection of the property. Confirm anything that matters to you with the municipality, the conservation authority or the record’s publisher. Contains information licensed under the Open Government Licence – Canada. Contains information licensed under the Open Government Licence – Ontario.
Monthly Payment
$4,259
Total monthly payment
$4,767
Break-even down payment
100%
Expand Neighbourhood demographics to load Statistics Canada census charts.
$929,000
$929,000
CAD
Estimate unavailable
The trademarks MLS®, Multiple Listing Service® and the associated logos are owned by CREA and identify the quality of services provided by real estate professionals who are members of CREA.