


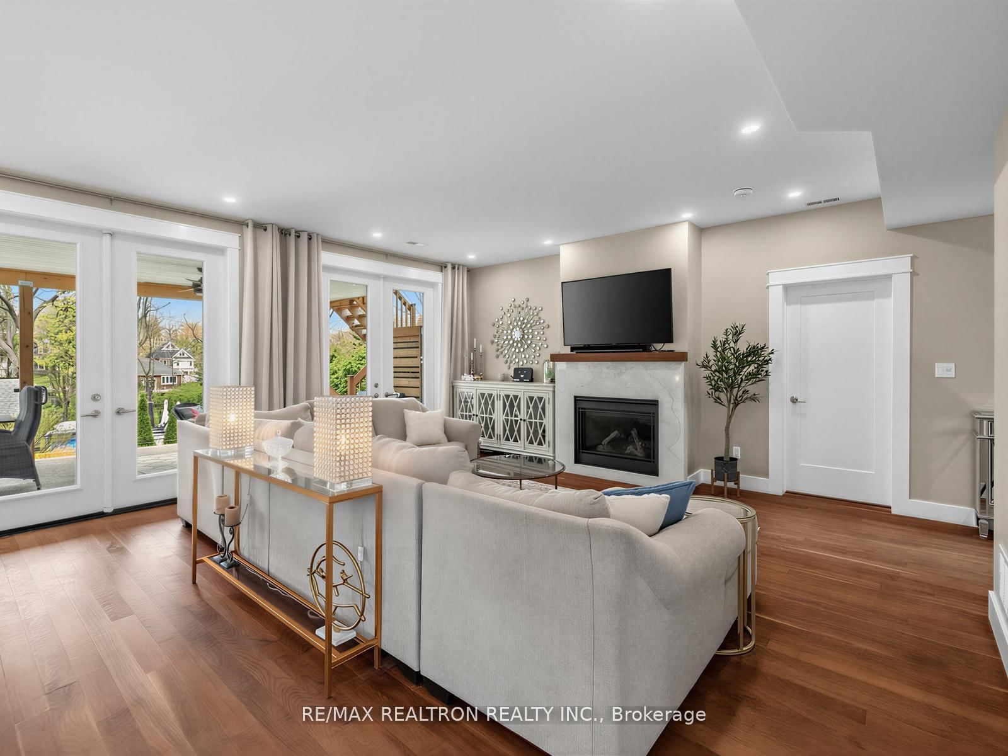
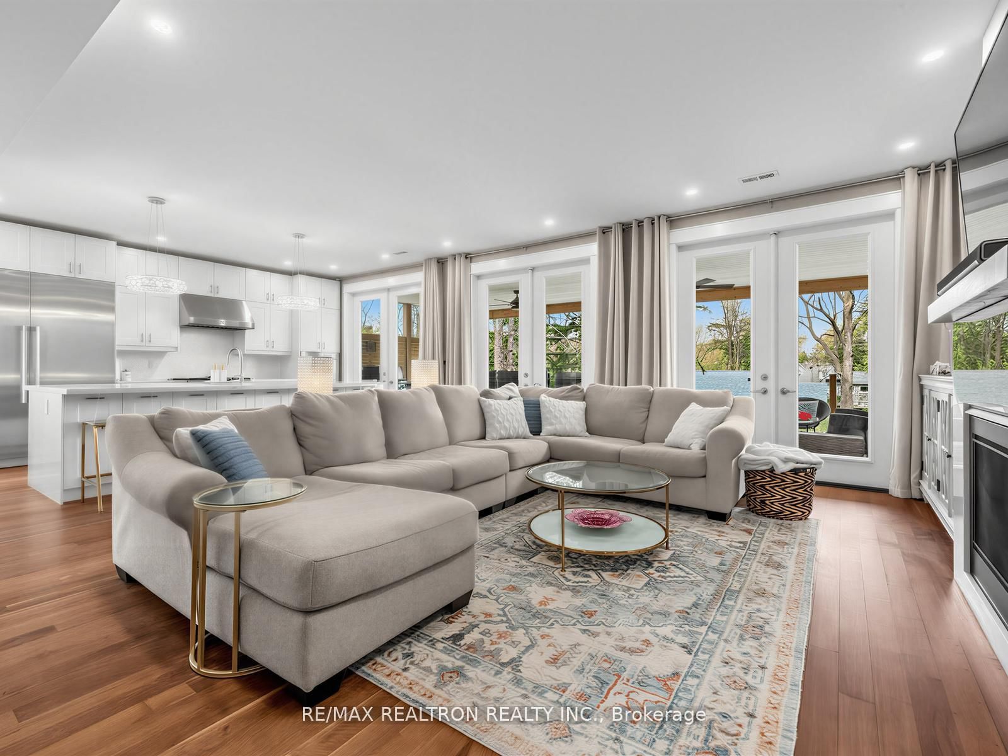
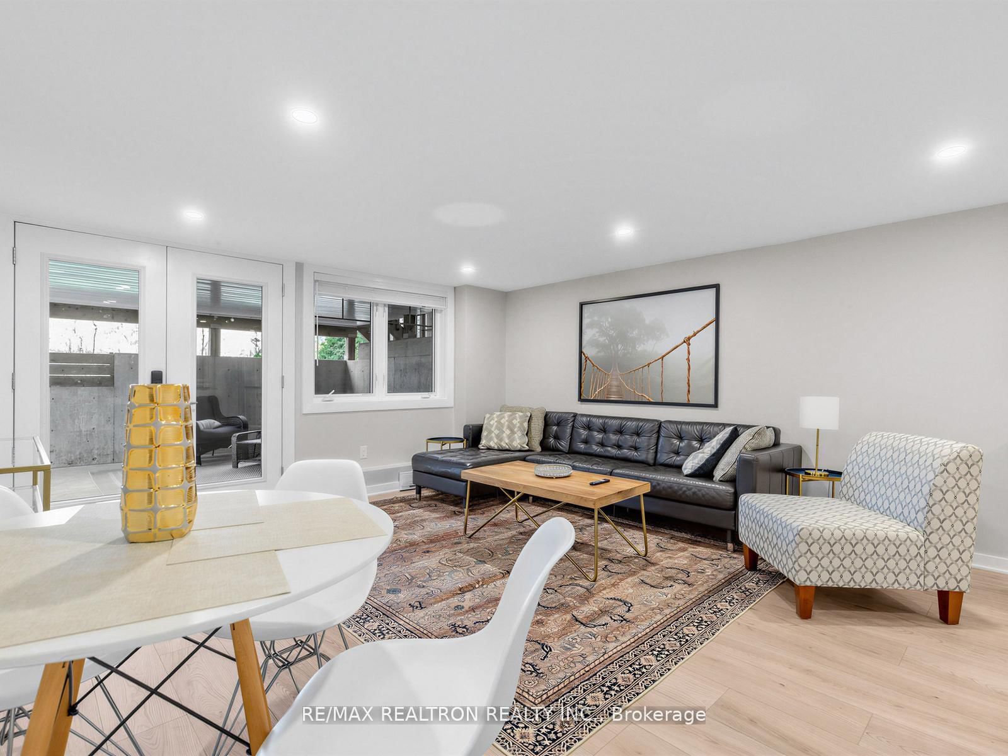


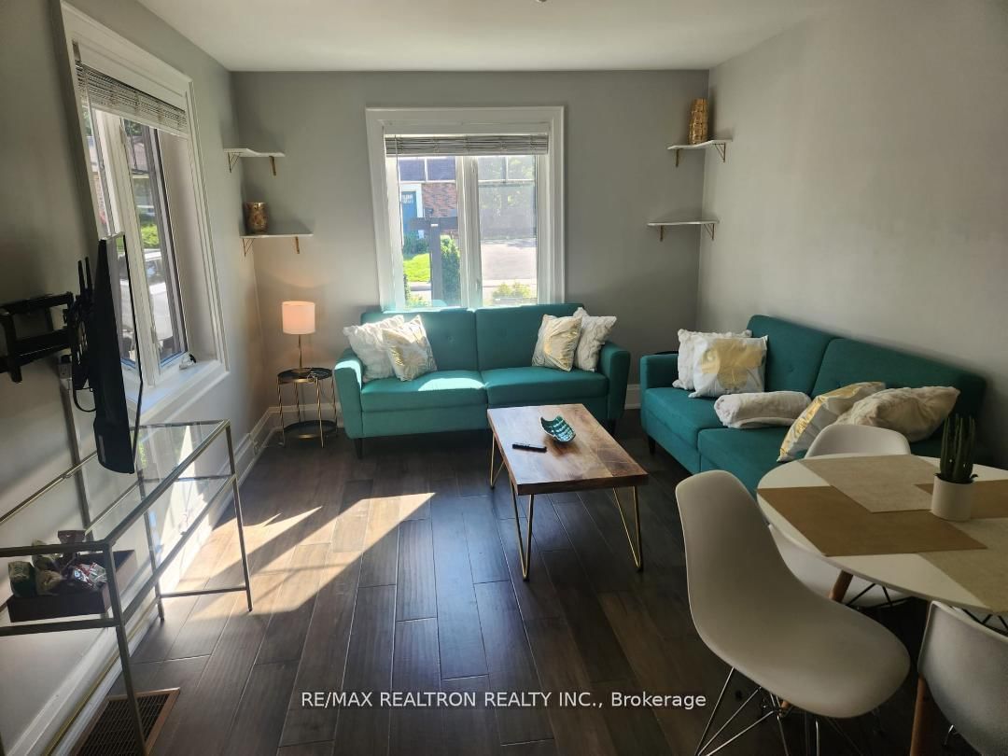

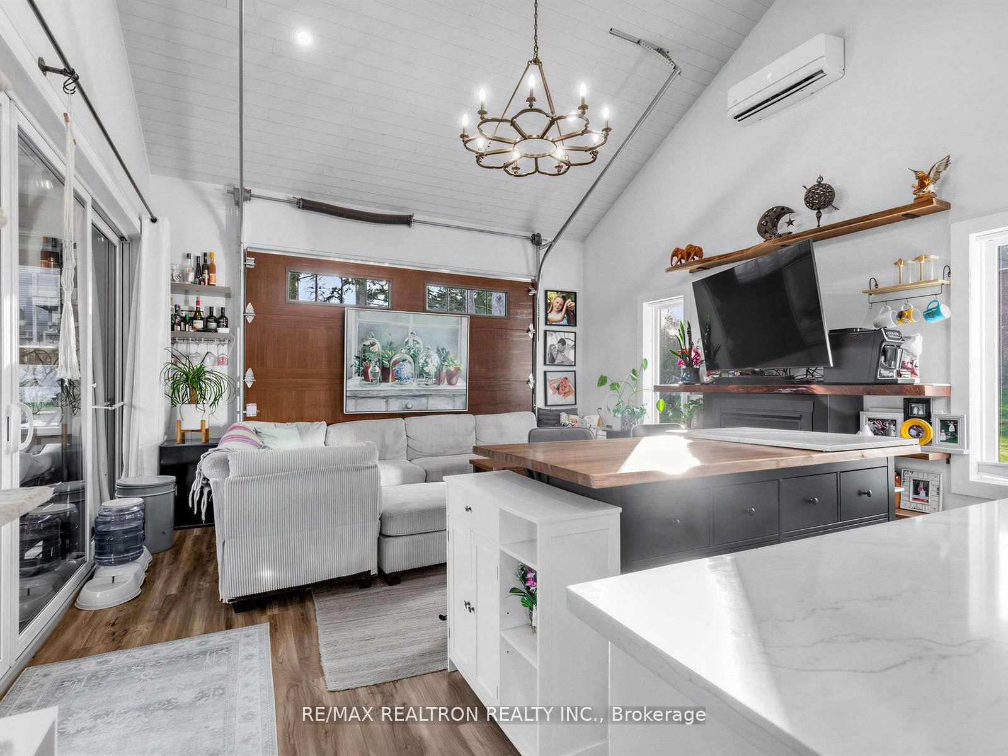


Living (5.49 × 5.69)
Gas Fireplace · W/O To Deck · hardwood floor
Level: Main

Wellington, Barrie, Ontario L4M 3G3
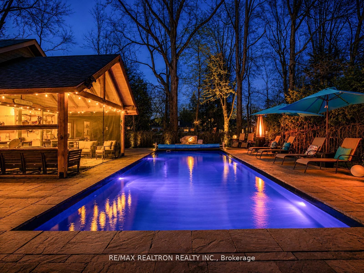
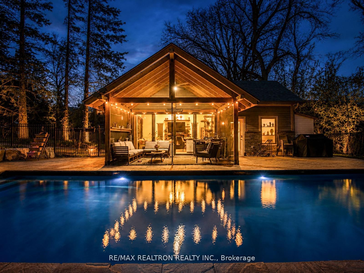
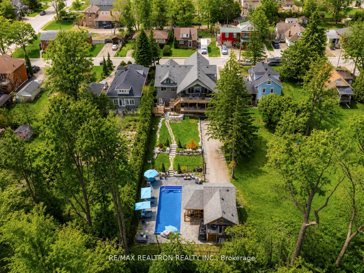
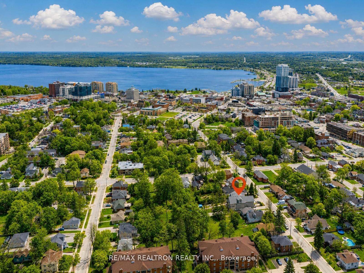
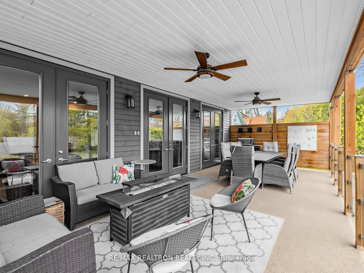
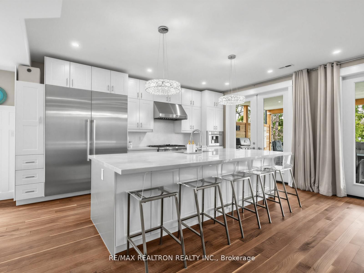
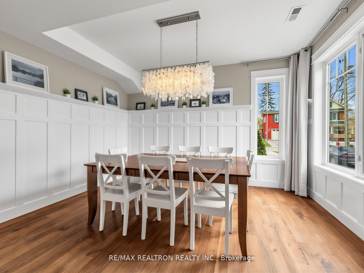
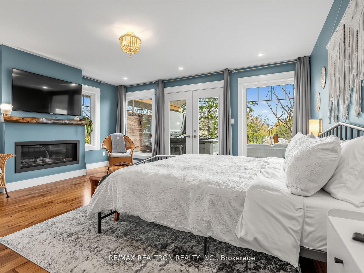
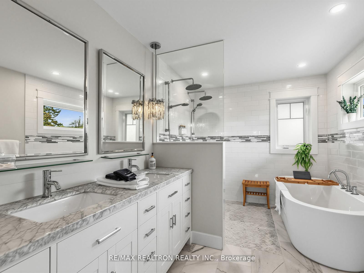
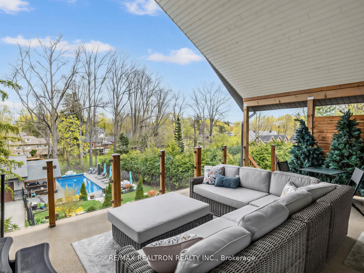
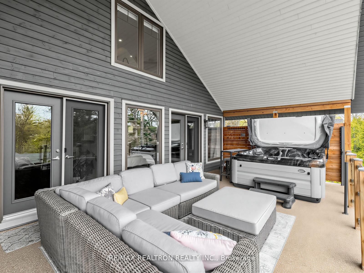
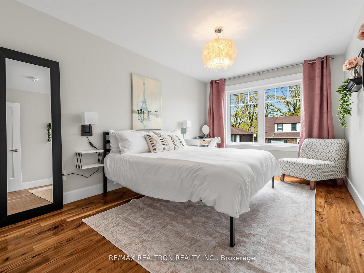
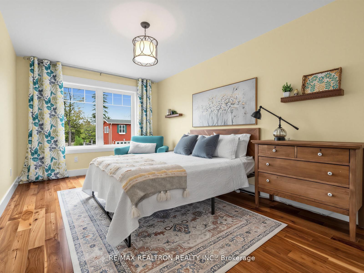
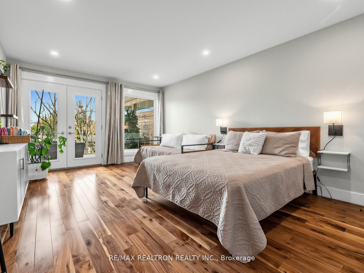
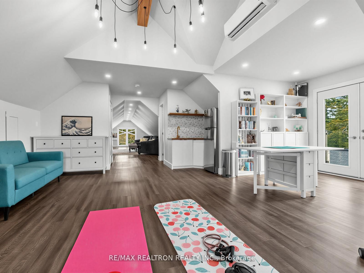
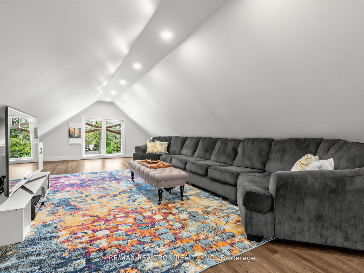
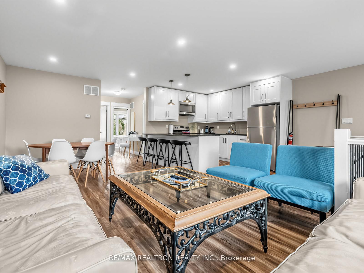
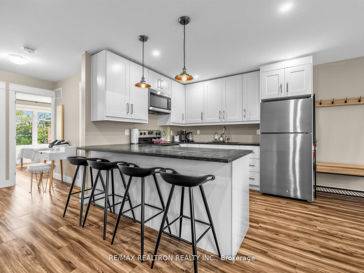
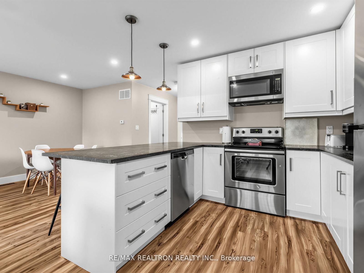
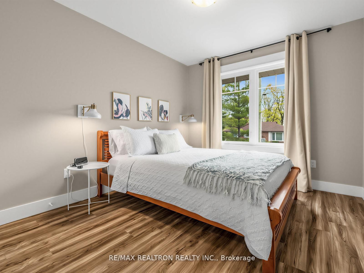
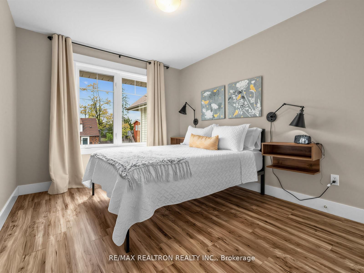
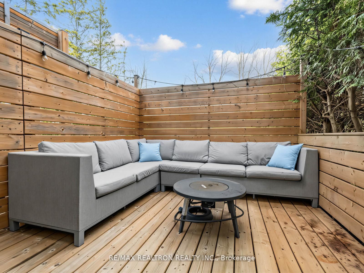
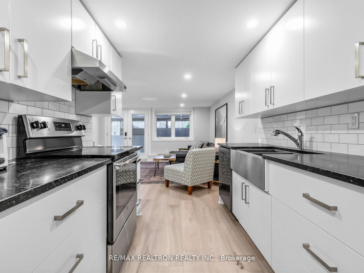
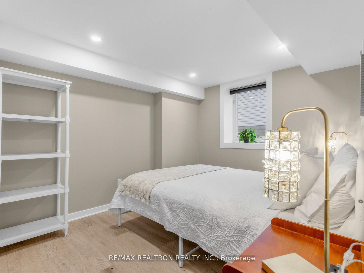
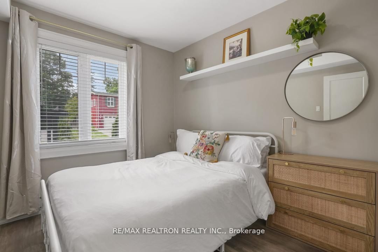
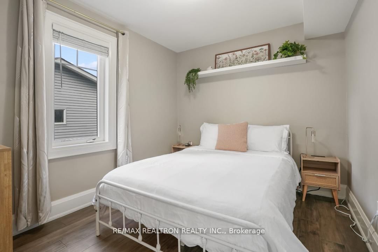
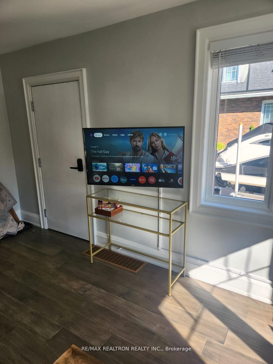
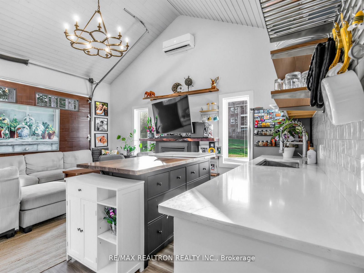
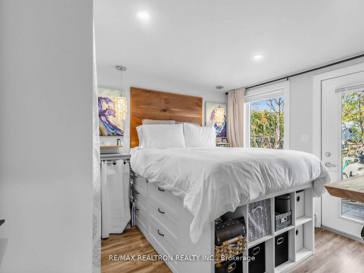
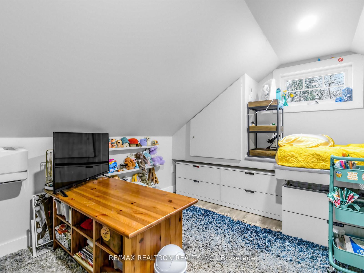
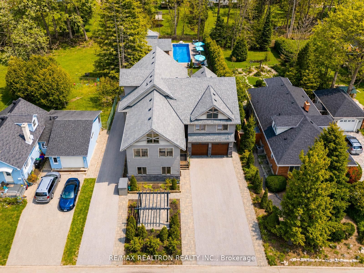
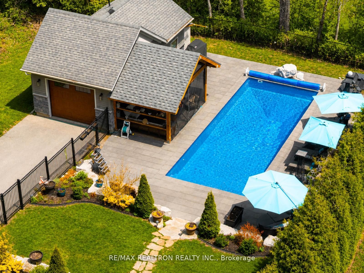
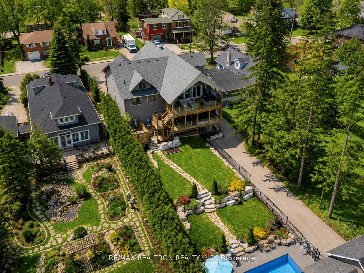
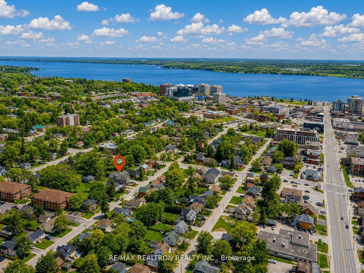
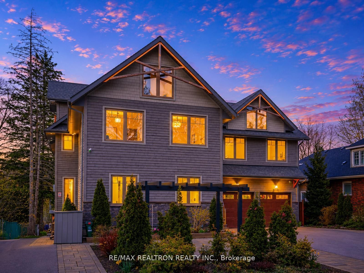
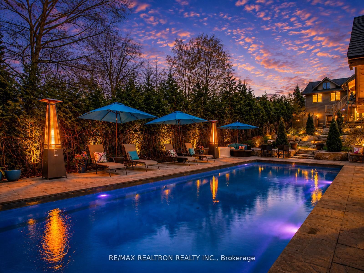
**THIS PROPERTY IS CURRENTLY A LEGAL TRIPLEX** High-calibre residence on a premium lot in a prime location, offering rare flexibility for both end users and investors alike. Legal triplex with a spectacular main residence and a true backyard oasis-featuring a large pool and fully equipped pool house. The main residence offers 3 bedrooms plus a den, delivering exceptional space for growing families or multi-functional living and elevated family living. The main level showcases a refined open-concept layout with 9 ft ceilings, abundant natural light, and seamless flow throughout. A chef-inspired kitchen anchors the space, complete with high-end appliances, extensive cabinetry and a centre island. The dining area is spacious and elegant with large windows and designer lighting, while the living room offers a warm, inviting atmosphere with oversized windows-ideal for both entertaining and everyday living. A mudroom with garage access and a stylish powder room complete the level. Upstairs, the primary retreat features multiple windows, two walk-in closets, and a luxurious ensuite with double sinks, plus direct access to an oversized deck with hot tub. 3 more bdrms on that floor! But the kicker is extra huge loft on the 3rd floor! Sep bsmt self-contained unit with kitchen, living area, bedroom, and private patio. Additional units include a front suite with main floor bedroom, bath, and kitchen, plus a turnkey side suite with kitchen, bath, and two bedrooms. Adding exceptional value, the fully self-contained pool house offers a kitchen, dining area, bedroom, loft, and full bath-ideal for guests, extended family, or rental income .The landscaped grounds feature armour stone, multiple patios and covered decks, and a stunning 16 x 40 heated saltwater pool. Located within 1 km of the beach, waterfront, and downtown-this is a rare opportunity blending lifestyle, scale, and income.
Listing activity for 115 Clapperton St, Barrie, Ontario
| Date Start | Date End | List Price | Price | Event | Listing ID |
|---|---|---|---|---|---|
| N/A | N/A | $1,899,000 | N/A | Sce | S13164018 |
Gas Fireplace · W/O To Deck · hardwood floor
Level: Main
Stainless Steel Appl · Pantry · California Shutters
Level: Main
hardwood floor · B/I Shelves · Window
Level: Main
Level: Main
Level: Main
5 Pc Ensuite · W/I Closet · Window
Level: 2nd
W/I Closet · hardwood floor
Level: 2nd
Double Closet · Window
Level: 2nd
Double Closet · Window
Level: 2nd
Level: 3rd
Level: 3rd
Combined W/Dining · Walk-Up · Vinyl Floor
Level: Flat
Stainless Steel Appl · Vinyl Floor
Level: Flat
Double Closet · Vinyl Floor
Level: Flat
Level: Bsmt
Level: Bsmt
Vinyl Floor
Level: Bsmt
Public records about this location. Not part of the MLS® listing and not provided by the listing brokerage.
Province of Ontario open data
Province of Ontario open data
Province of Ontario open data
Province of Ontario open data · Government of Canada open data
Ontario Energy Board · Innovation, Science and Economic Development Canada
None of this is an inspection of the property. Confirm anything that matters to you with the municipality, the conservation authority or the record’s publisher. Contains information licensed under the Open Government Licence – Canada. Contains information licensed under the Open Government Licence – Ontario.
Monthly Payment
$8,705
Total monthly payment
$9,746
Break-even down payment
100%
Expand Neighbourhood demographics to load Statistics Canada census charts.
$1,899,000
$1,899,000
CAD
Estimate unavailable
The trademarks MLS®, Multiple Listing Service® and the associated logos are owned by CREA and identify the quality of services provided by real estate professionals who are members of CREA.