




2nd Br (2.39 × 4.8)
Broadloom · Large Window · Closet
Level: 2nd

Painswick South, Barrie, Ontario L9J 0M3
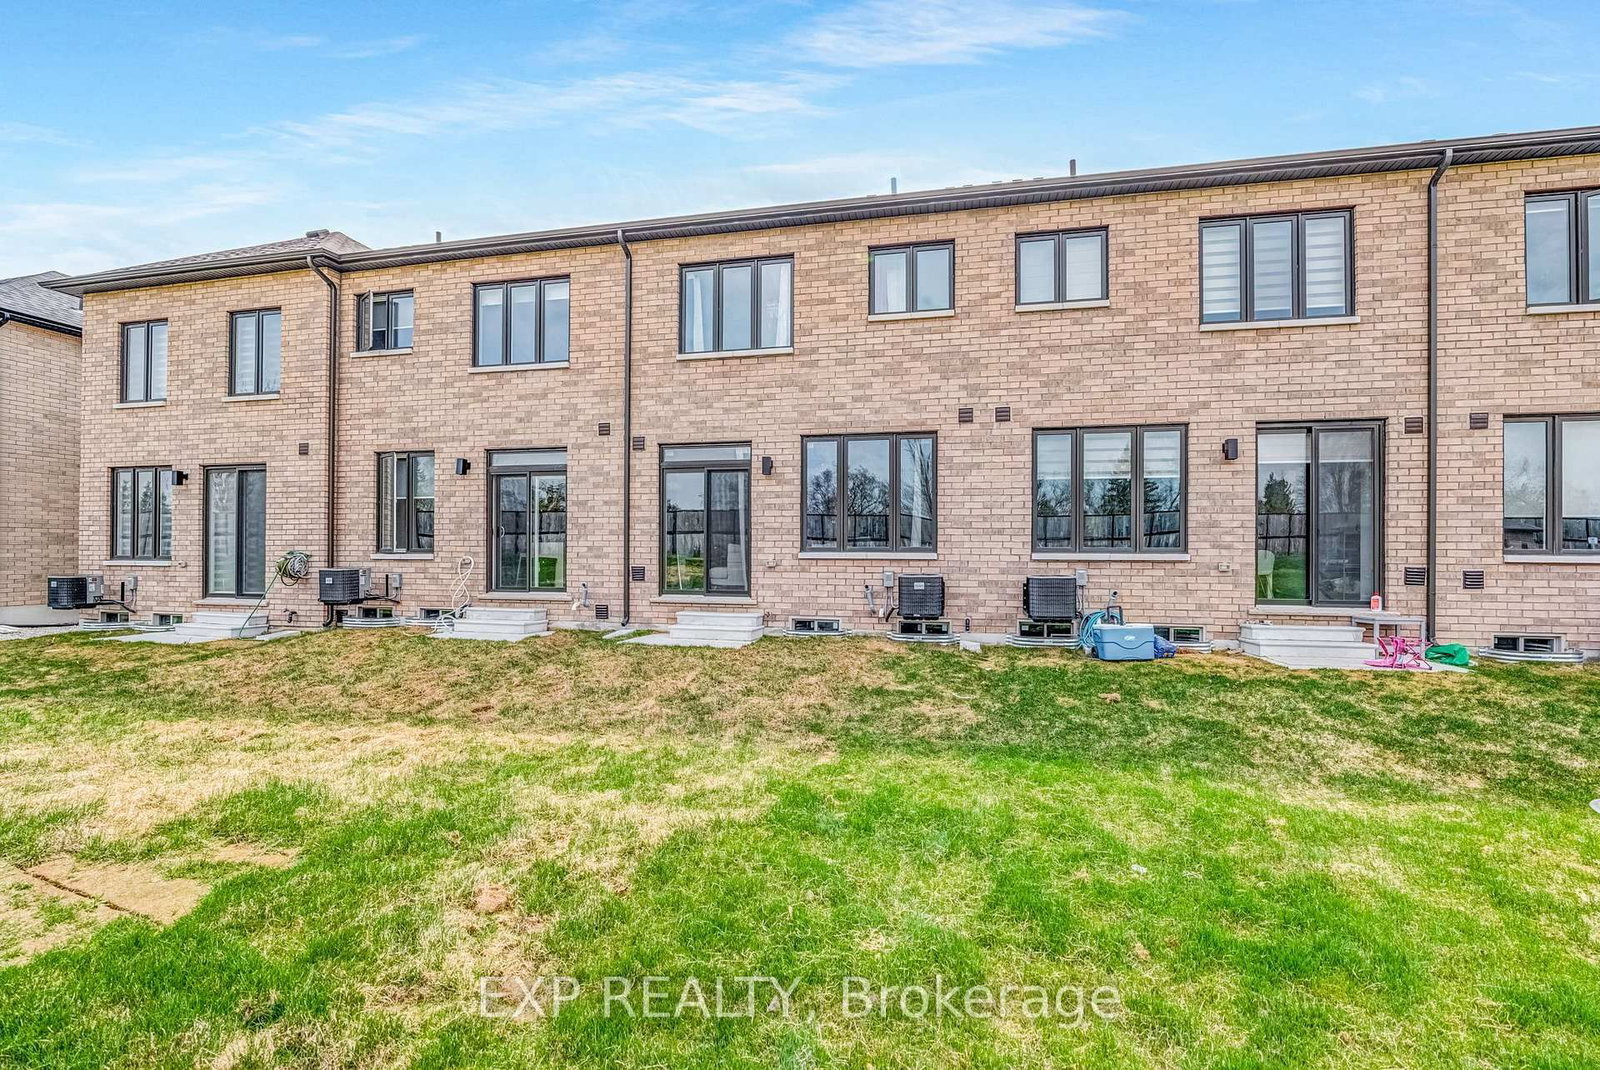
Your search is over! Discover turnkey elegance in this beautifully designed townhome, ideally situated on a rare, extra-deep premium lot in one of Barrie's most desirable neighbourhoods. From the moment you step inside, you'll appreciate the thoughtful design and effortless flow of this inviting home. The open-concept main floor features rich hardwood flooring, elegant wrought-iron pickets, and a gourmet kitchen complete with granite countertops, stainless steel appliances, and a versatile centre island-perfect for everyday living or entertaining guests. Upstairs, comfort and functionality come together with the convenience of second-floor laundry and a peaceful primary retreat featuring a walk-in closet and spa-inspired 4-piece ensuite. Two additional generous bedrooms provide plenty of space for family, guests, or a dedicated home office. And then there's the location! Just steps from the GO Station, this home is ideal for commuters, while being only minutes from shopping, dining, everyday amenities, and scenic parks. Set on a premium deep lot and offering a wonderful combination of style, space, and convenience, this is a home designed for modern living. Move in, relax, entertain, and enjoy-this exceptional Barrie townhome truly checks all the boxes!
Listing activity for 122 Turnberry Lane, Barrie, Ontario
| Date Start | Date End | List Price | Price | Event | Listing ID |
|---|---|---|---|---|---|
| N/A | N/A | $620,000 | N/A | For Sale | S14092700 |
Broadloom · Large Window · Closet
Level: 2nd
Ceramic Floor · Centre Island · Quartz Counter
Level: Main
Ceramic Floor · Laundry Sink
Level: 2nd
Broadloom · Large Window · Closet
Level: 2nd
hardwood floor · Sliding Doors · W/O To Yard
Level: Main
hardwood floor · Open Concept · Combined W/Living
Level: Main
Broadloom · 5 Pc Ensuite · W/I Closet
Level: 2nd
hardwood floor · Open Concept · Combined W/Dining
Level: Main
Public records about this location. Not part of the MLS® listing and not provided by the listing brokerage.
Province of Ontario open data
Province of Ontario open data
Province of Ontario open data
Province of Ontario open data · Government of Canada open data
Ontario Energy Board · Innovation, Science and Economic Development Canada
None of this is an inspection of the property. Confirm anything that matters to you with the municipality, the conservation authority or the record’s publisher. Contains information licensed under the Open Government Licence – Canada. Contains information licensed under the Open Government Licence – Ontario.
Monthly Payment
$2,843
Total monthly payment
$3,267
Break-even down payment
100%
Expand Neighbourhood demographics to load Statistics Canada census charts.
$620,000
$620,000
CAD
Estimate unavailable
The trademarks MLS®, Multiple Listing Service® and the associated logos are owned by CREA and identify the quality of services provided by real estate professionals who are members of CREA.