




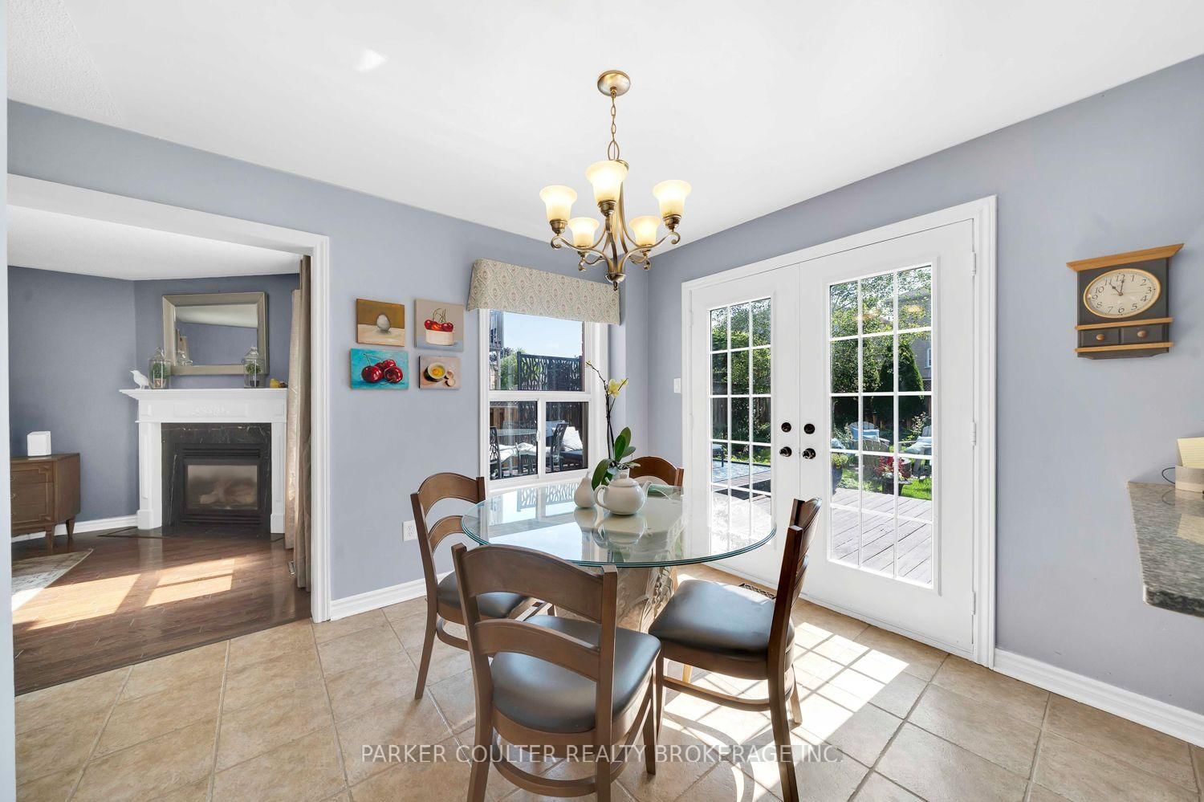
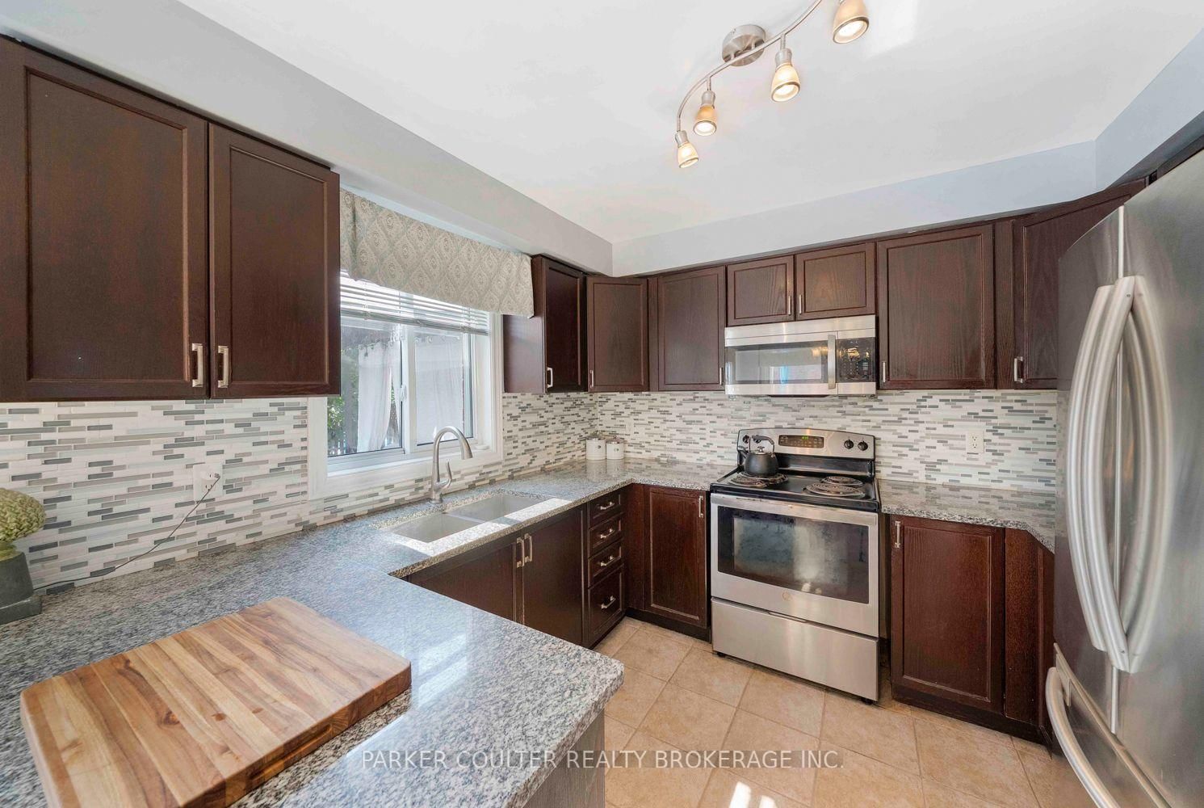

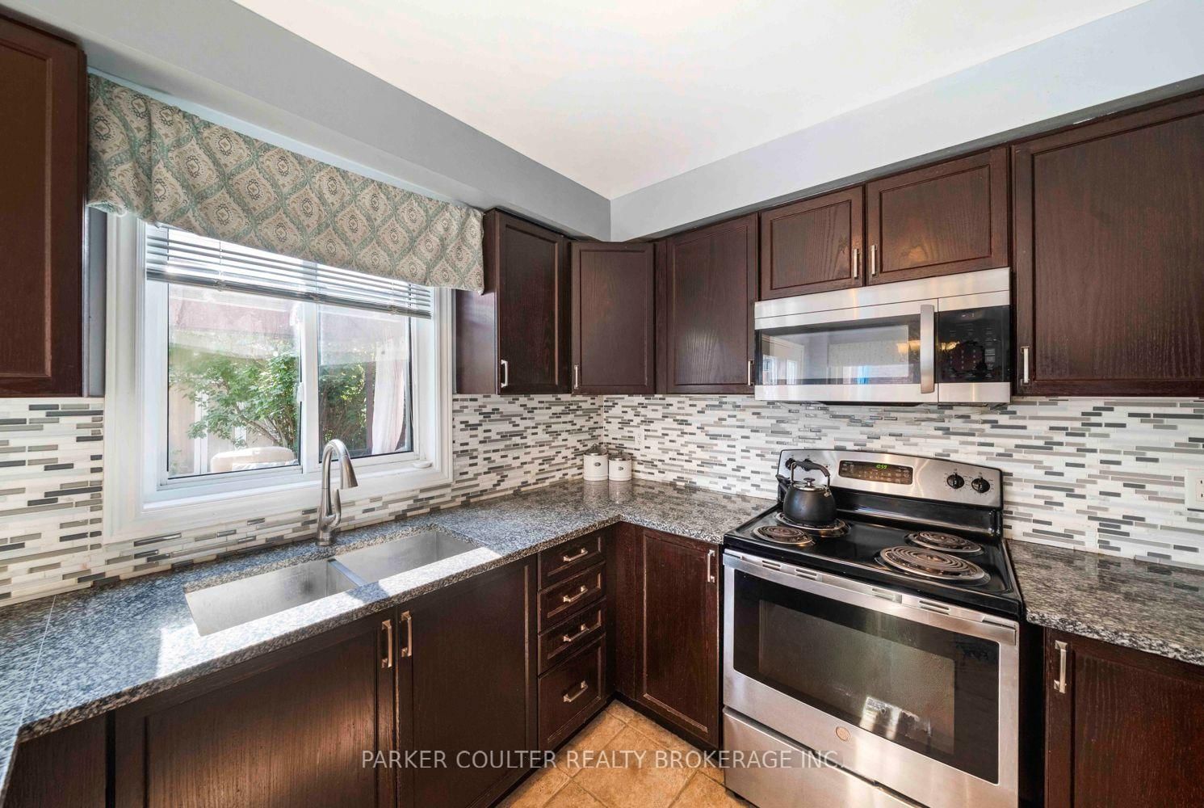

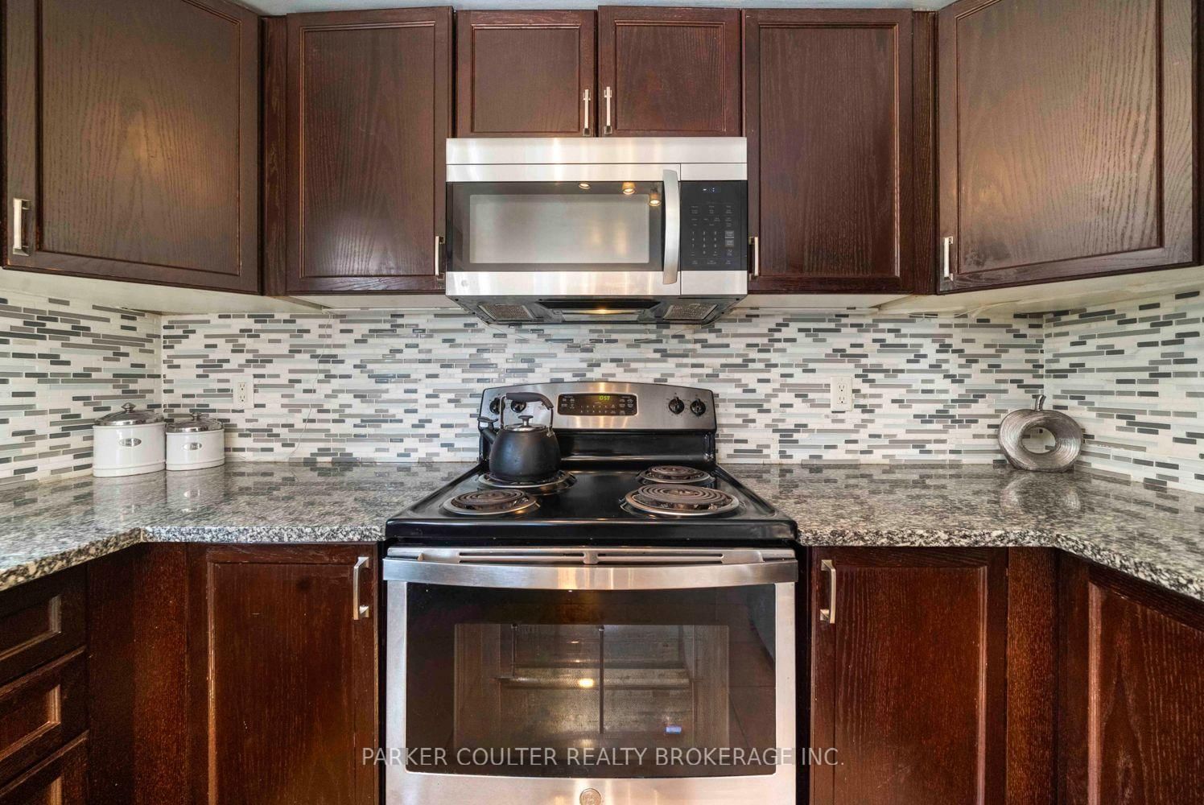










Kitchen (5.81 × 3.04)
Level: Main

Painswick South, Barrie, Ontario L4N 9S6
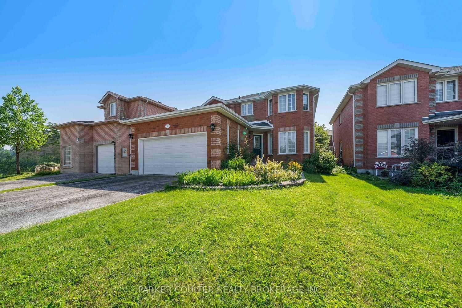
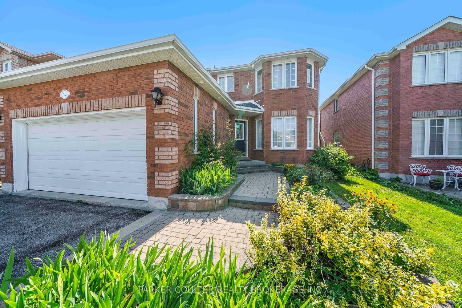
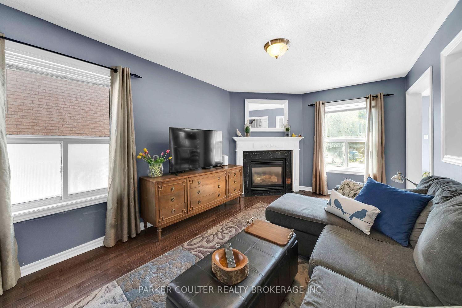
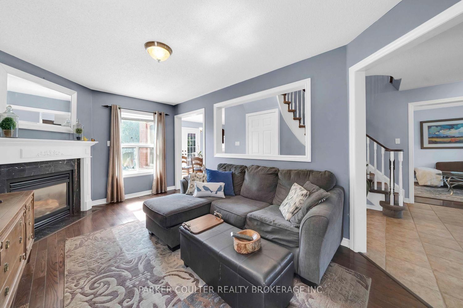
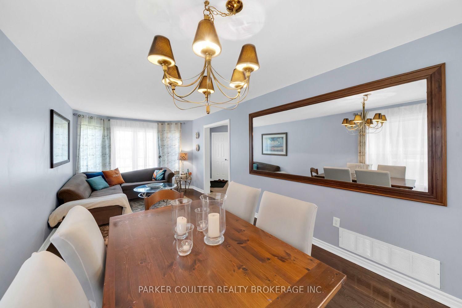
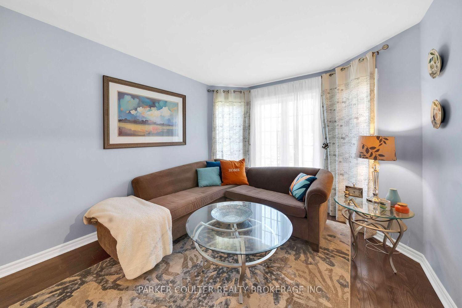
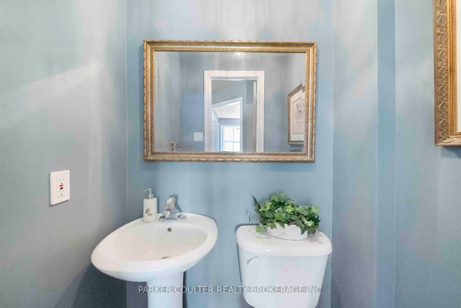
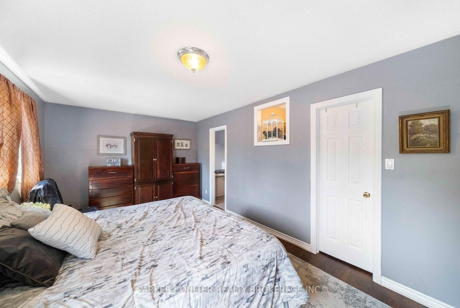
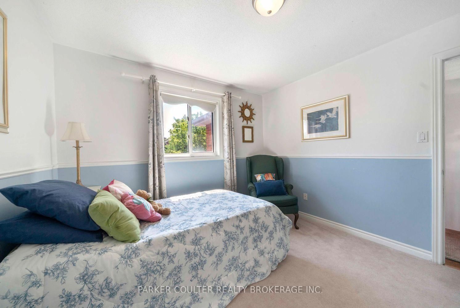
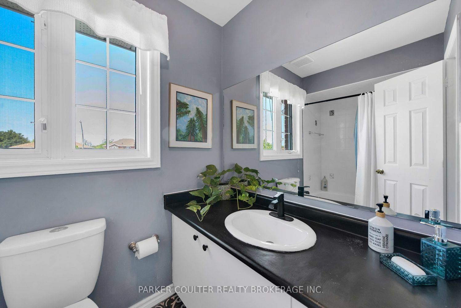
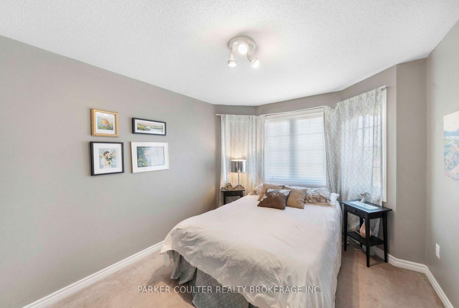
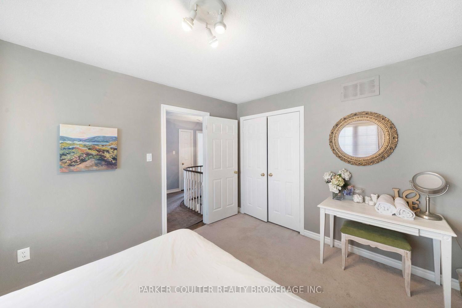
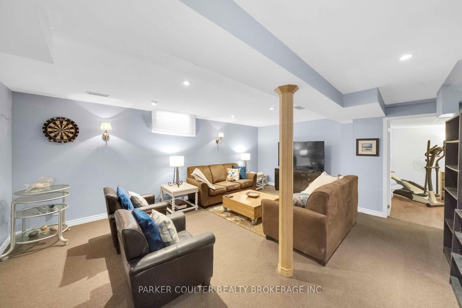
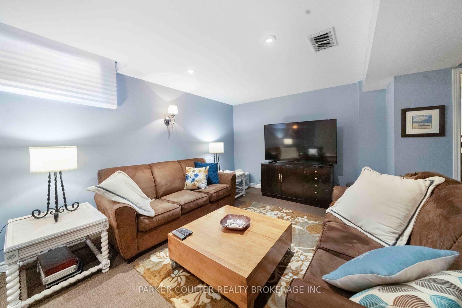
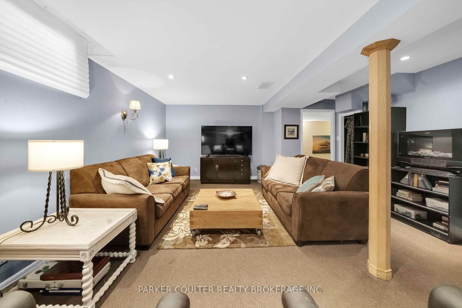
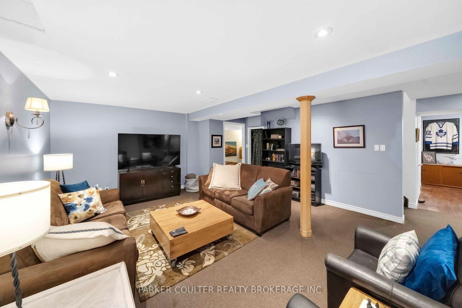
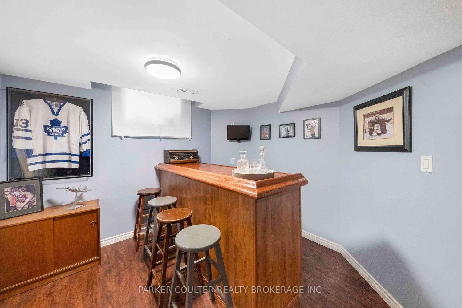
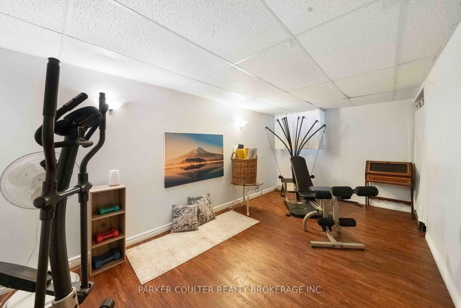
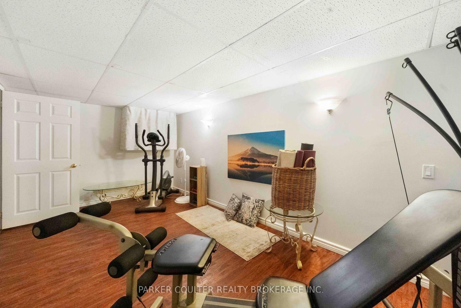
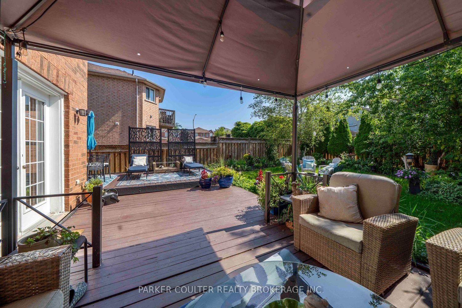
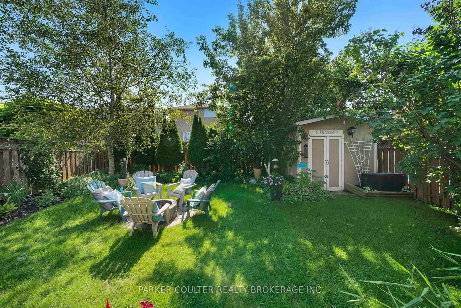
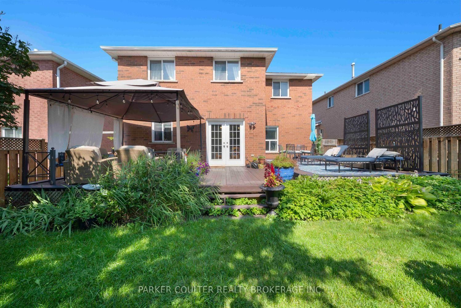
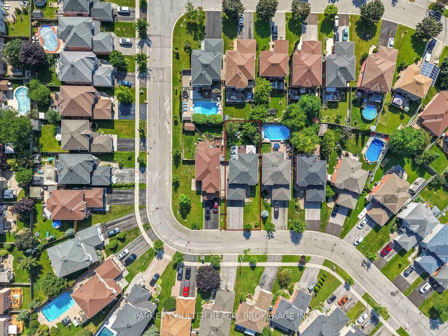
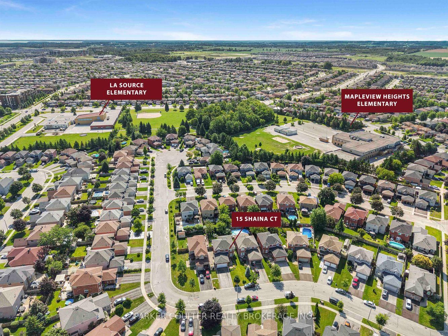
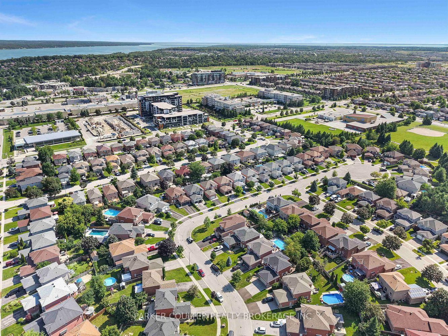
Presenting 15 Shaina Court! Conveniently located in South East Barrie being just minutes away from Schools, Parks, Grocery Stores, and Lovers Creek Ravine. This 5 Bedroom all brick home sits on a generous lot, and features a picturesque garden with a finished basement with ample size for a growing family. This beautiful property is perfect for families seeking a peaceful, family-friendly setting. This detached home boasts 5 bedrooms, and 4 bathrooms. Upon entering, you'll be welcomed by a landscaped yard. Upon entering you are greeted by a large front entry and an inviting layout filled with natural light thanks to large windows throughout, paired with hardwood flooring. The main floor boasts a large living room and family room, a walkout to the landscaped backyard and inside garage entry. The large kitchen features stone counters, ample storage, and stainless steel appliances. Upstairs you are welcomed by 4 large bedrooms, and 2 large updated bathrooms. Newer hardwood floors bring you to the the generously sized primary bedroom which features large windows, a walk in closet, and a 4pc ensuite bathroom. Upstairs you will also find an updated 4pc bathroom complimenting the additional upstairs bedrooms. The finished basement features a large and open living room - with large egress windows, bar area, a large bedrooms, and a full 4-piece bathroom - perfect for an in-law suite. Step outside to a large landscaped backyard, with a large deck, lush gardens and a large storage shed. Key Upgrades & Features: Roof(2019) Landscaped backyard, Furnace (approx 2016) Owned HWT, Sump Pump, Gas Fireplace, Double Driveway, Double Garage. Located just a short drive from downtown Barrie, dog parks, hiking trails, the sports complex, golf courses, and major shopping centers, and only steps away from public schools, parks, and community forests, and grocery stores. Don't miss out on this fantastic opportunity!
Listing activity for 15 Shaina Crt, Barrie, Ontario
| Date Start | Date End | List Price | Price | Event | Listing ID |
|---|---|---|---|---|---|
| N/A | N/A | $849,900 | N/A | For Sale | S13667870 |
Level: Main
Level: Main
Level: Main
Level: Main
2 Pc Bath
Level: Main
Level: 2nd
Level: 2nd
Level: 2nd
Level: 2nd
5 Pc Ensuite
Level: 2nd
4 Pc Bath
Level: 2nd
Level: Bsmt
Level: Bsmt
4 Pc Bath
Level: Bsmt
Public records about this location. Not part of the MLS® listing and not provided by the listing brokerage.
Province of Ontario open data
Province of Ontario open data
Province of Ontario open data
Province of Ontario open data · Government of Canada open data
Ontario Energy Board · Innovation, Science and Economic Development Canada
None of this is an inspection of the property. Confirm anything that matters to you with the municipality, the conservation authority or the record’s publisher. Contains information licensed under the Open Government Licence – Canada. Contains information licensed under the Open Government Licence – Ontario.
Monthly Payment
$3,896
Total monthly payment
$4,336
Break-even down payment
100%
Expand Neighbourhood demographics to load Statistics Canada census charts.
$849,900
$849,900
CAD
Estimate unavailable
The trademarks MLS®, Multiple Listing Service® and the associated logos are owned by CREA and identify the quality of services provided by real estate professionals who are members of CREA.