


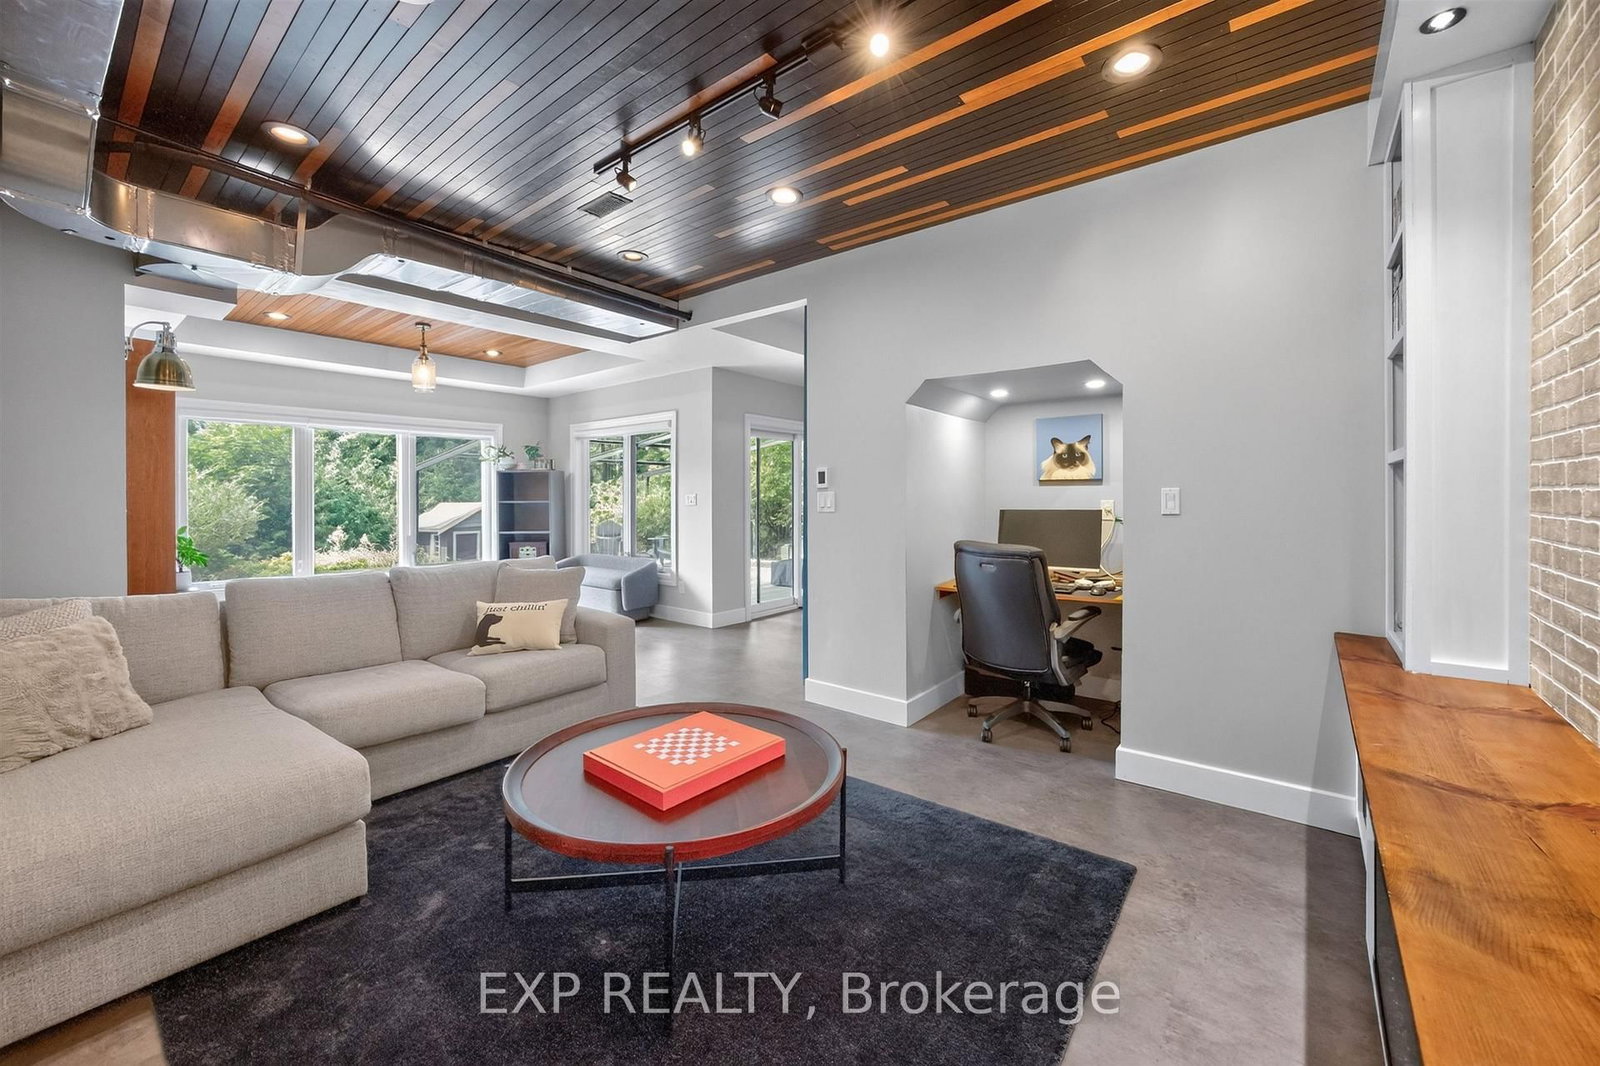



Living (5.0 × 5.41)
Gas Fireplace · W/O To Balcony · hardwood floor
Level: Ground

North Shore, Barrie, Ontario L4M 1E1
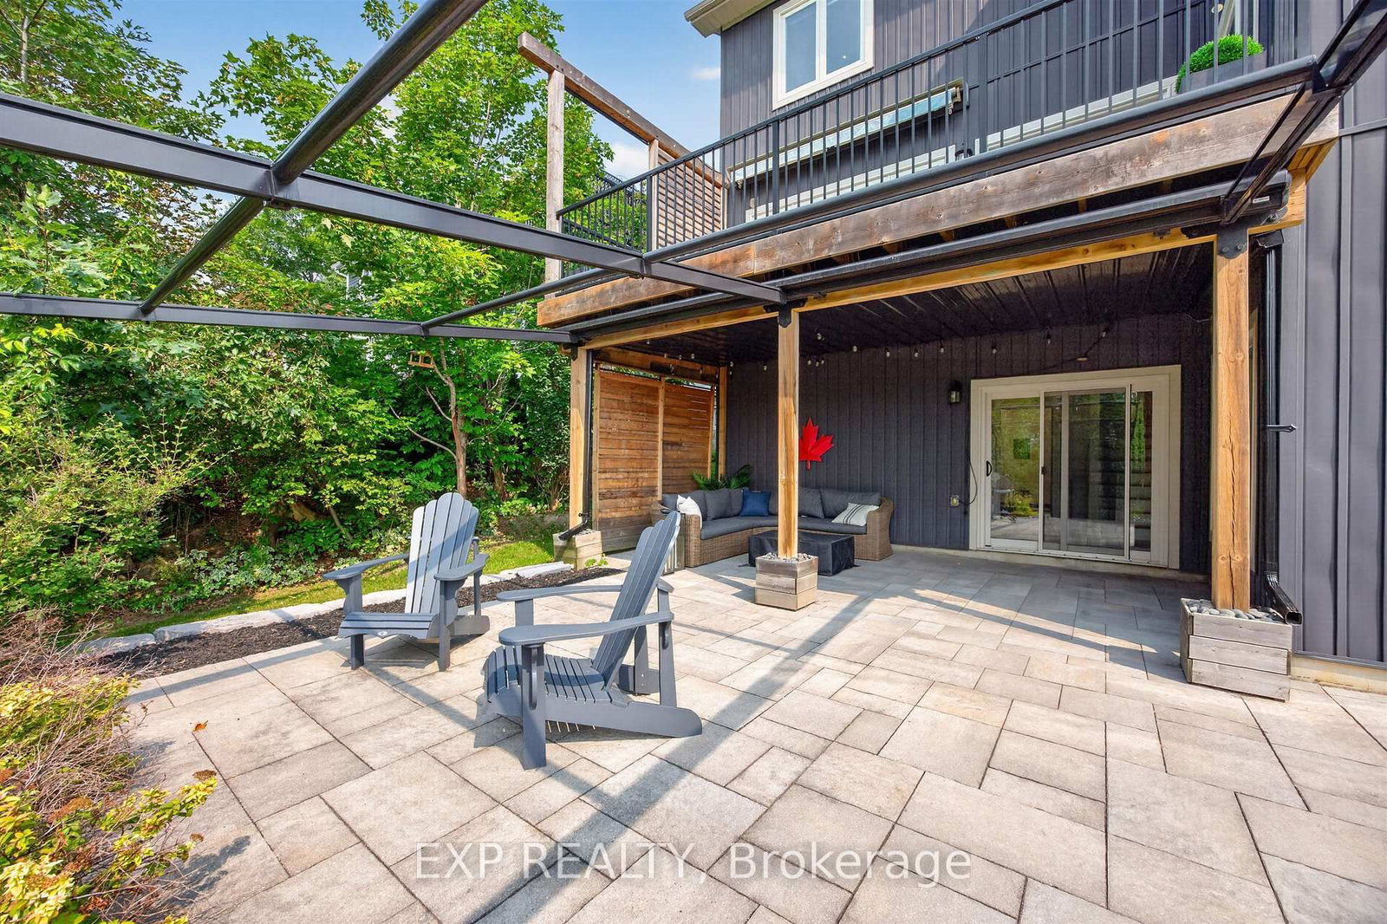
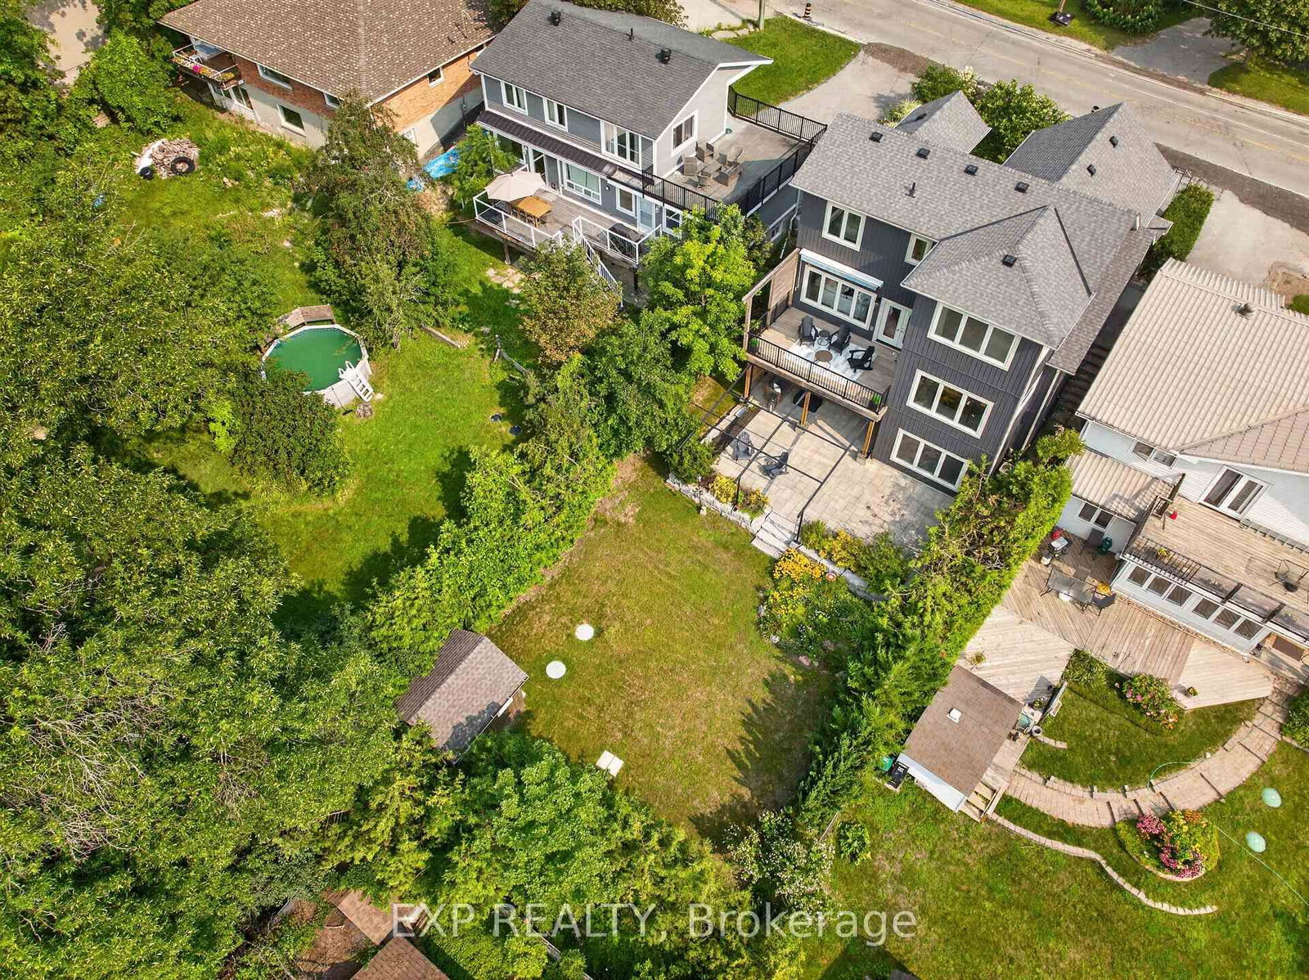
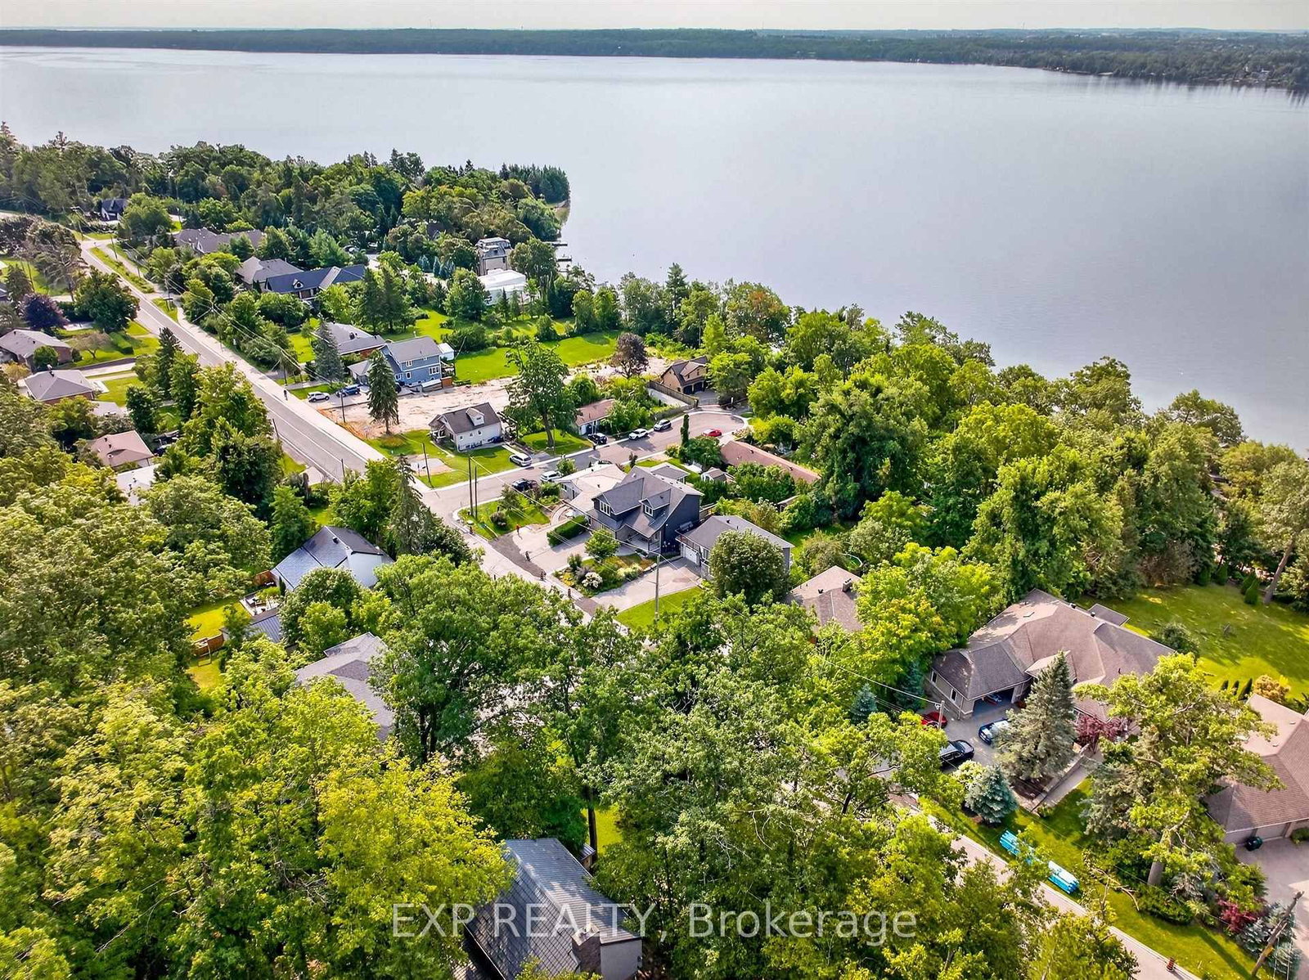
Welcome to this beautifully renovated, turnkey home in Barrie, ideally located close to the water! From the moment you arrive, the inviting front porch and beautifully landscaped yard create a warm and welcoming first impression. Extensively renovated throughout, this home combines thoughtful design with everyday comfort, featuring custom-built cabinetry and closets in the entryway, primary bedroom, basement, and laundry/storage areas, along with a beautifully updated powder room. The spacious kitchen features a gas stove, quartz countertops, and abundant storage, including a generous pantry, making it both beautiful and functional for everyday living and effortless entertaining. The combined dining area enjoys lovely seasonal water and greenery views. The living area opens onto a balcony with an automatic retractable awning, creating an effortless connection to the outdoors. Upstairs, the versatile family room is ideal for family gatherings and movie nights, or can easily be used as a home office or gym. The primary bedroom features large windows, custom cabinetry, and a luxurious 4-piece ensuite with a spa-inspired soaker tub. The finished basement offers 9-foot ceilings, a Murphy bed, heated floors in the recreation room and bathroom, and a fully finished laundry/storage area. A walkout leads to the private patio, complete with a 16-foot retractable awning, perfect for entertaining or relaxing outdoors. With 200-amp electrical service and extensive updates throughout, this home is truly move-in ready. Just steps from a serene lakeside walking trail and minutes from schools, restaurants, highways, amenities, and the public beach, this home offers a wonderful balance of style, comfort, and convenience.
Listing activity for 187 Shanty Bay Rd, Barrie, Ontario
| Date Start | Date End | List Price | Price | Event | Listing ID |
|---|---|---|---|---|---|
| N/A | N/A | $1,389,000 | N/A | For Sale | S13695902 |
Gas Fireplace · W/O To Balcony · hardwood floor
Level: Ground
Combined W/Kitchen · hardwood floor
Level: Ground
Combined W/Dining · hardwood floor · Eat-In Kitchen
Level: Ground
B/I Closet · 4 Pc Ensuite · Broadloom
Level: 2nd
Double Closet · Large Window · Broadloom
Level: 2nd
Large Window · Broadloom
Level: 2nd
Large Window · Broadloom · Pot Lights
Level: 2nd
Above Grade Window · W/O To Yard · Laminate
Level: Bsmt
Above Grade Window · Ceramic Floor · B/I Shelves
Level: Bsmt
Public records about this location. Not part of the MLS® listing and not provided by the listing brokerage.
Province of Ontario open data
Province of Ontario open data
Province of Ontario open data
Province of Ontario open data · Government of Canada open data
Ontario Energy Board · Innovation, Science and Economic Development Canada
None of this is an inspection of the property. Confirm anything that matters to you with the municipality, the conservation authority or the record’s publisher. Contains information licensed under the Open Government Licence – Canada. Contains information licensed under the Open Government Licence – Ontario.
Monthly Payment
$6,368
Total monthly payment
$7,162
Break-even down payment
100%
Expand Neighbourhood demographics to load Statistics Canada census charts.
$1,389,000
$1,389,000
CAD
Estimate unavailable
The trademarks MLS®, Multiple Listing Service® and the associated logos are owned by CREA and identify the quality of services provided by real estate professionals who are members of CREA.