






Mudroom (1.04 × 2.29)
Level: Main

Allandale, Barrie, Ontario L4N 3G6
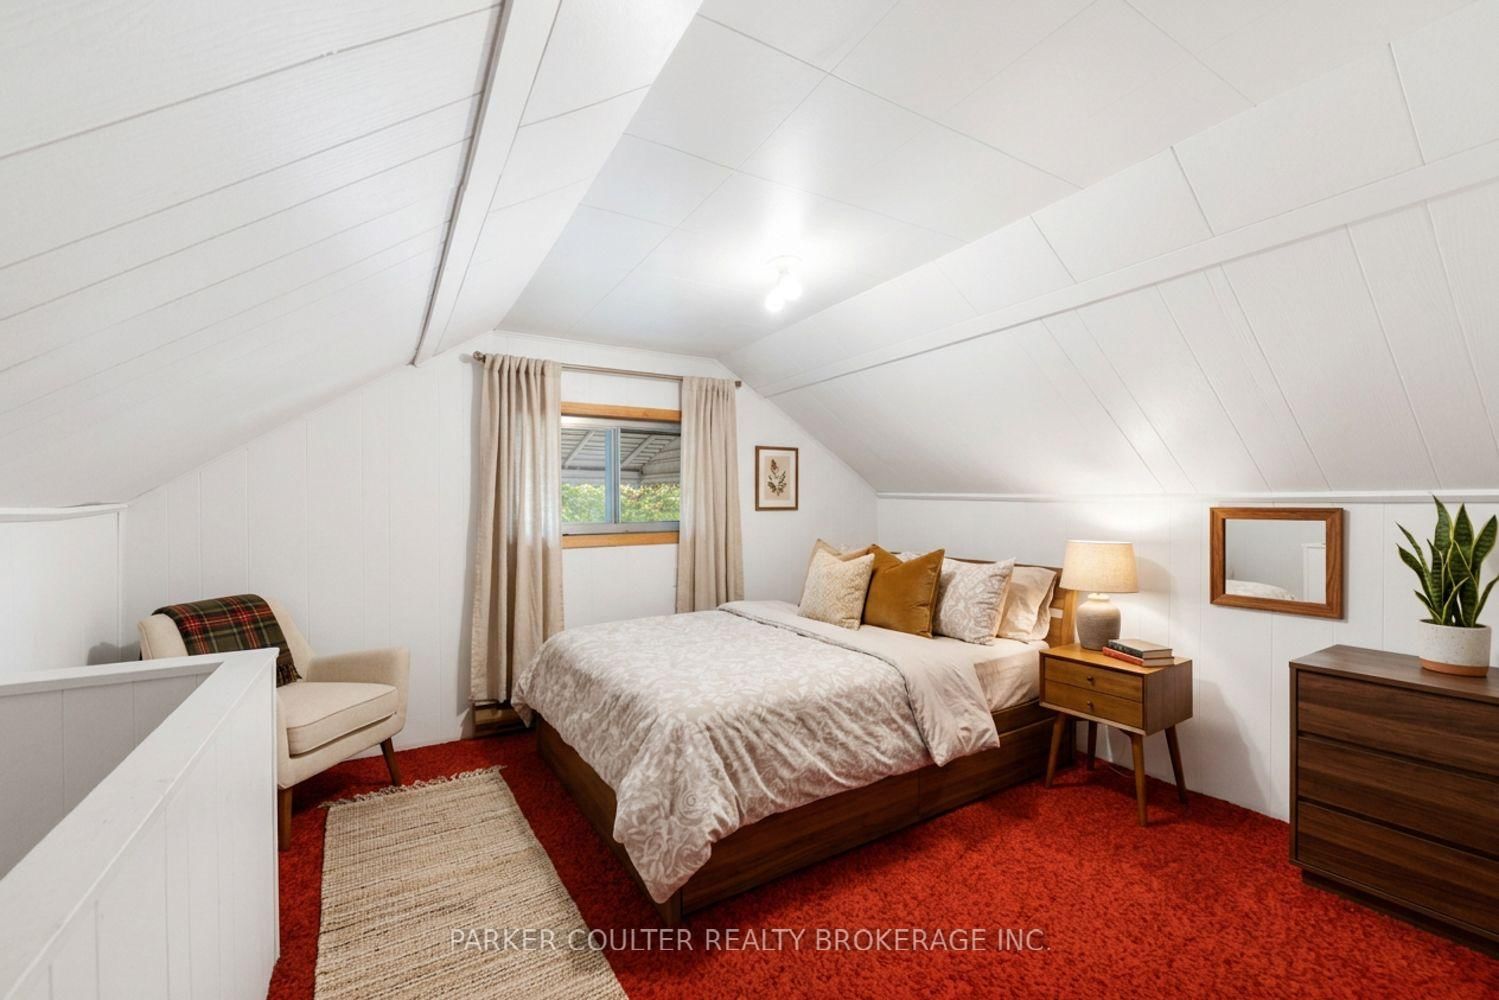
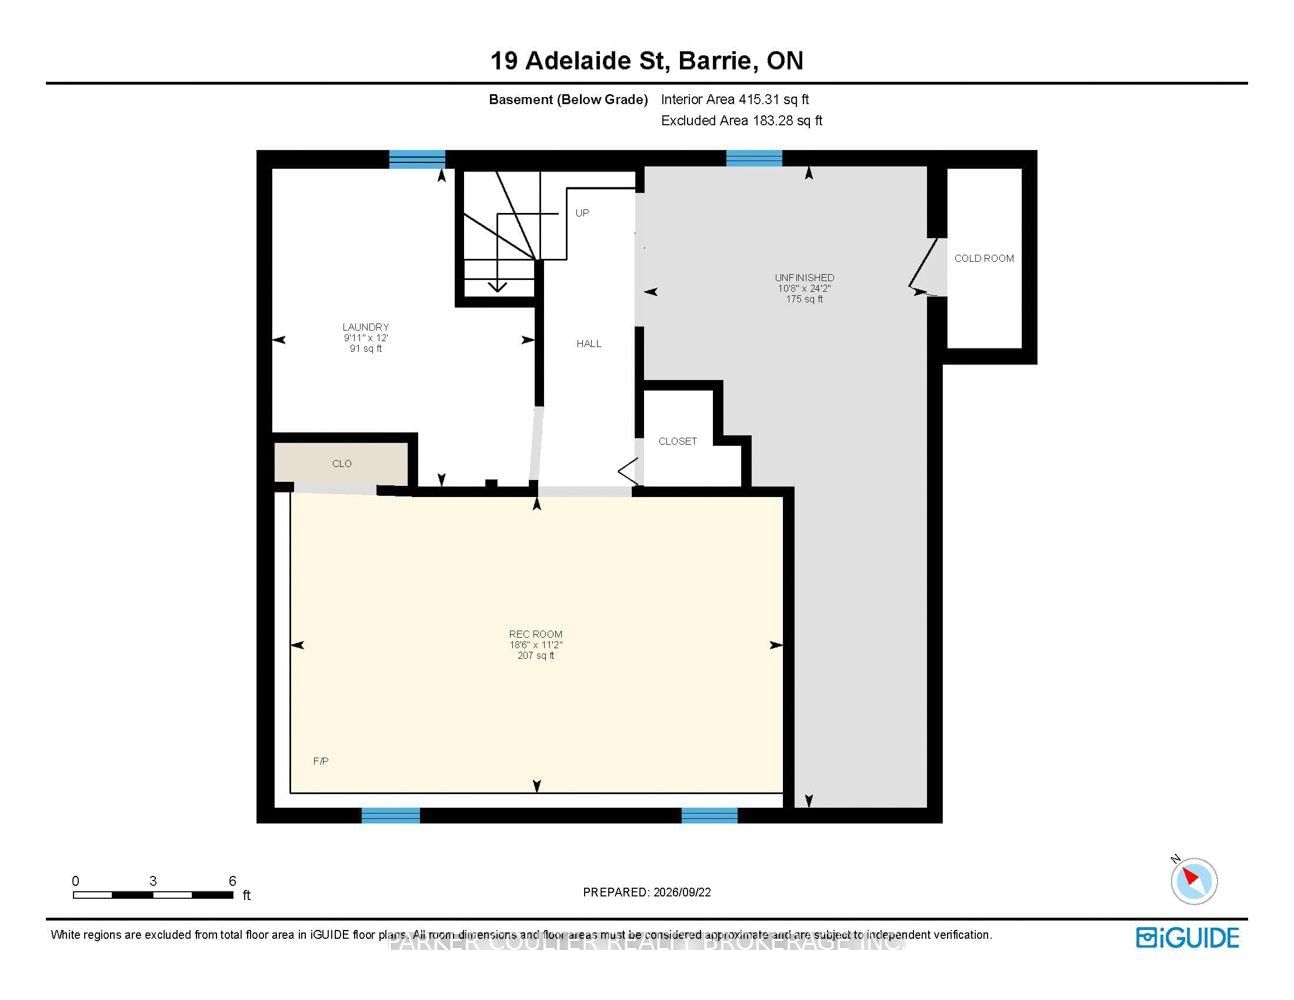
Welcome to 19 Adelaide Street, a charming 2-storey home offering an excellent opportunity for first-time buyers looking to enter the Barrie market while enjoying a fantastic location and plenty of space. Situated on an oversized approximately 200-foot-deep lot, this home offers a rare combination of a large yard, detached 1.5-car garage and parking for 6+ vehicles. Inside, you'll find a spacious layout with a massive living room and a generously sized eat-in kitchen, providing plenty of room to relax, entertain and customize the space. The main floor features a convenient primary bedroom, with additional bedrooms upstairs. The full basement offers excellent potential for future living space, storage or a recreation area. The basement also features a gas fireplace. Step outside to enjoy the large private rear deck, perfect for morning coffee, summer entertaining or relaxing with family. The backyard includes a dedicated fenced-in area for pets, while the remaining oversized lot provides plenty of room to enjoy and customize. A cute front porch adds to the home's welcoming curb appeal. Recent updates include a new high-efficiency furnace, a new water softener, and a new hot water tank. Most windows were updated in 2004. Included are the stove, refrigerator, washer, dryer, all existing light fixtures and window coverings. The location is hard to beat, just off Essa Road and close to downtown Barrie, the waterfront, shopping, restaurants, schools, everyday amenities and the new Allandale Waterfront GO Station. This is a great opportunity to enter a sought-after Barrie location with a large lot, excellent parking, a detached garage and plenty of potential to grow into and customize.
Listing activity for 19 Adelaide St, Barrie, Ontario
| Date Start | Date End | List Price | Price | Event | Listing ID |
|---|---|---|---|---|---|
| N/A | N/A | $499,999 | N/A | For Sale | S13828988 |
Level: Main
Level: Main
Level: Main
4 Pc Bath
Level: Main
Level: Main
Level: Main
Level: 2nd
Level: 2nd
Level: Bsmt
Level: Bsmt
Level: Bsmt
Public records about this location. Not part of the MLS® listing and not provided by the listing brokerage.
Province of Ontario open data
Province of Ontario open data
Province of Ontario open data
Province of Ontario open data · Government of Canada open data
Ontario Energy Board · Innovation, Science and Economic Development Canada
None of this is an inspection of the property. Confirm anything that matters to you with the municipality, the conservation authority or the record’s publisher. Contains information licensed under the Open Government Licence – Canada. Contains information licensed under the Open Government Licence – Ontario.
Monthly Payment
$2,292
Total monthly payment
$2,647
Break-even down payment
100%
Expand Neighbourhood demographics to load Statistics Canada census charts.
$499,999
$499,999
CAD
Estimate unavailable
The trademarks MLS®, Multiple Listing Service® and the associated logos are owned by CREA and identify the quality of services provided by real estate professionals who are members of CREA.