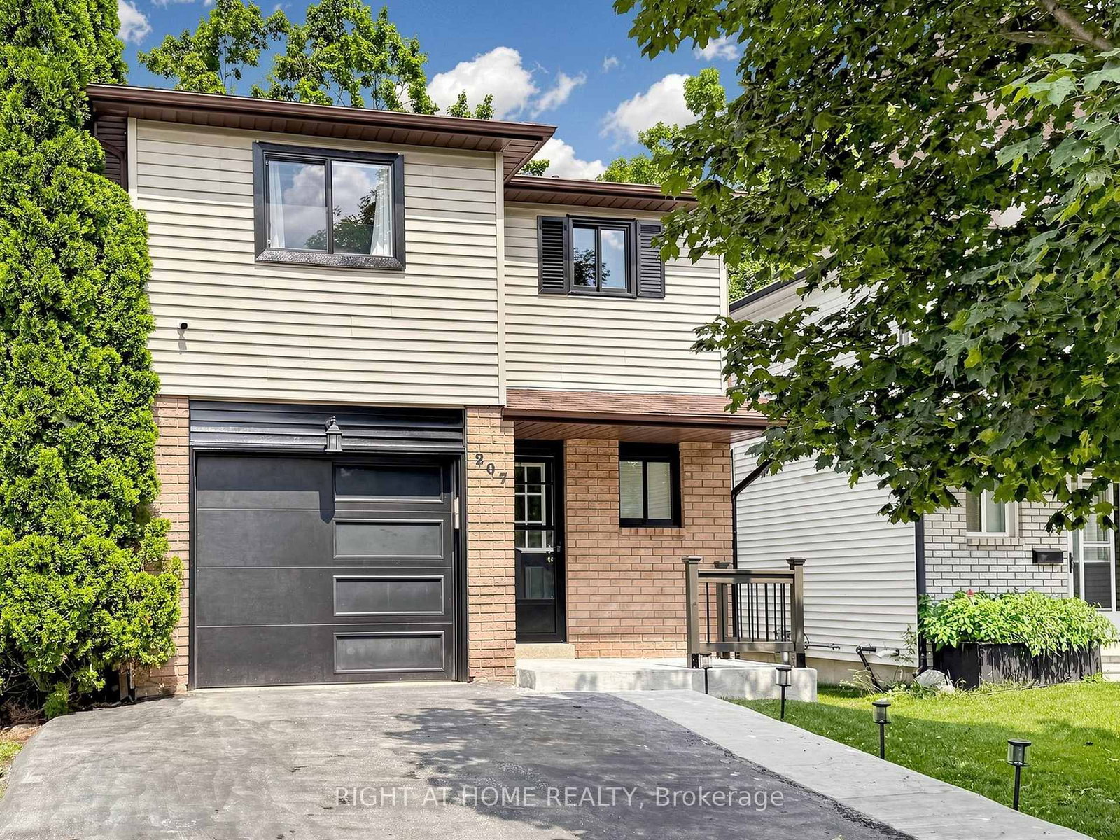


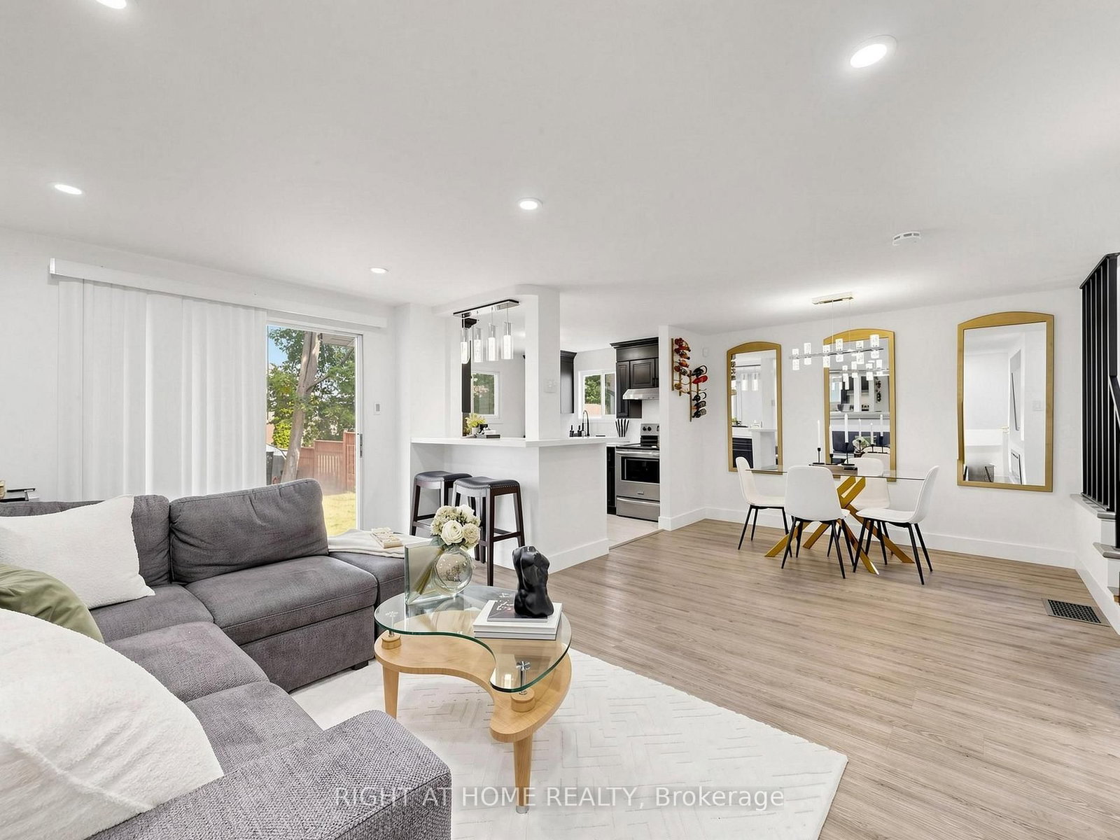


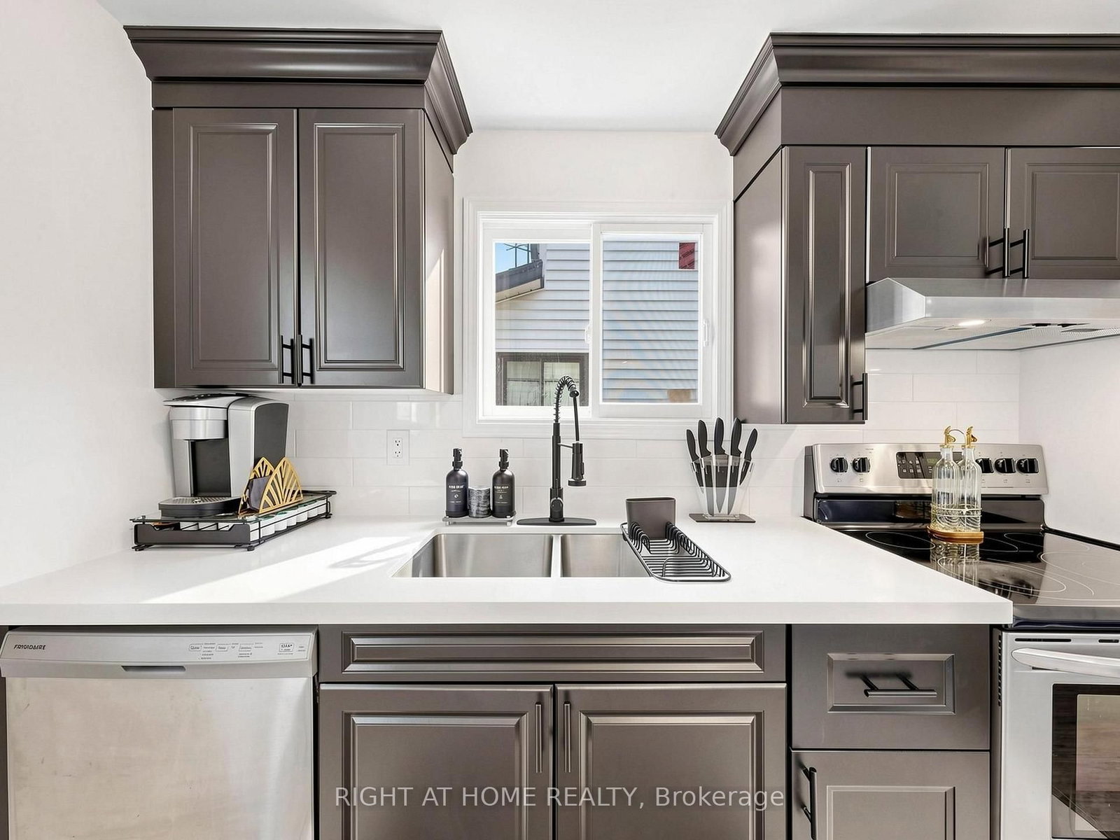
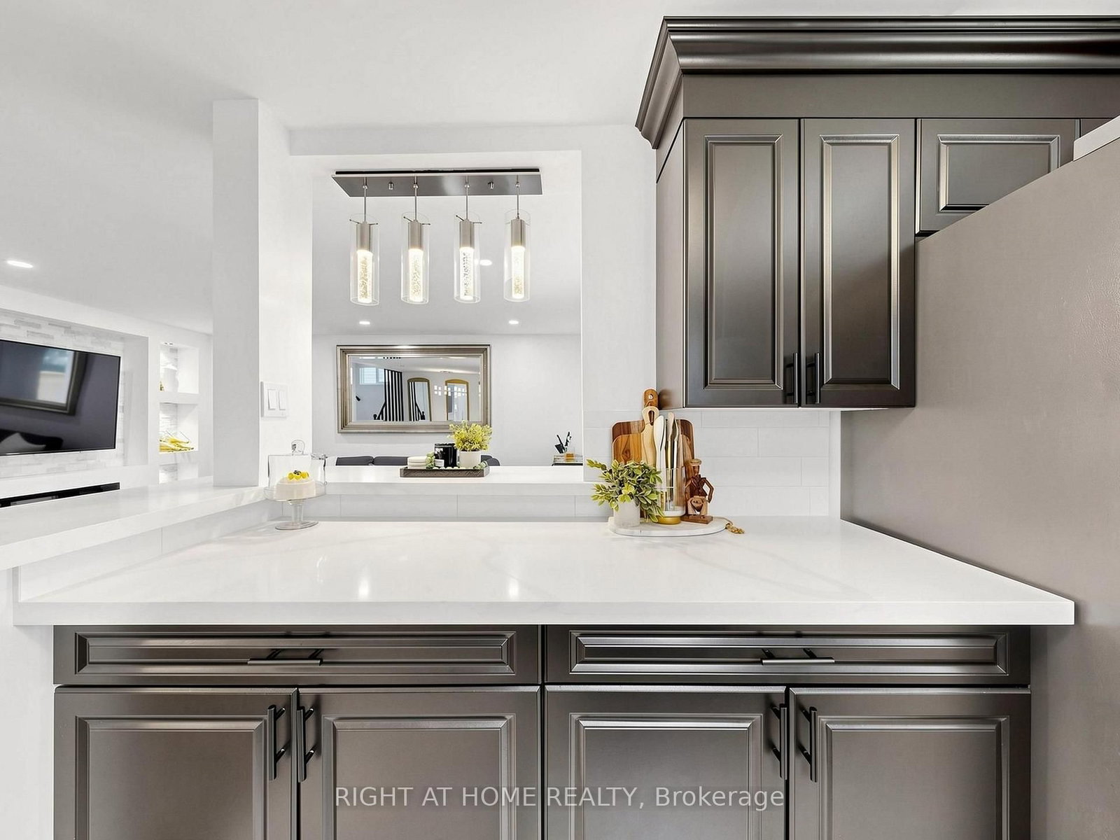












Kitchen (2.88 × 3.34288)
Tile Floor · Quartz Counter · Window
Level: Main

Grove East, Barrie, Ontario L4M 5W6
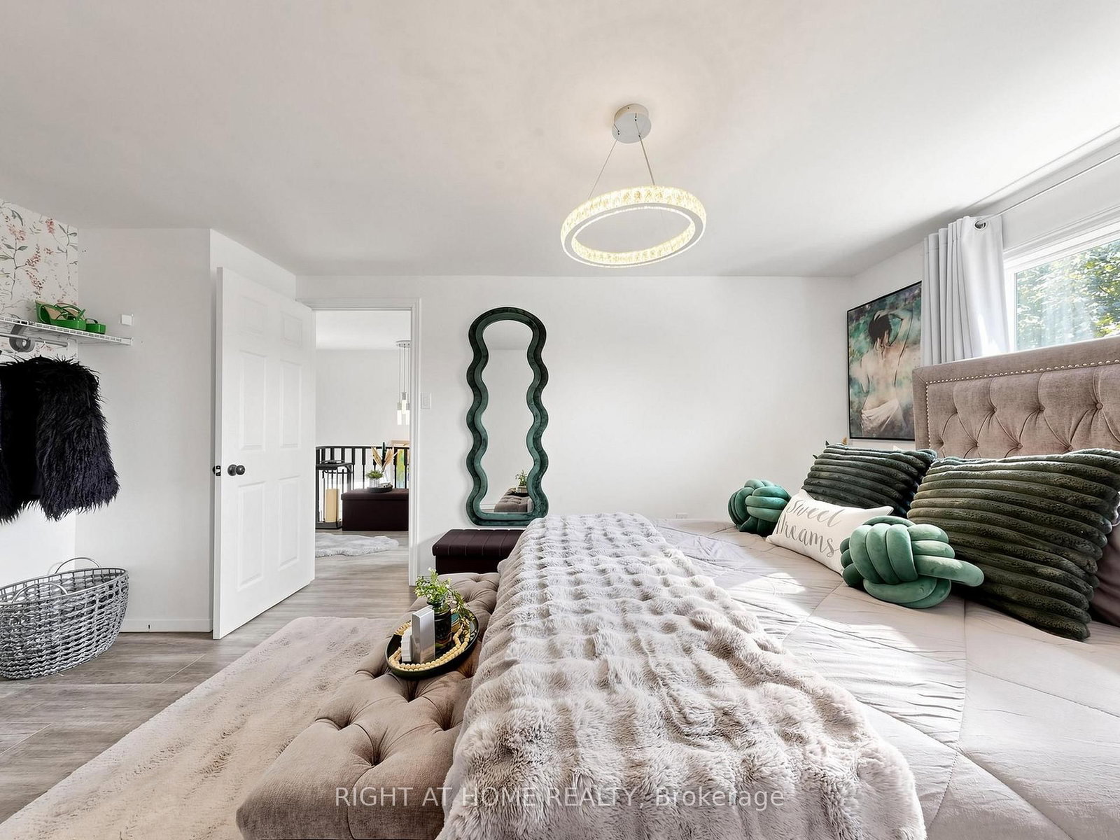
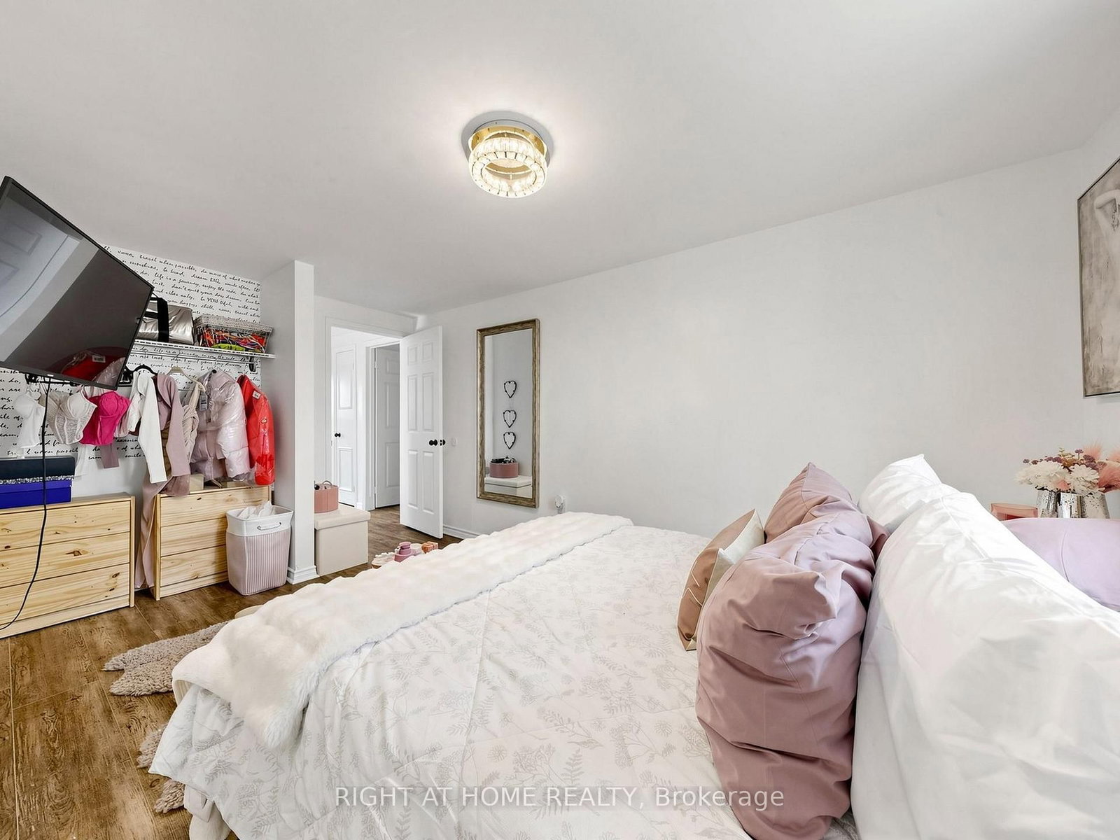
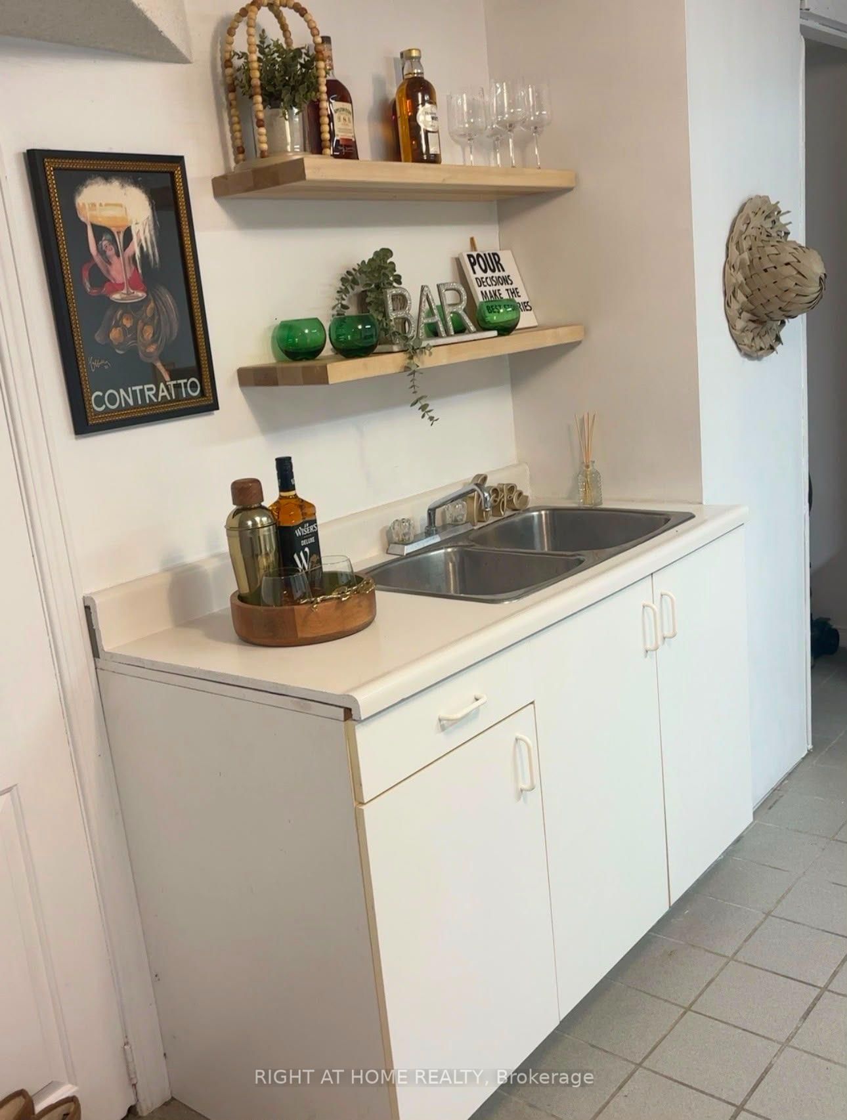
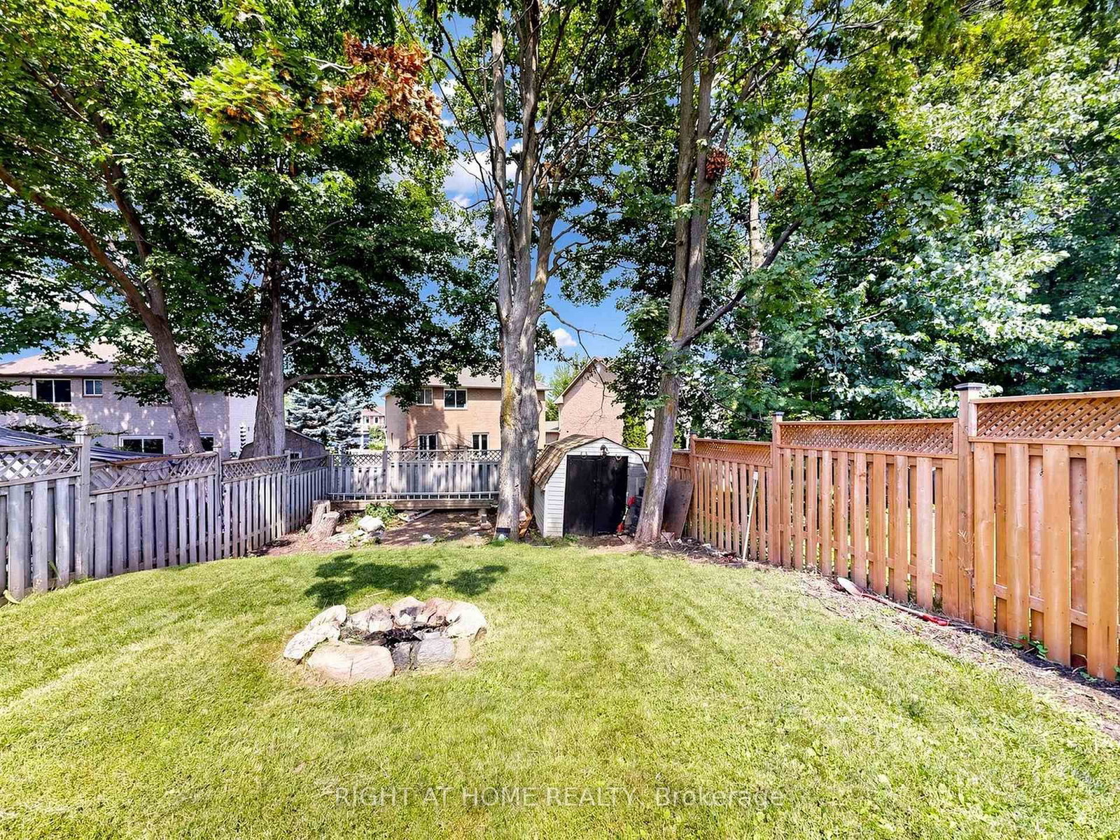
Welcome to 207 Hickling Trail, a beautifully updated 3-bedroom, 2-bathroom home in one of Barrie's most convenient and family-friendly neighbourhoods. Featuring a newly renovated open-concept main floor, this home offers a bright and inviting layout that's perfect for both everyday living and entertaining. The modernized kitchen flows seamlessly into the living and dining areas, creating a stylish and functional gathering space. The finished basement provides valuable additional living space, ideal for a family room, home office, gym, or playroom. Step outside to enjoy a large, fully fenced backyard, offering plenty of room for children, pets, gardening, or summer entertaining. Perfectly situated just minutes from Royal Victoria Regional Health Centre, Georgian College, parks, schools, shopping, and with easy access to Highway 400, this home combines comfort, convenience, and exceptional value in a sought-after East Barrie location.
Listing activity for 207 Hickling Tr, Barrie, Ontario
| Date Start | Date End | List Price | Price | Event | Listing ID |
|---|---|---|---|---|---|
| N/A | N/A | $634,900 | N/A | For Sale | S13674438 |
Tile Floor · Quartz Counter · Window
Level: Main
Electric Fireplace · Vinyl Floor · W/O To Yard
Level: Main
Open Concept · Vinyl Floor
Level: Main
2 Pc Bath · Tile Floor
Level: Main
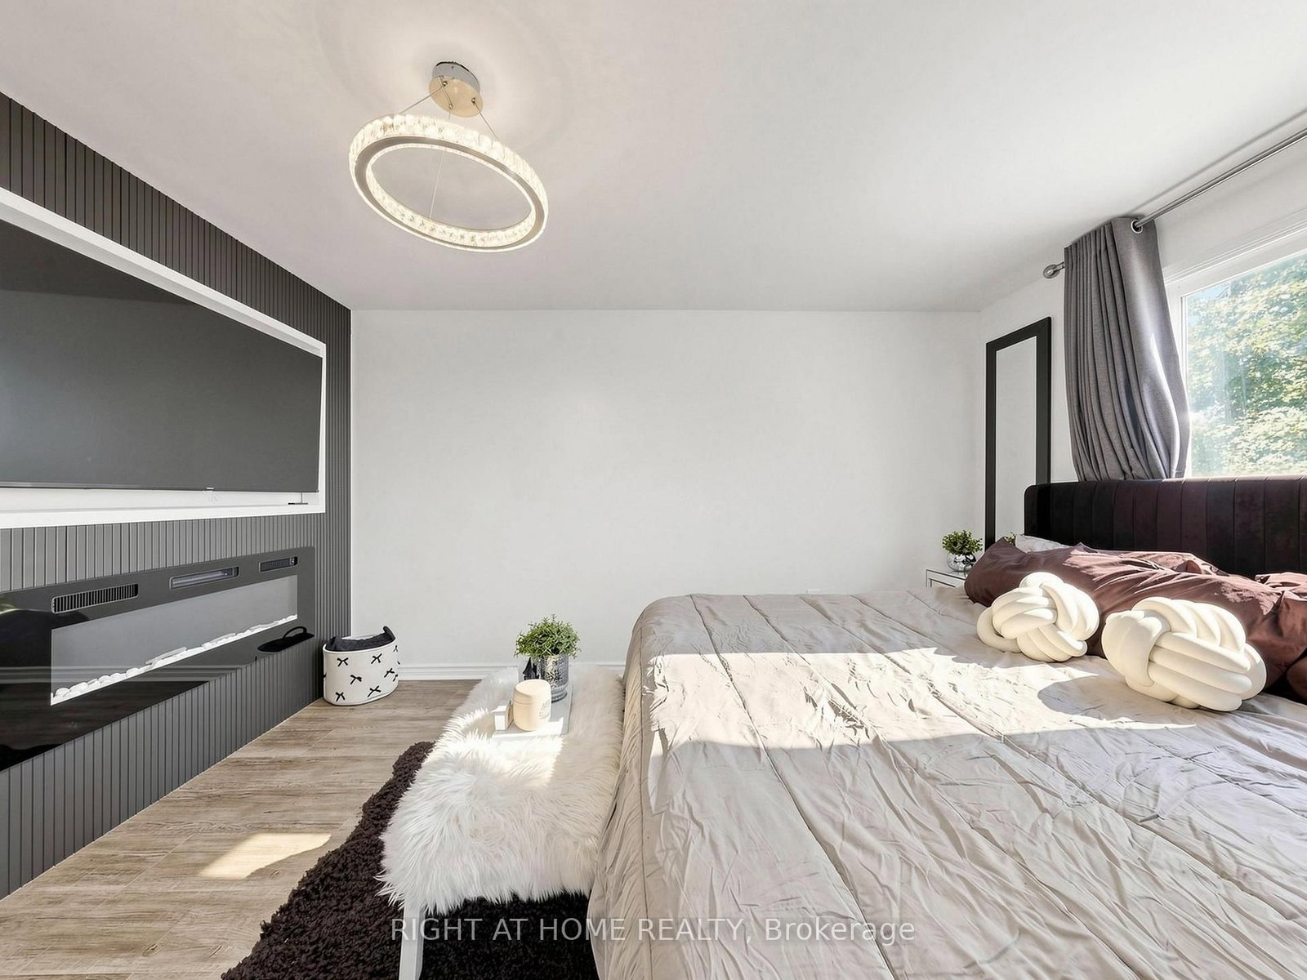
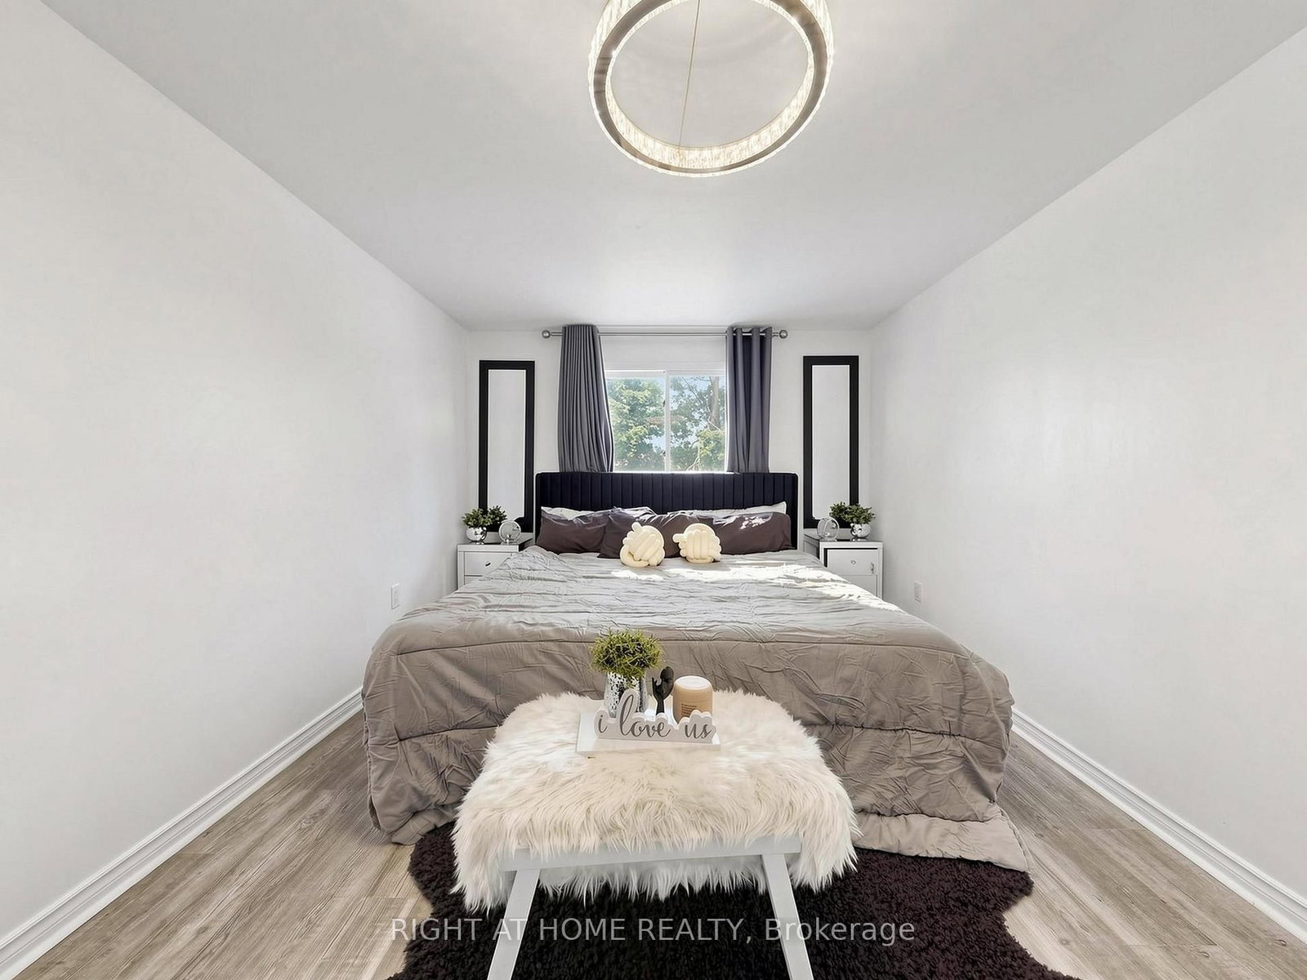
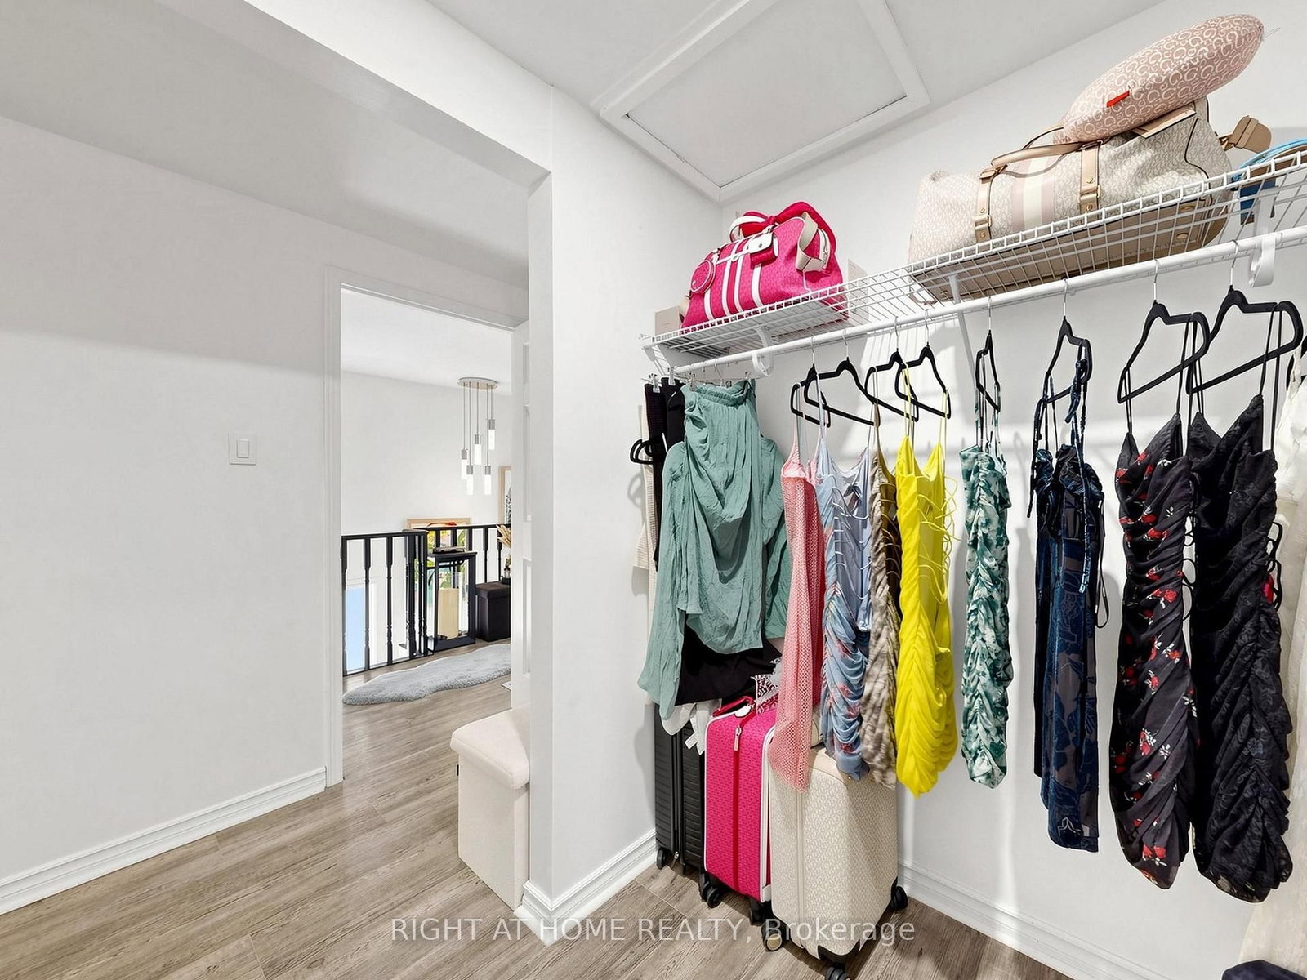
W/I Closet · Electric Fireplace · Vinyl Floor
Level: 2nd
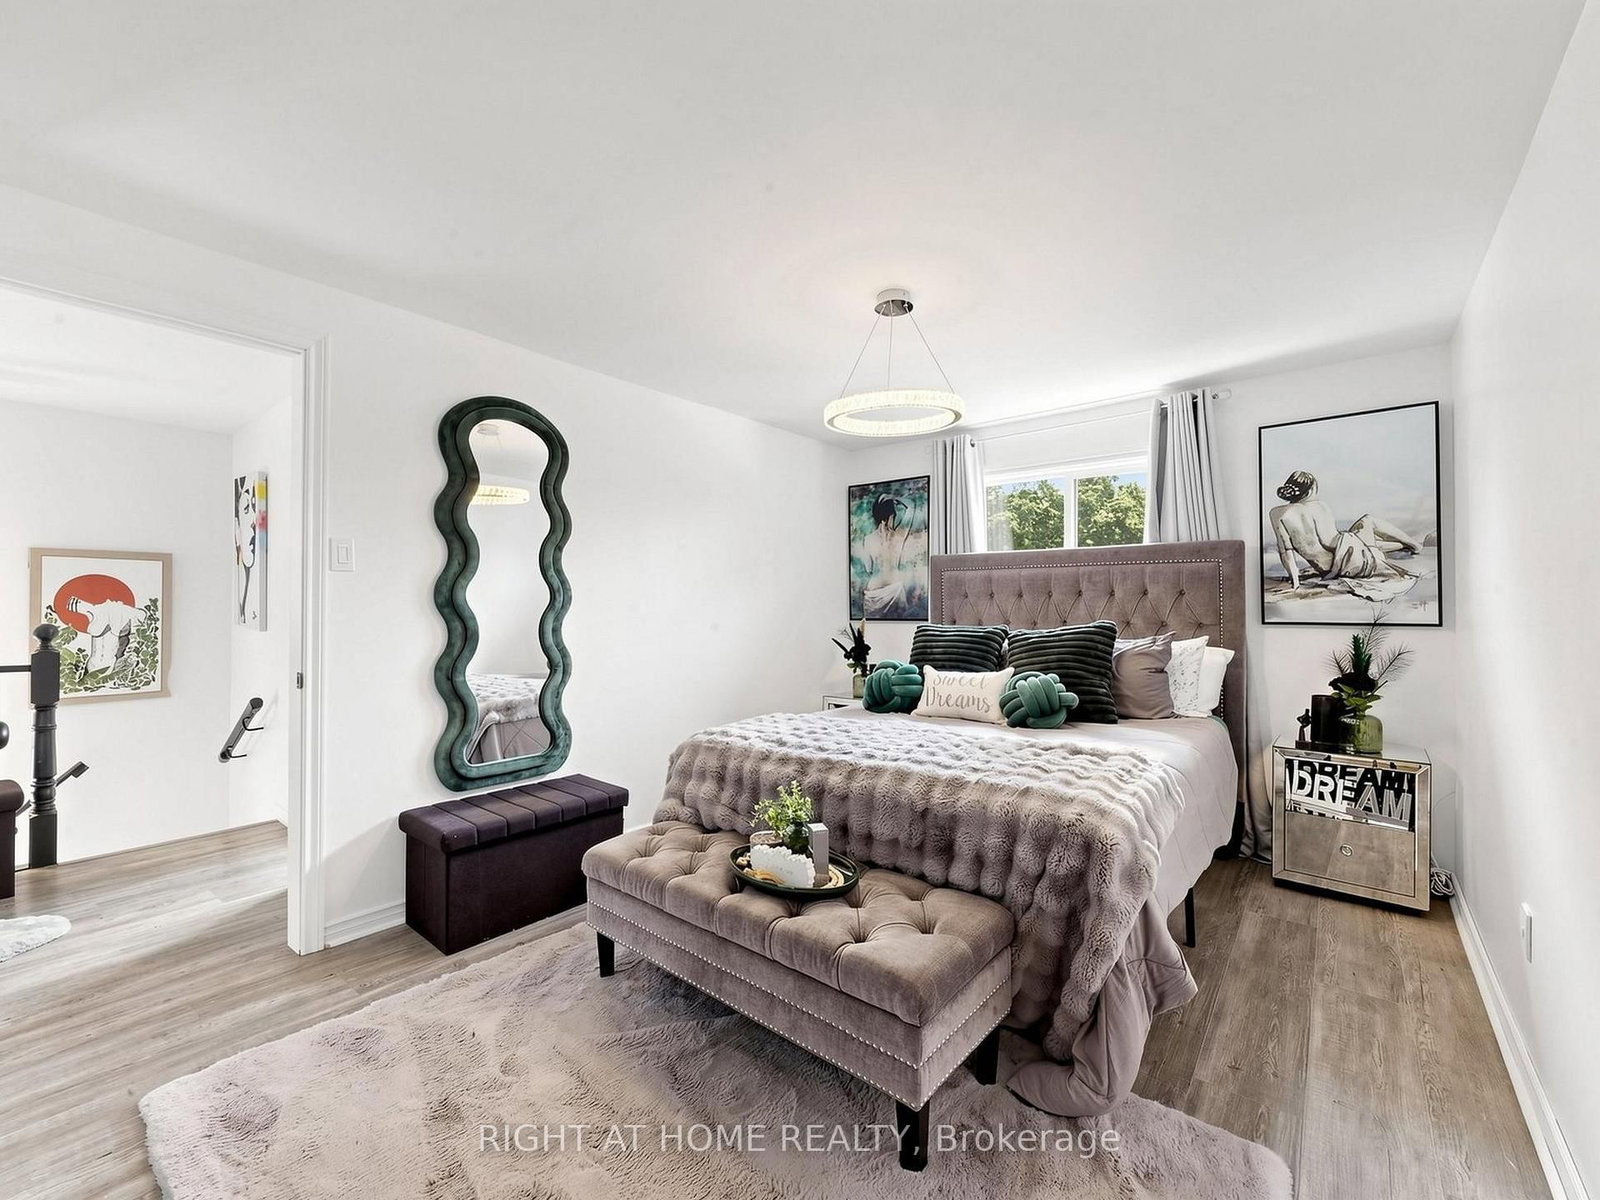
Vinyl Floor · Window
Level: 2nd
Vinyl Floor · Window
Level: 2nd
Tile Floor · Window
Level: 2nd
Tile Floor
Level: Bsmt
Public records about this location. Not part of the MLS® listing and not provided by the listing brokerage.
Province of Ontario open data
Province of Ontario open data
Province of Ontario open data
Province of Ontario open data · Government of Canada open data
Ontario Energy Board · Innovation, Science and Economic Development Canada
None of this is an inspection of the property. Confirm anything that matters to you with the municipality, the conservation authority or the record’s publisher. Contains information licensed under the Open Government Licence – Canada. Contains information licensed under the Open Government Licence – Ontario.
Monthly Payment
$2,911
Total monthly payment
$3,220
Break-even down payment
100%
Expand Neighbourhood demographics to load Statistics Canada census charts.
$634,900
$634,900
CAD
Estimate unavailable
The trademarks MLS®, Multiple Listing Service® and the associated logos are owned by CREA and identify the quality of services provided by real estate professionals who are members of CREA.