

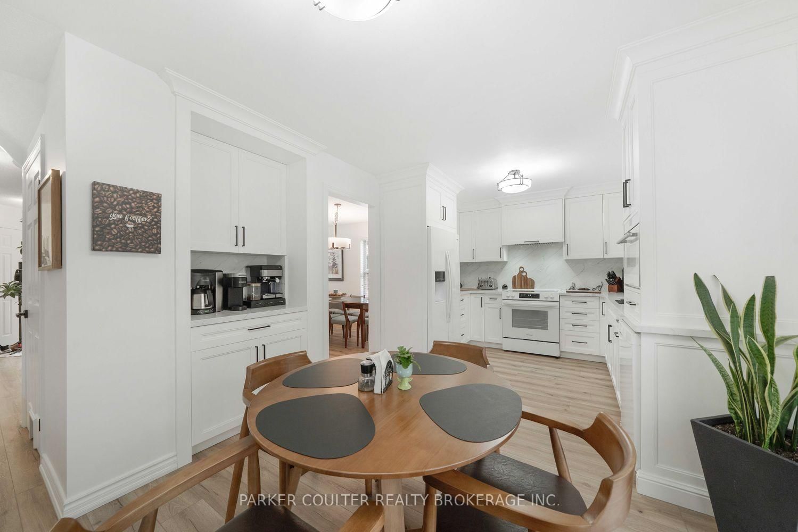
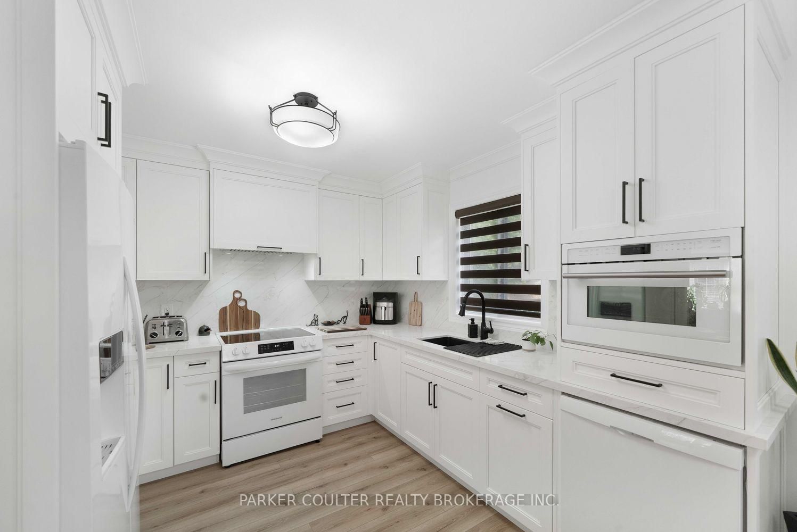
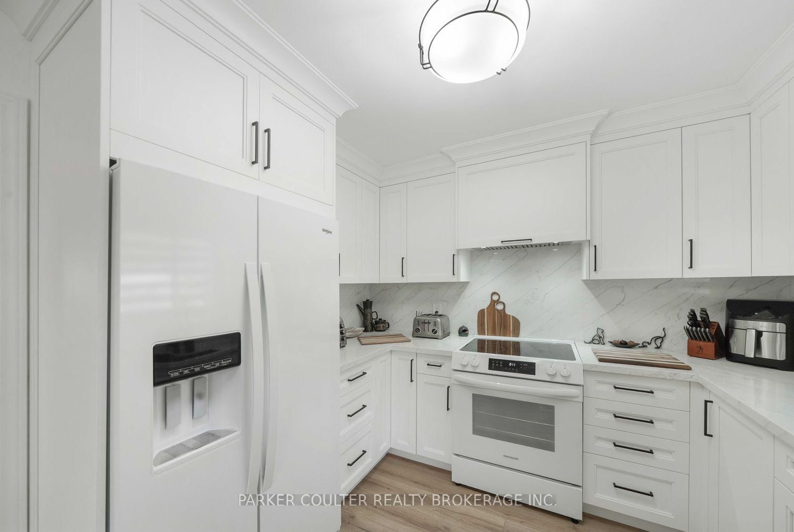
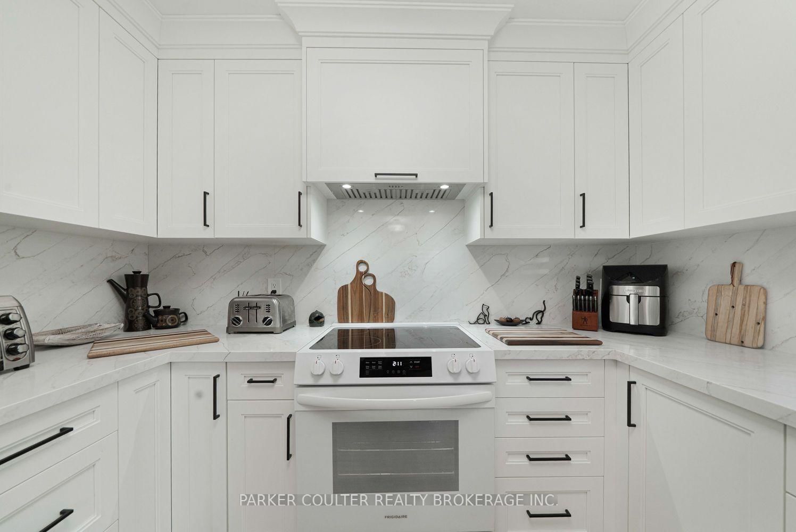

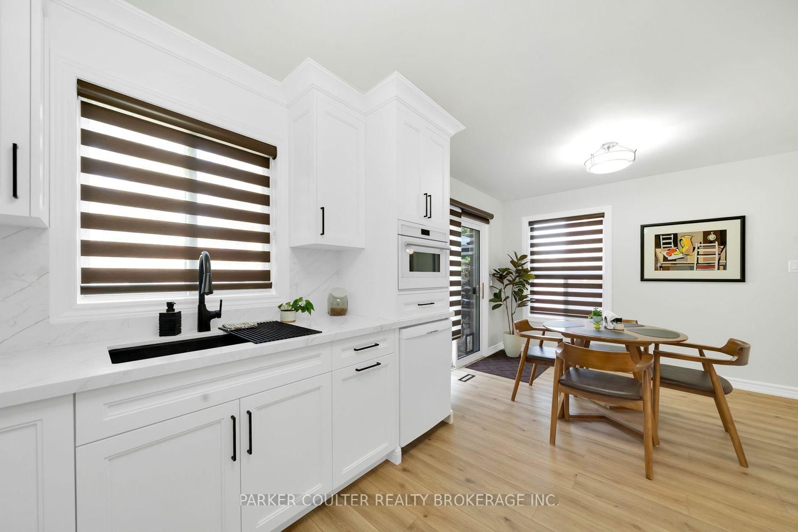
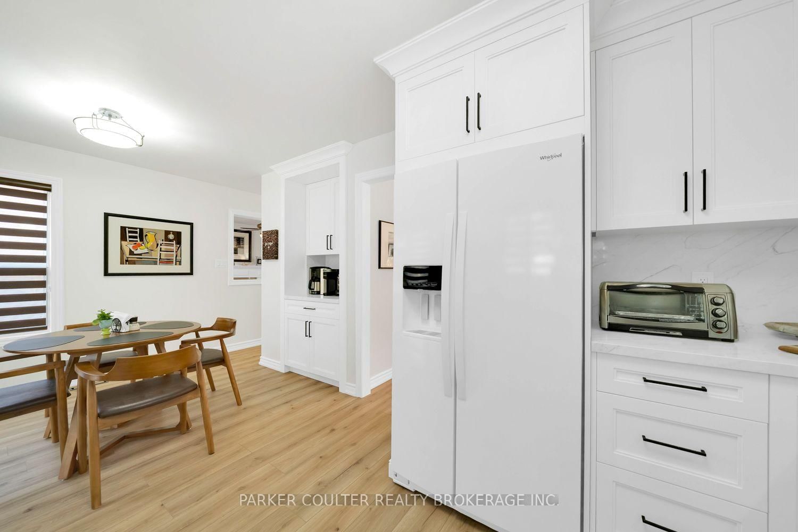
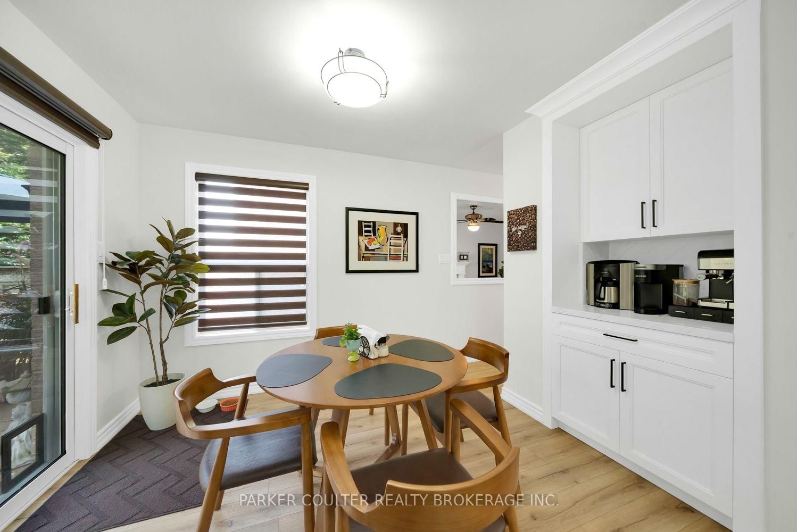
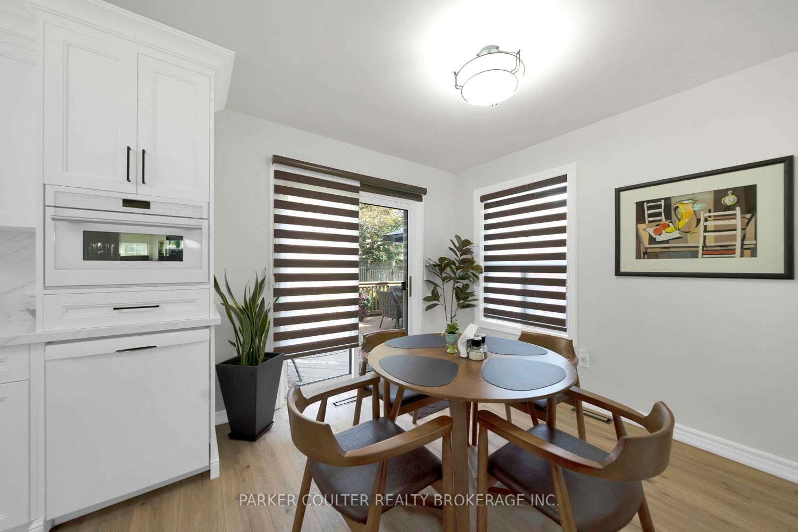
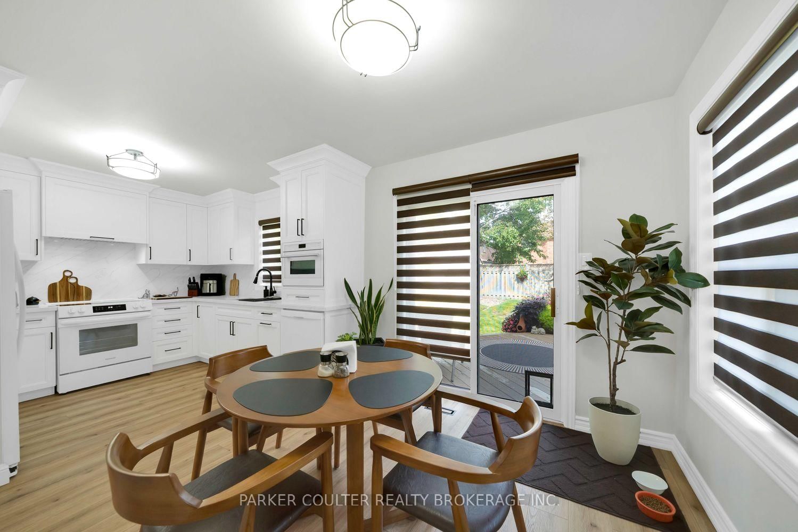







Kitchen (2.82 × 3.02)
Level: Main

Bayshore, Barrie, Ontario L4N 8K6
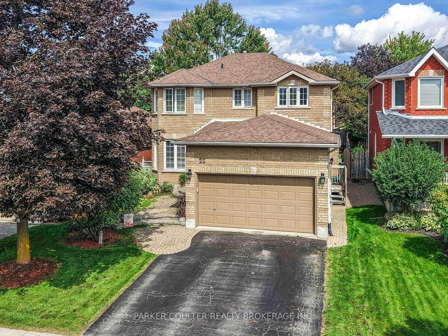
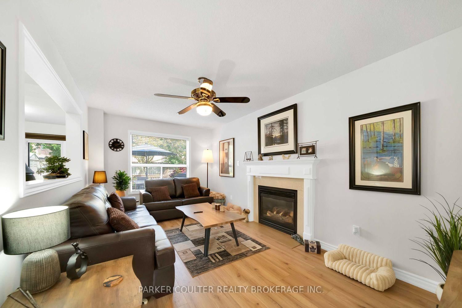
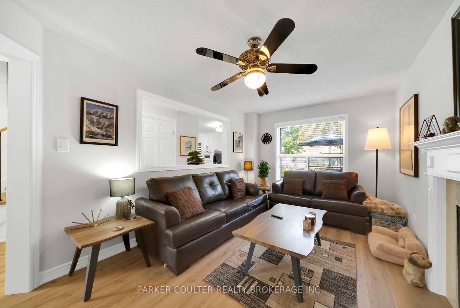
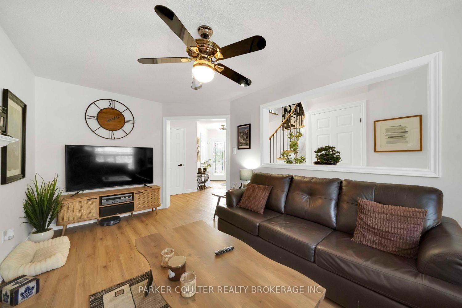
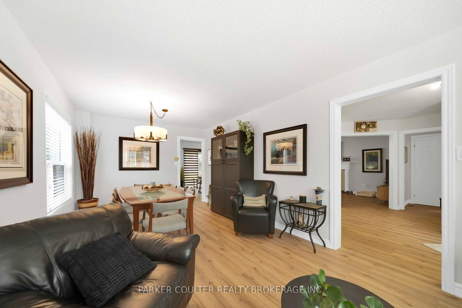
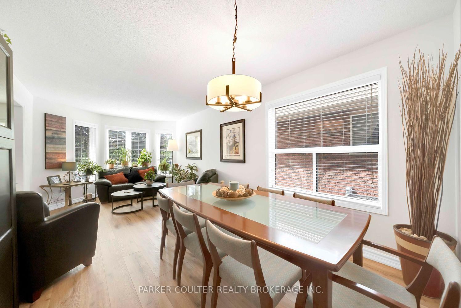
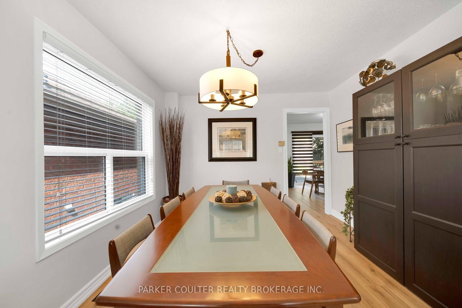
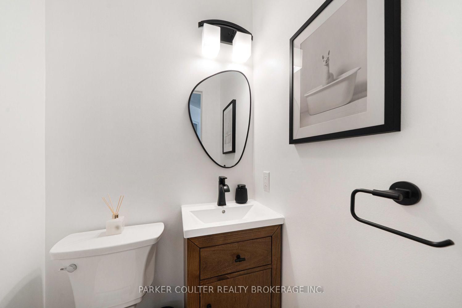
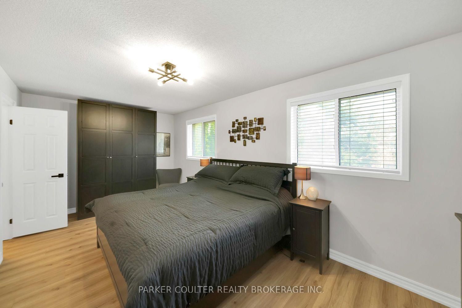
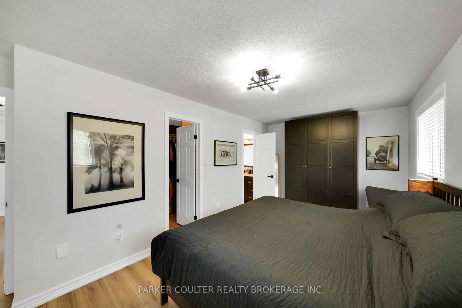
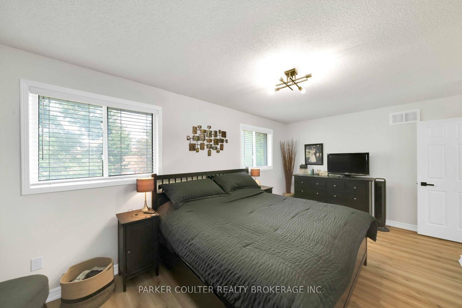
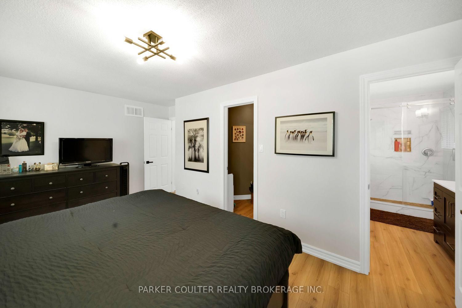
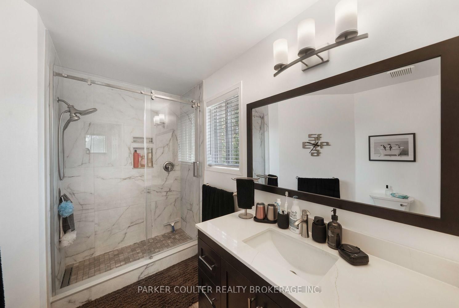
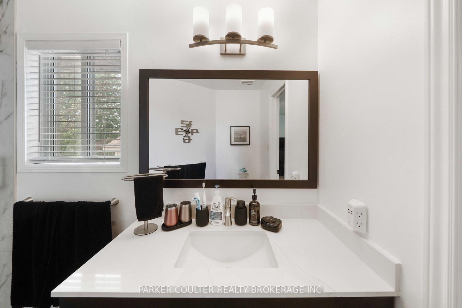
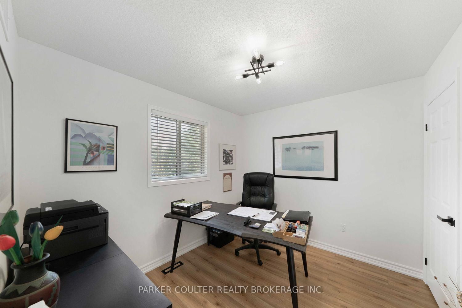
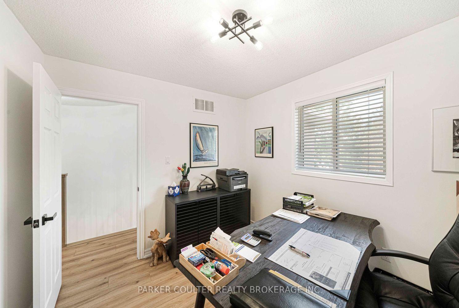
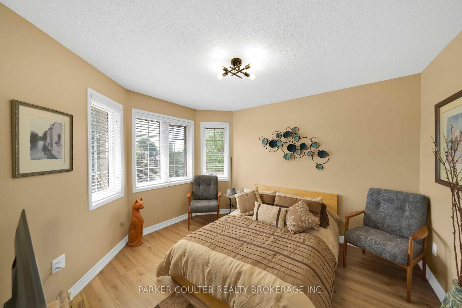
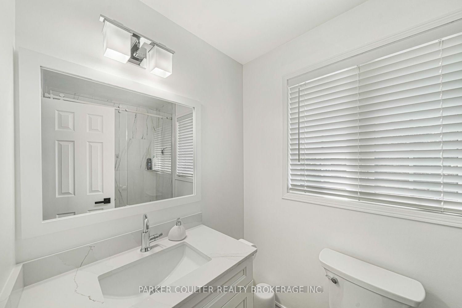
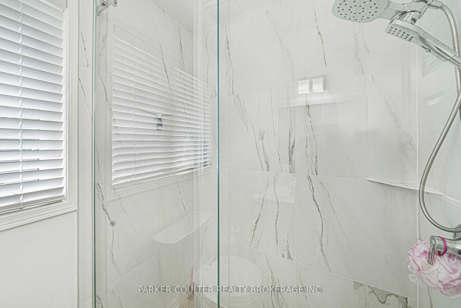
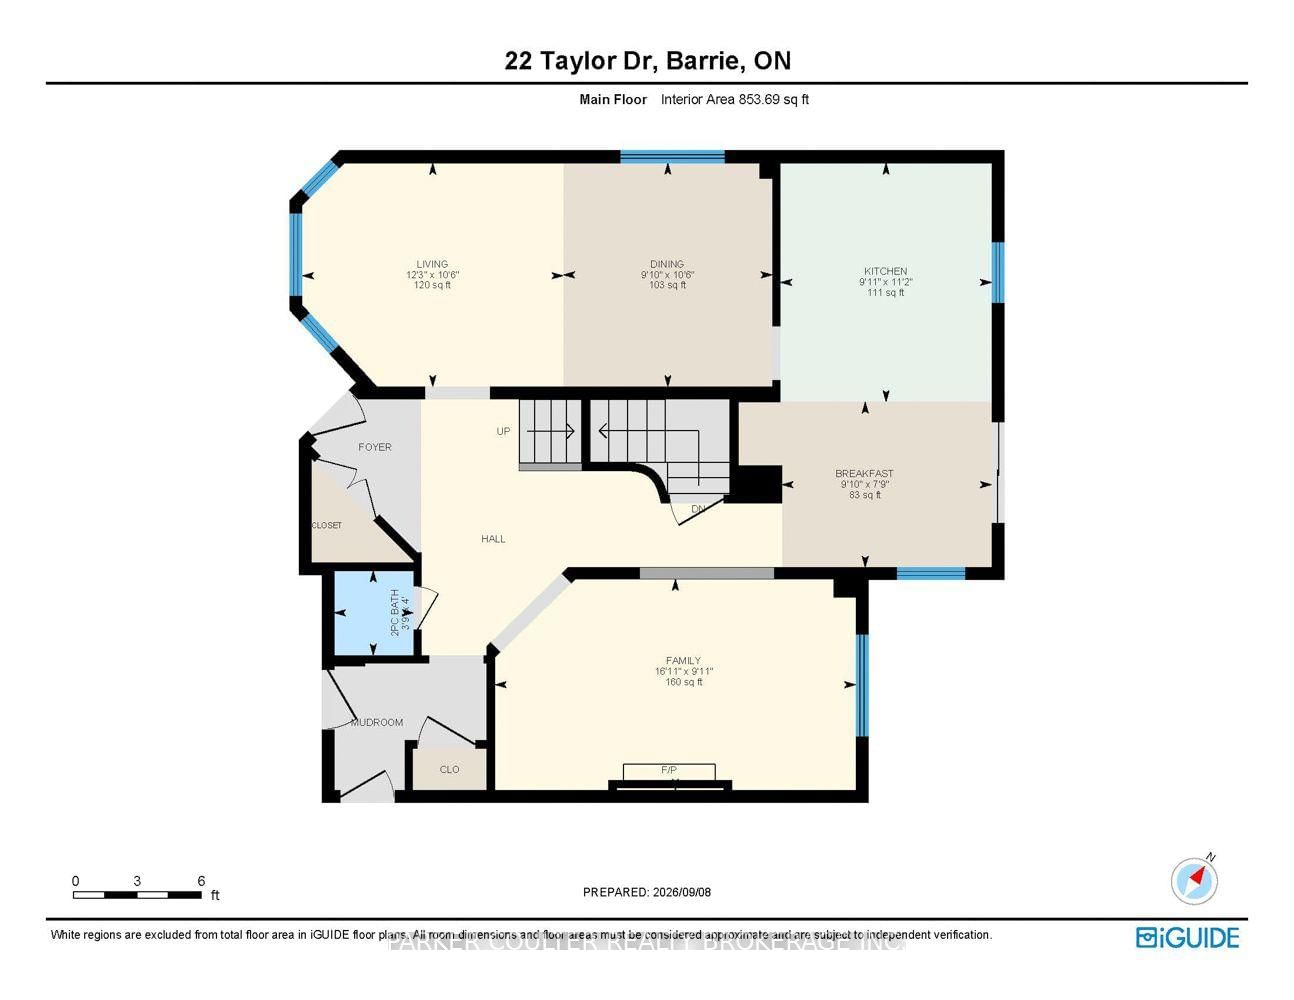
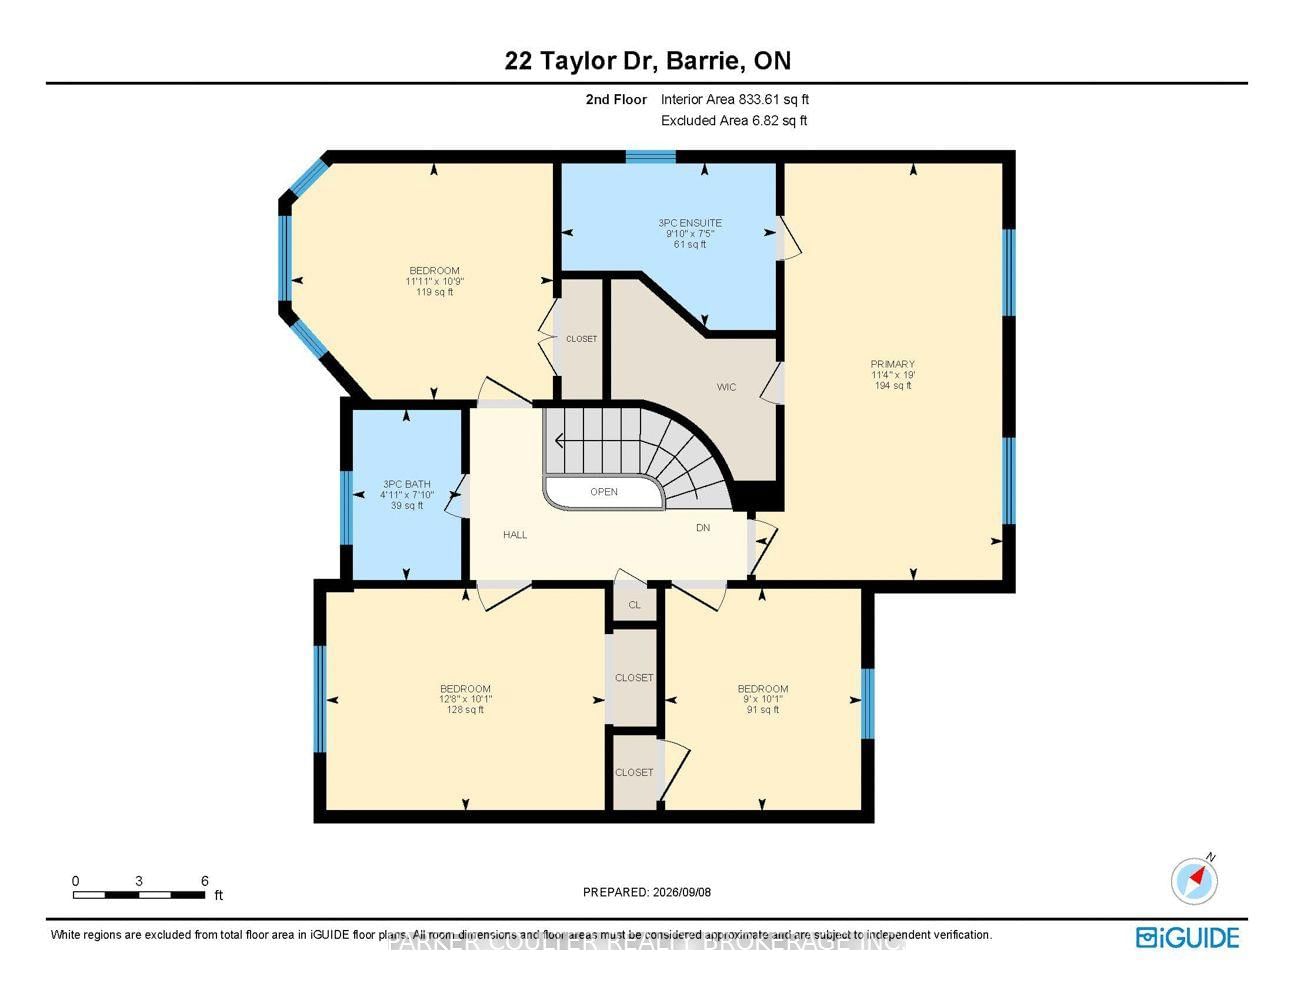
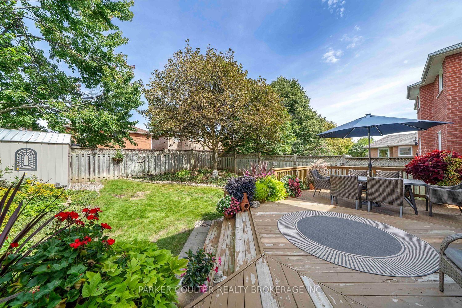
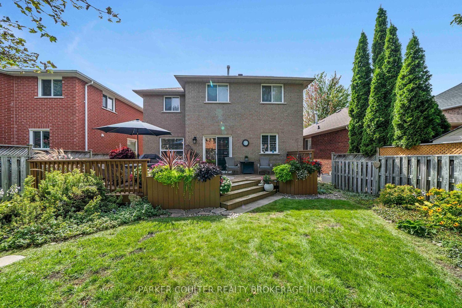
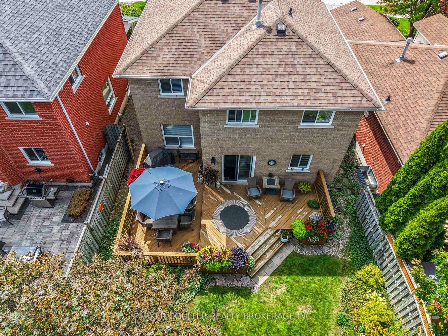
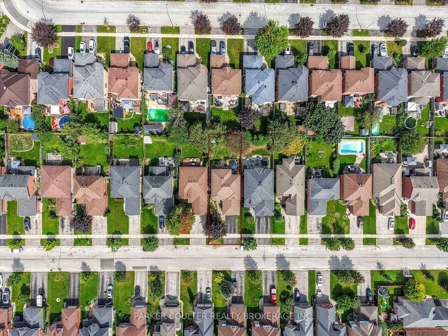
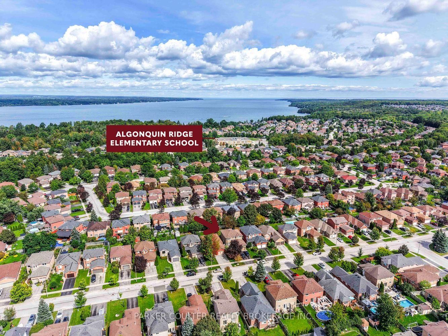
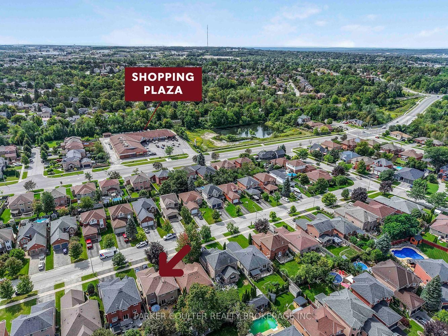
Extensively renovated over the past year, this exceptional 2,000 sq.ft. 4-bedroom, 2.5-bath family home is situated on a quiet, family-friendly street in Barrie's desirable Bayshore neighbourhood. Offering modern finishes, generous living space and an enviable location, this home is truly move-in ready. The main floor features a spacious foyer and an inviting, well-designed layout. The newly installed kitchen is beautifully appointed with quartz countertops and backsplash, a dedicated coffee station, and a built-in convection oven/microwave. The adjoining breakfast area features patio doors leading to the tiered backyard deck. The spacious living/dining room provides an ideal setting for entertaining, while the separate family room, complete with gas fireplace, offers a comfortable space for everyday family living. An updated 2-pce powder room and convenient interior access to the 1.5-car garage add practicality. Elegant stairs with contemporary metal spindles lead to the upper level. The generous primary bedroom features a walk-in closet and updated 3-pce ensuite with glass walk-in shower and quartz-topped vanity. Three additional well-sized bedrooms are complemented by an updated 3-pce family bathroom, also featuring a glass walk-in shower and quartz-topped vanity. Recent renovations include light-oak luxury vinyl flooring and updated lighting throughout, creating a cohesive, contemporary aesthetic. Outside, the fully fenced and landscaped backyard is perfect for relaxing and entertaining, featuring a tiered deck, established perennial gardens, storage shed and gas BBQ hookup. Walking distance to Algonquin Ridge Elementary School and close to Barrie's waterfront, shopping, restaurants, scenic trails, parks, healthcare services and local amenities. Convenient access to Highway 400 and Barrie South GO Station makes this an ideal location for commuters and families alike. A beautifully updated home offering space, style and location today's buyers are looking for.
Listing activity for 22 Taylor Dr, Barrie, Ontario
| Date Start | Date End | List Price | Price | Event | Listing ID |
|---|---|---|---|---|---|
| N/A | N/A | $840,000 | N/A | For Sale | S13757364 |
Level: Main
Level: Main
Level: Main
Level: Main
Level: Main
2 Pc Bath
Level: Main
Level: 2nd
3 Pc Ensuite
Level: 2nd
Level: 2nd
Level: 2nd
Level: 2nd
3 Pc Bath
Level: 2nd
Public records about this location. Not part of the MLS® listing and not provided by the listing brokerage.
Province of Ontario open data
Province of Ontario open data
Province of Ontario open data
Province of Ontario open data · Government of Canada open data
Ontario Energy Board · Innovation, Science and Economic Development Canada
None of this is an inspection of the property. Confirm anything that matters to you with the municipality, the conservation authority or the record’s publisher. Contains information licensed under the Open Government Licence – Canada. Contains information licensed under the Open Government Licence – Ontario.
Monthly Payment
$3,851
Total monthly payment
$4,335
Break-even down payment
100%
Expand Neighbourhood demographics to load Statistics Canada census charts.
$840,000
$840,000
CAD
Estimate unavailable
The trademarks MLS®, Multiple Listing Service® and the associated logos are owned by CREA and identify the quality of services provided by real estate professionals who are members of CREA.