

Kitchen (3.2 × 3.66)
Granite Counter · W/O To Deck · Centre Island
Level: Main

Bayshore, Barrie, Ontario L4N 9K5
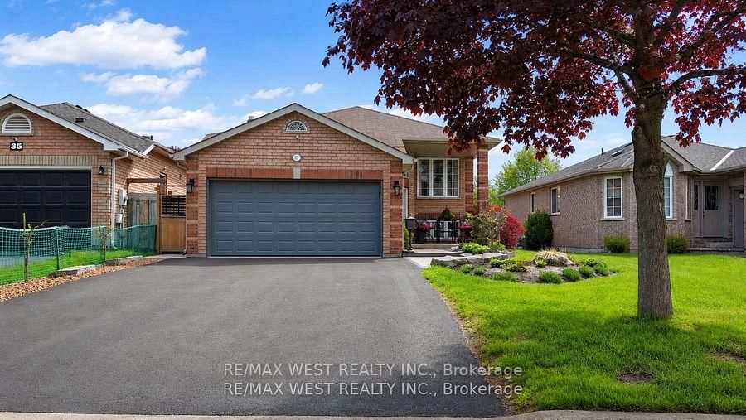
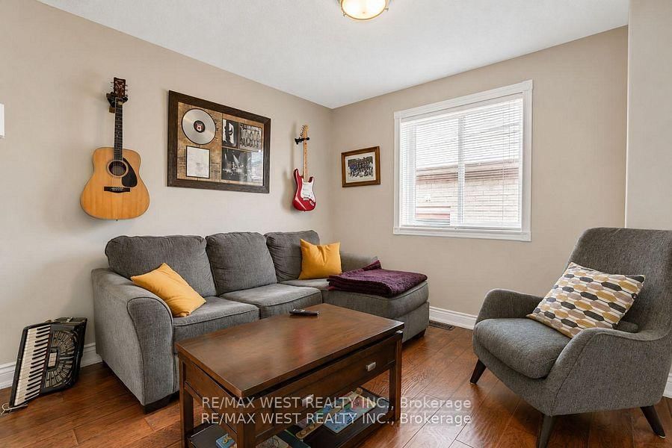
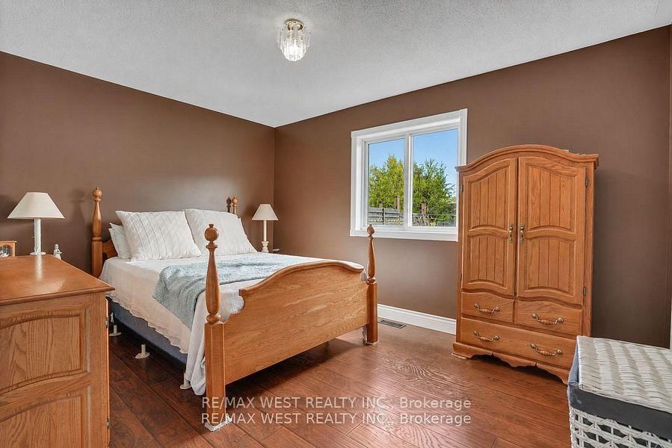
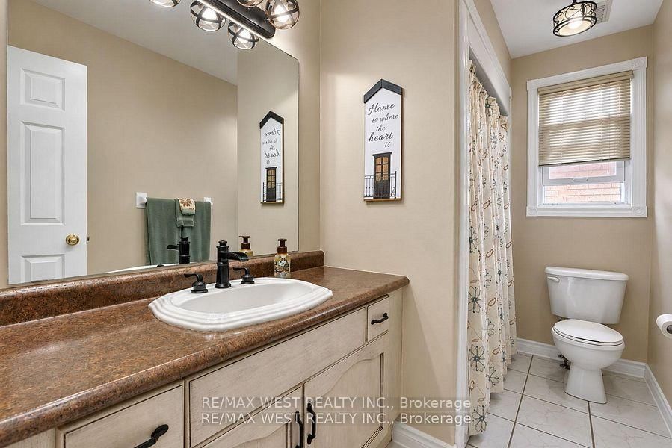
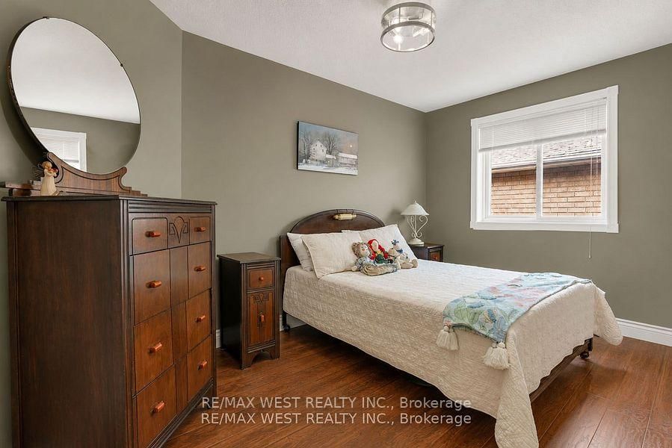
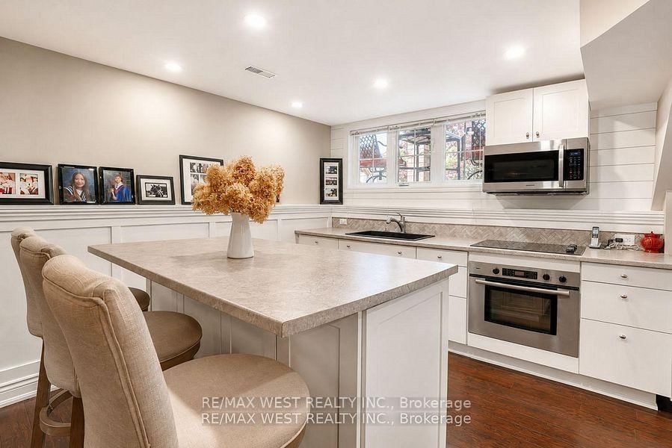
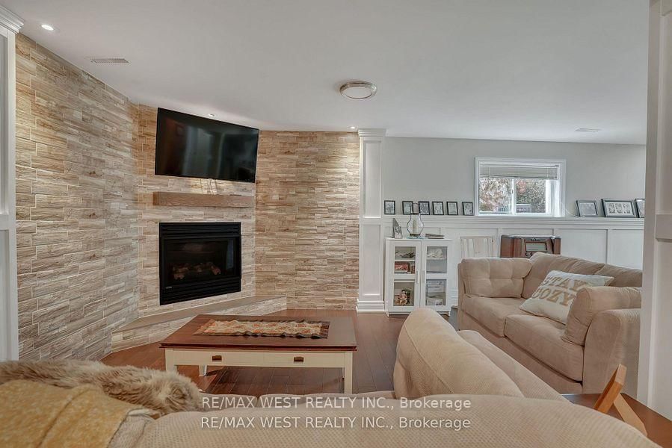
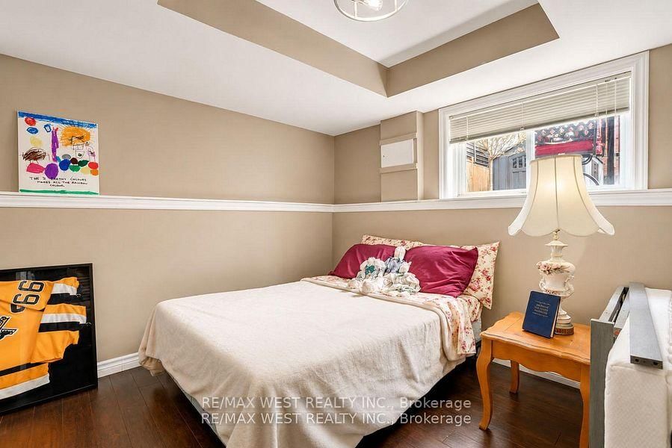
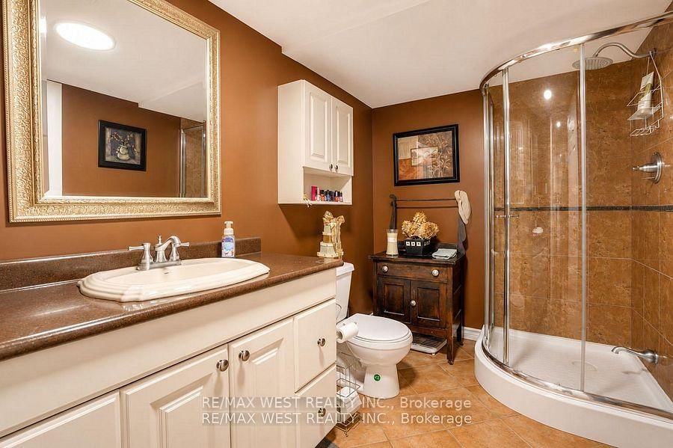
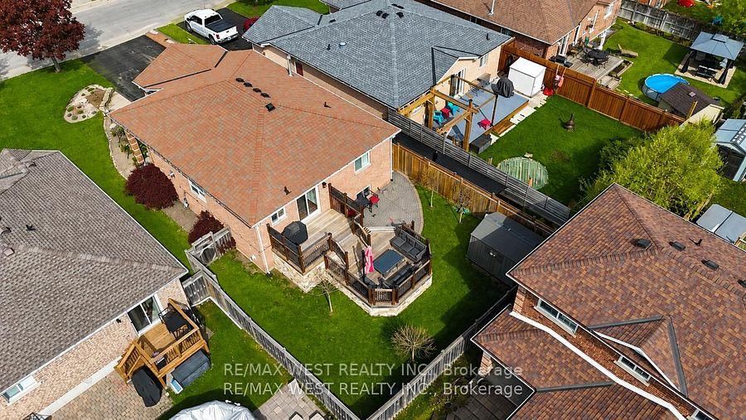
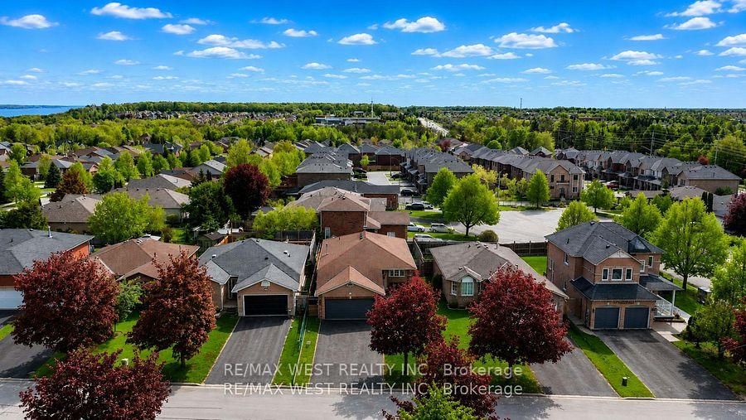
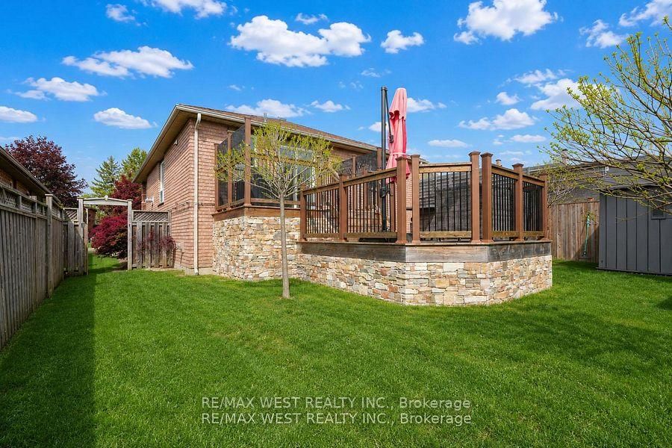
Welcome to 37 Kell Place, a beautiful, modern, turnkey all-brick raised bungalow in the sough after Bayshore Community. The expansive main level features an open concept that has been totally renovated from top to bottom, including a gas fireplace, engineered hardwood flooring, updated lighting, and a bright, open concept layout designed for modern living. The kitchen showcases granite countertops, a large kitchen island and loads of counter space. Walk out to a huge multi layered deck perfect for entertaining and a fully fenced and landscaped yard. The home features premium finishes that don't stop on the main floor. The basement is designed as an amazing in law suite with income potential that features an additional bedroom, a new kitchen , stainless steel appliances, built-in stove and cook top with large windows, gas fireplace with stone features, wainscotting and executive finished that need to be seen to be fully appreciated. Three spacious main-level bedrooms include engineered hardwood floors, open concept and gas fireplace all designed for a modern living feel with executive features. The home also features a huge driveway with a fully landscaped yard, inground sprinkler system and much more. All within close proximity to walking trails, the beach, parks, schools, and amenties.
Listing activity for 37 Kell Pl, Barrie, Ontario
| Date Start | Date End | List Price | Price | Event | Listing ID |
|---|---|---|---|---|---|
| N/A | N/A | $850,000 | N/A | Pc | S13494604 |
Granite Counter · W/O To Deck · Centre Island
Level: Main
Gas Fireplace · Open Concept · hardwood floor
Level: Main
hardwood floor · Large Window · W/I Closet
Level: Main
hardwood floor · B/I Shelves · Large Window
Level: Main
hardwood floor · Large Window
Level: Main
Gas Fireplace · Wainscoting · Pot Lights
Level: Bsmt
Large Window · Closet
Level: Bsmt
B/I Microwave · Centre Island · Stainless Steel Appl
Level: Bsmt
Public records about this location. Not part of the MLS® listing and not provided by the listing brokerage.
Province of Ontario open data
Province of Ontario open data
Province of Ontario open data
Province of Ontario open data · Government of Canada open data
Ontario Energy Board · Innovation, Science and Economic Development Canada
None of this is an inspection of the property. Confirm anything that matters to you with the municipality, the conservation authority or the record’s publisher. Contains information licensed under the Open Government Licence – Canada. Contains information licensed under the Open Government Licence – Ontario.
Monthly Payment
$3,897
Total monthly payment
$4,318
Break-even down payment
100%
Expand Neighbourhood demographics to load Statistics Canada census charts.
$850,000
$850,000
CAD
Estimate unavailable
The trademarks MLS®, Multiple Listing Service® and the associated logos are owned by CREA and identify the quality of services provided by real estate professionals who are members of CREA.