

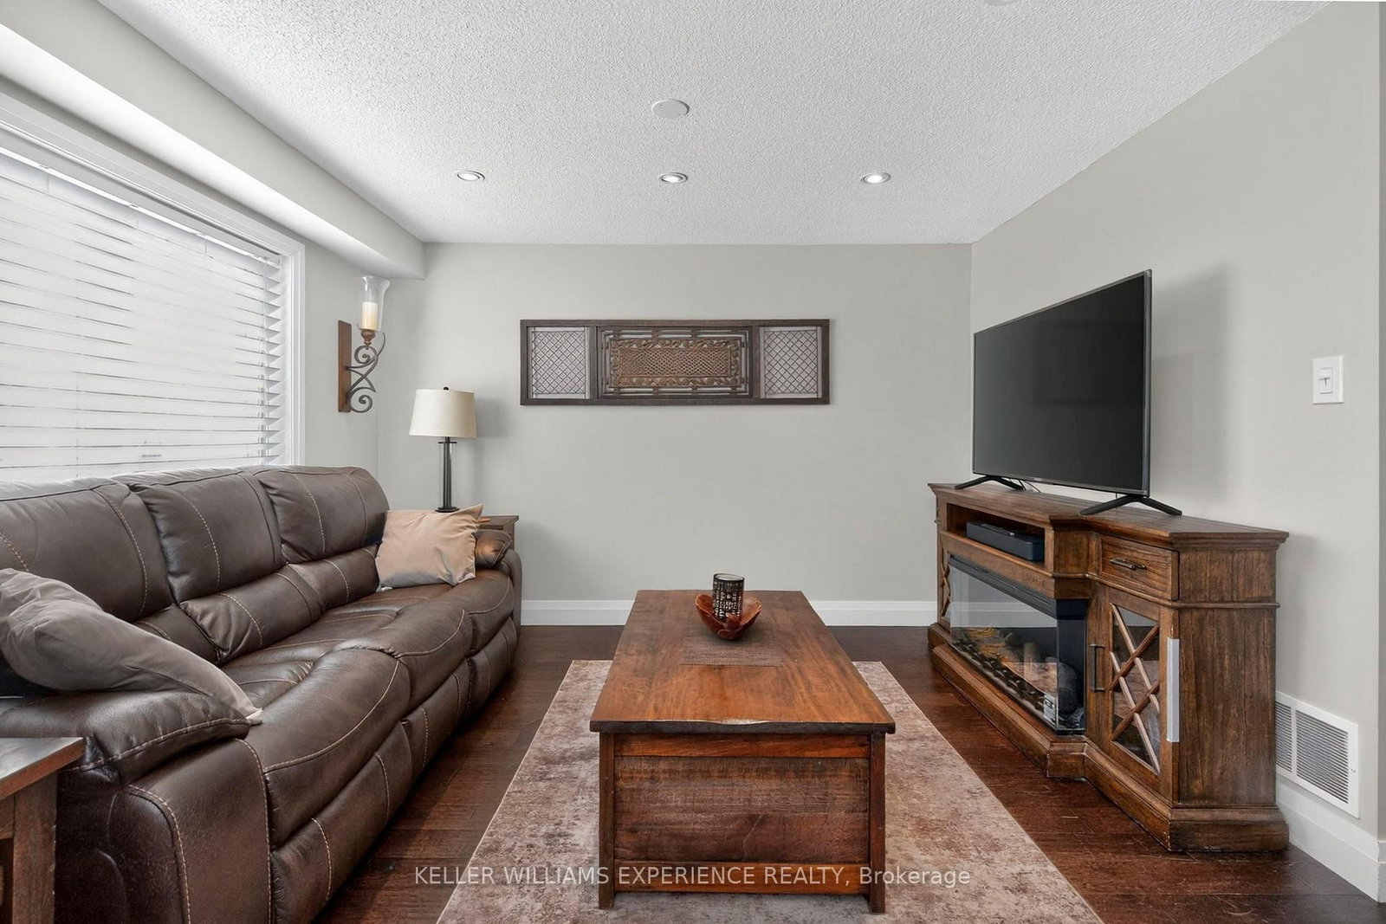
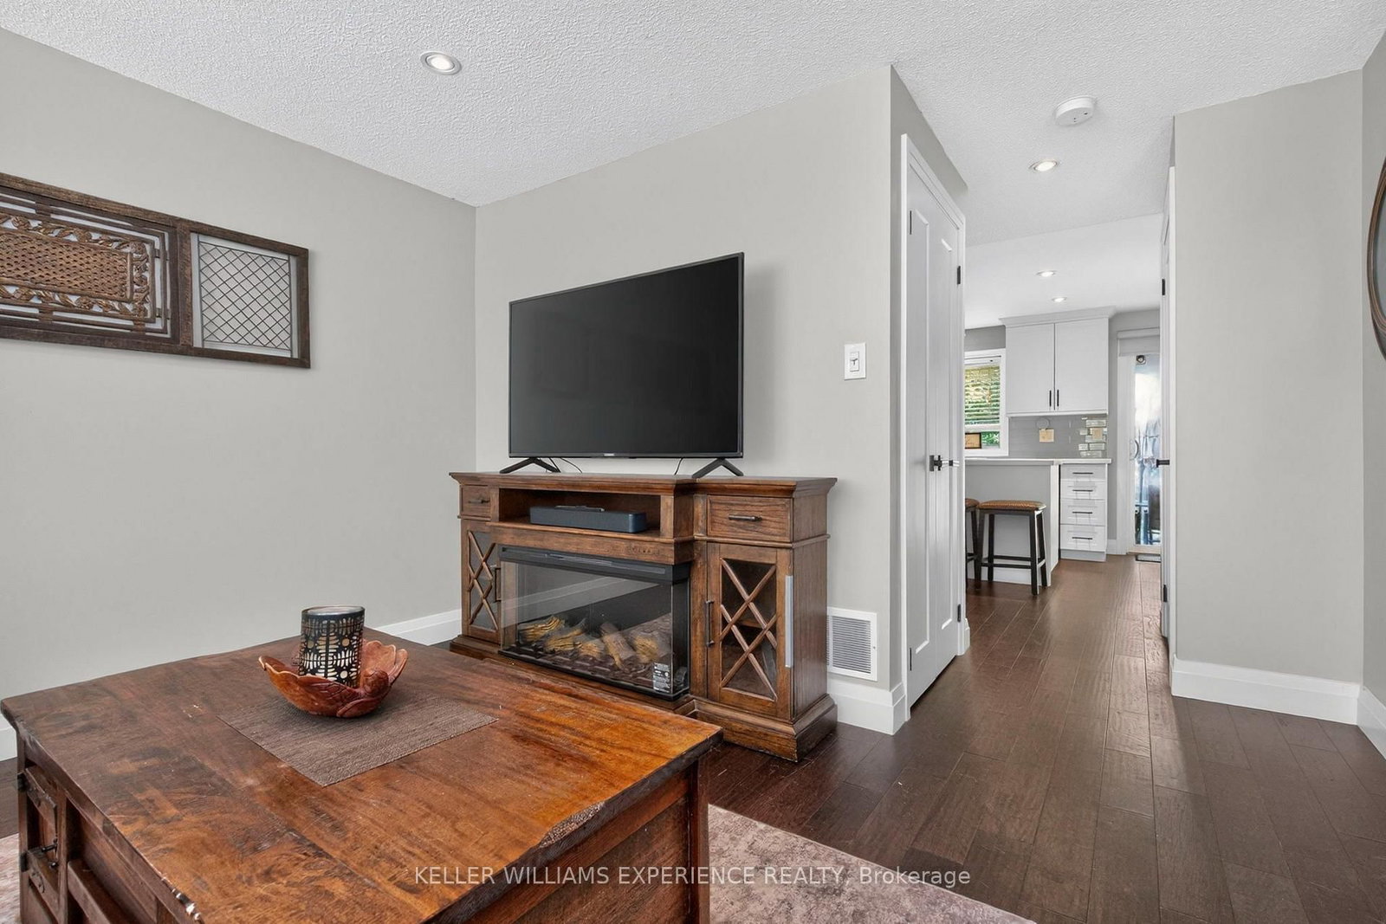

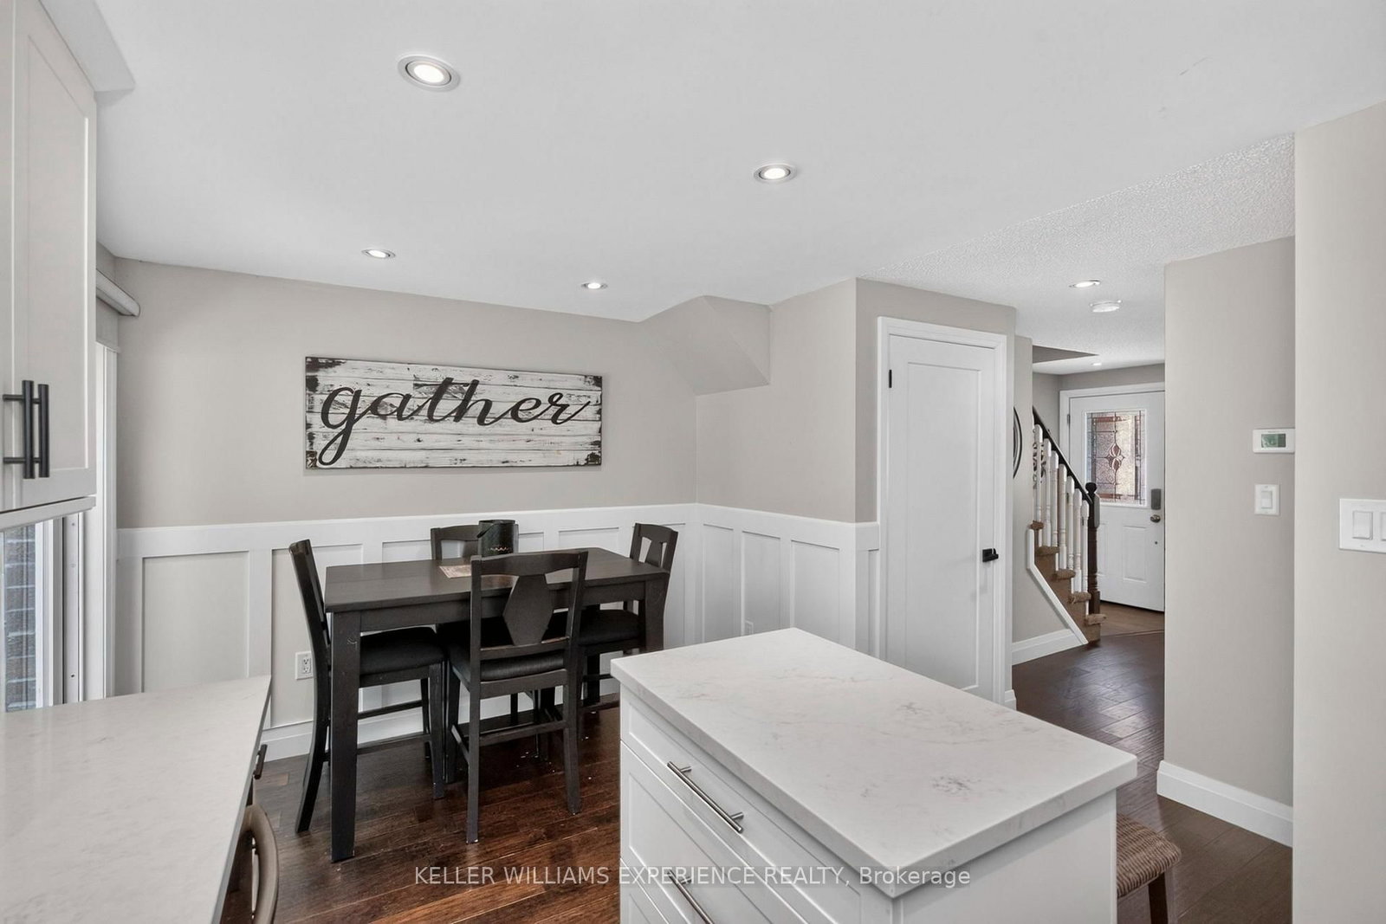









Living (4.59 × 4.43)
Level: Main

Holly, Barrie, Ontario L4N 0Z6
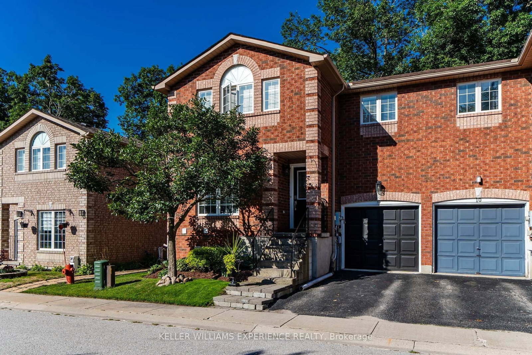
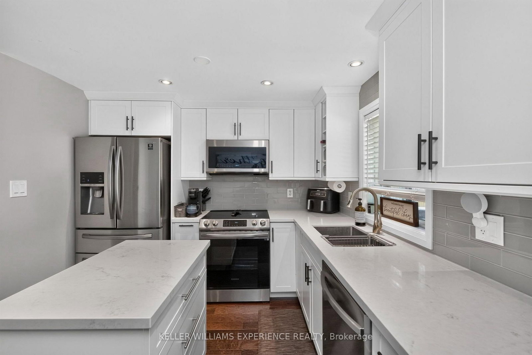
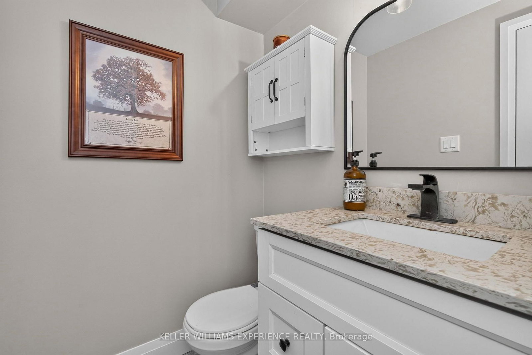
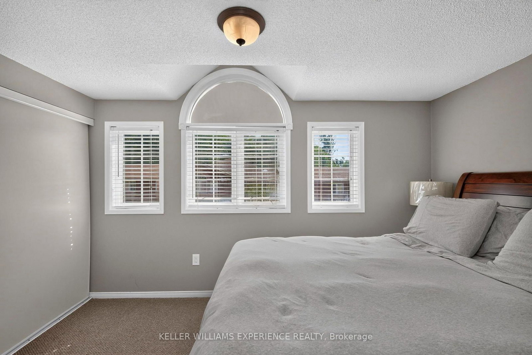
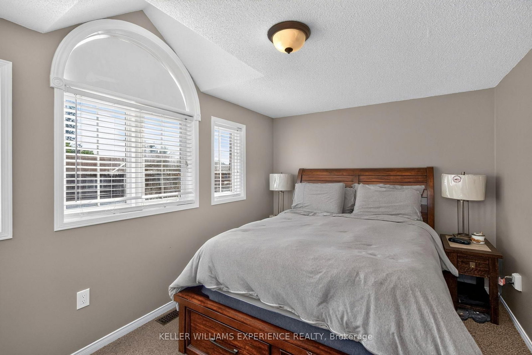
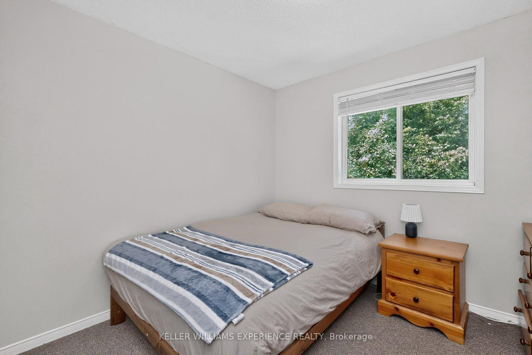
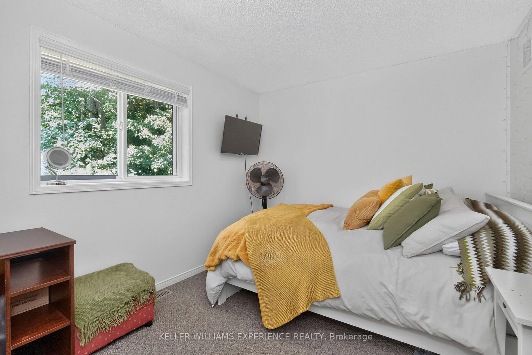
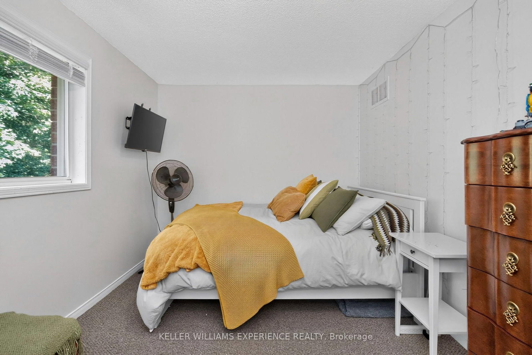
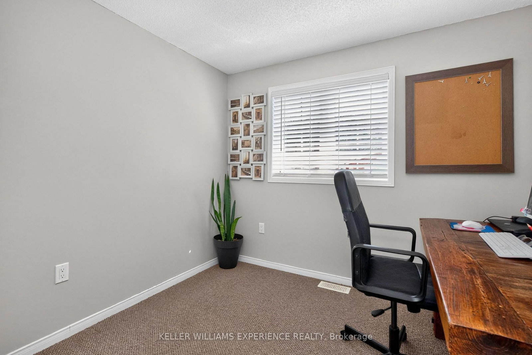
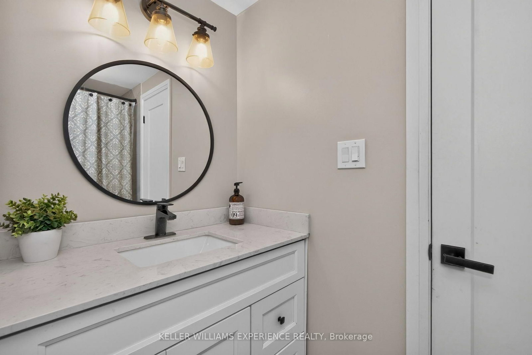
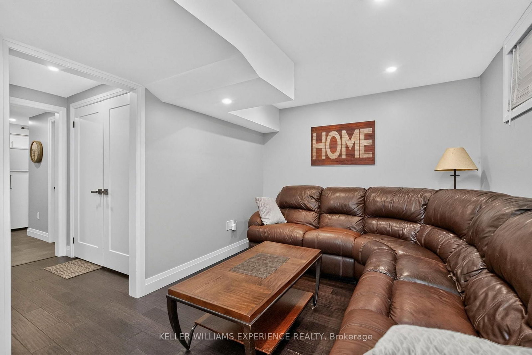
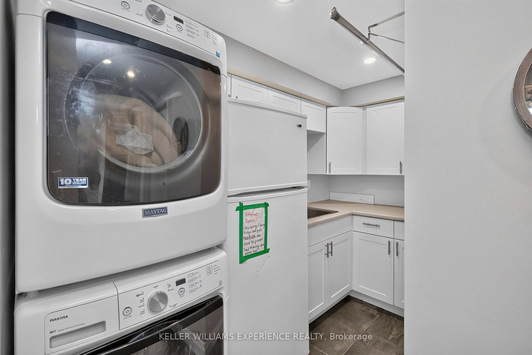
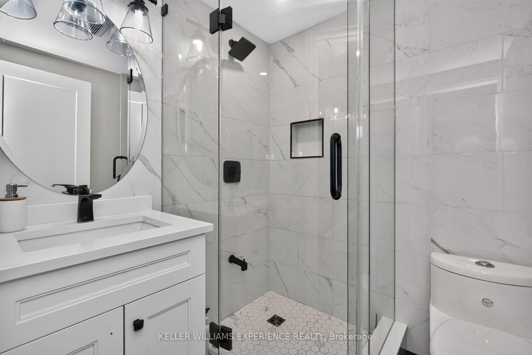
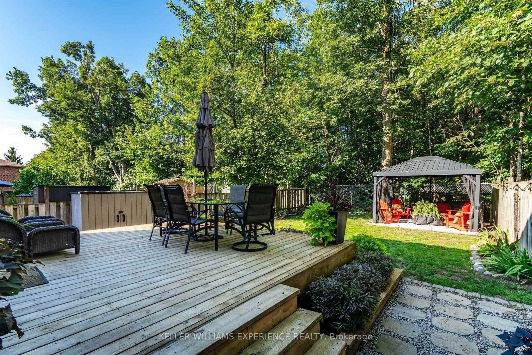
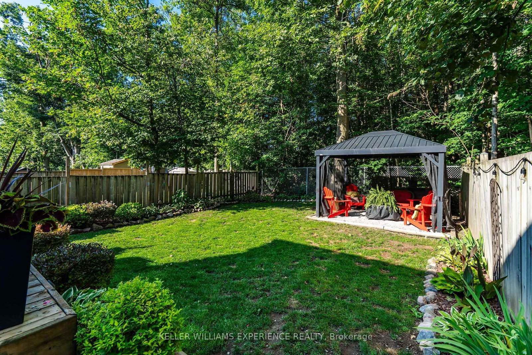
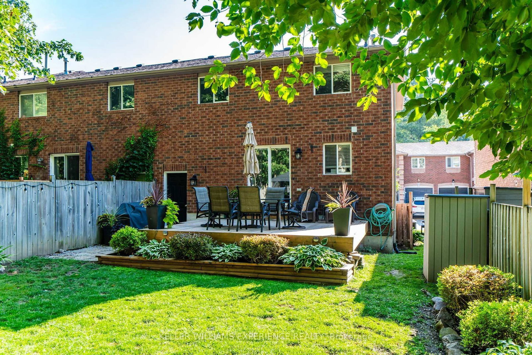
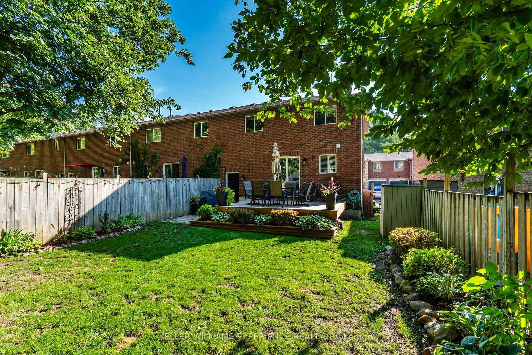
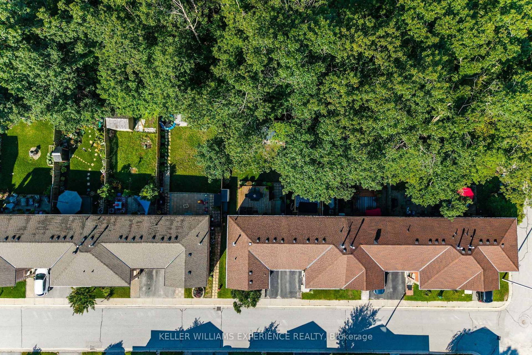
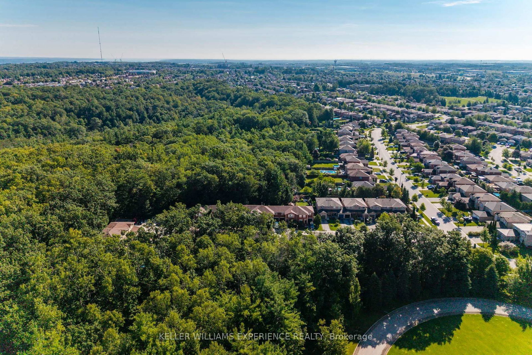
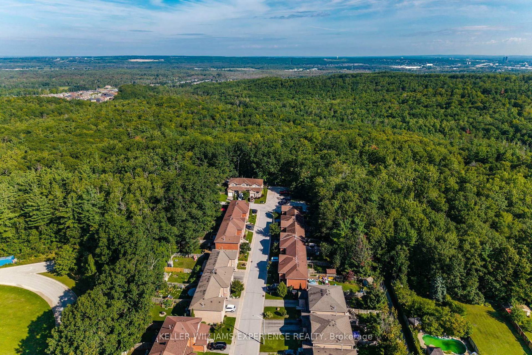
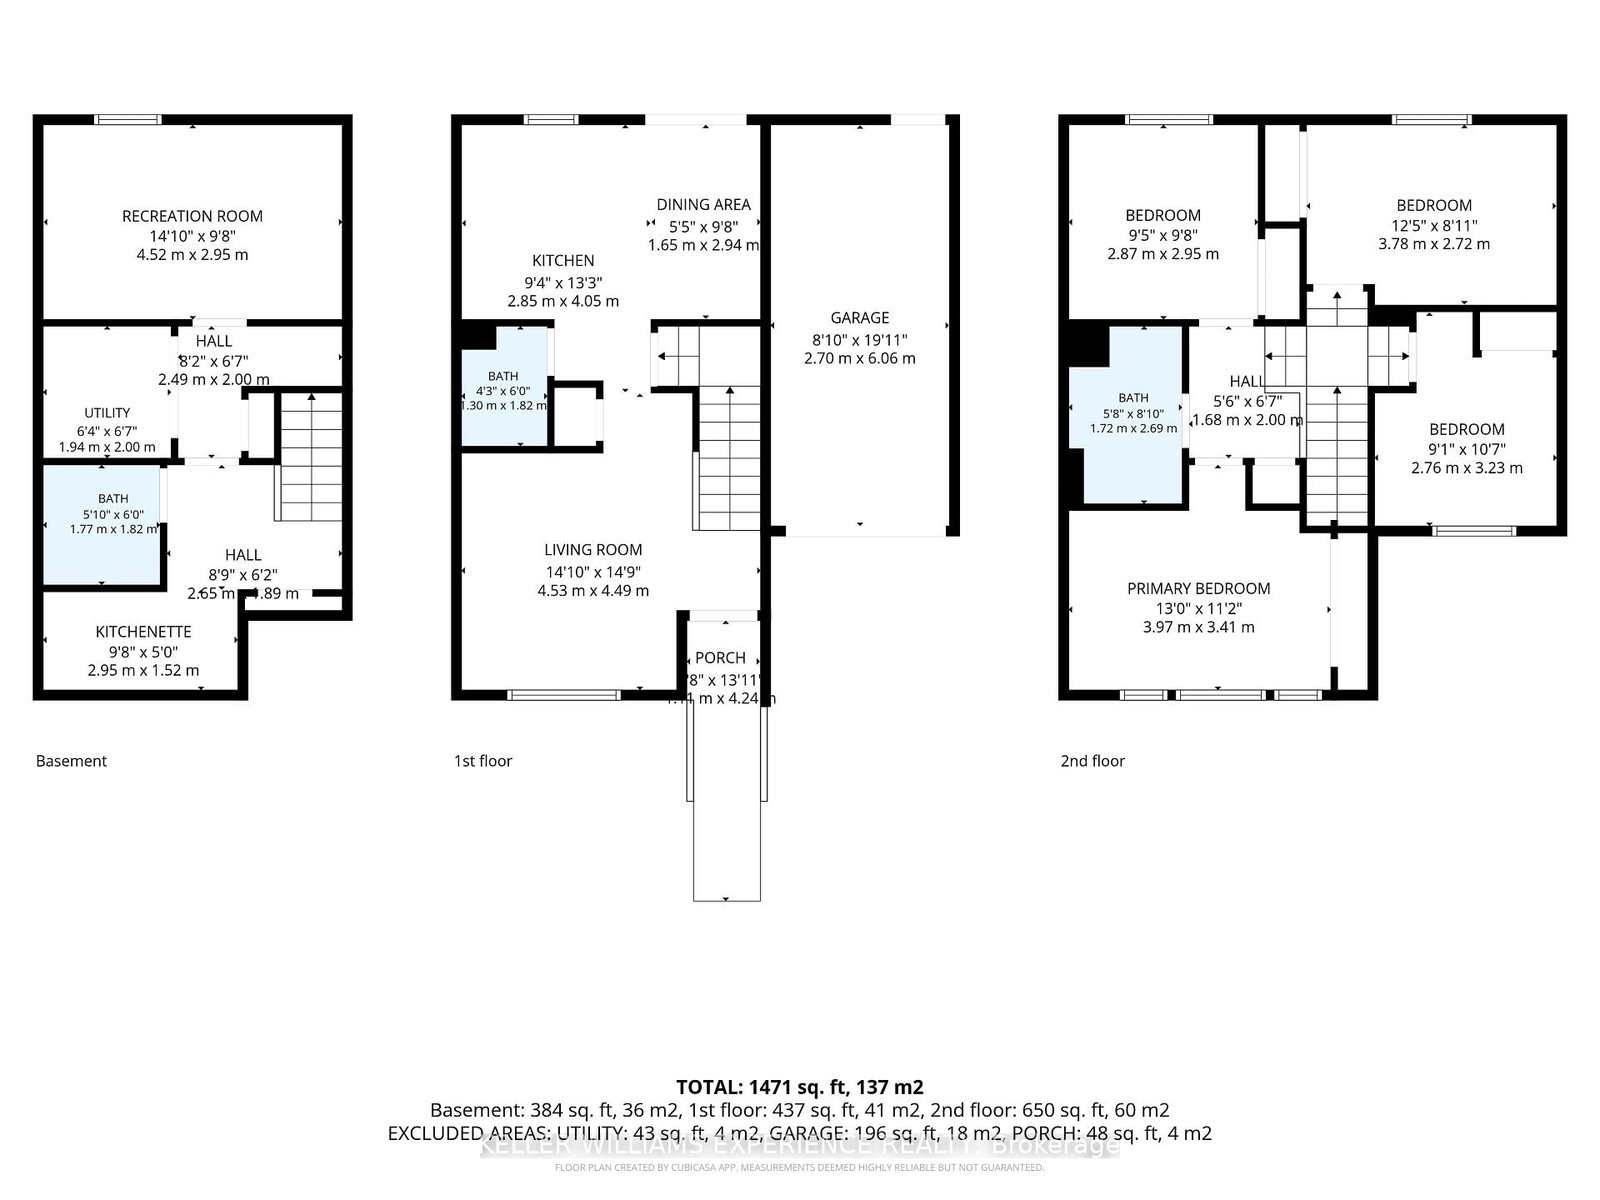
Pride of ownership is evident throughout this fully renovated end-unit townhome in Barrie's popular Holly community. Offering over 1,400 sq. ft. of finished living space across three levels, this thoughtfully updated home combines a functional four-bedroom layout with a private backyard setting overlooking protected forest providing privacy and greenery. The main floor is bright and welcoming, with an updated open-concept kitchen featuring quartz countertops, a centre island, and newer stainless steel appliances. A comfortable family room and dining area create an easy flow for everyday living and entertaining. Engineered hardwood and tile run throughout the home, complemented by new trim and doors for a fresh, cohesive finish. Patio doors provide direct access to the fully fenced backyard, where a spacious deck and separate gazebo create an inviting setting for relaxing or entertaining. The backyard is also conveniently accessible from the garage or side gate, adding everyday practicality for bringing in outdoor equipment, or enjoying the yard with ease. Upstairs, all four bedrooms are thoughtfully located on the same level alongside a four-piece bathroom. The fully finished basement extends the living space with a second family room, kitchenette, and an additional bathroom featuring a stand-up shower ideal for guests, older children, or flexible living arrangements.Walking trails, schools, and parks are all within walking distance, while shopping and everyday amenities are just a short drive away. Easy access to major commuter routes simplifies getting around Barrie and beyond. POTL fees are $148/month, and a flexible closing date offers added convenience for your next move.
Listing activity for 9-38 Kenwell Cres, Barrie, Ontario
| Date Start | Date End | List Price | Price | Event | Listing ID |
|---|---|---|---|---|---|
| N/A | N/A | $699,900 | N/A | For Sale | S13736340 |
Level: Main
Level: Main
Level: Main
Level: Main
Level: Main
Level: Upper
Level: Upper
Level: Upper
Level: Upper
Level: Upper
Level: Bsmt
Level: Bsmt
Level: Bsmt
Monthly Payment
$3,209
Total monthly payment
$3,532
Break-even down payment
100%
Expand Neighbourhood demographics to load Statistics Canada census charts.
$699,900
$699,900
CAD
Estimate unavailable
The trademarks MLS®, Multiple Listing Service® and the associated logos are owned by CREA and identify the quality of services provided by real estate professionals who are members of CREA.