Kitchen (3.81 × 5.64)
W/O To Deck · Eat-In Kitchen
Level: Main

East Bayfield, Barrie, Ontario L4M 6W9
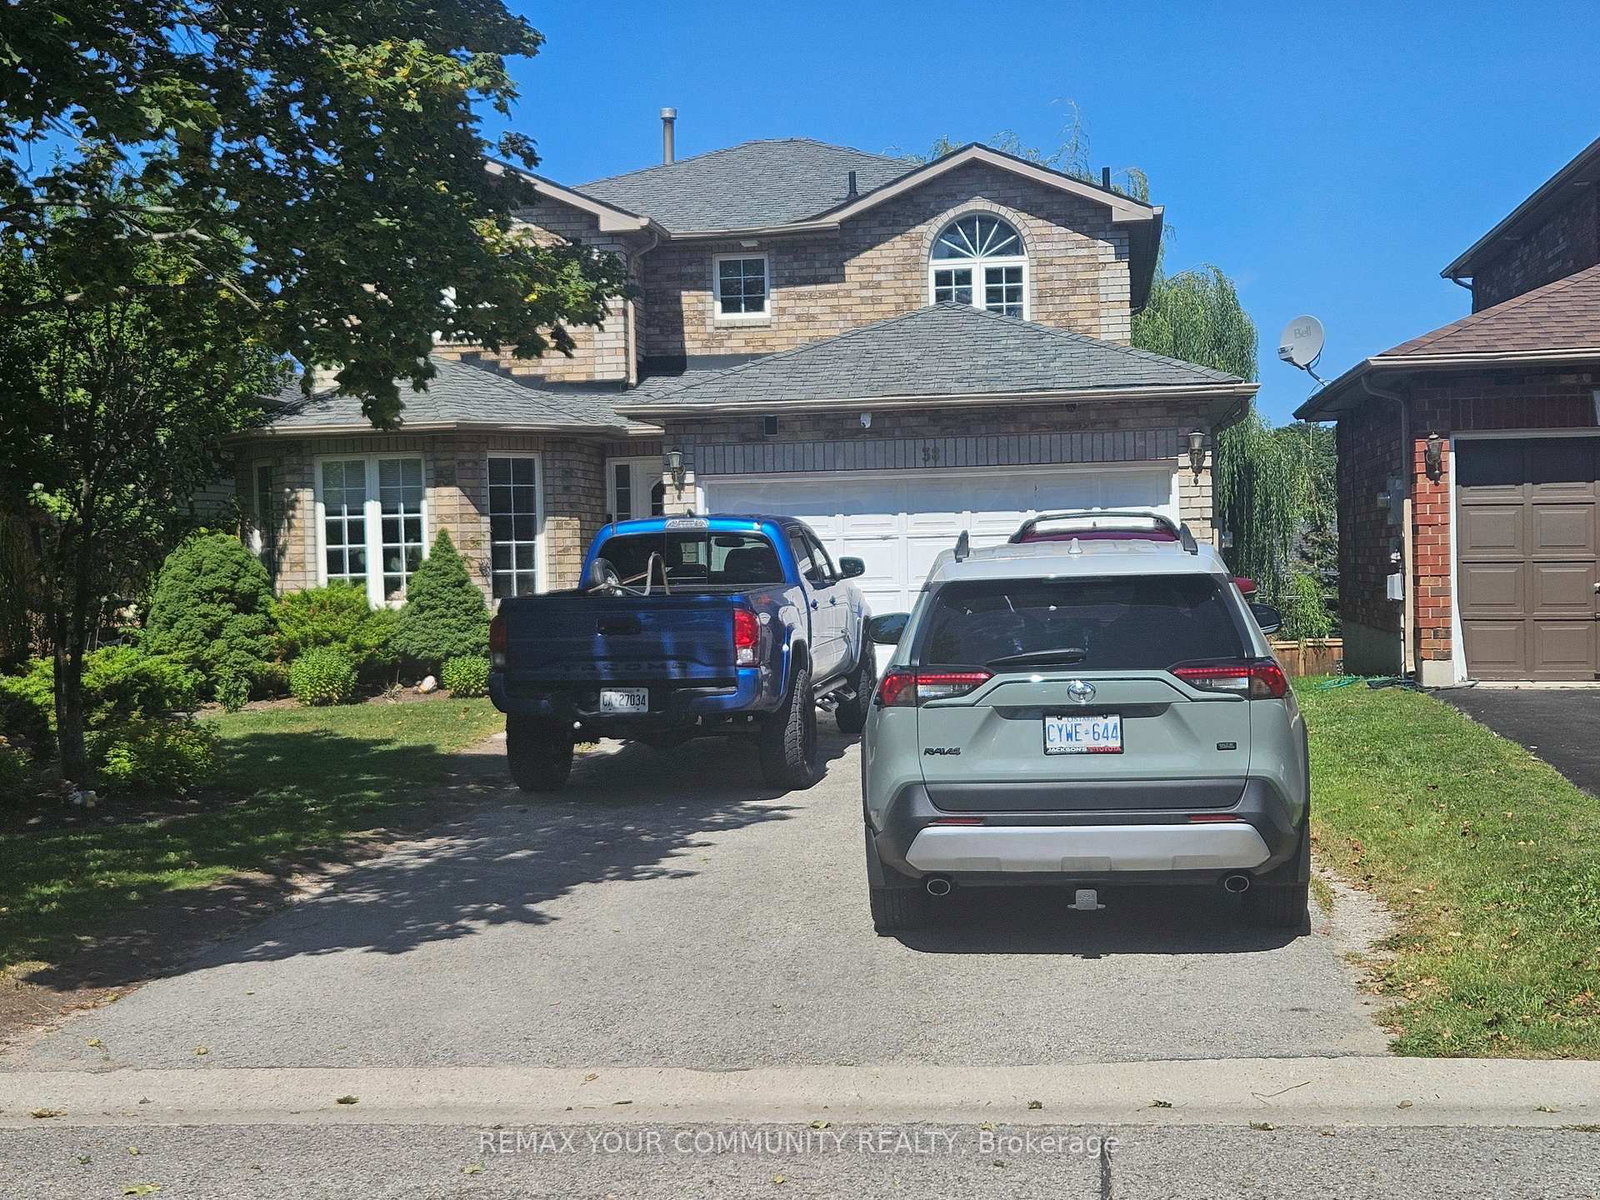
WELCOME TO 38 MASTERS DR, LOCATED IN A FAMILY ORIENTED NEIGHBORHOOD, WITH LARGE WINDOWS AND A WALKOUT BASEMENT PROVIDES BRIGHT NATURE SUNLIGHTING, WITH A 2 BEDROOM BASEMENT APARTMENT AND A SEPARATE ENTRANCE, NEW ROOF FURNACE AND AC INSTALLED 4 YEARS AGO FENCED BACKYARD CLOSE TO ALL AMENITIES, SCHOOL, SHOPPING AND PARKS. TENANTS WILLING TO STAY IF NEEDED.
Listing activity for 38 Masters Dr, Barrie, Ontario
| Date Start | Date End | List Price | Price | Event | Listing ID |
|---|---|---|---|---|---|
| N/A | N/A | $798,800 | N/A | Pc | S13723720 |
W/O To Deck · Eat-In Kitchen
Level: Main
Gas Fireplace · W/O To Deck · hardwood floor
Level: Main
French Doors · Broadloom · Bay Window
Level: Main
French Doors · Broadloom
Level: Main
4 Pc Ensuite · W/I Closet · Separate Shower
Level: 2nd
Broadloom
Level: 2nd
Broadloom
Level: 2nd
Laminate · W/O To Yard
Level: Lower
Laminate
Level: Lower
Public records about this location. Not part of the MLS® listing and not provided by the listing brokerage.
Province of Ontario open data
Province of Ontario open data
Province of Ontario open data
Province of Ontario open data · Government of Canada open data
Ontario Energy Board · Innovation, Science and Economic Development Canada
None of this is an inspection of the property. Confirm anything that matters to you with the municipality, the conservation authority or the record’s publisher. Contains information licensed under the Open Government Licence – Canada. Contains information licensed under the Open Government Licence – Ontario.
Monthly Payment
$3,662
Total monthly payment
$4,141
Break-even down payment
100%
Expand Neighbourhood demographics to load Statistics Canada census charts.
$798,800
$798,800
CAD
Estimate unavailable
The trademarks MLS®, Multiple Listing Service® and the associated logos are owned by CREA and identify the quality of services provided by real estate professionals who are members of CREA.