




Kitchen (2.54 × 2.44)
Ceramic Floor · Breakfast Bar · Backsplash
Level: Main

Rural Barrie Southwest, Barrie, Ontario L9J 0J6
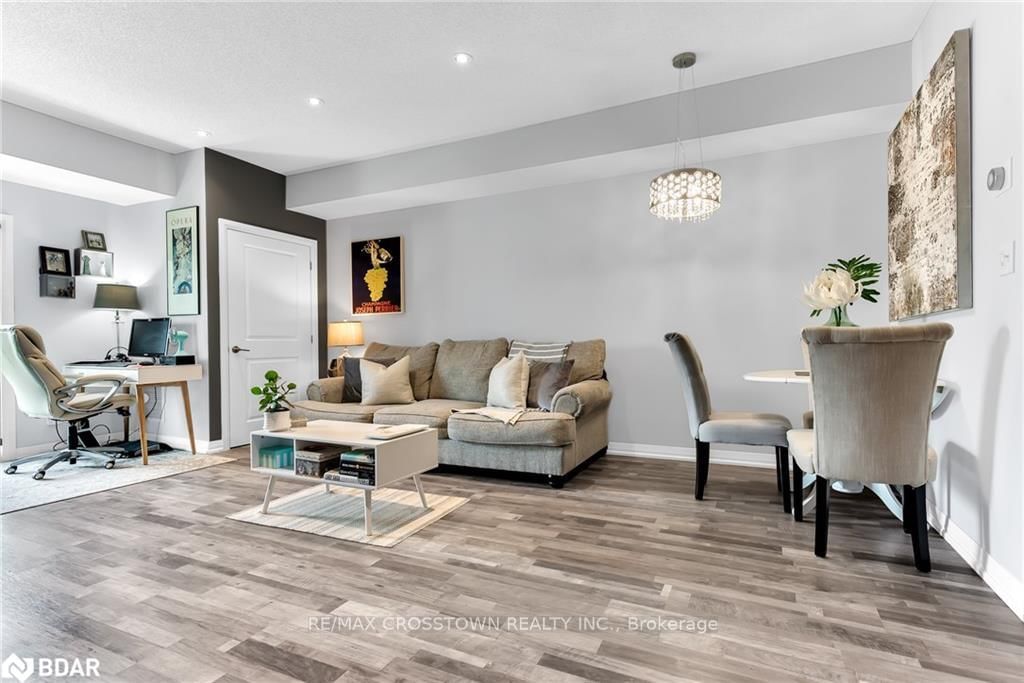
High ceilings, a separate den and a generous covered patio bring comfort and flexibility to this ground-floor 1-bedroom plus den condo in Bear Creek Ridge. Set in Barrie's southwest end, the home offers an open layout with room to relax, work and entertain. The kitchen features stainless steel appliances, a breakfast bar and upgrades to the cabinetry, backsplash, lighting, sink and faucet. It opens to the spacious living and dining area, where recessed lighting and sliding patio doors create a welcoming setting for everyday living. Laminate flooring flows through the living room, hallway, den and bedroom, complemented by tile in the entry, kitchen and bathroom for carpet-free convenience. The separate den features a sliding frosted-glass door, making it an inviting home office, hobby space or quiet retreat. The bedroom includes a large window and double-door closet. A 4-piece bathroom features upgraded cabinetry, toilet and a deep tub with shower and tile surround. In-suite laundry adds everyday practicality. Step outside to the covered patio, where a low masonry wall defines your outdoor seating area overlooking landscaped common grounds. Enjoy morning coffee, summer dinners or a relaxing evening outdoors. One owned surface parking space, visitor parking and an onsite playground round out the offering. Nearby shopping, restaurants, schools, parks, recreation facilities and conservation trails put daily needs and outdoor activities within easy reach. A functional layout with dedicated workspace and outdoor living at 105-54 Koda Street.
Listing activity for 105-54 Koda St, Barrie, Ontario
| Date Start | Date End | List Price | Price | Event | Listing ID |
|---|---|---|---|---|---|
| N/A | N/A | $448,888 | N/A | For Sale | S14108126 |
Ceramic Floor · Breakfast Bar · Backsplash
Level: Main
Laminate · Separate Rm · Sliding Doors
Level: Main
Laminate · Combined W/Dining · W/O To Terrace
Level: Main
Laminate · Double Closet · Window
Level: Main
Public records about this location. Not part of the MLS® listing and not provided by the listing brokerage.
Province of Ontario open data
Province of Ontario open data
Province of Ontario open data · Government of Canada open data
Ontario Energy Board · Innovation, Science and Economic Development Canada
None of this is an inspection of the property. Confirm anything that matters to you with the municipality, the conservation authority or the record’s publisher. Contains information licensed under the Open Government Licence – Canada. Contains information licensed under the Open Government Licence – Ontario.
Monthly Payment
$2,058
Total monthly payment
$2,360
Break-even down payment
100%
Expand Neighbourhood demographics to load Statistics Canada census charts.
$448,888
$448,888
CAD
Estimate unavailable
The trademarks MLS®, Multiple Listing Service® and the associated logos are owned by CREA and identify the quality of services provided by real estate professionals who are members of CREA.