




Bathroom (2.1 × 1.31)
2 Pc Bath
Level: Main

Allandale Heights, Barrie, Ontario L4N 2V6
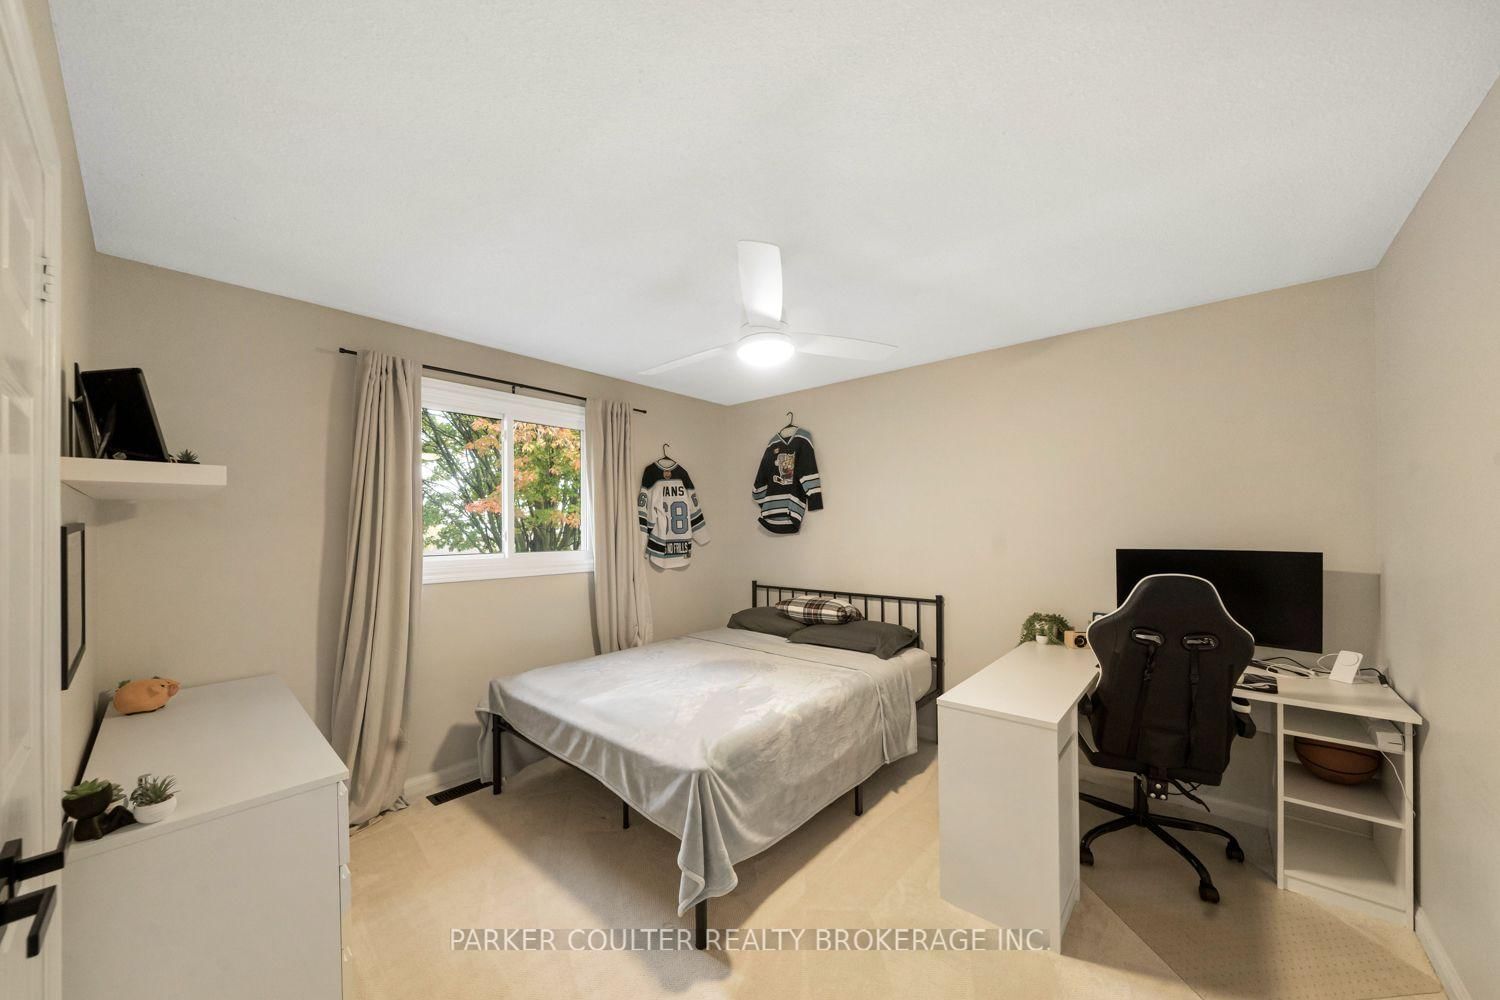
Welcome to 67 Woodcrest Road, a beautifully maintained and freshly updated family home in Barrie's desirable Allandale neighbourhood. From its beautiful curb appeal to its double-wide driveway, this 4- bedroom, 4-bathroom home offers over 2,200 sq ft above grade plus a fully finished lower level, ready for a new family to start making memories. The main floor has a bright living room, a formal dining room, and a custom-designed gourmet kitchen that opens to the family room with a fireplace and brand-new flooring. Two sets of walkout patio doors, one from the kitchen and one from the dining area, lead straight out to the new deck. A convenient mudroom and powder room complete the level. Upstairs, hardwood flooring runs from the hallway into the oversized primary bedroom (23' x 12'), finished with crown moulding. A custom walkthrough closet lined with built-in cabinetry, drawers and double hanging rods leads to a private ensuite with a glass-enclosed subway-tile shower. The three additional bedrooms have brand-new carpet and share a main bath with a double vanity, a corner jetted soaker tub and a separate glass shower. The finished lower level is made for entertaining. The living room has a floor-to-ceiling brick gas fireplace, and there's a second rec space plus a versatile flex space, currently set up as a home gym. A laundry room with a utility sink and storage cabinets sits right next to a convenient powder room. You'll also find a handy desk nook, a large utility room with built-in shelving, and a central vacuum system. Move-in ready with recent updates throughout: freshly painted from top to bottom, all-new carpet, new light fixtures, and new flooring. Step outside to a large, private, newly fenced backyard with a new deck and new hot tub, perfect for entertaining or unwinding after a long day. All this in a sought-after neighbourhood with excellent schools, friendly neighbours, and a warm community feel.
Listing activity for 67 Woodcrest Rd, Barrie, Ontario
| Date Start | Date End | List Price | Price | Event | Listing ID |
|---|---|---|---|---|---|
| N/A | N/A | $935,000 | N/A | For Sale | S14089094 |
2 Pc Bath
Level: Main
Level: Main
Level: Main
Level: Main
Level: Main
Level: Main
Level: Main
3 Pc Ensuite
Level: 2nd
4 Pc Bath
Level: 2nd
Level: 2nd
Level: 2nd
Level: 2nd
Level: 2nd
2 Pc Bath
Level: Bsmt
Level: Bsmt
Level: Bsmt
Level: Bsmt
Level: Bsmt
Level: Bsmt
Public records about this location. Not part of the MLS® listing and not provided by the listing brokerage.
Province of Ontario open data
Province of Ontario open data
Province of Ontario open data
Province of Ontario open data · Government of Canada open data
Ontario Energy Board · Innovation, Science and Economic Development Canada
None of this is an inspection of the property. Confirm anything that matters to you with the municipality, the conservation authority or the record’s publisher. Contains information licensed under the Open Government Licence – Canada. Contains information licensed under the Open Government Licence – Ontario.
Monthly Payment
$4,287
Total monthly payment
$4,834
Break-even down payment
100%
Expand Neighbourhood demographics to load Statistics Canada census charts.
$935,000
$935,000
CAD
Estimate unavailable
The trademarks MLS®, Multiple Listing Service® and the associated logos are owned by CREA and identify the quality of services provided by real estate professionals who are members of CREA.