




Living (5.94 × 4.51)
Overlook Water · hardwood floor · Combined W/Dining
Level: Flat

City Centre, Barrie, Ontario L4N 7R6
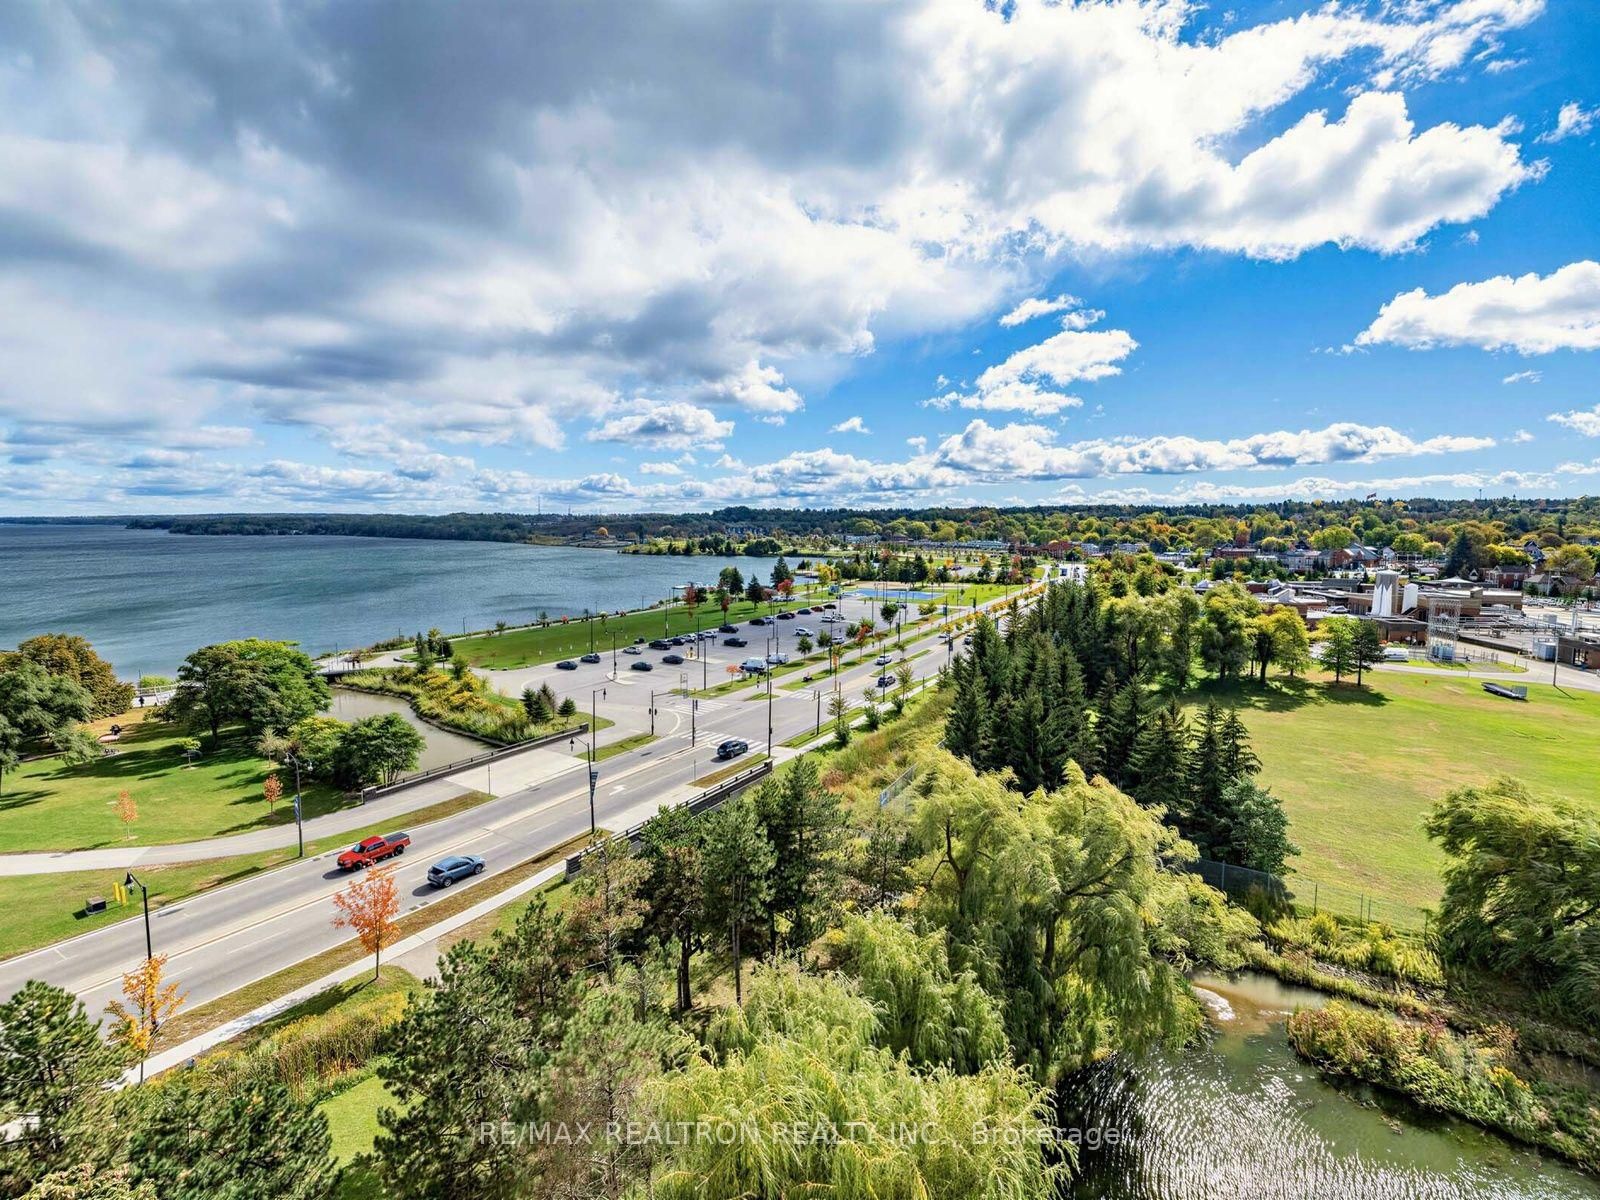
**Elevated Lake Simcoe Living With Views That Make Every Day Feel Like a Getaway** Perched on the 11th floor, this spacious 2-bedroom, 2-bathroom condo offers a front-row seat to the beauty of Lake Simcoe. From the private balcony, enjoy tranquil pond and lake views, with walkouts from both the living room and primary suite creating an effortless connection to the outdoors. The thoughtfully designed split-bedroom layout offers privacy and versatility, with the bedrooms positioned apart from the main living space. The primary retreat features a generous 4-piece ensuite with a relaxing soaker tub and separate shower. Inside, the home combines comfort and practicality with hardwood floors, stainless steel appliances, upgraded lighting, a dedicated laundry room, and newly installed water shut-offs. Residents also have access to convenient building amenities, including an indoor pool, fitness room, and guest suites. Location is a standout. Head out for a stroll along the waterfront, enjoy the marina and trails, or walk into downtown Barrie for restaurants, cafés, shopping, parks, and entertainment. Whether you're looking for a year-round home, a weekend escape, or an investment opportunity, this is a chance to enjoy the best of waterfront living without giving up urban convenience. Lake views. Walkable waterfront. Downtown at your doorstep. A lifestyle worth coming home to.
Listing activity for 1111-75 Ellen St, Barrie, Ontario
| Date Start | Date End | List Price | Price | Event | Listing ID |
|---|---|---|---|---|---|
| N/A | N/A | $428,000 | N/A | Pc | S13875824 |
Overlook Water · hardwood floor · Combined W/Dining
Level: Flat
W/O To Balcony · 4 Pc Ensuite · hardwood floor
Level: Flat
hardwood floor · Combined W/Living · Open Concept
Level: Flat
Ceramic Floor · Stainless Steel Appl · Pass Through
Level: Flat
Window · Closet · hardwood floor
Level: Flat
Public records about this location. Not part of the MLS® listing and not provided by the listing brokerage.
Province of Ontario open data
Province of Ontario open data
Province of Ontario open data
Province of Ontario open data · Government of Canada open data
Ontario Energy Board · Innovation, Science and Economic Development Canada
None of this is an inspection of the property. Confirm anything that matters to you with the municipality, the conservation authority or the record’s publisher. Contains information licensed under the Open Government Licence – Canada. Contains information licensed under the Open Government Licence – Ontario.
Monthly Payment
$1,962
Total monthly payment
$2,243
Break-even down payment
100%
Expand Neighbourhood demographics to load Statistics Canada census charts.
$428,000
$428,000
CAD
Estimate unavailable
The trademarks MLS®, Multiple Listing Service® and the associated logos are owned by CREA and identify the quality of services provided by real estate professionals who are members of CREA.