


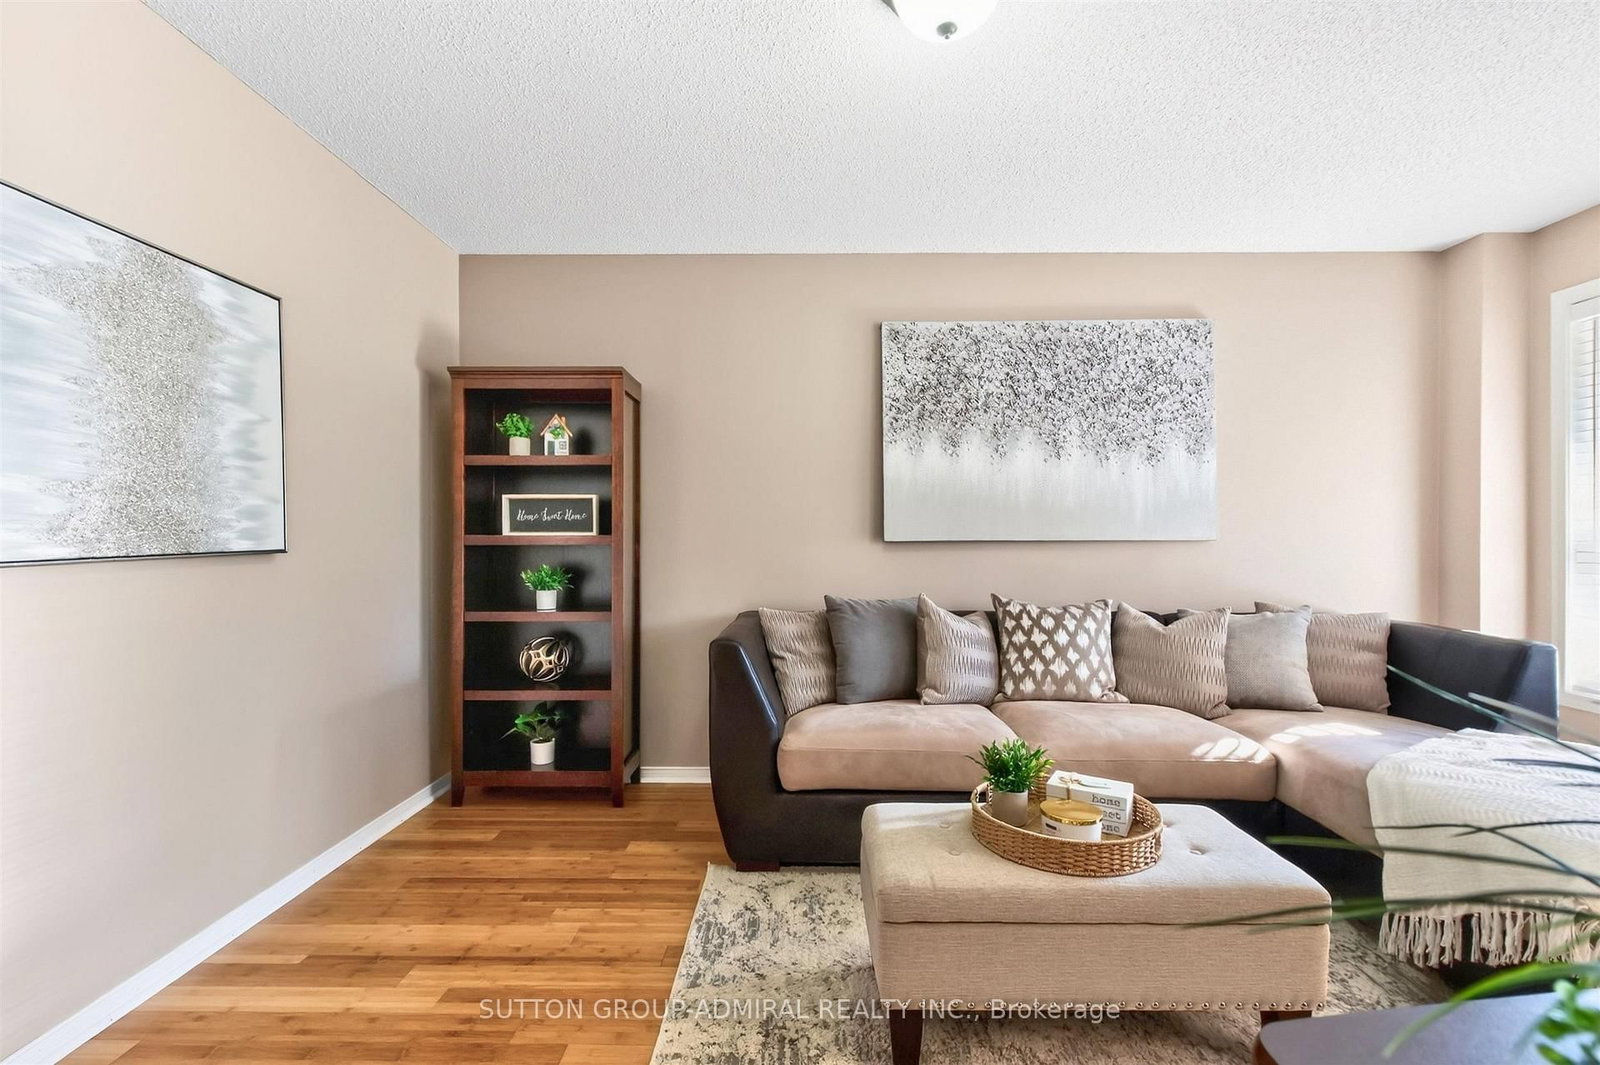


Living (3.36 × 3.06)
hardwood floor · Open Concept · Window
Level: Main

Painswick South, Barrie, Ontario L4N 5Z1
A beautifully maintained, all-brick detached 2-storey home nestled in a highly sought-after Painswick South community of South Barrie. Offering the perfect blend of traditional charm and functional family living, this property boasts a double-car garage and curb appeal that welcomes you the moment you arrive. Step inside to find a thoughtfully designed layout featuring a bright and elegant formal living and dining room combination, perfect for hosting family gatherings and holiday dinners. The heart of the home is a large kitchen, complete with a spacious eating area and a seamless walk-out to a deck and fully fenced backyard, ideal for summer BBQ's and outdoor entertaining. Transition into the oversized main floor family room, which offers a cozy retreat for relaxed evenings. For ultimate convenience, the main floor also includes a dedicated laundry room with a direct interior access door to the garage. The second level features four generously sized bedrooms, including a characteristic primary bedroom with a spacious walk-in closet, a private 4-piece ensuite bathroom, and its very own walk-out to an elevated deck, creating the ultimate serene spot to enjoy your morning coffee. Situated close to Barrie South GO station and easy access to Highway 400, close to Park Place Shopping Centre, near Costco and the bustling Mapleview Drive Commercial corridor, this property is situated close to all amenities. Surrounded by great elementary and secondary schools, local playgrounds, and the beautiful Ardagh Bluffs trails, this is a great location for families!
Listing activity for 9 Patrick Dr, Barrie, Ontario
| Date Start | Date End | List Price | Price | Event | Listing ID |
|---|---|---|---|---|---|
| N/A | N/A | $748,800 | N/A | For Sale | S14110316 |
hardwood floor · Open Concept · Window
Level: Main
hardwood floor · Open Concept · Window
Level: Main
hardwood floor · Separate Rm · Window
Level: Main
Family Size Kitchen · Ceramic Floor · Window
Level: Main
Family Size Kitchen · W/O To Deck · Ceramic Floor
Level: Main
Access To Garage · Window · Ceramic Floor
Level: Main
4 Pc Ensuite · W/I Closet · W/O To Deck
Level: Upper
Window · Closet · Broadloom
Level: Upper
Window · Closet · Broadloom
Level: Upper
Window · Closet · Broadloom
Level: Upper
Public records about this location. Not part of the MLS® listing and not provided by the listing brokerage.
Province of Ontario open data
Province of Ontario open data
Province of Ontario open data
Province of Ontario open data · Government of Canada open data
Ontario Energy Board · Innovation, Science and Economic Development Canada
None of this is an inspection of the property. Confirm anything that matters to you with the municipality, the conservation authority or the record’s publisher. Contains information licensed under the Open Government Licence – Canada. Contains information licensed under the Open Government Licence – Ontario.
Monthly Payment
$3,433
Total monthly payment
$3,909
Break-even down payment
100%
Expand Neighbourhood demographics to load Statistics Canada census charts.
$748,800
$748,800
CAD
Estimate unavailable
The trademarks MLS®, Multiple Listing Service® and the associated logos are owned by CREA and identify the quality of services provided by real estate professionals who are members of CREA.