




Primary (3.66 × 5.49)
hardwood floor · 6 Pc Ensuite · His/Hers Closets
Level: 2nd

Northwood Park, Brampton, Ontario L6X 3W5
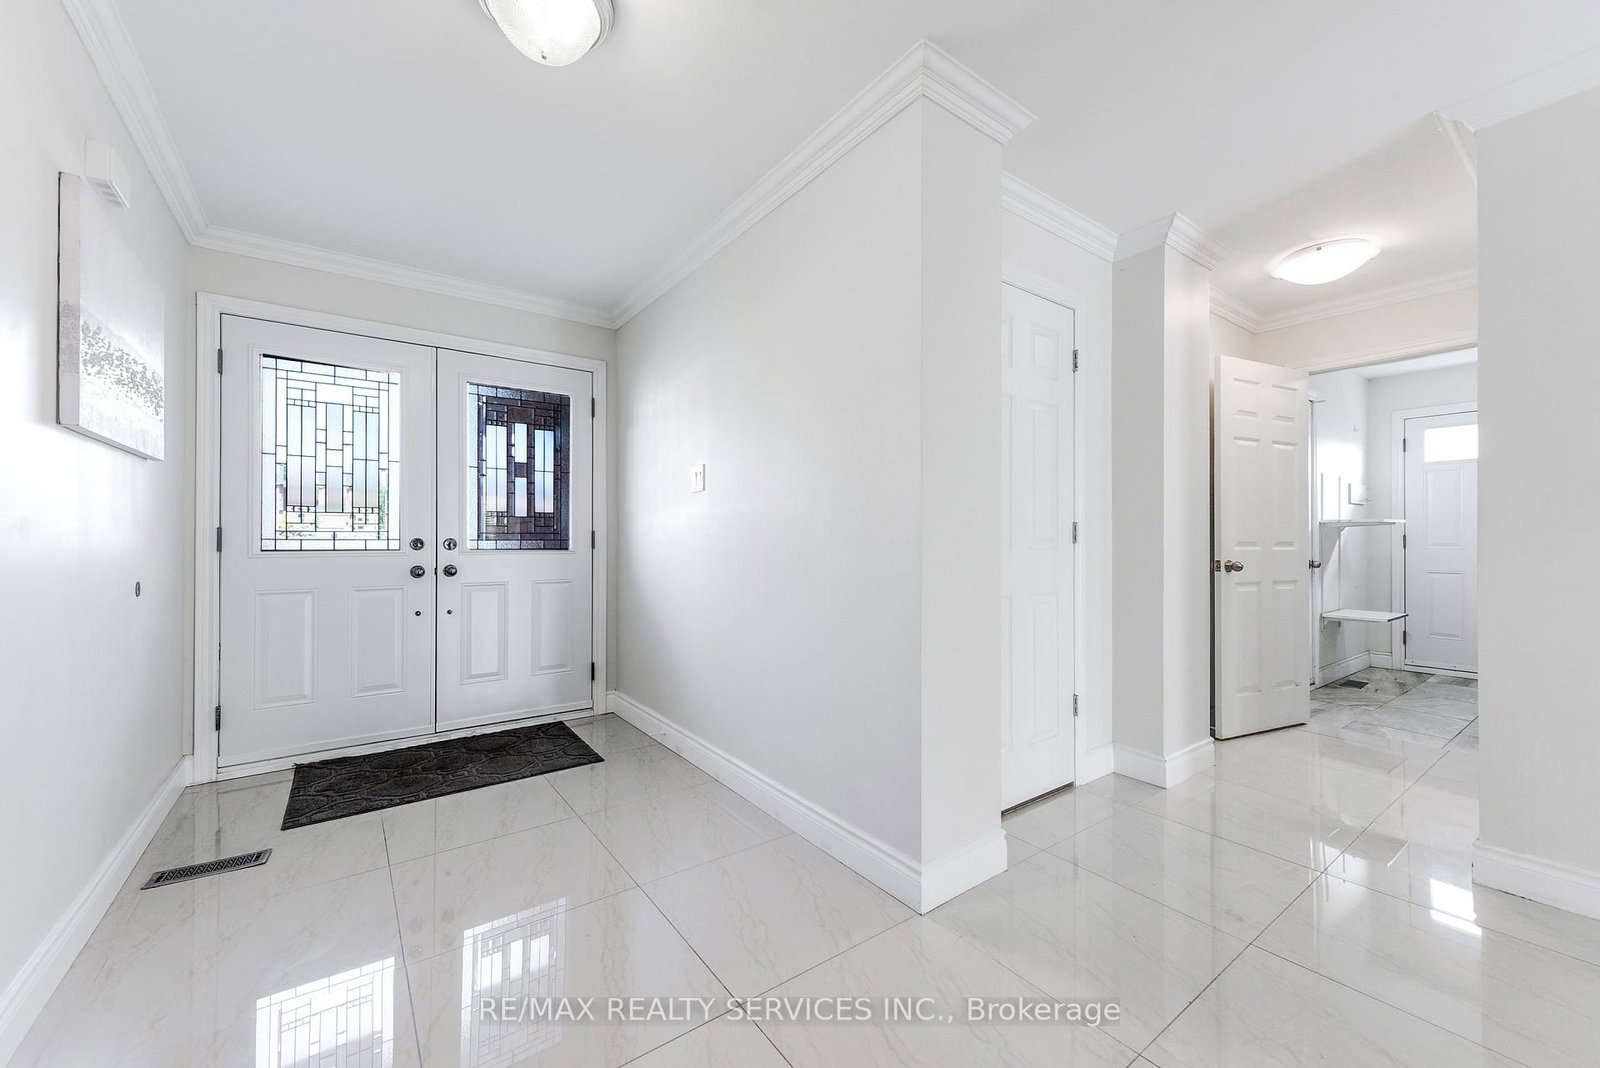
Motivated Seller! Luxurious 4+1 Bed, 4 Bath Home on Premium Cul-De-Sac Lot Rarely available, this spacious family home sits on a premium pie-shaped lot with no sidewalk, a long driveway, and a double car garage. Featuring a durable metal roof (2023) and a separate side door entrance, this property perfectly blends luxury with everyday practicality. Main Floor: Grand double-door entry, bright living/dining areas, separate family room, and a modern eat-in kitchen with stainless steel appliances and tall upper cabinets. Backyard Oasis: Walk out from the kitchen to a massive, private, lush green backyard with a patio-ideal for entertaining. Upper Level: 4 oversized, sunlit bedrooms, including a primary retreat with a spa-like 6-piece ensuite and his-and-hers walk-in closets .Finished Basement: Flexible space for a gym, home office, or guest suite, complete with a full 4-piece bathroom. Steps from David Suzuki Secondary School, Our Lady of Peace Elementary, Triveni Mandir, beautiful parks, and public transit.
Listing activity for 10 St Mark Pl, Brampton, Ontario
| Date Start | Date End | List Price | Price | Event | Listing ID |
|---|---|---|---|---|---|
| N/A | N/A | $1,050,000 | N/A | For Sale | W13847890 |
hardwood floor · 6 Pc Ensuite · His/Hers Closets
Level: 2nd
hardwood floor · Combined W/Living
Level: Main
O/Looks Backyard · Combined W/Kitchen
Level: Main
hardwood floor · Large Window · Closet
Level: 2nd
Granite Counter · Custom Backsplash
Level: Main
hardwood floor · Combined W/Dining
Level: Main
Hardwood Floor
Level: Bsmt
hardwood floor · Large Window
Level: Main
hardwood floor · Large Closet
Level: 2nd
Hardwood Floor
Level: Bsmt
hardwood floor · Closet
Level: 2nd
Level: Main
Public records about this location. Not part of the MLS® listing and not provided by the listing brokerage.
Credit Valley Conservation · Province of Ontario open data
Province of Ontario open data · Municipal building permits
Province of Ontario open data
Province of Ontario open data · Government of Canada open data
Ontario Energy Board · Innovation, Science and Economic Development Canada
None of this is an inspection of the property. Confirm anything that matters to you with the municipality, the conservation authority or the record’s publisher. Contains information from the City of Brampton, CC BY. Contains information licensed under the Open Government Licence – Canada. Contains information licensed under the Open Government Licence – Ontario. Contains information made available under Credit Valley Conservation Open Data Licence v1.0.
Monthly Payment
$4,814
Total monthly payment
$5,371
Break-even down payment
100%
Expand Neighbourhood demographics to load Statistics Canada census charts.
$1,050,000
$1,050,000
CAD
Estimate unavailable
The trademarks MLS®, Multiple Listing Service® and the associated logos are owned by CREA and identify the quality of services provided by real estate professionals who are members of CREA.