


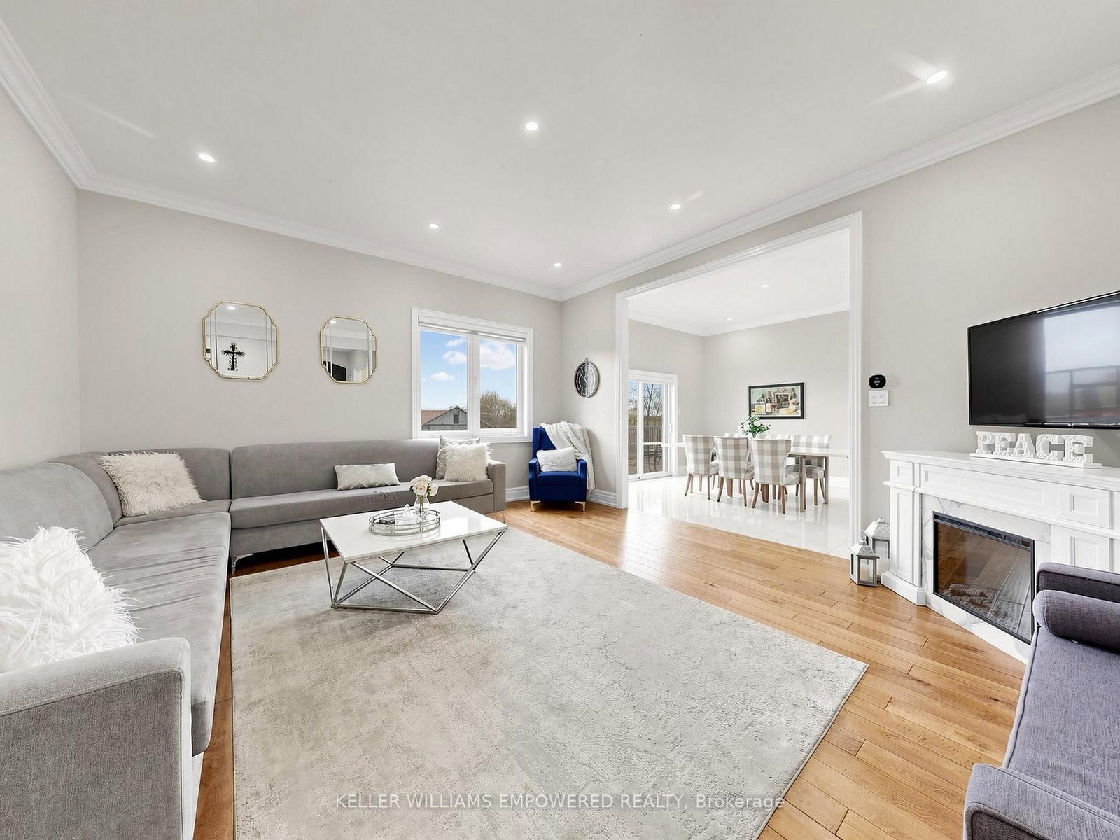
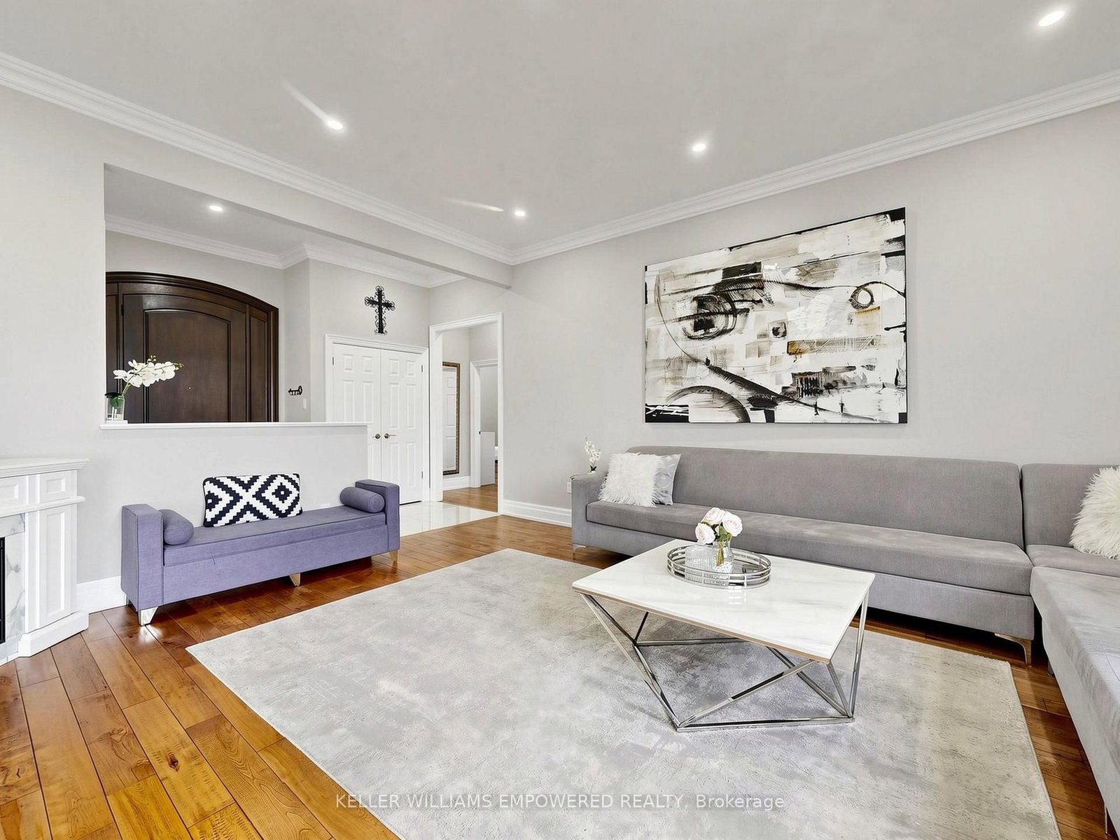
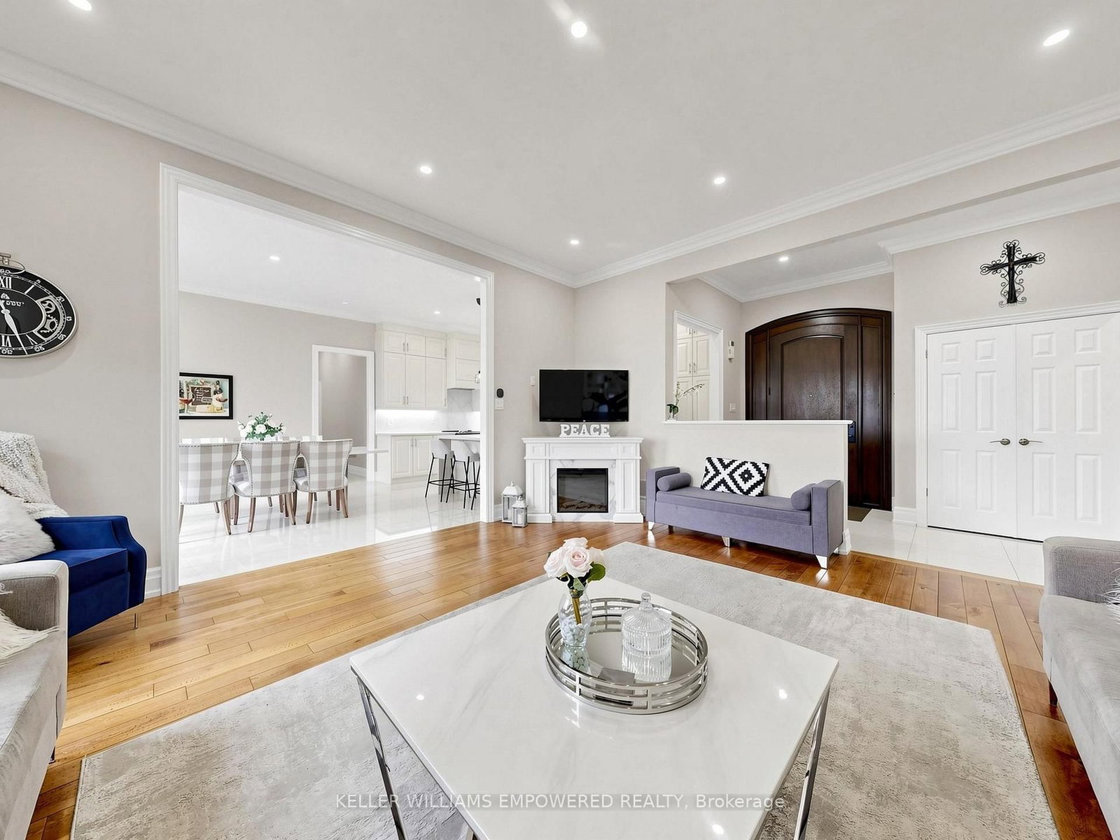
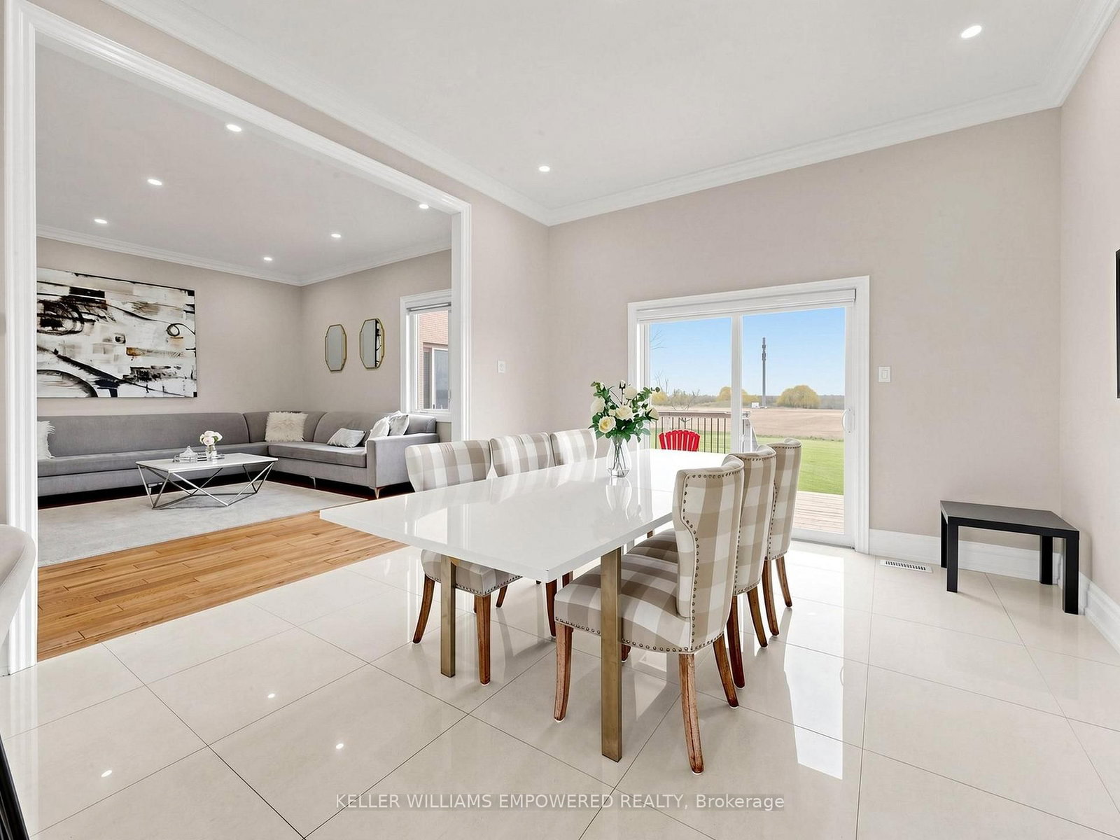
Family (4.98 × 5.36)
hardwood floor · Pot Lights · Electric Fireplace
Level: Main

Highway 427, Brampton, Ontario L6P 0V8
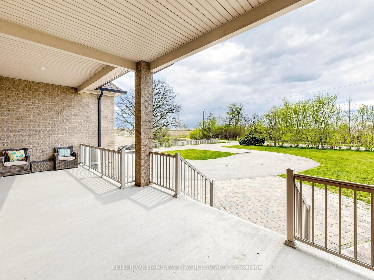
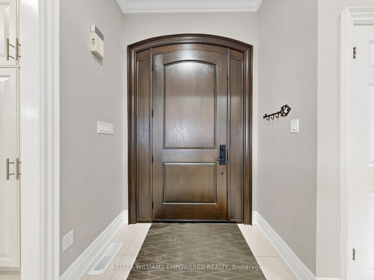
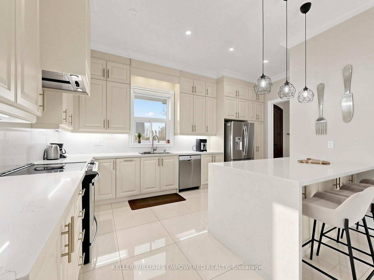
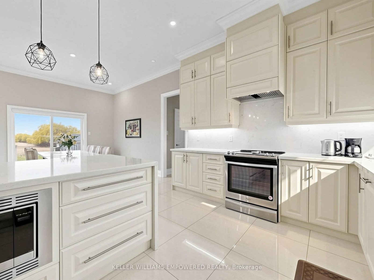
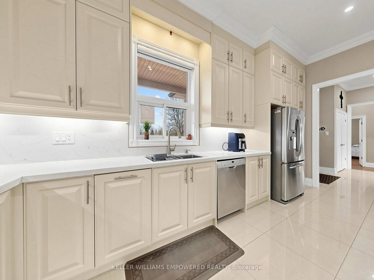
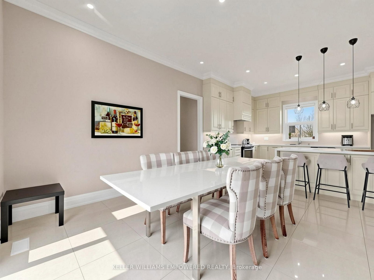
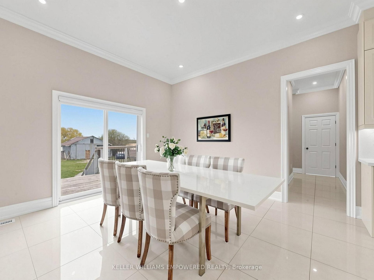
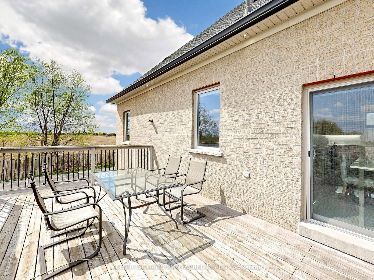
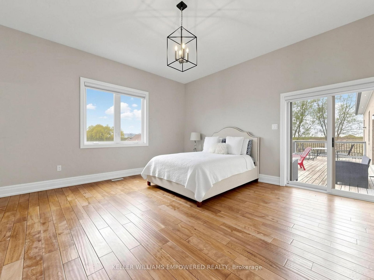
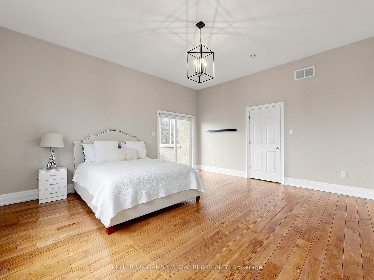
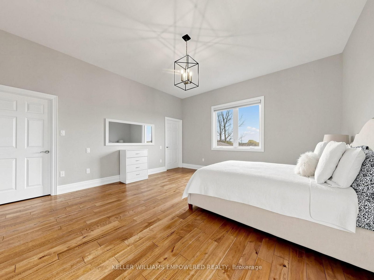
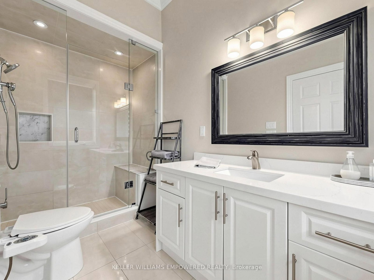
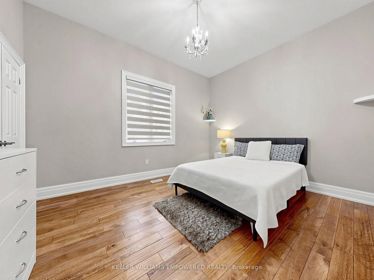
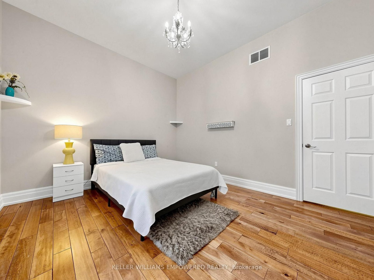
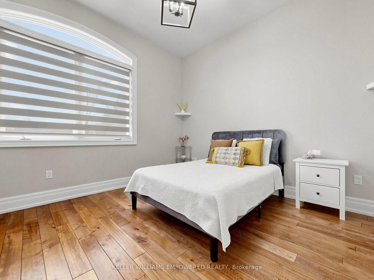
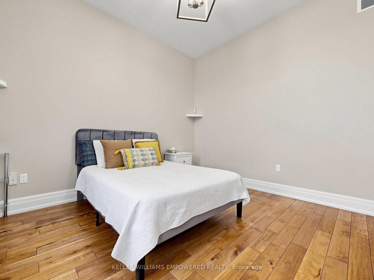
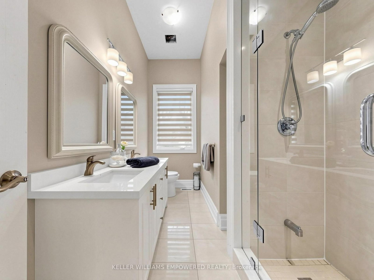
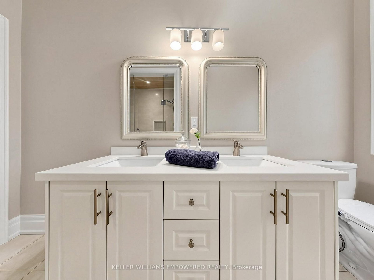
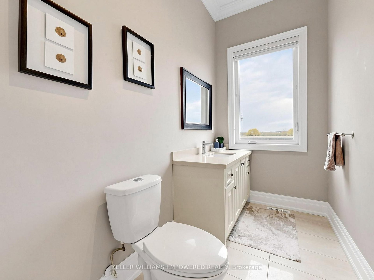
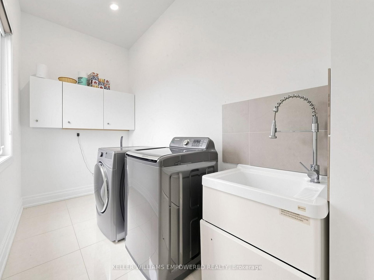
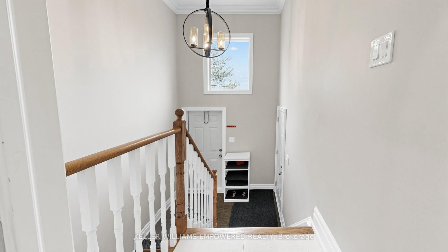
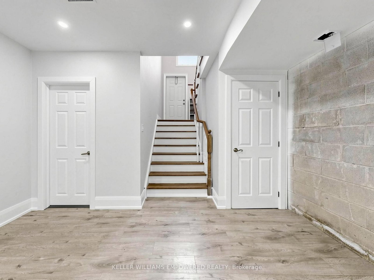
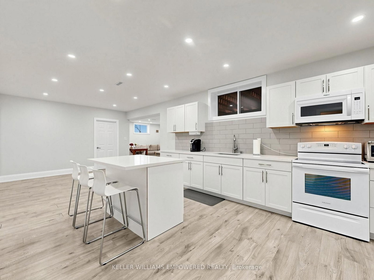
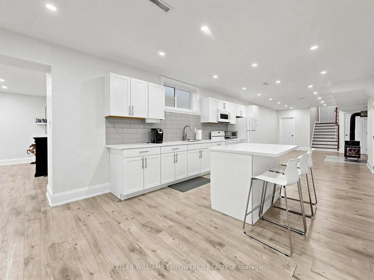
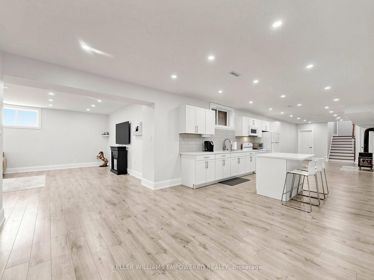
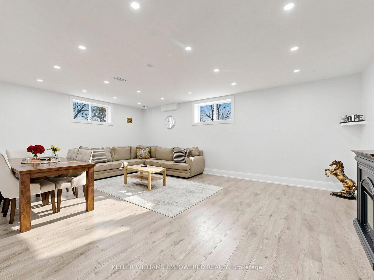
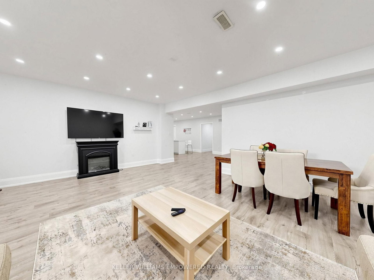
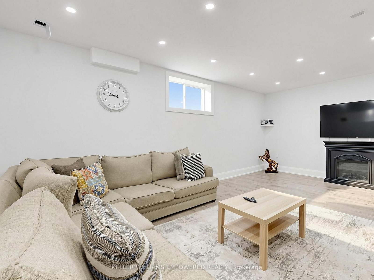
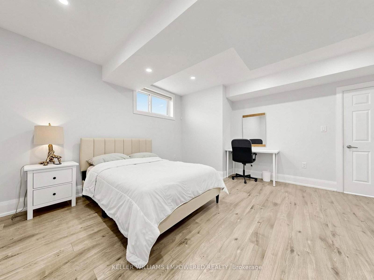
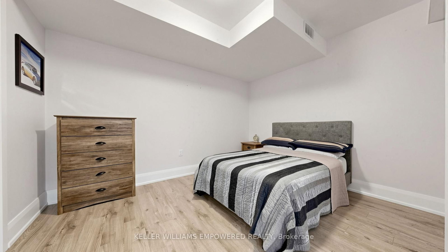
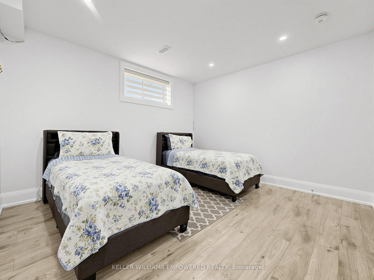
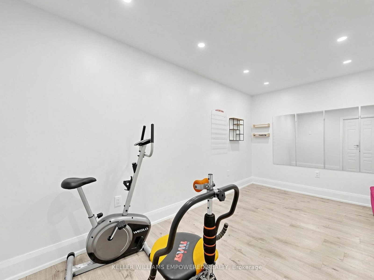
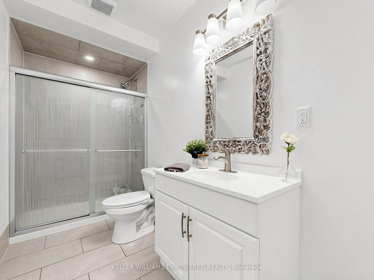
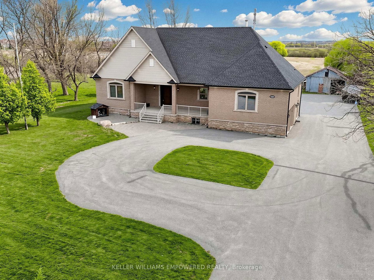
Stunning property offering exceptional curb appeal with interlocking stone walkway, concrete steps to a covered porch, exterior sconces, and soffit lighting. The southwest-facing backyard is ideal for entertaining, featuring a wood deck off the kitchen and primary bedroom with stairs to a lower patio, expansive greenspace, a concrete pad with pergola, and a rear shed. The main level boasts 10-ft ceilings throughout, hardwood and tile flooring, crown mouldings, and pot lights, with an open-concept layout connecting the foyer, family room, and kitchen. The family room includes an electric fireplace and large southwest-facing window overlooking the rear grounds. The chef-inspired kitchen features quartz countertops and backsplash, extended cabinetry, a centre island with pendant lighting and seating, and stainless steel appliances including built-in microwave, stove, dishwasher, and fridge, plus an eat-in area with walkout to the rear deck. The primary bedroom retreat offers rear deck access, a walk-in closet, and a luxurious 4-piece ensuite with glass shower, marble bench, and bidet. Two additional bedrooms feature hardwood floors, ample closet space, and large windows. A second full bathroom includes a double vanity, glass enclosed shower, and marble accents. Convenient main floor laundry with large basin sink and cabinetry. Separate side entrance with garage access and separate entrance to lower level with high ceilings provides excellent potential for dual family living or long term guests. The fully finished lower level features laminate flooring, pot lights, a second kitchen with island and quartz counters, spacious family room with fireplace, exercise room, three additional bedrooms, and a full bathroom. Located close to parks, trails, golf courses, top-rated schools, shopping, dining, and major amenities, this home offers the perfect blend of luxury, functionality, and location.
Listing activity for 10108 Clarkway Dr, Brampton, Ontario
| Date Start | Date End | List Price | Price | Event | Listing ID |
|---|---|---|---|---|---|
| N/A | N/A | $2,550,000 | N/A | For Sale | W13099312 |
hardwood floor · Pot Lights · Electric Fireplace
Level: Main
Tile Floor · Pot Lights · Centre Island
Level: Main
Tile Floor · Pot Lights · Walk-Out
Level: Main
hardwood floor · Window · Walk-Out
Level: Main
hardwood floor · Window · Double Closet
Level: Main
hardwood floor · Double Closet · B/I Shelves
Level: Main
Laminate · Pot Lights · Open Concept
Level: Lower
Laminate · Quartz Counter · Centre Island
Level: Lower
Laminate · Pot Lights · Electric Fireplace
Level: Lower
Laminate · Pot Lights
Level: Lower
Laminate · Pot Lights · Closet
Level: Lower
Laminate · Pot Lights · W/I Closet
Level: Lower
Laminate · W/I Closet
Level: Lower
Public records about this location. Not part of the MLS® listing and not provided by the listing brokerage.
Toronto and Region Conservation Authority · Province of Ontario open data
Province of Ontario open data
Province of Ontario open data
Province of Ontario open data · Government of Canada open data
Ontario Energy Board · Innovation, Science and Economic Development Canada
None of this is an inspection of the property. Confirm anything that matters to you with the municipality, the conservation authority or the record’s publisher. Contains information licensed under the Open Government Licence – Canada. Contains information licensed under the Open Government Licence – Ontario. Contains information made available under the Toronto and Region Conservation Authority Open Data Licence v1.0.
Monthly Payment
$11,690
Total monthly payment
$12,823
Break-even down payment
100%
Expand Neighbourhood demographics to load Statistics Canada census charts.
$2,550,000
$2,550,000
CAD
Estimate unavailable
The trademarks MLS®, Multiple Listing Service® and the associated logos are owned by CREA and identify the quality of services provided by real estate professionals who are members of CREA.