


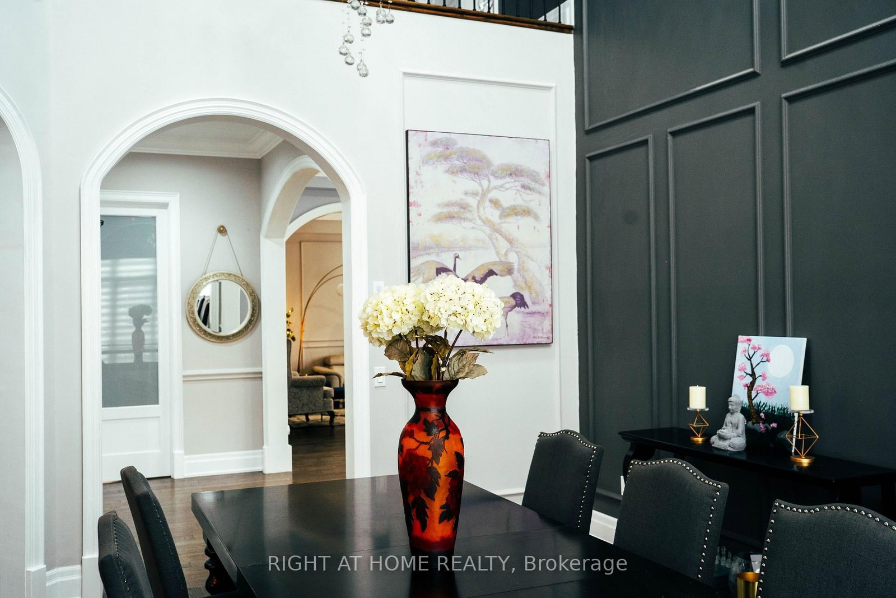

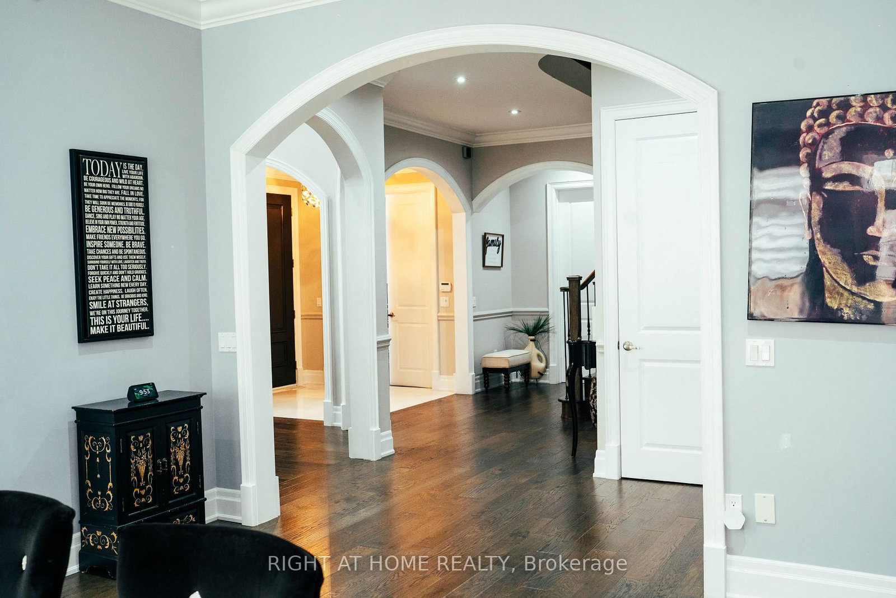
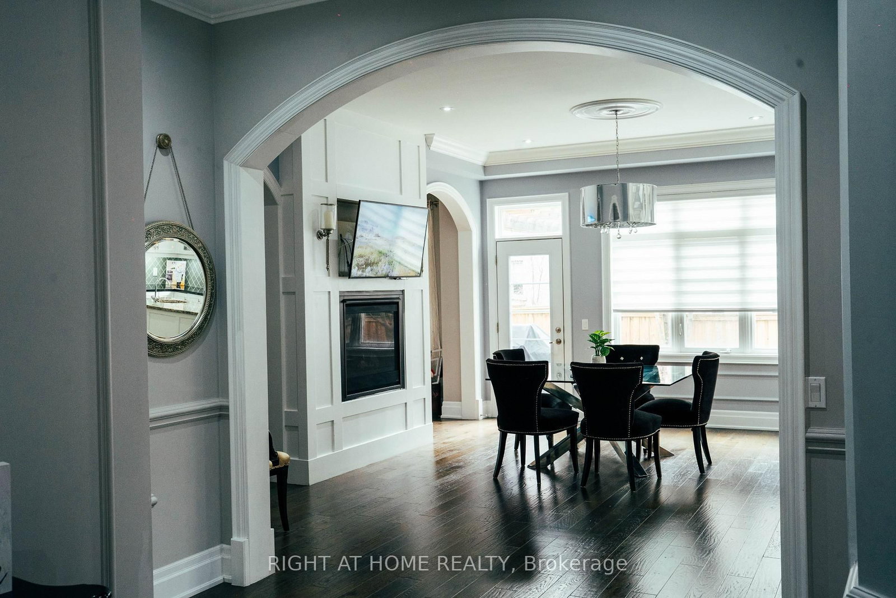
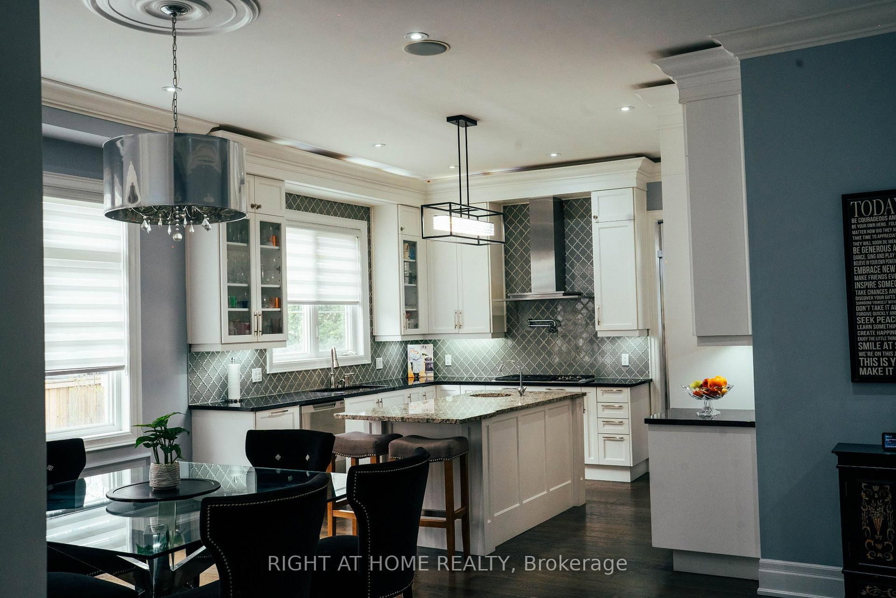
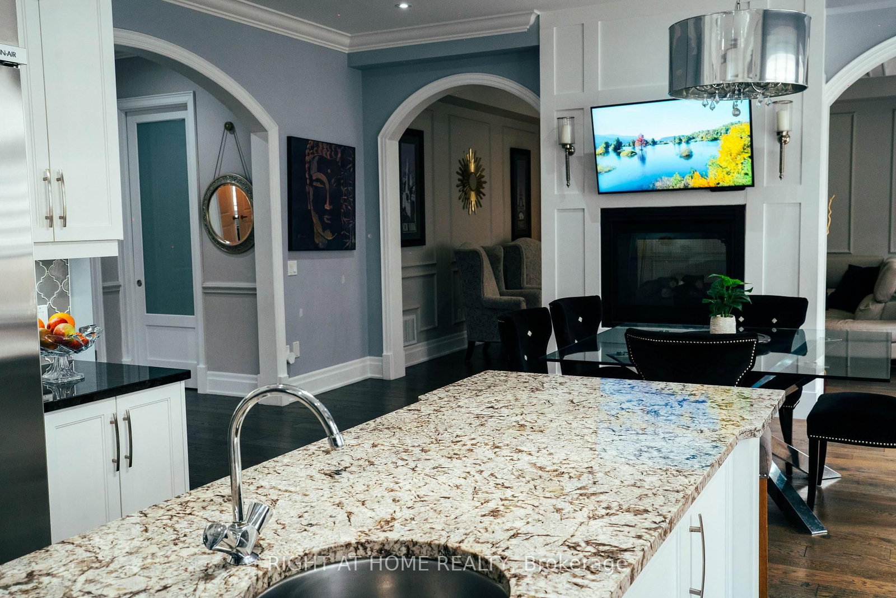
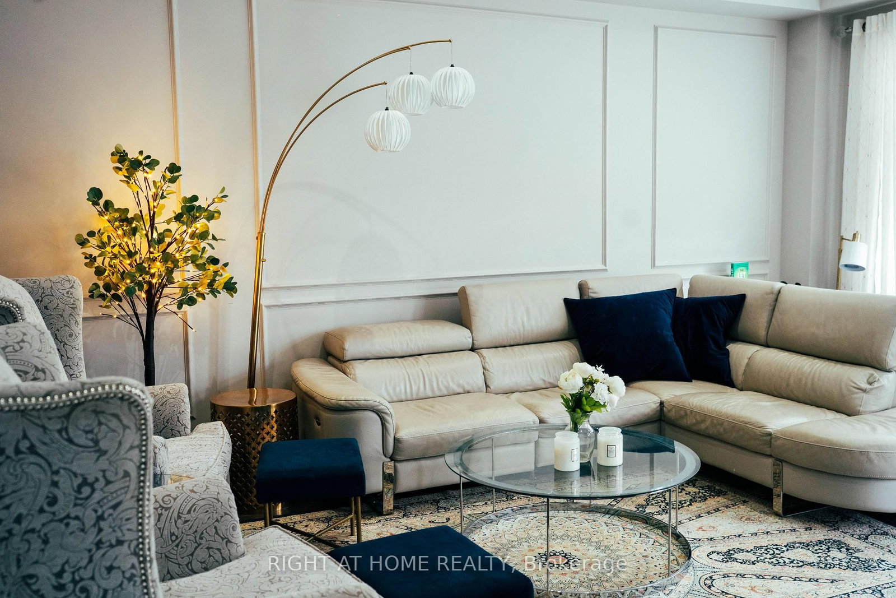


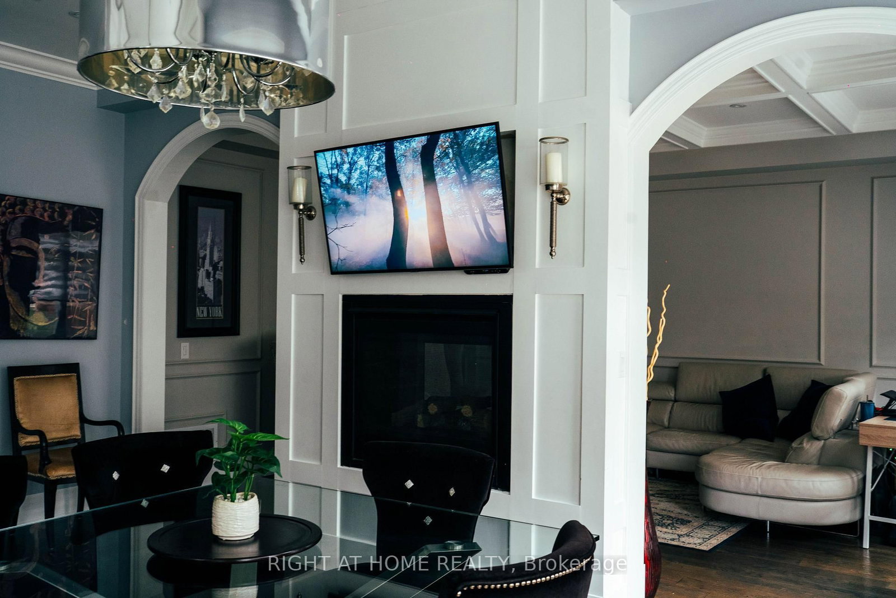


Family (5.66928 × 4.14528)
hardwood floor · 2 Way Fireplace · Wainscoting
Level: Main

Credit Valley, Brampton, Ontario L6Y 2Y3
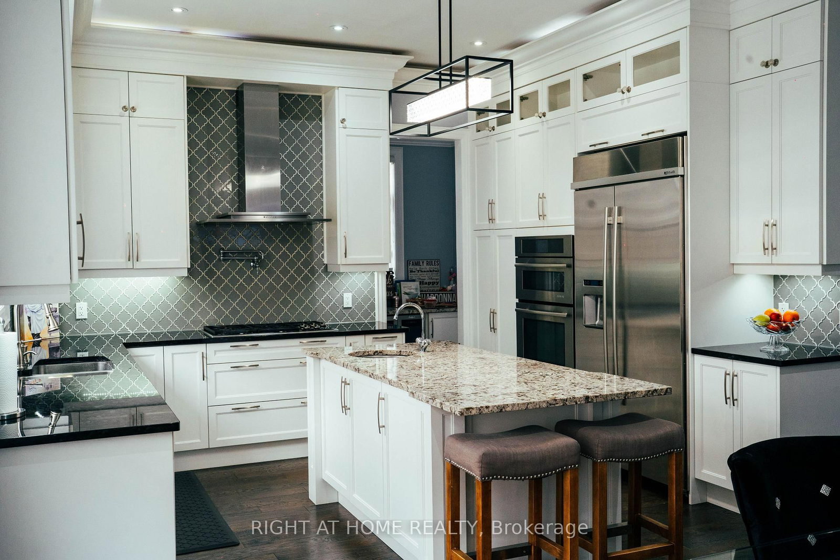
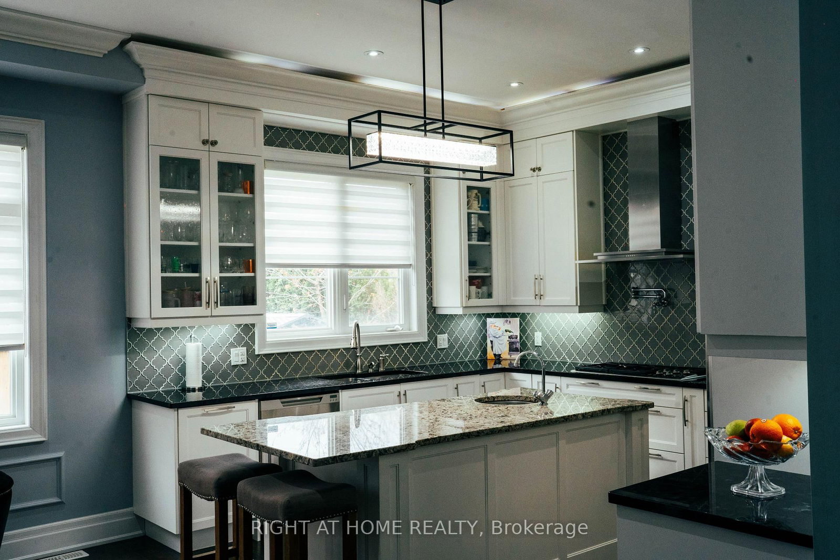
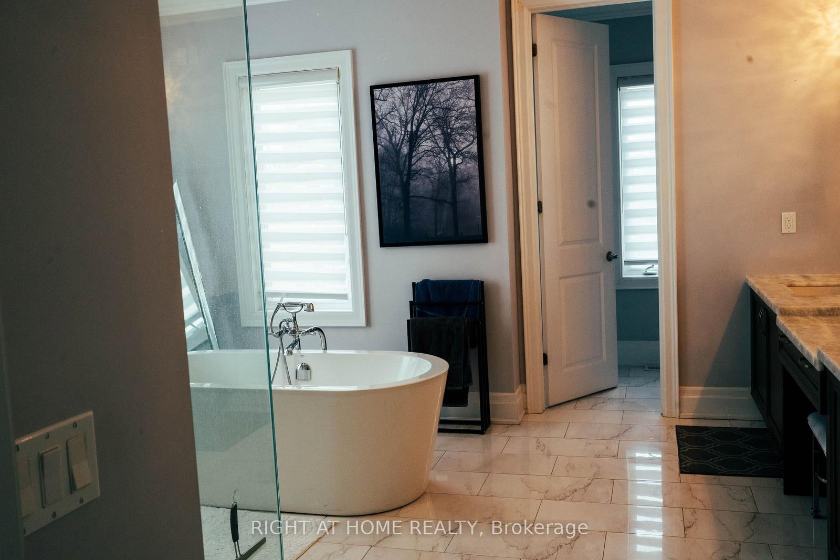
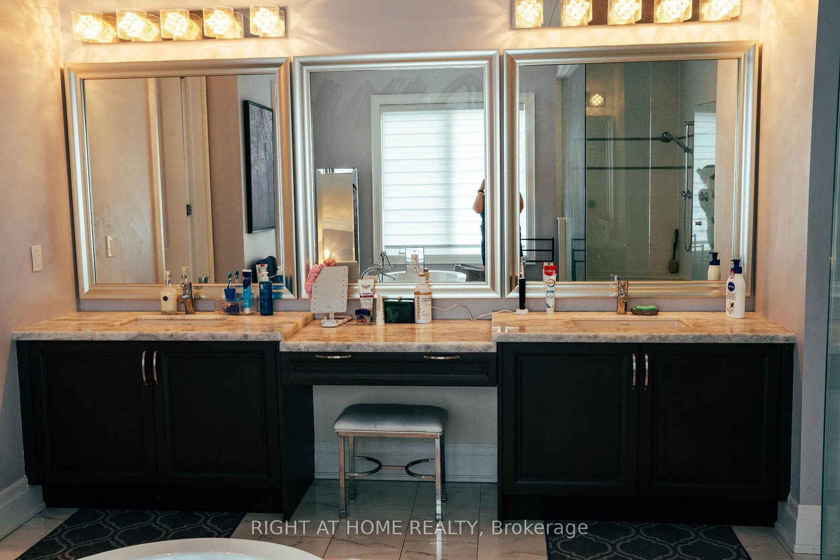
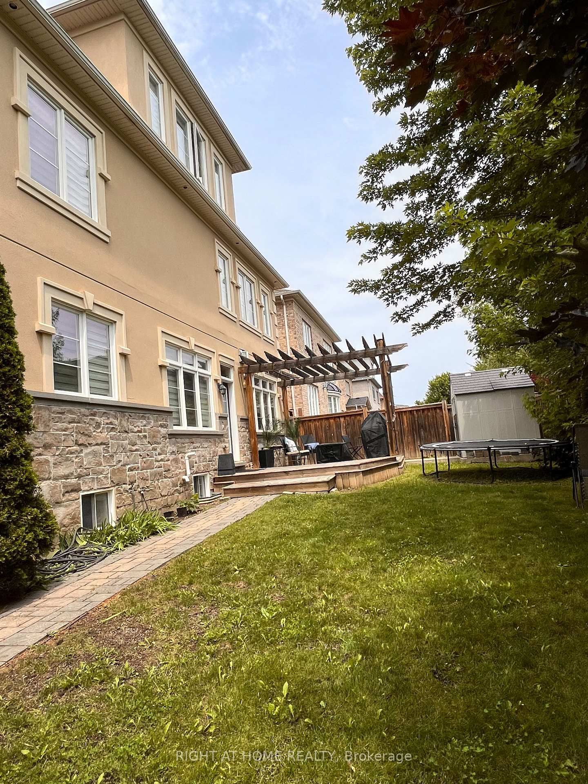
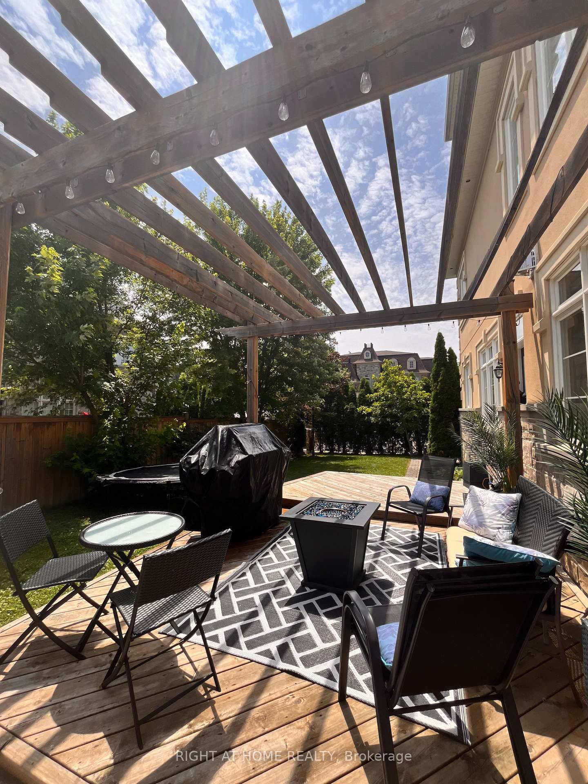
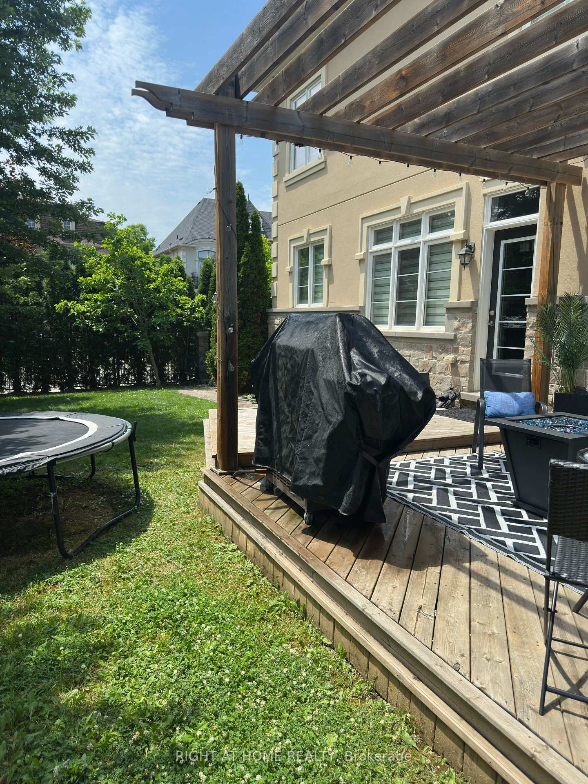
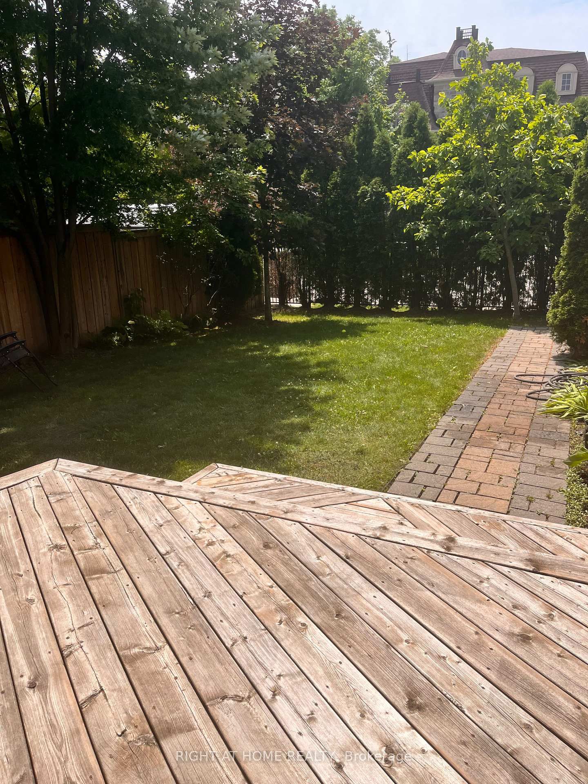
Nestled in a private enclave, this exquisite estate boasts over 4,200 sq ft of elegant space, crafted with exceptional attention to detail. From the grand entrance, you'll be impressed by the 10' ceilings on the main floor, rich oak hardwood flooring, and intricate crown molding and custom trim throughout.A dramatic open-to-above formal dining room creates a stunning focal point, along with a servery it's perfect for entertaining. The gourmet kitchen features built-in appliances, granite countertops, a center island and a striking double-sided fireplace shared with the inviting family room.The 2nd floor offers 9' ceilings and a open hallway overlooking the dining area. Double french door entrance into the office/den. With 4+1 bedrooms, 6 bathrooms, the luxurious primary suite includes a custom walk-in closet with built-in organizers and a 5-piece ensuite with a glass shower and floating tub. A 3rd floor loft adds another versatility with a wet bar and 2-piece bath ideal for a home office, studio, or additional lounge. The finished basement adding an apprpx. 1,000 sq ft with 9' ceilings, a full 3-piece bath, and generous space for recreation and relaxation.This offering combines sophisticated design and premium finishes in one of Bramptons most exclusive communities. Don't miss the opportunity to own this stunning executive home!
Listing activity for 11 Fairmont Clse, Brampton, Ontario
| Date Start | Date End | List Price | Price | Event | Listing ID |
|---|---|---|---|---|---|
| N/A | N/A | $1,799,000 | N/A | Pc | W13531272 |
hardwood floor · 2 Way Fireplace · Wainscoting
Level: Main
hardwood floor · Cathedral Ceiling · Wainscoting
Level: Main
hardwood floor · Granite Counter · B/I Appliances
Level: Main
hardwood floor · W/O To Deck · 2 Way Fireplace
Level: Main
hardwood floor · French Doors
Level: Main
W/I Closet · 5 Pc Ensuite · Closet Organizers
Level: 2nd
W/I Closet · 3 Pc Ensuite · Closet Organizers
Level: 2nd
Closet Organizers · 4 Pc Ensuite
Level: 2nd
Closet Organizers · 4 Pc Ensuite
Level: 2nd
2 Pc Ensuite · Wet Bar
Level: 3rd
Laminate · 3 Pc Ensuite
Level: Bsmt
Public records about this location. Not part of the MLS® listing and not provided by the listing brokerage.
Credit Valley Conservation · Province of Ontario open data
Province of Ontario open data · Municipal building permits
Province of Ontario open data
Province of Ontario open data · Government of Canada open data
Ontario Energy Board · Innovation, Science and Economic Development Canada
None of this is an inspection of the property. Confirm anything that matters to you with the municipality, the conservation authority or the record’s publisher. Contains information from the City of Brampton, CC BY. Contains information licensed under the Open Government Licence – Canada. Contains information licensed under the Open Government Licence – Ontario. Contains information made available under Credit Valley Conservation Open Data Licence v1.0.
Monthly Payment
$8,247
Total monthly payment
$9,176
Break-even down payment
100%
Expand Neighbourhood demographics to load Statistics Canada census charts.
$1,799,000
$1,799,000
CAD
Estimate unavailable
The trademarks MLS®, Multiple Listing Service® and the associated logos are owned by CREA and identify the quality of services provided by real estate professionals who are members of CREA.