

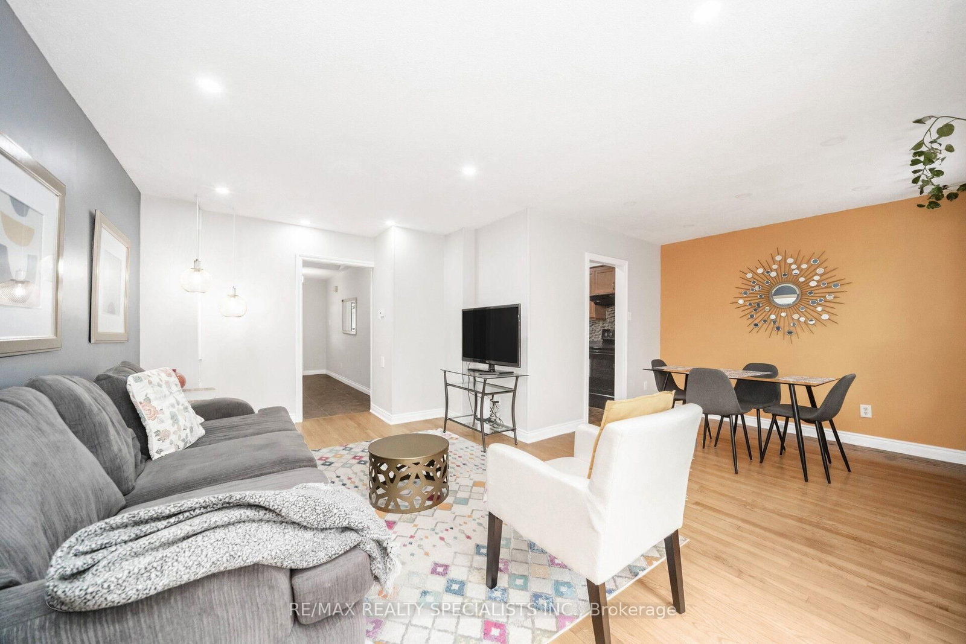
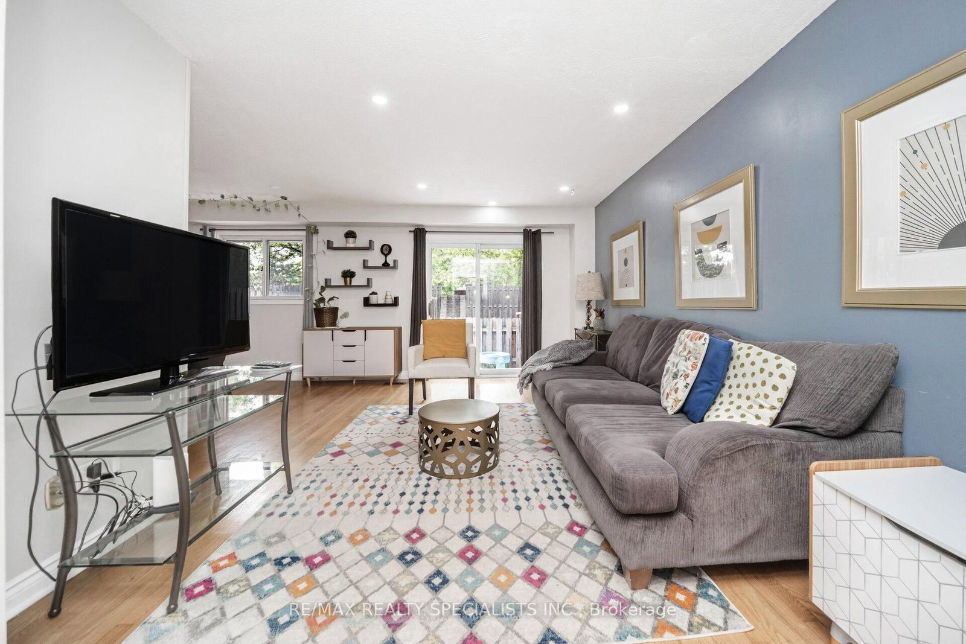

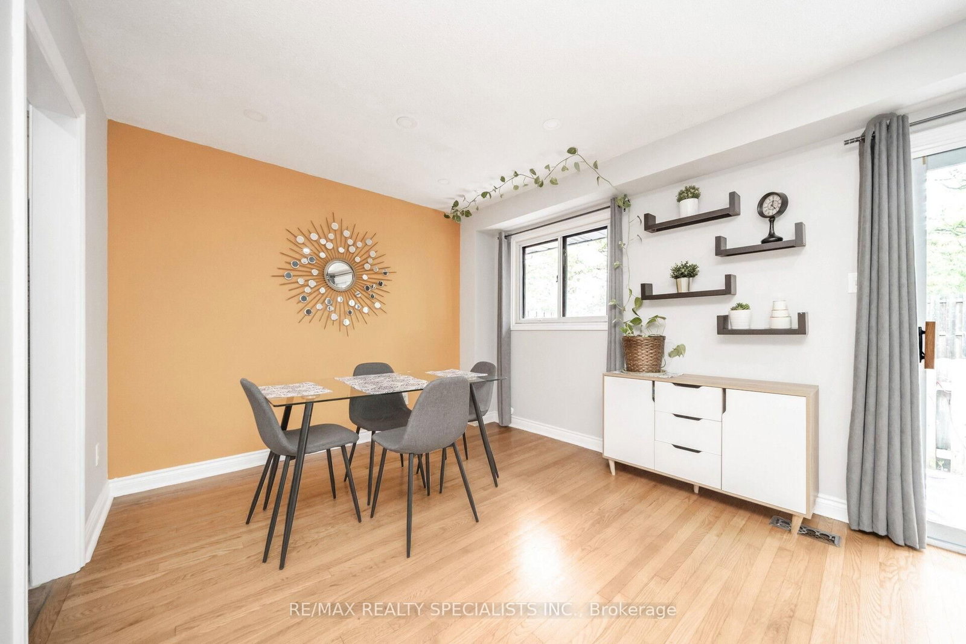














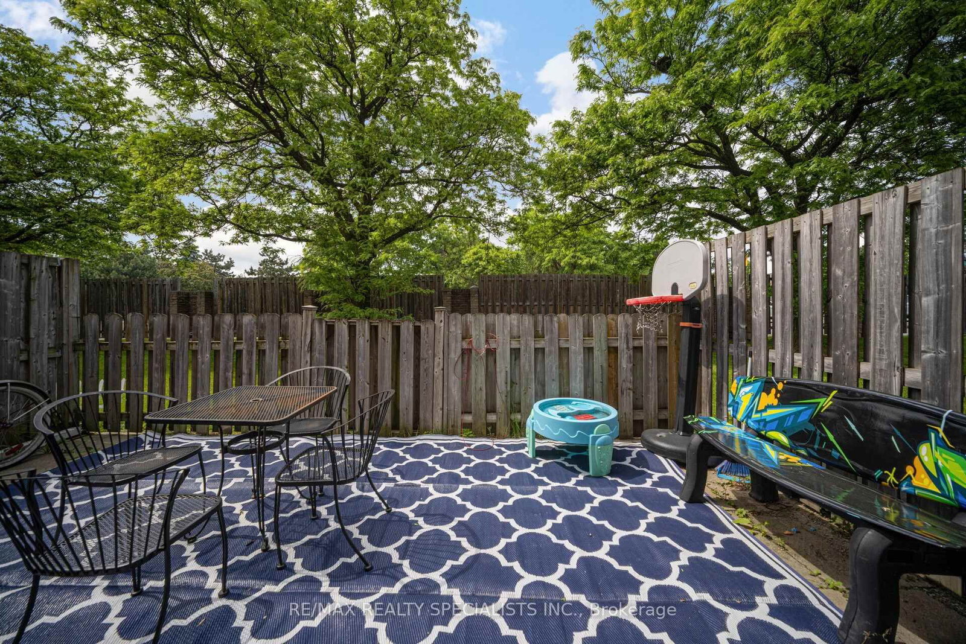
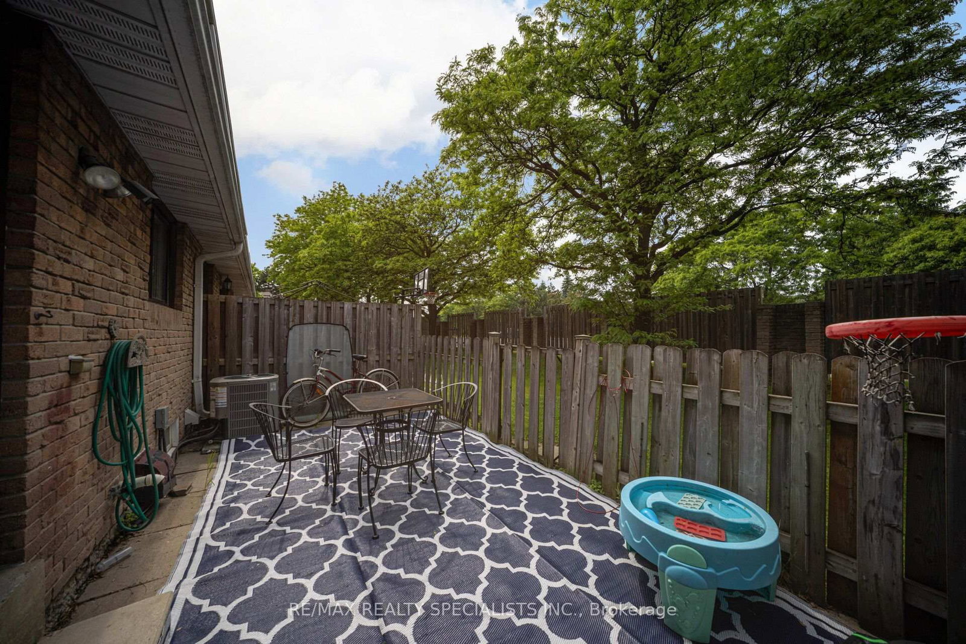
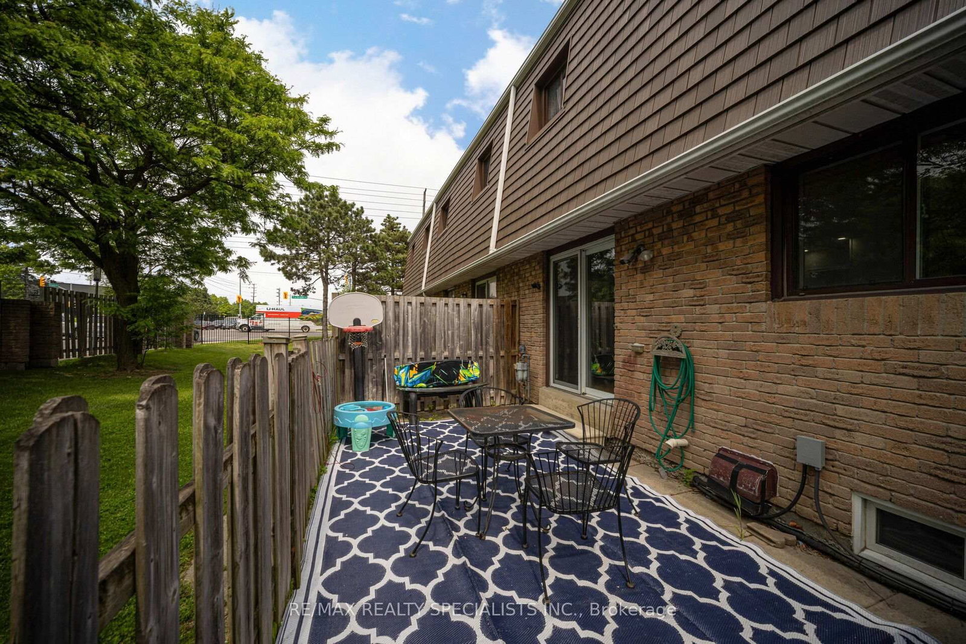


Living (3.15 × 5.35)
Laminate · Pot Lights · W/O To Patio
Level: Main

Bramalea Road South Gateway, Brampton, Ontario L6T 4C8
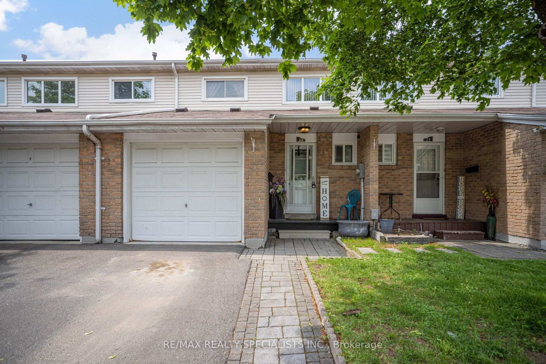
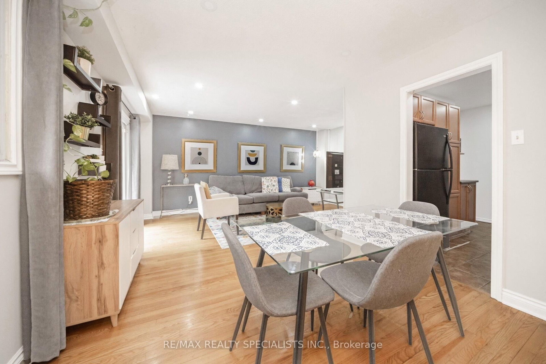
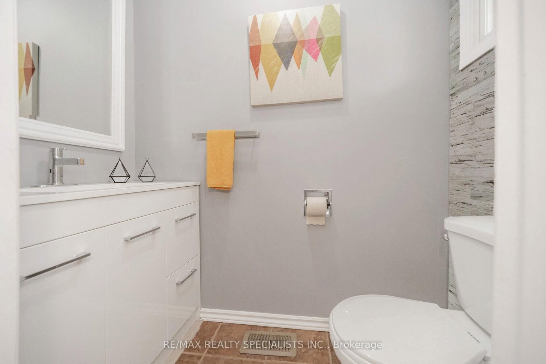
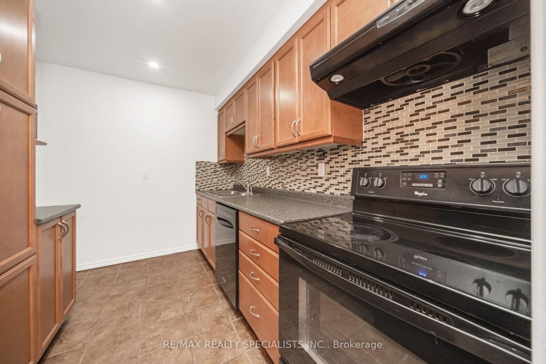
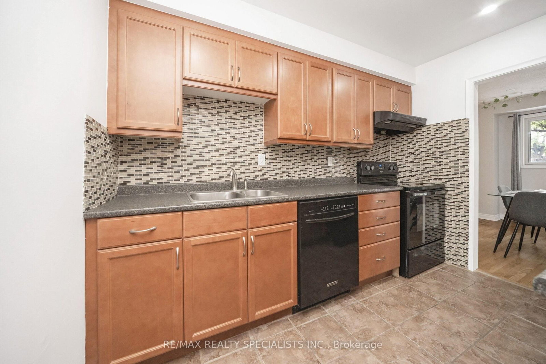
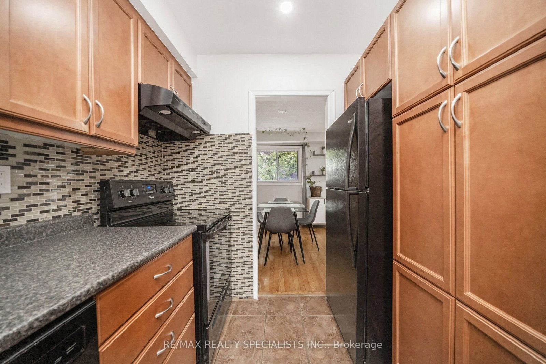
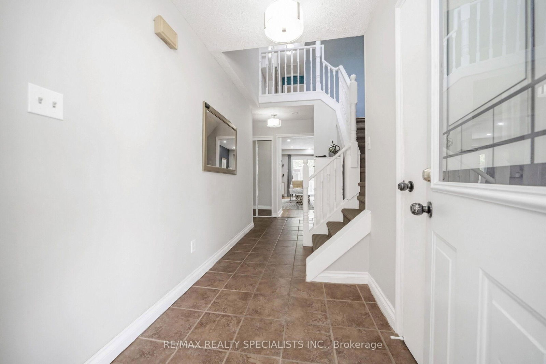
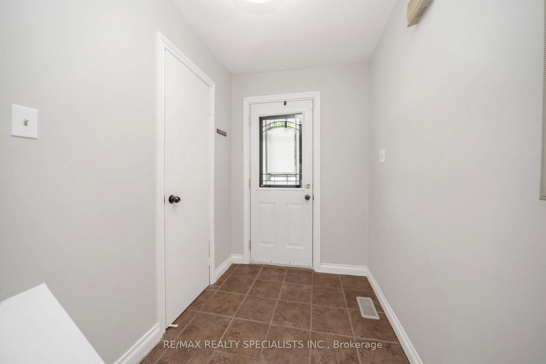
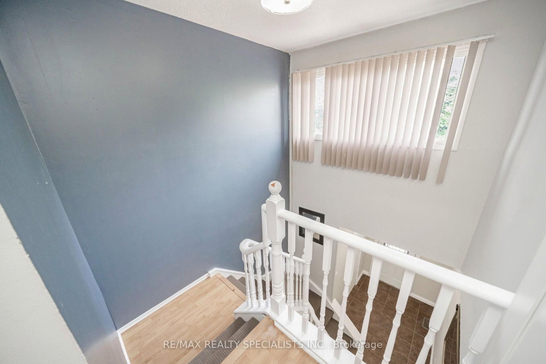
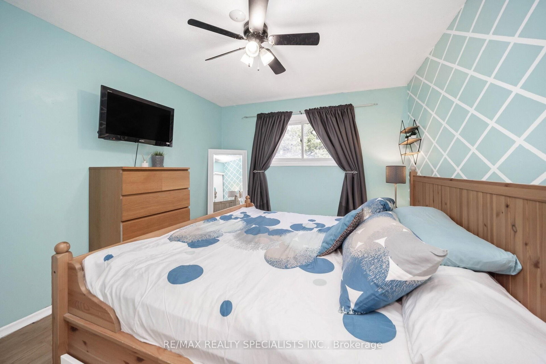
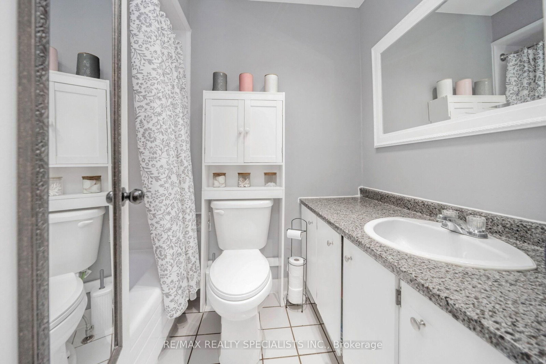
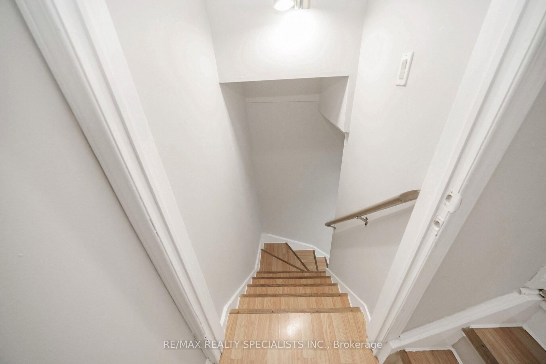
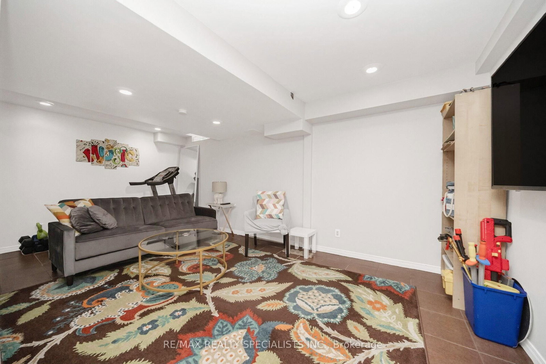
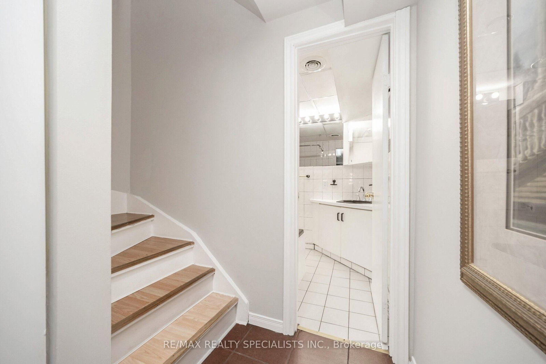
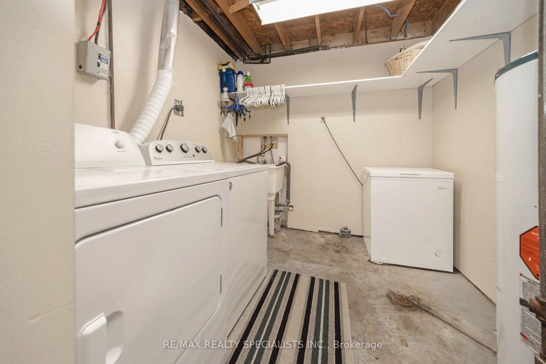
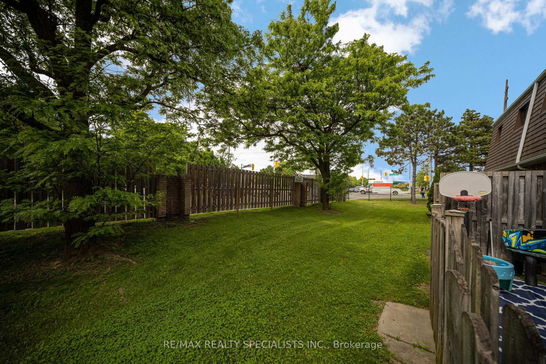
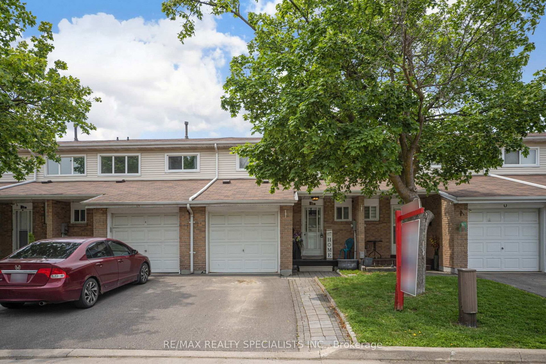
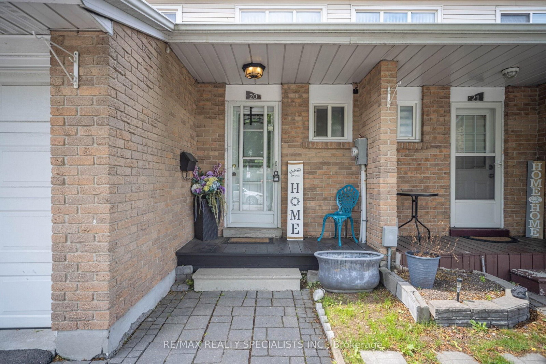
Absolutely stunning and welcoming 3-bedroom condo townhouse in a well-managed, family-friendly complex in the heart of Brampton! This immaculate home offers a spacious and functional layout with separate living and dining areas, a family-sized kitchen, and 2+1 bathrooms. Recently upgraded and move-in ready, the home features laminate flooring throughout, fresh paint, pot lights, an upgraded bathroom, and a powder room with a brand-new vanity. The bright family-sized kitchen boasts a ceramic backsplash and ceramic tile flooring, while the finished basement offers a spacious open-concept recreation area, full bathroom with Jacuzzi tub, and separate laundry room. Enjoy the convenience of direct garage access into the home, perfect for those snowy winter days. Large windows fill the home with natural light, while the rear yard opens onto a large common green space, providing an ideal setting for kids to play and for summer BBQs and outdoor enjoyment. No house directly behind, offering added privacy and an open feel. Located close to Bramalea City Centre, recreation facilities, parks, schools, grocery stores, transit, and major amenities. A safe, welcoming, and kid-friendly community in a highly convenient location. Perfect for first-time home buyers, families, or investors-this one is a must-see!
Listing activity for 20 Enmount Dr, Brampton, Ontario
| Date Start | Date End | List Price | Price | Event | Listing ID |
|---|---|---|---|---|---|
| N/A | N/A | $599,000 | N/A | For Sale | W13088704 |
Laminate · Pot Lights · W/O To Patio
Level: Main
Laminate · Window · Pot Lights
Level: Main
Ceramic Floor · B/I Dishwasher · Ceramic Back Splash
Level: Main
Laminate · Closet · Window
Level: 2nd
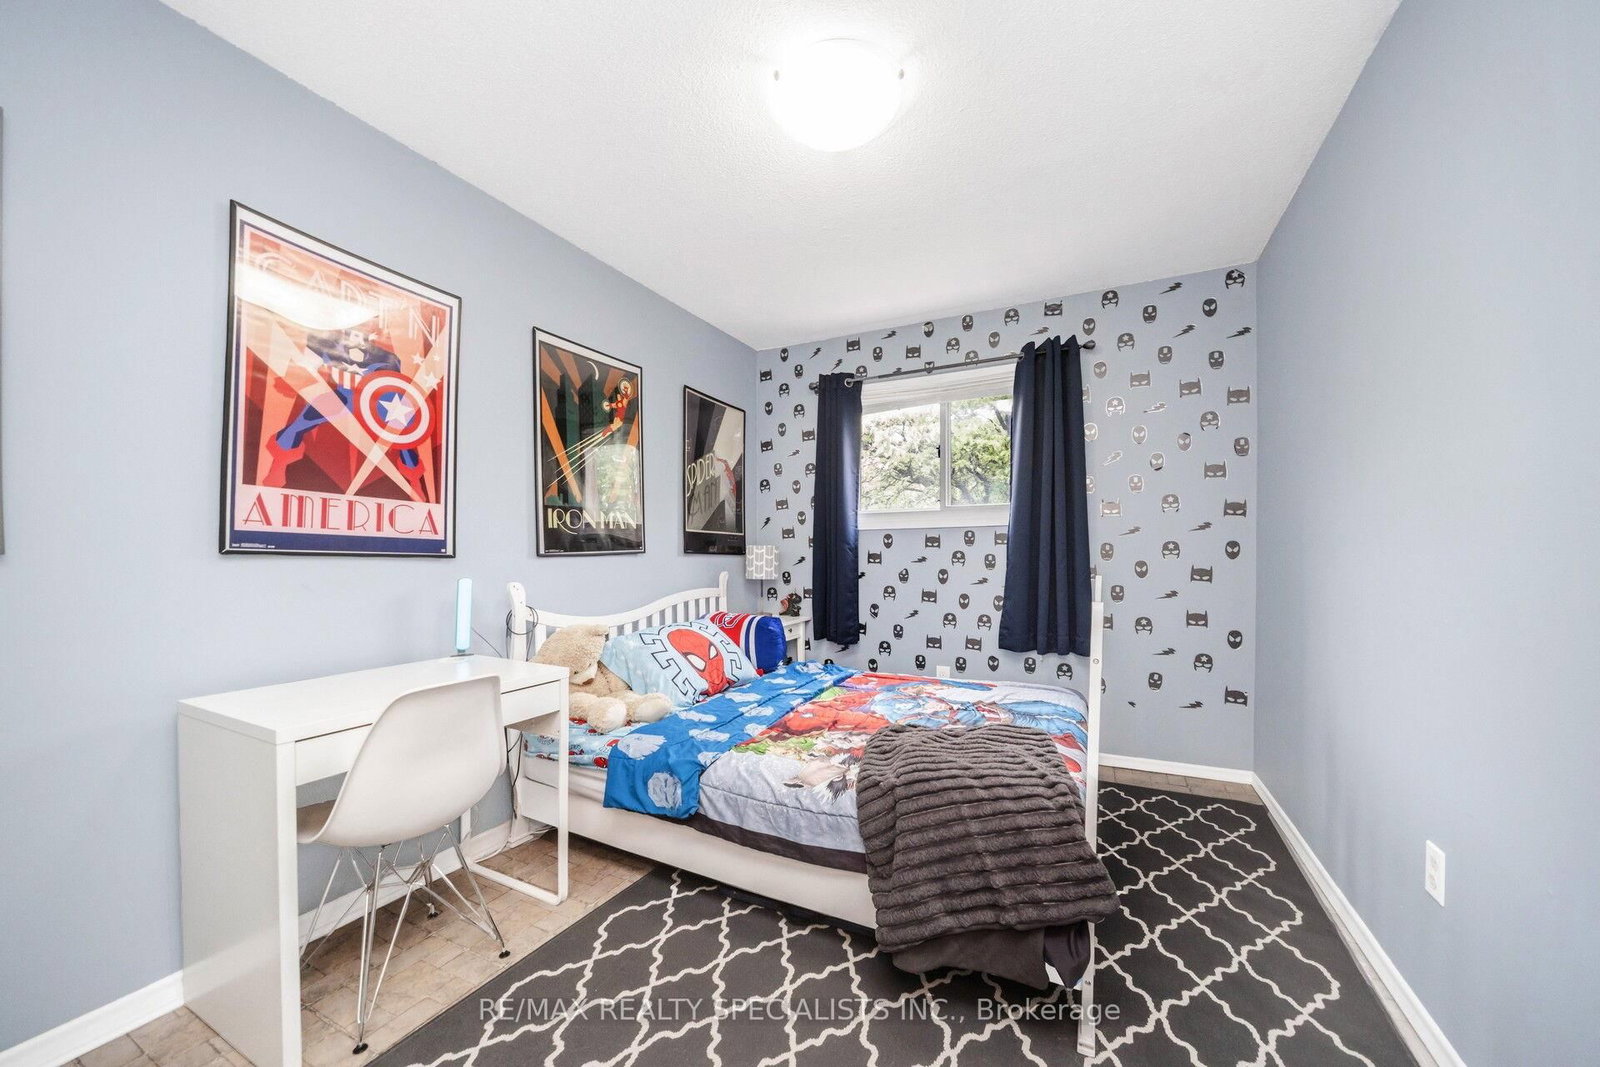
Laminate · Window · Closet
Level: 2nd
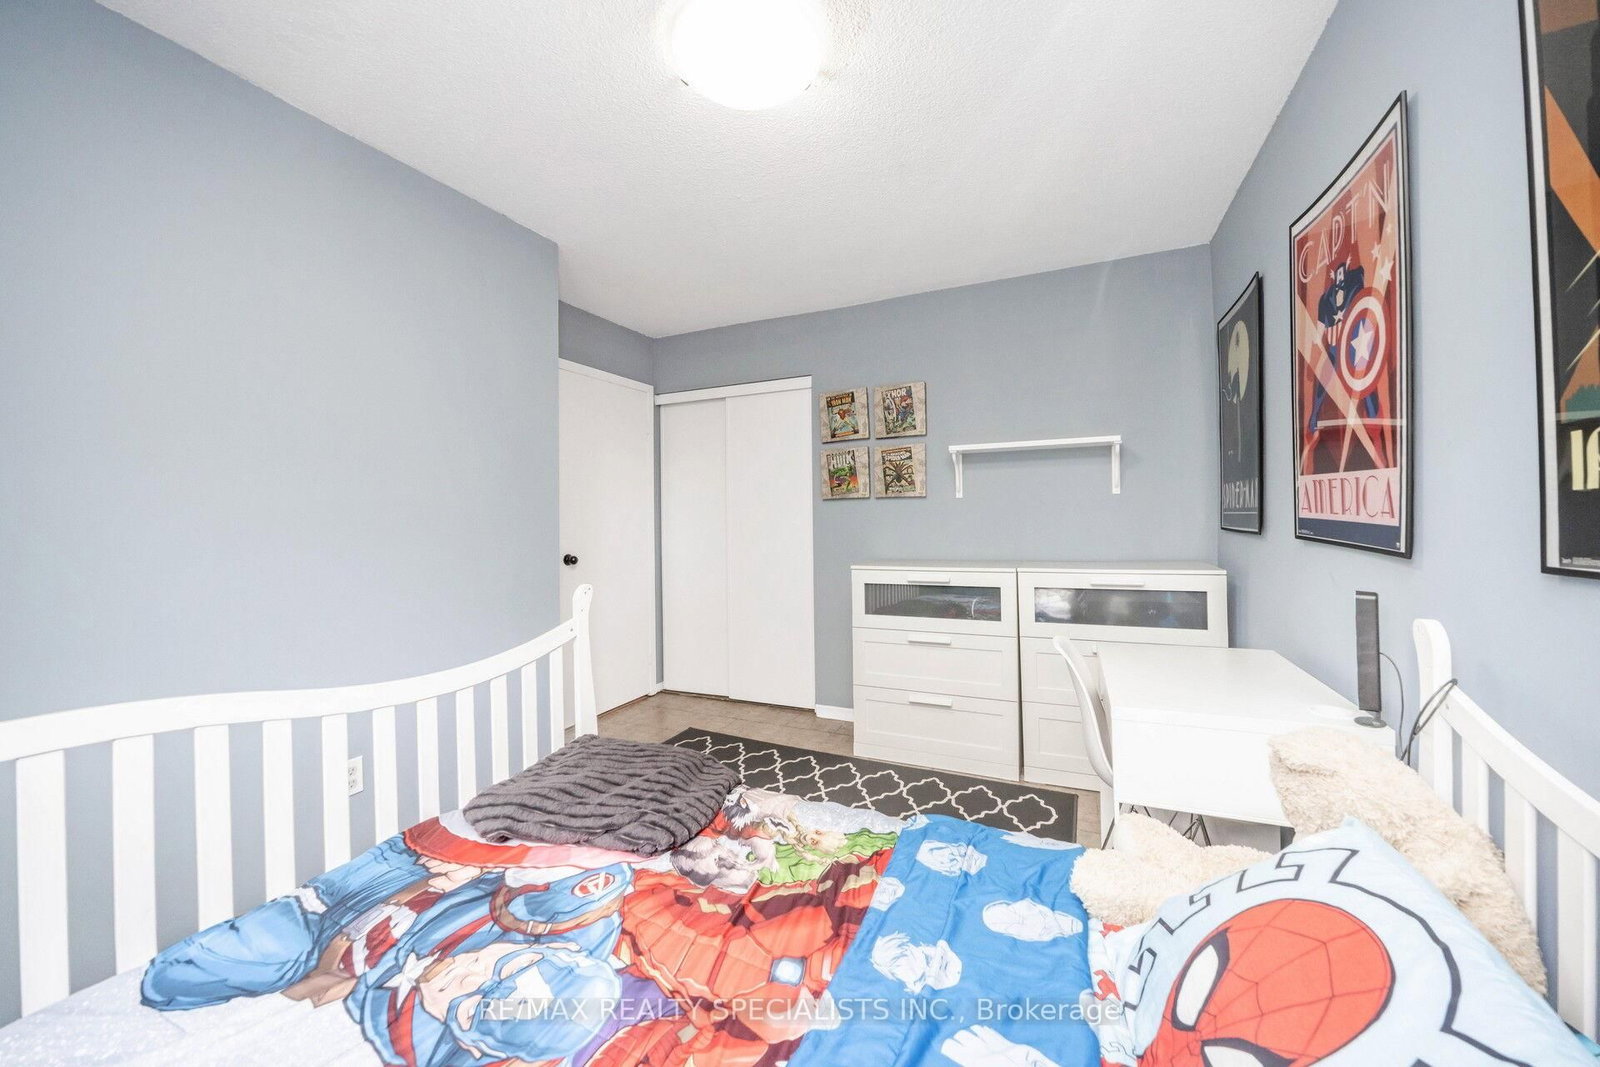
Window · Closet
Level: 2nd
Tile Floor
Level: Bsmt
3 Pc Bath · Tile Floor
Level: Bsmt
Monthly Payment
$2,746
Total monthly payment
$3,007
Break-even down payment
100%
Expand Neighbourhood demographics to load Statistics Canada census charts.
$599,000
$599,000
CAD
Estimate unavailable
The trademarks MLS®, Multiple Listing Service® and the associated logos are owned by CREA and identify the quality of services provided by real estate professionals who are members of CREA.