


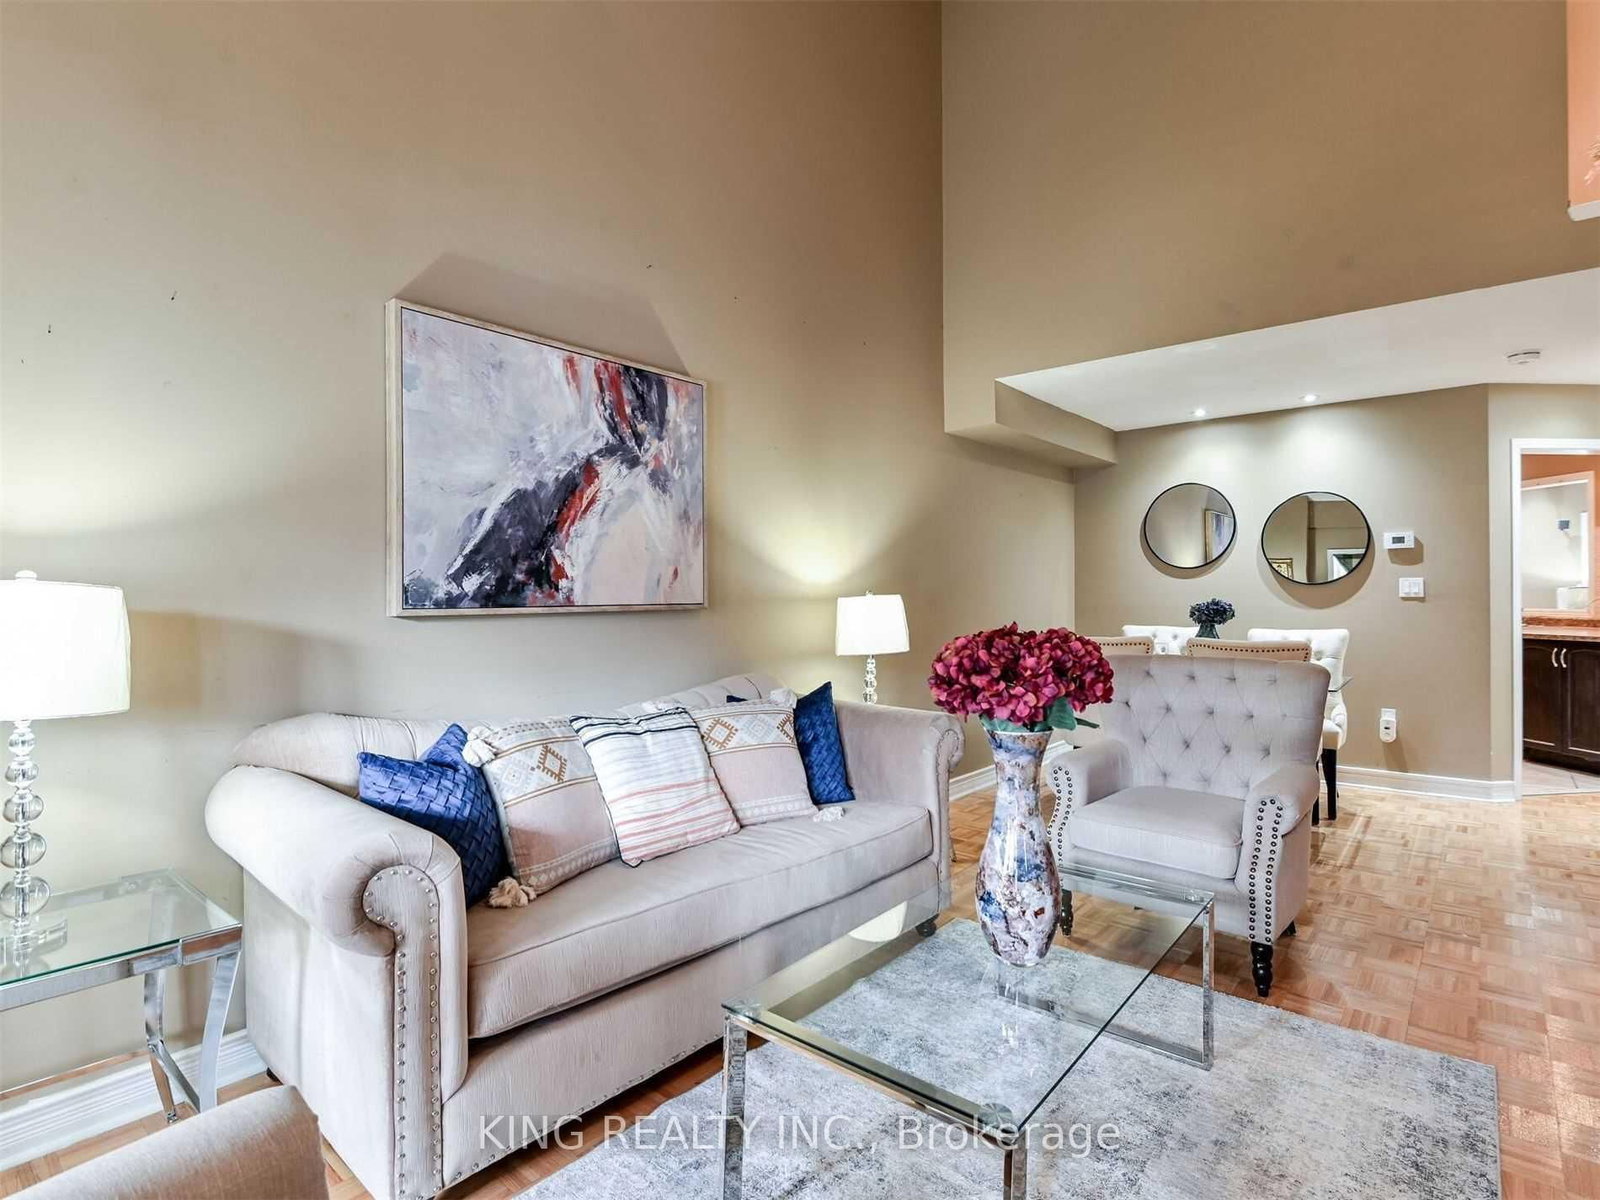
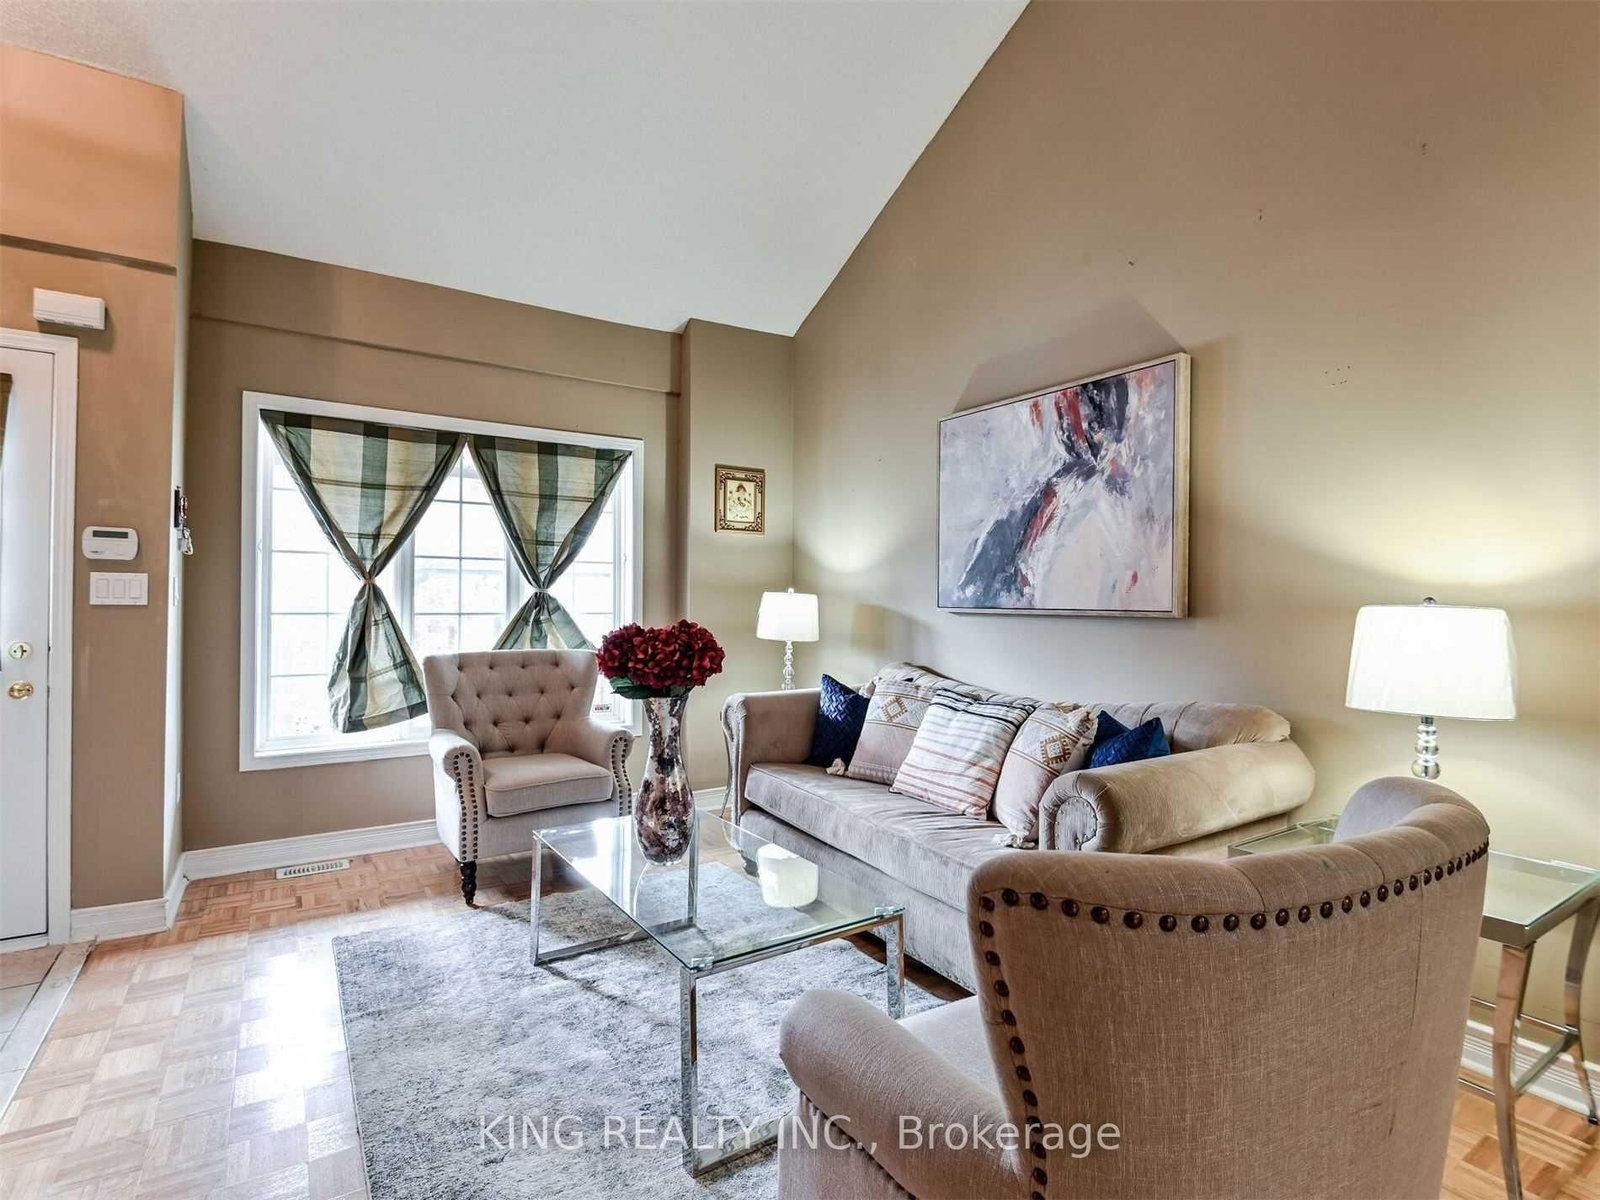




Family (4.12 × 5.18)
Vinyl Floor · Open Concept
Level: Main

Sandringham-Wellington, Brampton, Ontario L6R 0N2
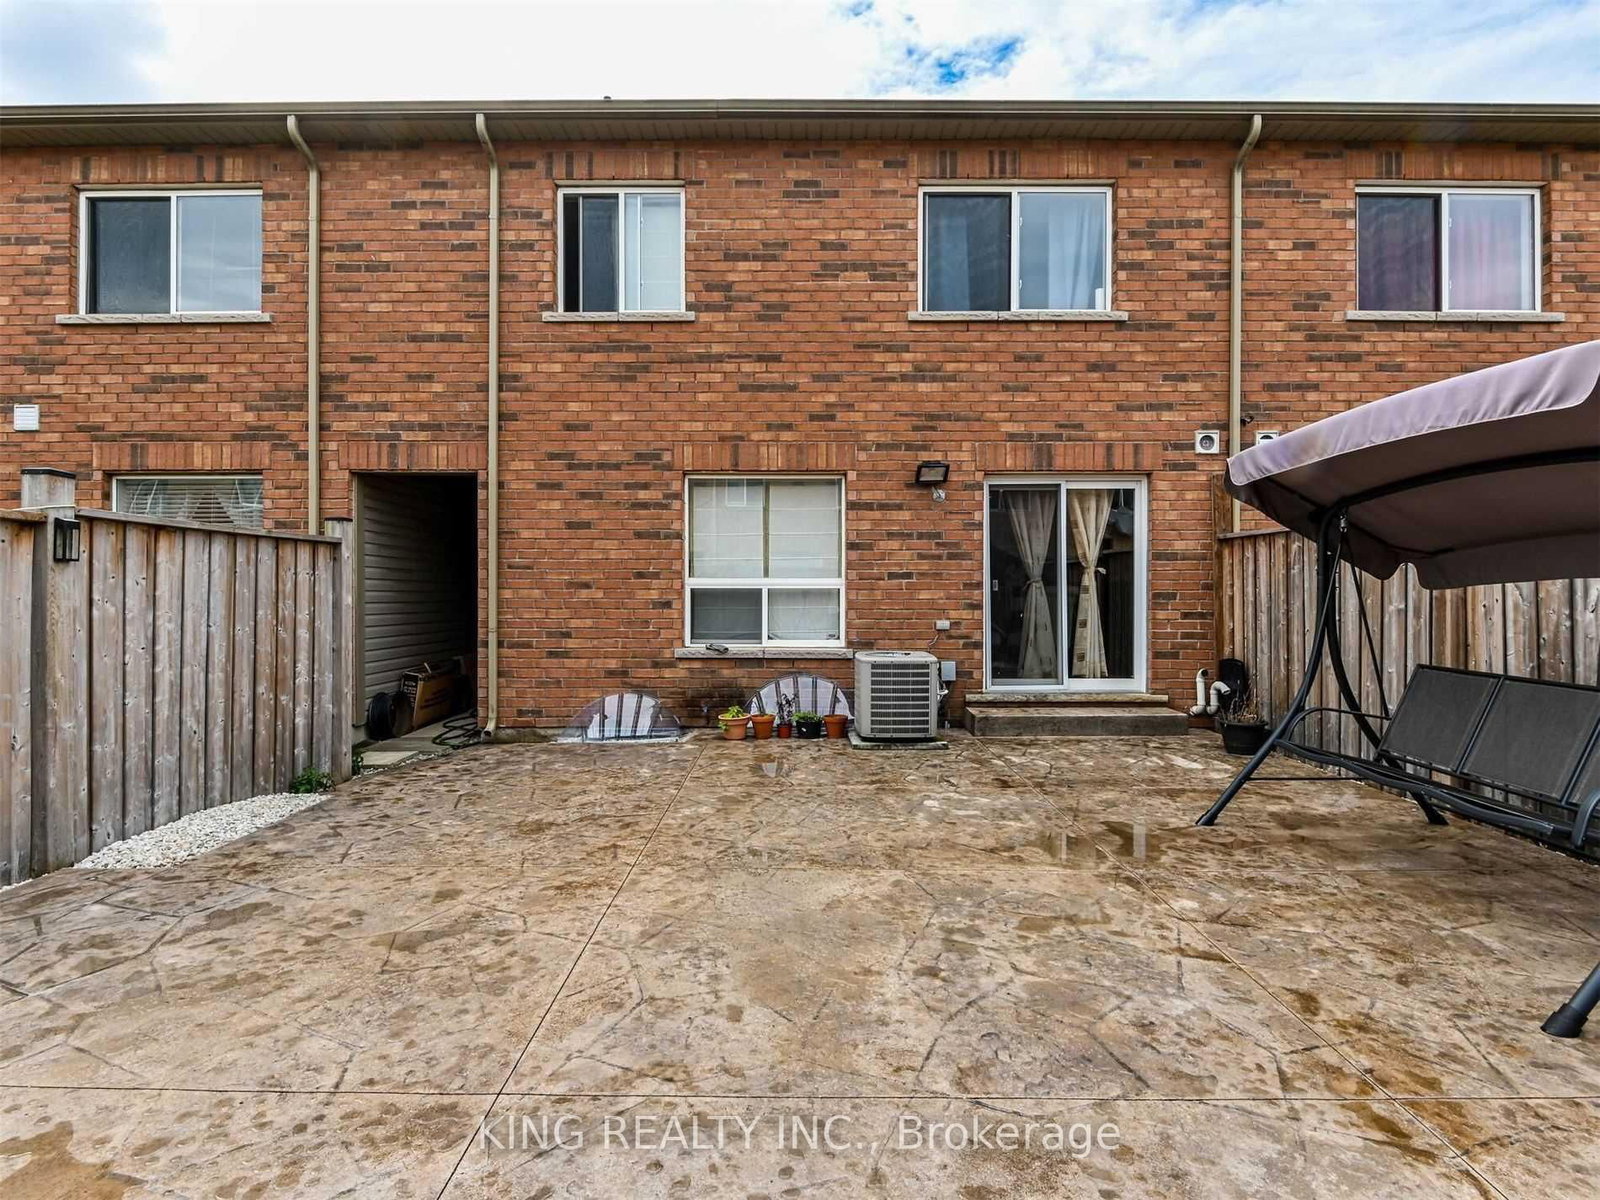
Stunning 3-Bedroom Freehold Townhome Offering Nearly 2,000 Sq Ft of Living Space! Features 3 spacious bedrooms and 3 bathrooms. Enjoy Vinyl flooring throughout, a combined living and dining area, plus a separate family room and breakfast space. The open-concept kitchen overlooks the family room and includes stainless steel appliances. The driveway has been upgraded with high-quality stamped concrete to fit up to 3 vehicles. The backyard is fully finished with a stone patio-no lawn maintenance needed. The main floor shares no wall with the neighboring unit, offering added privacy.
Listing activity for 23 Wall St, Brampton, Ontario
| Date Start | Date End | List Price | Price | Event | Listing ID |
|---|---|---|---|---|---|
| N/A | N/A | $769,999 | N/A | For Sale | W13677194 |
Vinyl Floor · Open Concept
Level: Main
Vinyl Floor · 5 Pc Ensuite · Double Doors
Level: 2nd
Vinyl Floor · Combined W/Dining
Level: Main
Vinyl Floor · Closet
Level: 2nd
Ceramic Floor · W/O To Yard
Level: Main
Ceramic Floor · B/I Dishwasher
Level: Main
Vinyl Floor · Closet
Level: 2nd
Vinyl Floor · Combined W/Living
Level: Main
Public records about this location. Not part of the MLS® listing and not provided by the listing brokerage.
Toronto and Region Conservation Authority · Province of Ontario open data
Province of Ontario open data · Municipal building permits
Province of Ontario open data
Province of Ontario open data · Government of Canada open data
Ontario Energy Board · Innovation, Science and Economic Development Canada
None of this is an inspection of the property. Confirm anything that matters to you with the municipality, the conservation authority or the record’s publisher. Contains information from the City of Brampton, CC BY. Contains information licensed under the Open Government Licence – Canada. Contains information licensed under the Open Government Licence – Ontario. Contains information made available under the Toronto and Region Conservation Authority Open Data Licence v1.0.
Monthly Payment
$3,530
Total monthly payment
$3,967
Break-even down payment
100%
Expand Neighbourhood demographics to load Statistics Canada census charts.
$769,999
$769,999
CAD
Estimate unavailable
The trademarks MLS®, Multiple Listing Service® and the associated logos are owned by CREA and identify the quality of services provided by real estate professionals who are members of CREA.