



Kitchen (5.21 × 4.88)
Stainless Steel Appl · Centre Island · Backsplash
Level: Main

Toronto Gore Rural Estate, Brampton, Ontario L6P 4E1
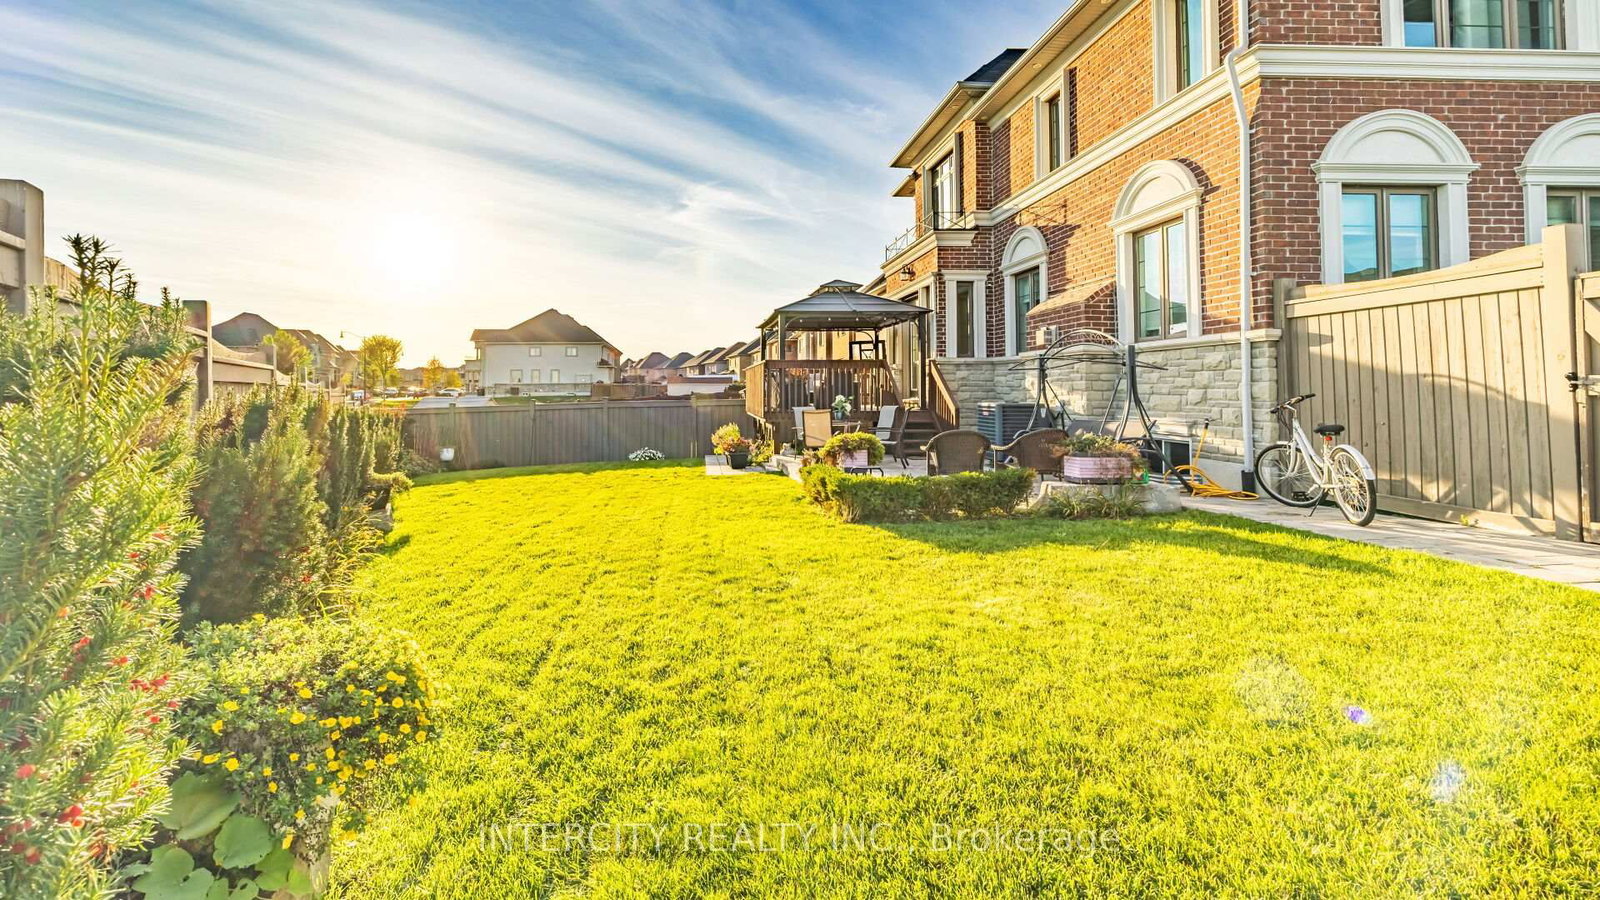
Absolutely Show-Stopping Luxury Home! Welcome to 29 Chiming Rd, Brampton Nestled on a massive premium corner lot in the prestigious Vales of the Humber community, this luxurious 5-bedroom, 5-bathroom estate offers approx. 5,400 sq. ft. of total living space. Soaring 10' Ceilings on main floor and 9 on the second floor and in the basement sun-filled living room Elegant open-concept formal dining area with panoramic views, Gourmet custom-designed kitchen featuring, Cambria Quartz countertops, Expansive center island, Top-of-the-line appliances, including Sub-Zero and wolf stove double ovens, and office and theatre room located in the lofts. High-end hardwood flooring throughout. Thoughtful layout with premium upgrades and attention to every detail. A true masterpiece of craftsmanship and design ideal for discerning buyers seeking elegance, space, and luxury in one of Brampton's most sought-after neighbourhoods. Luxury space, Location, This home has it all.
Listing activity for 29 Chiming Rd, Brampton, Ontario
| Date Start | Date End | List Price | Price | Event | Listing ID |
|---|---|---|---|---|---|
| N/A | N/A | $2,399,900 | N/A | For Sale | W13577676 |
Stainless Steel Appl · Centre Island · Backsplash
Level: Main
hardwood floor · W/O To Deck · Double Doors
Level: Main
hardwood floor · Fireplace · Coffered Ceiling
Level: Main
hardwood floor · Crown Moulding · Moulded Ceiling
Level: Main
hardwood floor · Cathedral Ceiling · Crown Moulding
Level: Main
Coffered Ceiling · Fireplace · W/I Closet
Level: 2nd
Panelled · Semi Ensuite · W/I Closet
Level: 2nd
L-Shaped Room · Semi Ensuite · W/I Closet
Level: 2nd
Pot Lights · 4 Pc Ensuite · Closet
Level: 2nd
Pot Lights · hardwood floor
Level: In Betwn
Pot Lights · hardwood floor
Level: In Betwn
Public records about this location. Not part of the MLS® listing and not provided by the listing brokerage.
Toronto and Region Conservation Authority · Province of Ontario open data
Province of Ontario open data · Municipal building permits
Province of Ontario open data
Province of Ontario open data · Government of Canada open data
Ontario Energy Board · Innovation, Science and Economic Development Canada
None of this is an inspection of the property. Confirm anything that matters to you with the municipality, the conservation authority or the record’s publisher. Contains information from the City of Brampton, CC BY. Contains information licensed under the Open Government Licence – Canada. Contains information licensed under the Open Government Licence – Ontario. Contains information made available under the Toronto and Region Conservation Authority Open Data Licence v1.0.
Monthly Payment
$11,002
Total monthly payment
$12,374
Break-even down payment
100%
Expand Neighbourhood demographics to load Statistics Canada census charts.
$2,399,900
$2,399,900
CAD
Estimate unavailable
The trademarks MLS®, Multiple Listing Service® and the associated logos are owned by CREA and identify the quality of services provided by real estate professionals who are members of CREA.