


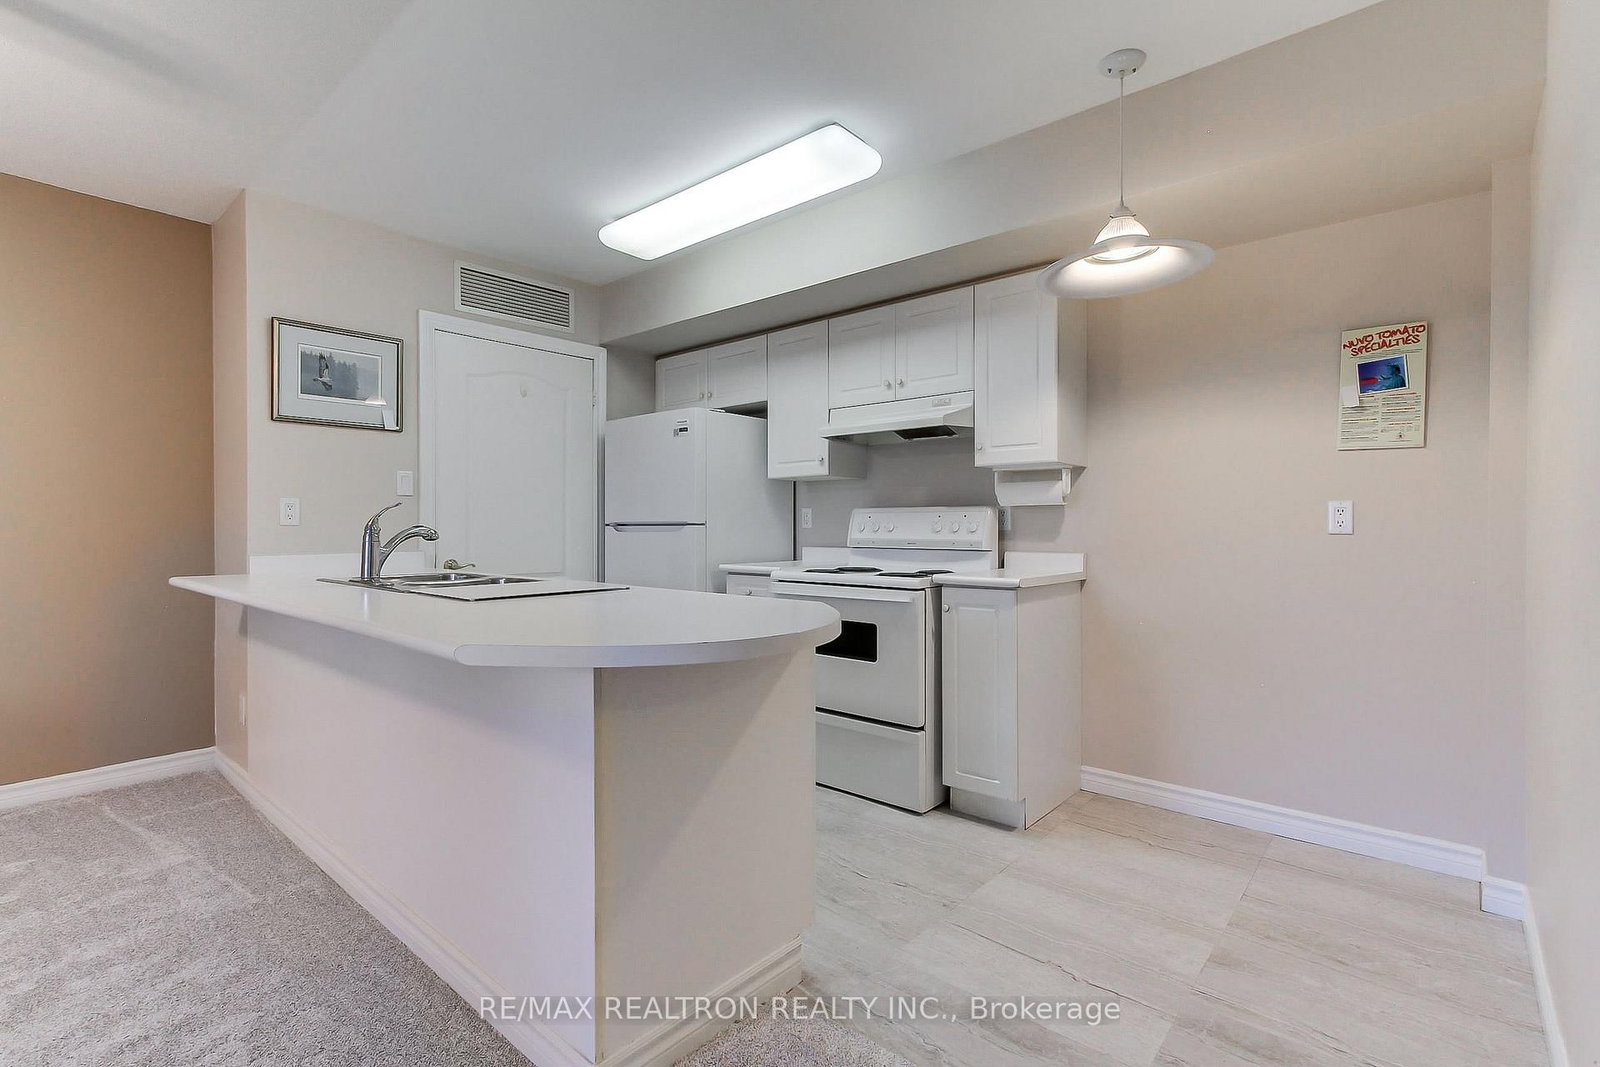


Living (4.0 × 4.9)
Combined W/Dining · W/O To Balcony · Broadloom
Level: Main

Goreway Drive Corridor, Brampton, Ontario L6P 1B7
Welcome to this bright, spacious condo in Dayspring, with new broadloom and newly laid kitchen flooring. The adult community offers comfortable living and excellent amenities. Enjoy peaceful, private treed views on the walkout balcony-a wonderful place to relax and take in the surroundings. The open-concept layout seamlessly connects the living room, dining room and kitchen, creating an inviting space for easy everyday living and entertaining. The exceptionally large primary bedroom features two closets, providing plenty of storage and flexibility. An ensuite laundry/storage area adds everyday convenience, while the suite and building feature extra-wide hallways and doorways throughout. Included with the unit is an underground parking space and storage locker. At the heart of the community is the Village Hall, offering a party room, guest suites, library and billiards area-providing residents with a variety of spaces to enjoy. A spacious condo with beautiful views, generous principal rooms and desirable amenities-an excellent opportunity in Dayspring.
Listing activity for 207-3 Dayspring Circ, Brampton, Ontario
| Date Start | Date End | List Price | Price | Event | Listing ID |
|---|---|---|---|---|---|
| N/A | N/A | $349,000 | N/A | Ext | W13704774 |
Combined W/Dining · W/O To Balcony · Broadloom
Level: Main
Combined W/Living · W/O To Balcony · Broadloom
Level: Main
Combined W/Living · Combined W/Dining · Laminate
Level: Main
His/Hers Closets · Large Window · Broadloom
Level: Main
Public records about this location. Not part of the MLS® listing and not provided by the listing brokerage.
Toronto and Region Conservation Authority · Province of Ontario open data
Province of Ontario open data · Municipal building permits
Province of Ontario open data
Province of Ontario open data · Government of Canada open data
Ontario Energy Board · Innovation, Science and Economic Development Canada
None of this is an inspection of the property. Confirm anything that matters to you with the municipality, the conservation authority or the record’s publisher. Contains information from the City of Brampton, CC BY. Contains information licensed under the Open Government Licence – Canada. Contains information licensed under the Open Government Licence – Ontario. Contains information made available under the Toronto and Region Conservation Authority Open Data Licence v1.0.
Monthly Payment
$1,600
Total monthly payment
$1,801
Break-even down payment
100%
Expand Neighbourhood demographics to load Statistics Canada census charts.
$349,000
$349,000
CAD
Estimate unavailable
The trademarks MLS®, Multiple Listing Service® and the associated logos are owned by CREA and identify the quality of services provided by real estate professionals who are members of CREA.