




Kitchen (3.048 × 5.48)
W/O To Yard · Pantry · Breakfast Bar
Level: Main

Fletcher's Creek South, Brampton, Ontario L6Y 3S5
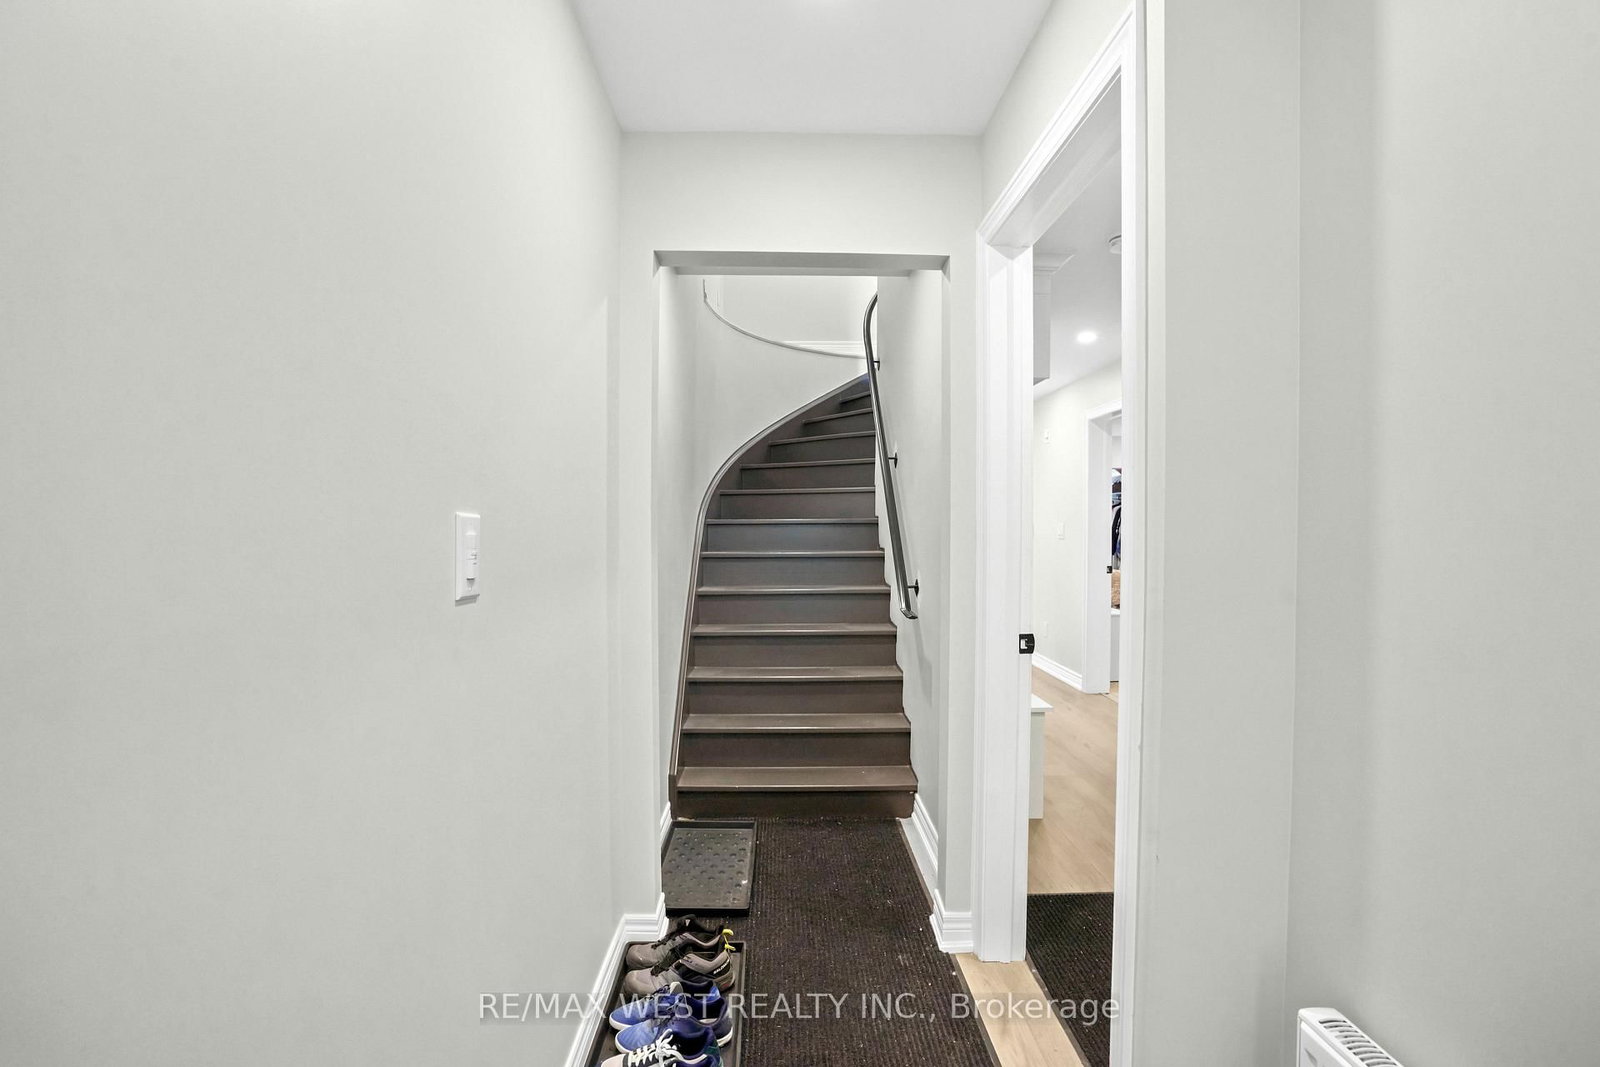
MULTI GENERATIONAL DREAM OR INVESTOR/RENOVATOR REVENUE STREAM! --Rare opportunity to own a duplex on a huge pie shaped lot! Three brand new interior units plus basement potential. Main level spacious 1 bed apt. (massive kitchen, living/dining combo, good sized primary bedroom with huge walk-in closet & ensuite laundry, PLUS an attached granny suite with separate entrance, own kitchenette, ensuite laundry potential, and 3 pc. Bath, or attached family room with wet bar. Upper level with bright 2 bedroom, 2- 4pc. Bath, with kitchen walkout to private rooftop terrace(needs railing). Heated radiant zoned, in-floor rads on each floor with own thermostat control, low temp heat pump-ductless system for cooling and back up heating. In-floor heating for main and 2nd. fl. kitchens. New spray foam insulation & safe sound insulation from main /2nd. fl., new attic insulation., upgraded water main, 400 amp service panel, HRV 2nd. floor, upgraded appliances. Basement offers separate entrance with potential for further unit, 2 entrances. Additional HRV incl. for basement. Massive parking driveway with 1.5 garage, 5-6 car parking. Steps to Sheridan College - ideal for investors, renovators - looking to add value, or multi generational living. Legal Duplex permit open. Sold "AS IS" with some exterior finishing, grading/sodding still to be completed. Child safe court, close to shopping. Have renovator/builder plans for property.
Listing activity for 34 Sweet Oak Crt, Brampton, Ontario
| Date Start | Date End | List Price | Price | Event | Listing ID |
|---|---|---|---|---|---|
| N/A | N/A | $999,000 | N/A | Pc | W13800146 |
W/O To Yard · Pantry · Breakfast Bar
Level: Main
Combined W/Dining · hardwood floor · Closet
Level: Main
Combined W/Kitchen · Window · hardwood floor
Level: Main
W/O To Yard · Wet Bar · 3 Pc Ensuite
Level: Main
W/I Closet
Level: Main
Combined W/Kitchen · hardwood floor
Level: 2nd
Open Concept · W/O To Sundeck
Level: 2nd
4 Pc Ensuite
Level: 2nd
4 Pc Ensuite
Level: 2nd
Level: Bsmt
Open Concept
Level: Bsmt
3 Pc Ensuite · Closet
Level: Bsmt
Window · Closet
Level: Bsmt
Unfinished
Level: Bsmt
Public records about this location. Not part of the MLS® listing and not provided by the listing brokerage.
Credit Valley Conservation · Province of Ontario open data
Province of Ontario open data · Municipal building permits
Province of Ontario open data
Province of Ontario open data · Government of Canada open data
Ontario Energy Board · Innovation, Science and Economic Development Canada
None of this is an inspection of the property. Confirm anything that matters to you with the municipality, the conservation authority or the record’s publisher. Contains information from the City of Brampton, CC BY. Contains information licensed under the Open Government Licence – Canada. Contains information licensed under the Open Government Licence – Ontario. Contains information made available under Credit Valley Conservation Open Data Licence v1.0.
Monthly Payment
$4,580
Total monthly payment
$5,194
Break-even down payment
100%
Expand Neighbourhood demographics to load Statistics Canada census charts.
$999,000
$999,000
CAD
Estimate unavailable
The trademarks MLS®, Multiple Listing Service® and the associated logos are owned by CREA and identify the quality of services provided by real estate professionals who are members of CREA.