Living (2.94 × 3.38)
Laminate · French Doors
Level: Main

Fletcher's Creek South, Brampton, Ontario L6Y 3V9
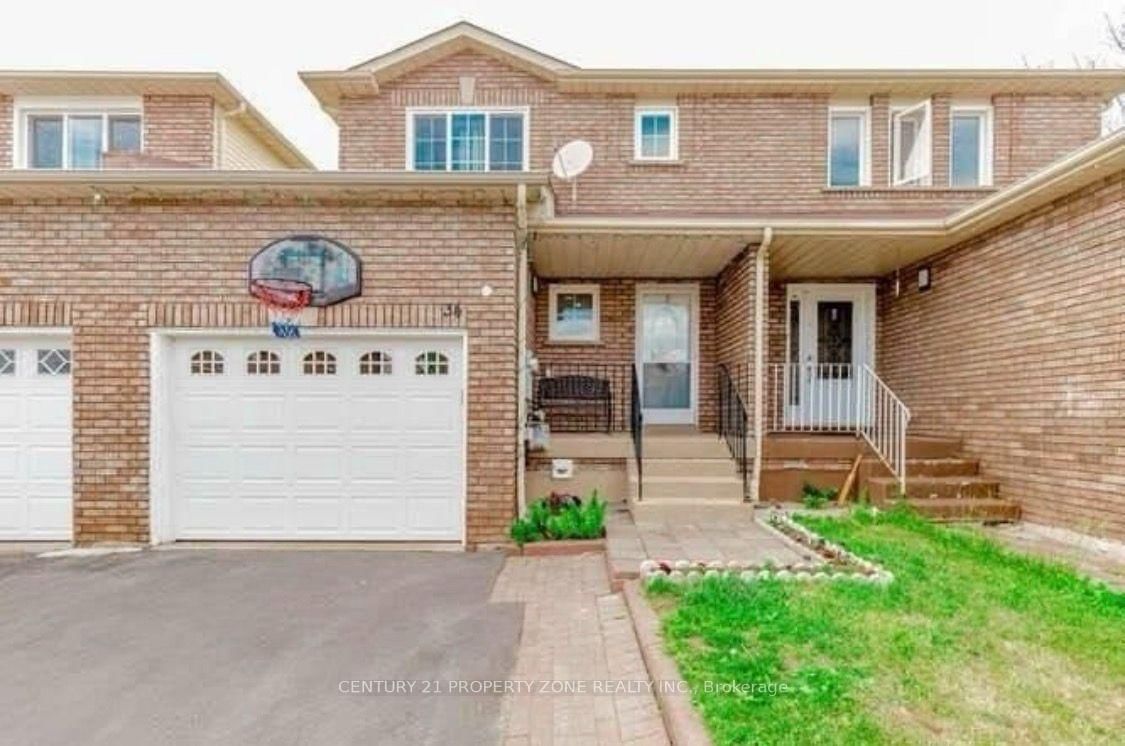
** Location Location ** 3 bedrooms + Den Freehold Townhouse Nestled on a quiet, family-friendly street it offers exceptional value for investors / first-time buyers, with great rental income & living. Laminate Floors Throughout On The Main/Second Floor. Quartz Countertops, 2 Full Bathrooms On Second Floor, Powder Room On The Main Floor & full bathroom in the basement. One Bedroom Basement With Sep Entrance. Close To All The Amenities such as Sheridan College, School, Recreation Center, Shopping, Transit, Highways And Place Of Worship, banks grocery stores , Tim Hortons, much much more....
Listing activity for 34 Tulip Dr, Brampton, Ontario
| Date Start | Date End | List Price | Price | Event | Listing ID |
|---|---|---|---|---|---|
| N/A | N/A | $825,000 | N/A | For Sale | W13577350 |
Laminate · French Doors
Level: Main
Laminate · Separate Rm · W/O To Yard
Level: Main
Tile Floor · Granite Counter · Backsplash
Level: Main
Laminate · W/I Closet · Window
Level: 2nd
Laminate · Closet · Whirlpool
Level: 2nd
Laminate · Closet · Window
Level: 2nd
Laminate · Closet · Window
Level: Bsmt
Laminate
Level: Bsmt
Laminate
Level: Bsmt
Public records about this location. Not part of the MLS® listing and not provided by the listing brokerage.
Credit Valley Conservation · Province of Ontario open data
Province of Ontario open data · Municipal building permits
Province of Ontario open data
Province of Ontario open data · Government of Canada open data
Ontario Energy Board · Innovation, Science and Economic Development Canada
None of this is an inspection of the property. Confirm anything that matters to you with the municipality, the conservation authority or the record’s publisher. Contains information from the City of Brampton, CC BY. Contains information licensed under the Open Government Licence – Canada. Contains information licensed under the Open Government Licence – Ontario. Contains information made available under Credit Valley Conservation Open Data Licence v1.0.
Monthly Payment
$3,782
Total monthly payment
$4,194
Break-even down payment
100%
Expand Neighbourhood demographics to load Statistics Canada census charts.
$825,000
$825,000
CAD
Estimate unavailable
The trademarks MLS®, Multiple Listing Service® and the associated logos are owned by CREA and identify the quality of services provided by real estate professionals who are members of CREA.