


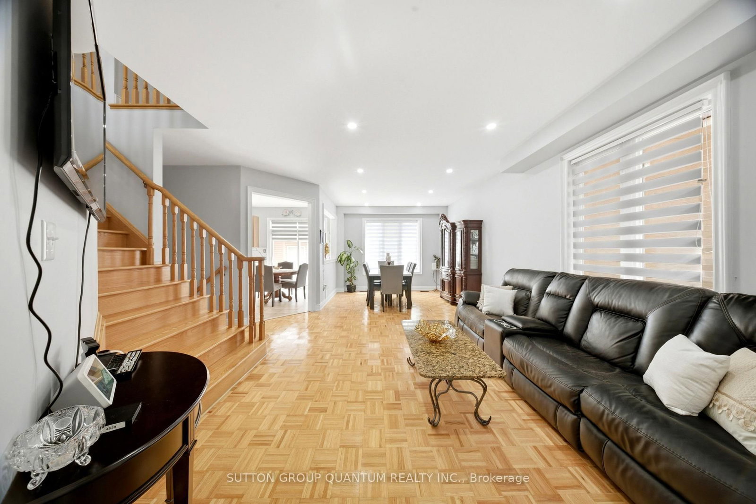
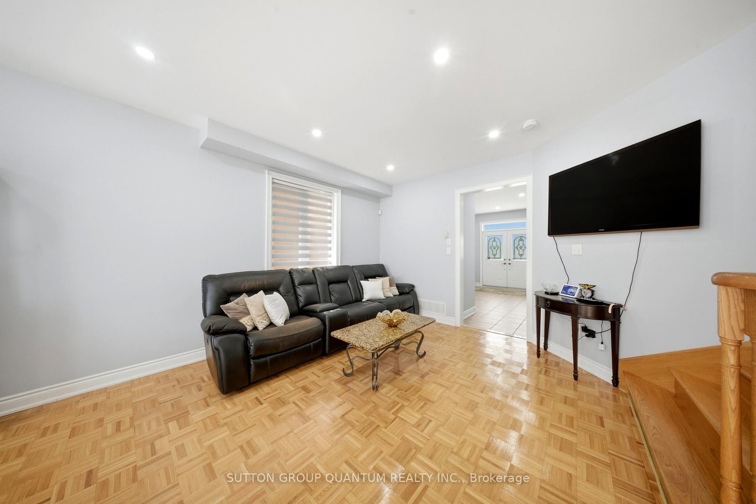
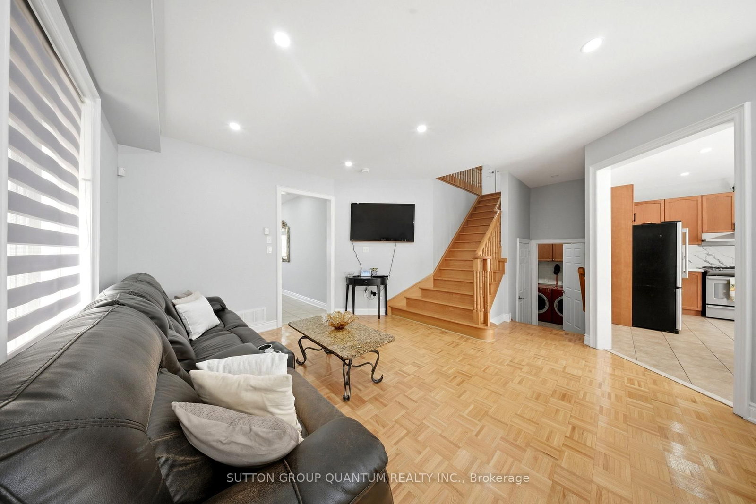
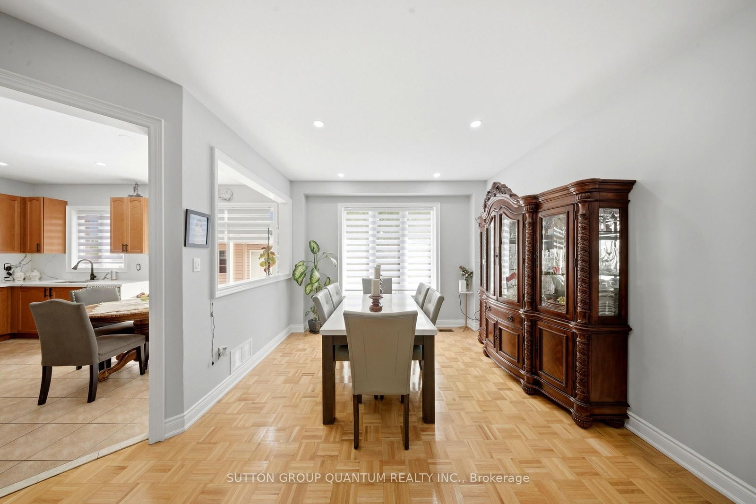
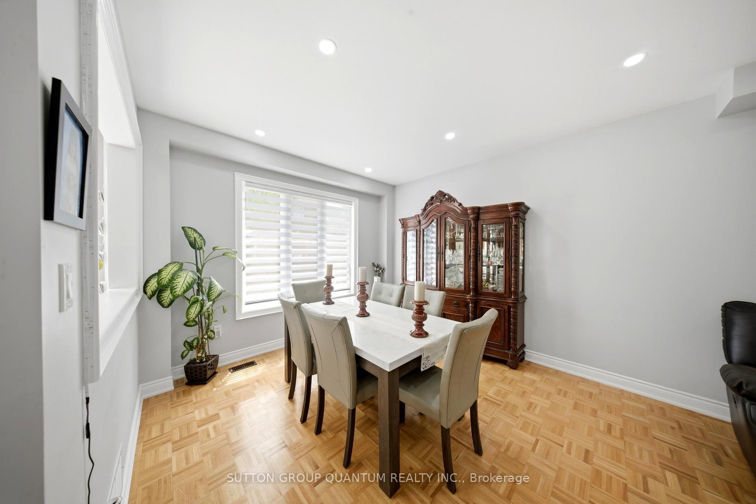

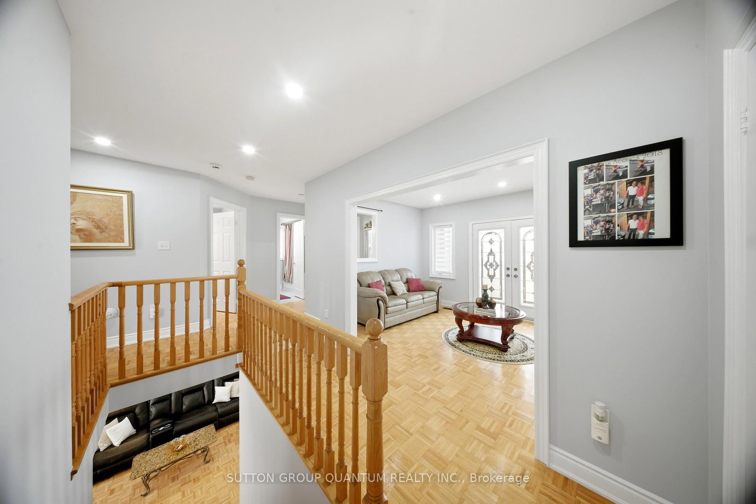
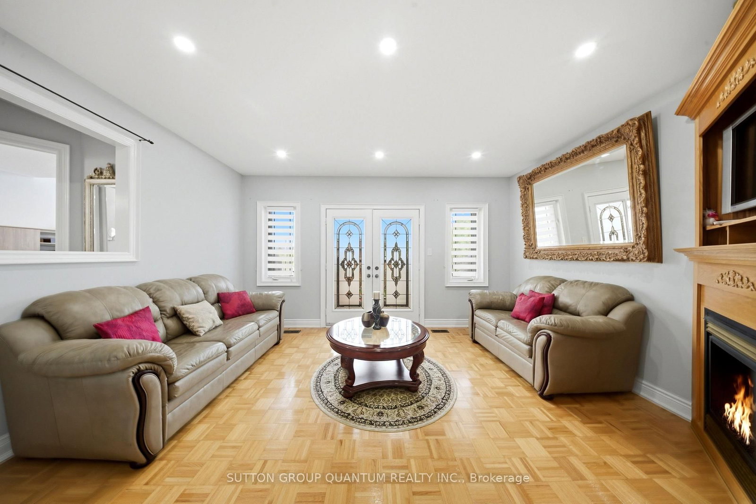
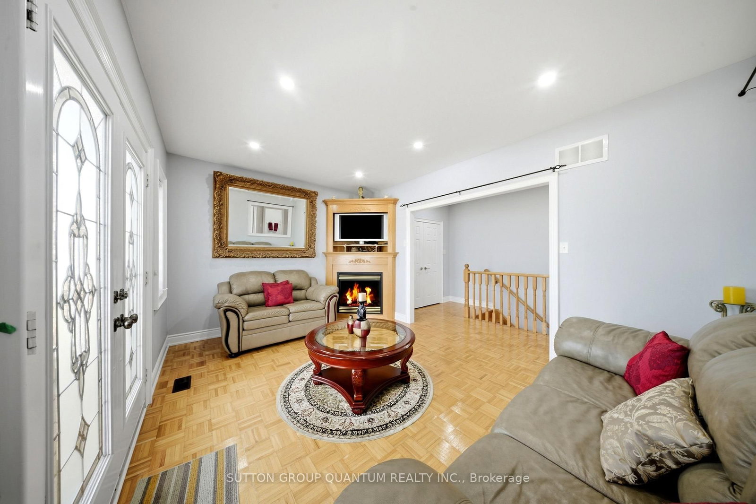
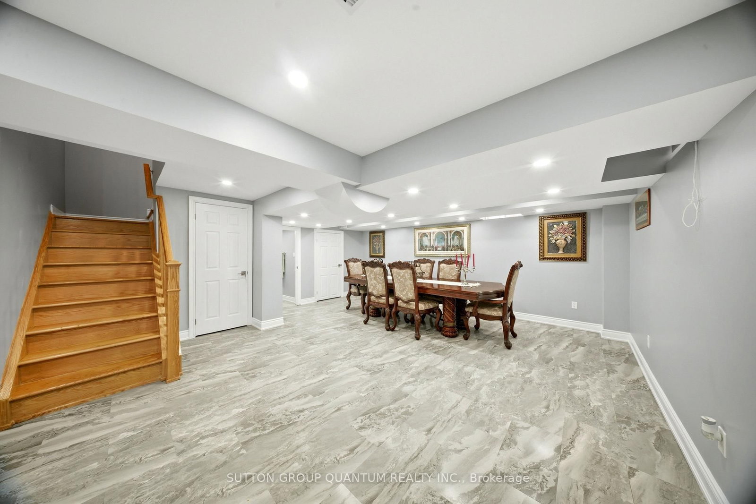
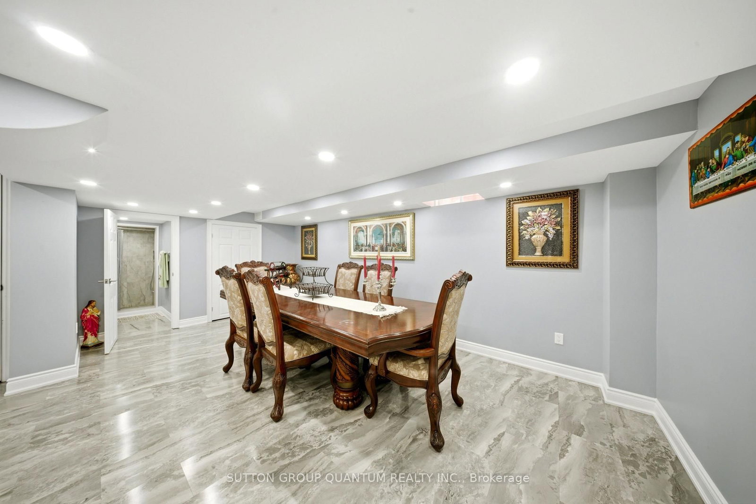


Dining (3.55 × 7.18)
Combined W/Family · Pot Lights · Parquet Floor
Level: Main

Fletcher's Meadow, Brampton, Ontario L7A 3S3
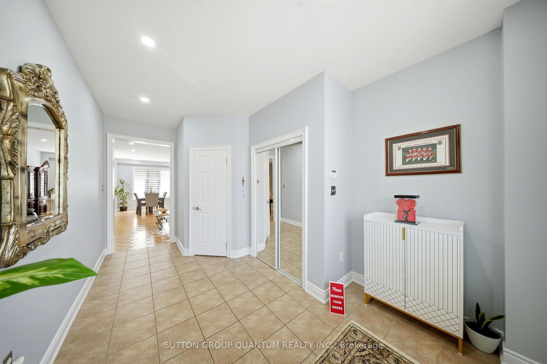
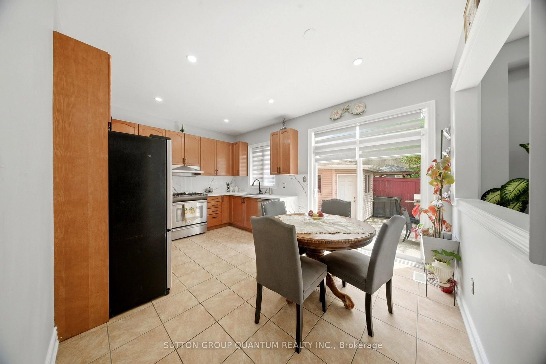
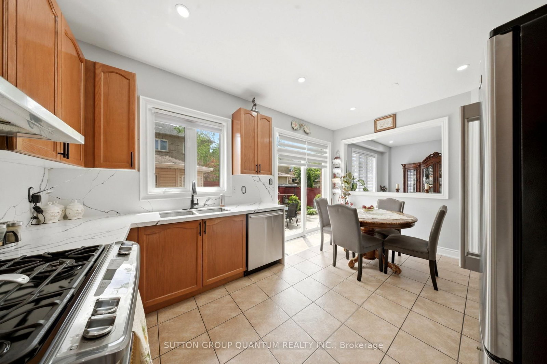
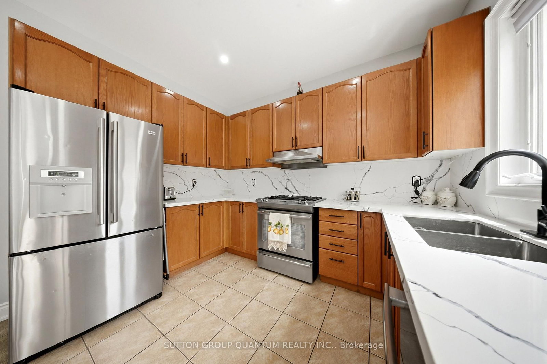
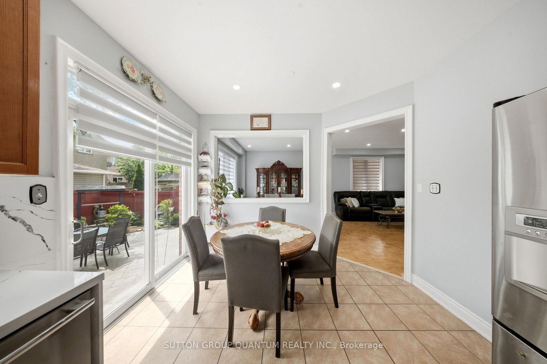
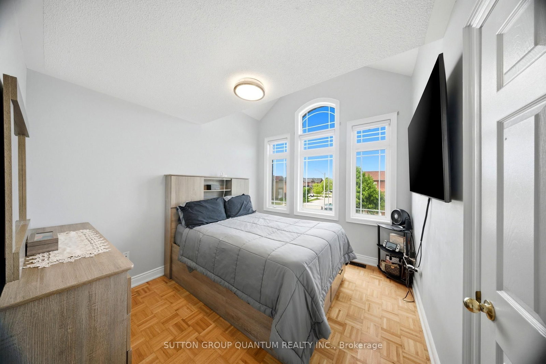
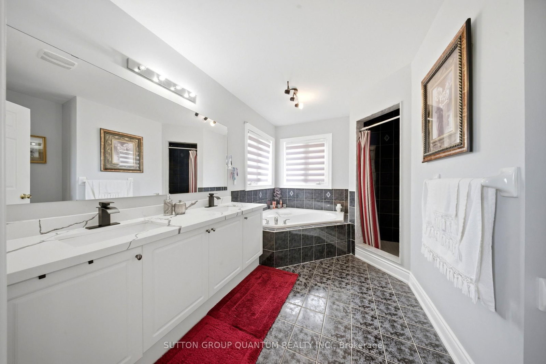
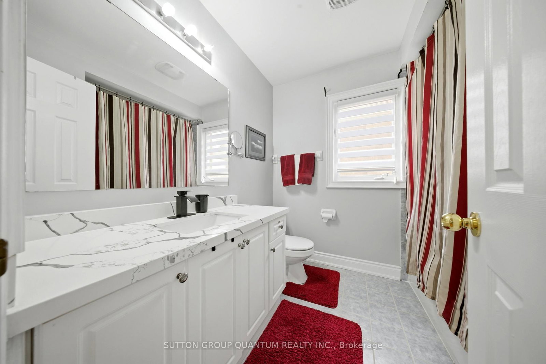
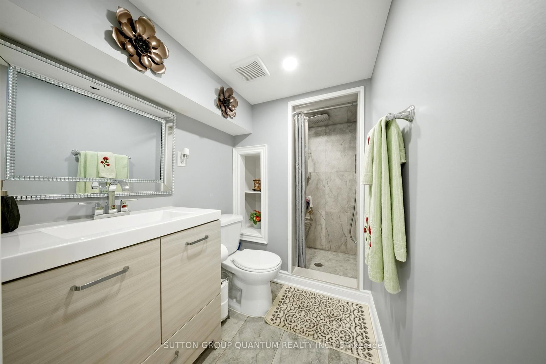
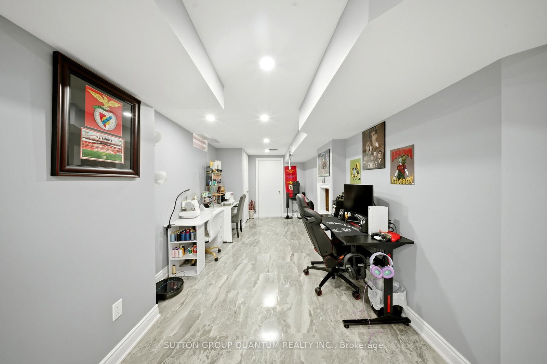
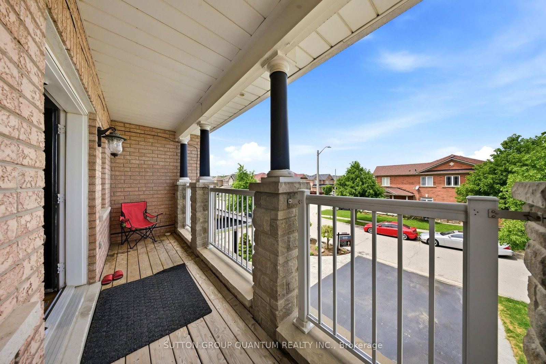
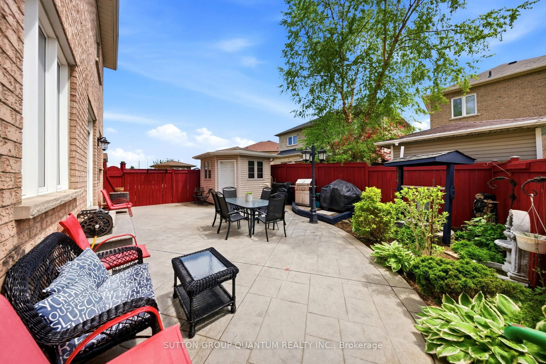
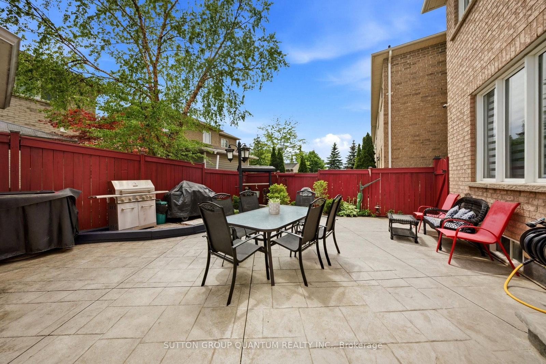
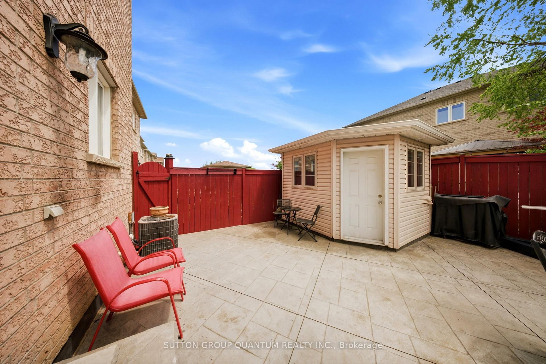
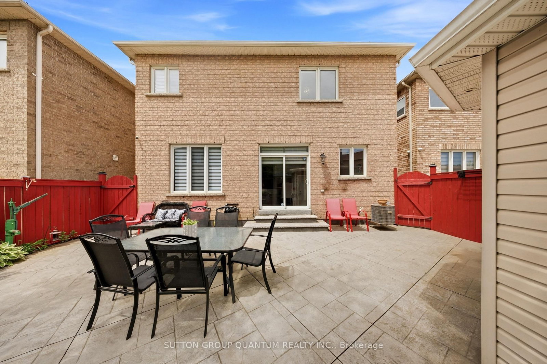
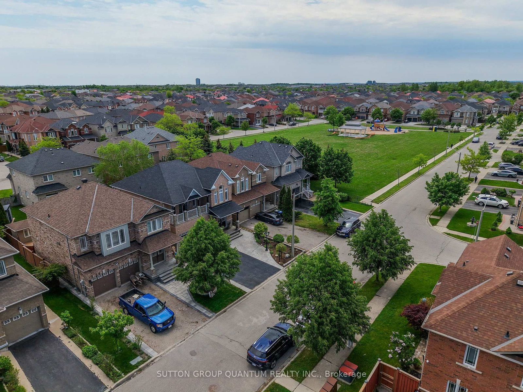
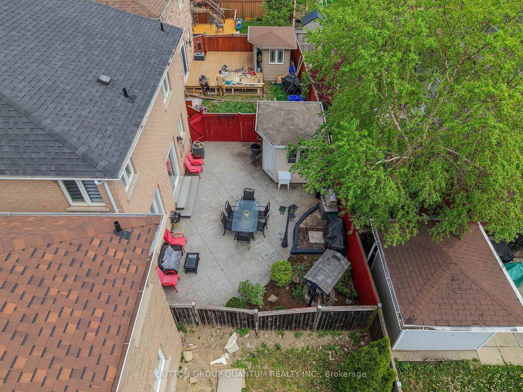
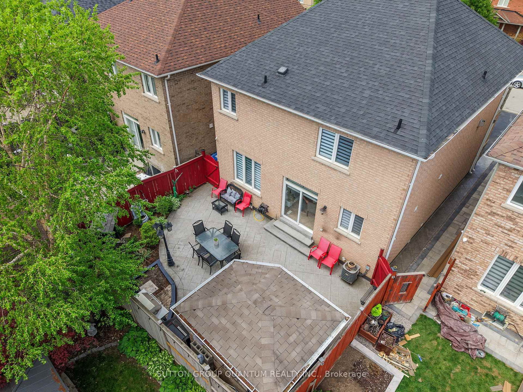
Welcome to this beautifully finished and spacious family home featuring a bright open concept main floor with combined living and dining areas, perfect for entertaining. Enjoy a large family size kitchen with a generous breakfast area overlooking the fully fenced backyard. The stunning home offers 9 foot ceilings on the main level, pot lights throughout, and two separate family rooms-one conveniently located on the main floor and another on the second floor with a walkout balcony. The exterior showcases, elegant stamped concrete in both the front and backyard, adding exceptional curb, appeal, and outdoor enjoyment. The fully finished basement provides additional living space with endless possibilities so much to offer and too much to list.This is a fantastic opportunity to own a fully finished move in ready home. Don't miss out!
Listing activity for 35 Devonsleigh Dr, Brampton, Ontario
| Date Start | Date End | List Price | Price | Event | Listing ID |
|---|---|---|---|---|---|
| N/A | N/A | $1,000,000 | N/A | Pc | W13211382 |
Combined W/Family · Pot Lights · Parquet Floor
Level: Main
Stainless Steel Appl · Quartz Counter · Pot Lights
Level: Main
W/O To Garden · Pot Lights
Level: Main
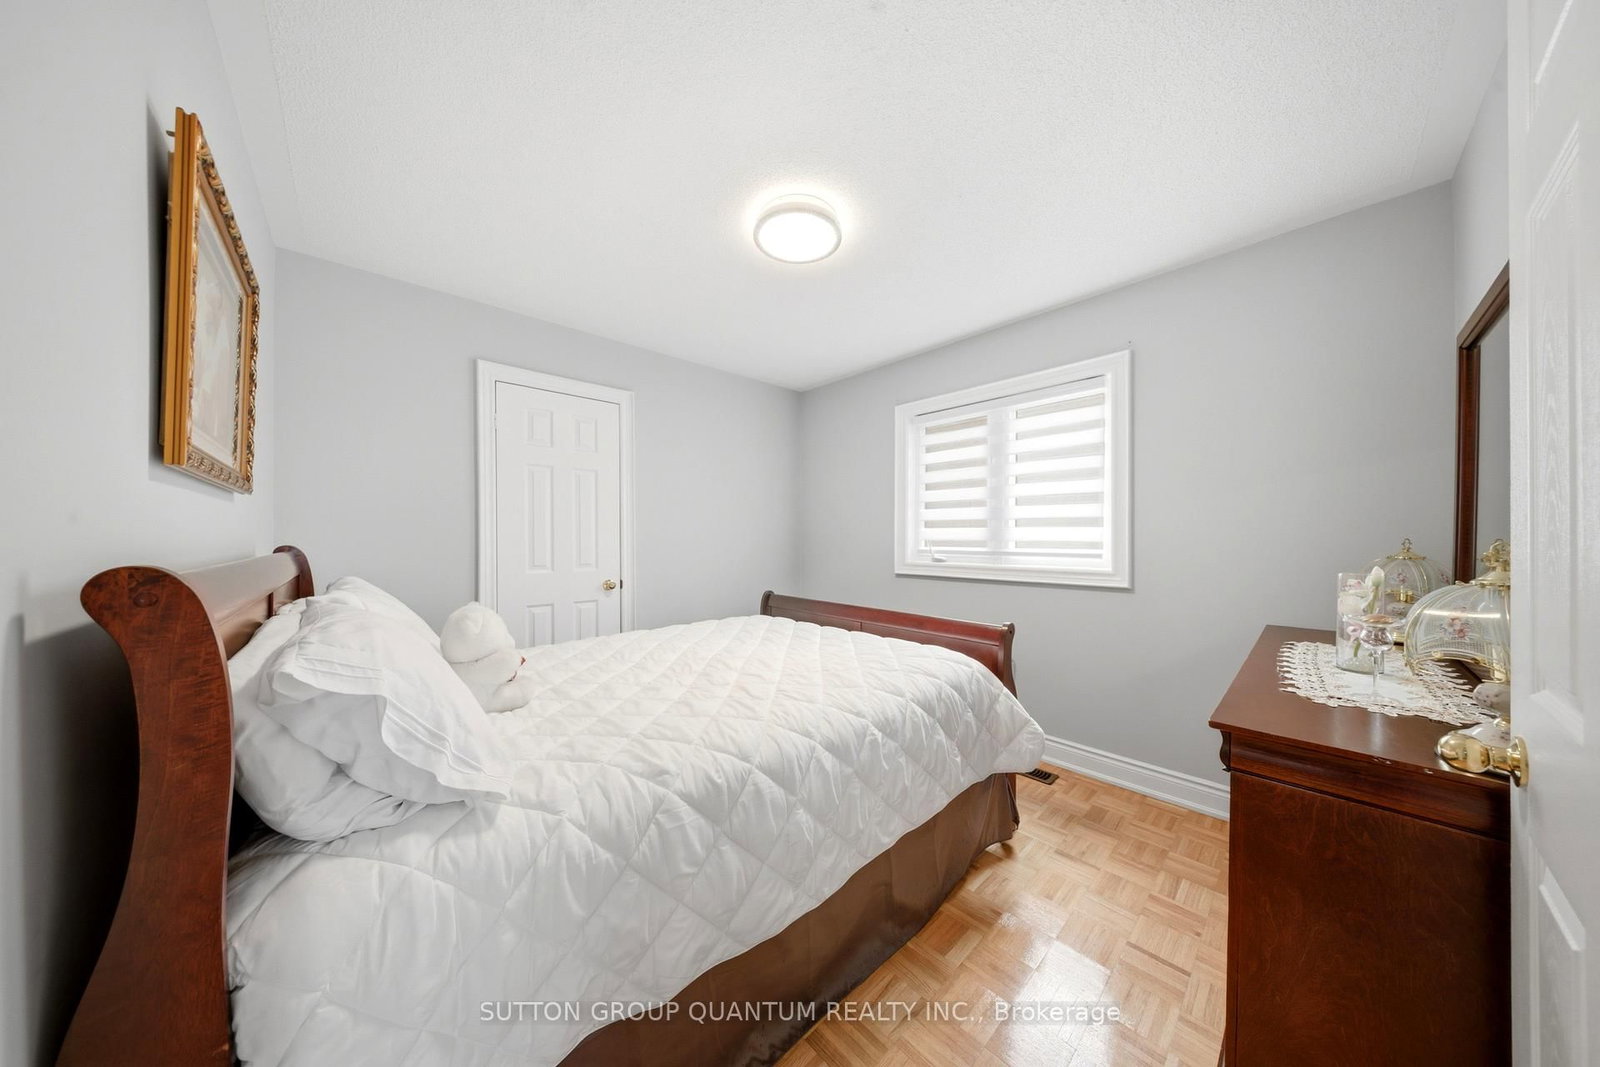
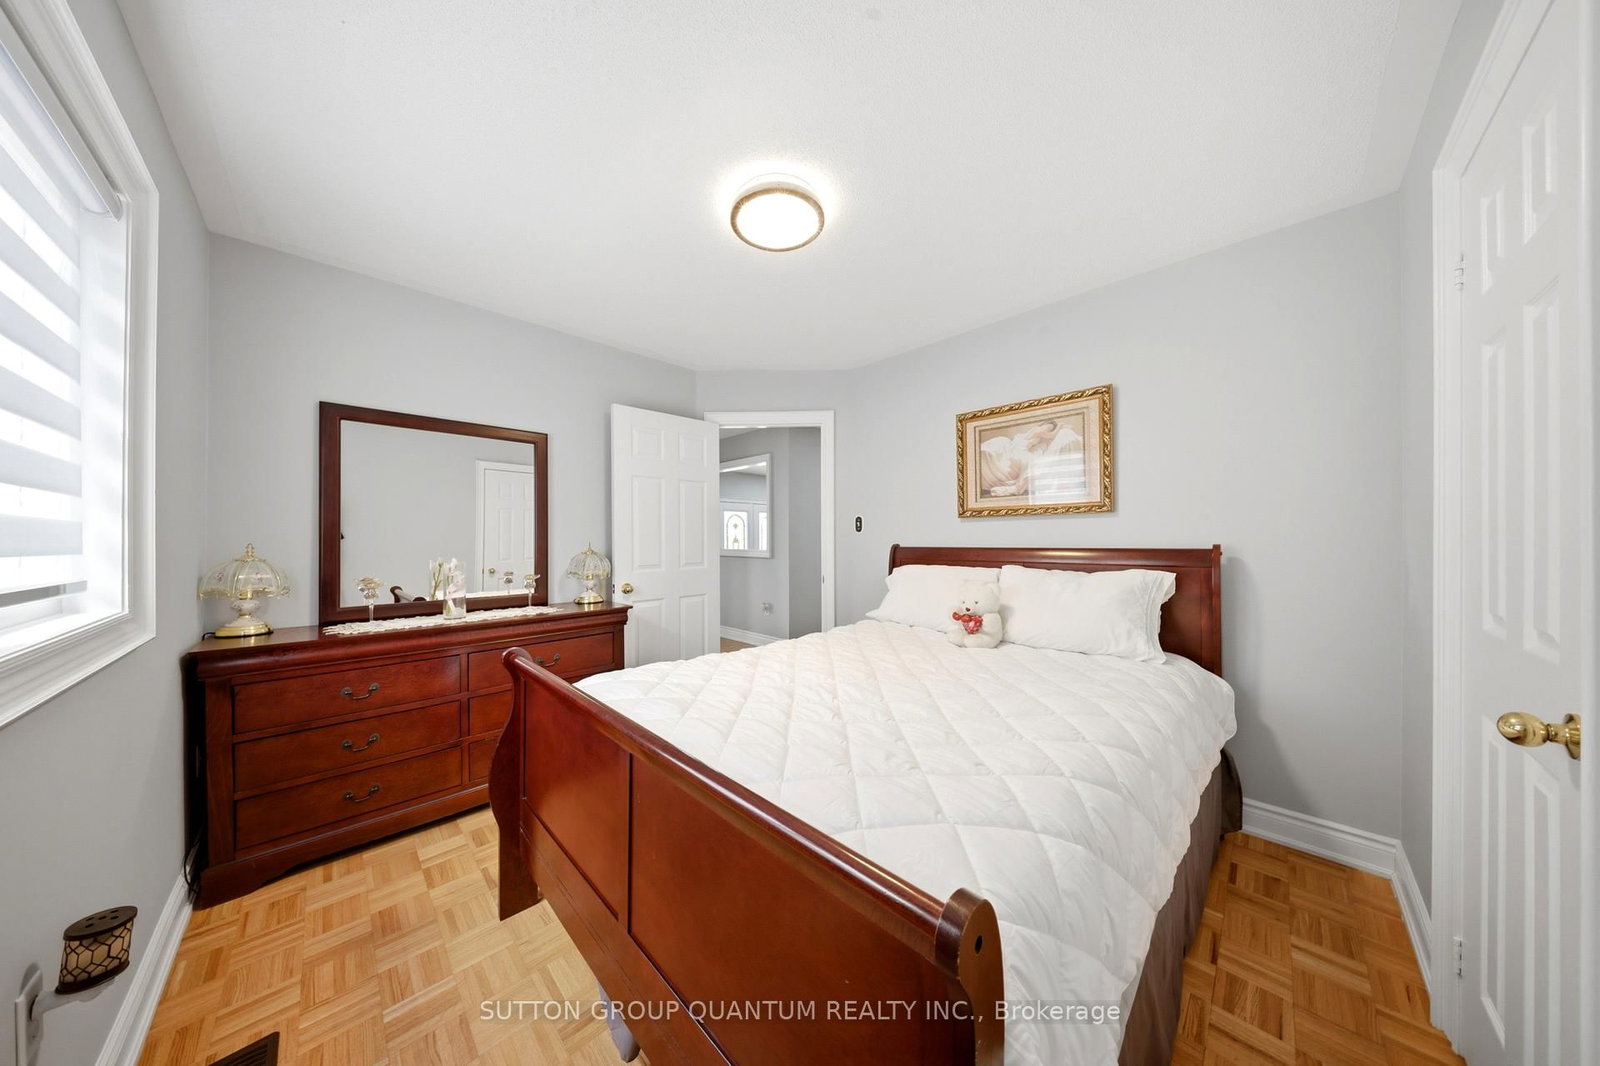
Pot Lights · Parquet Floor
Level: Main
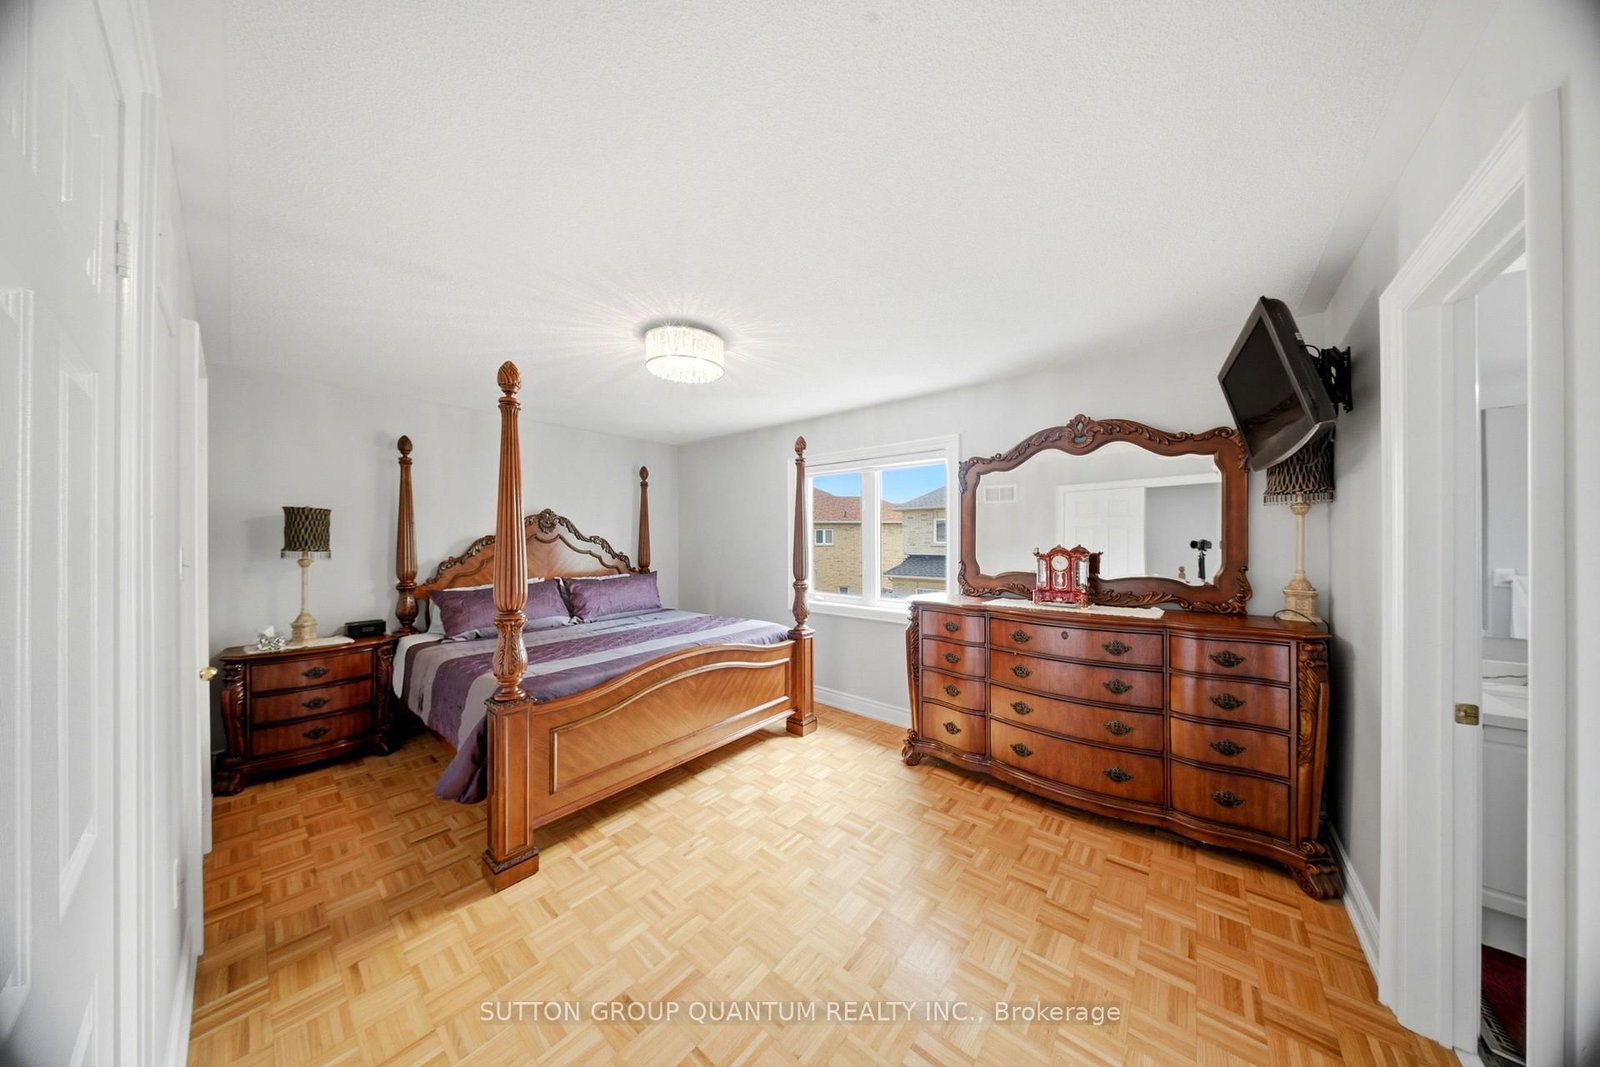
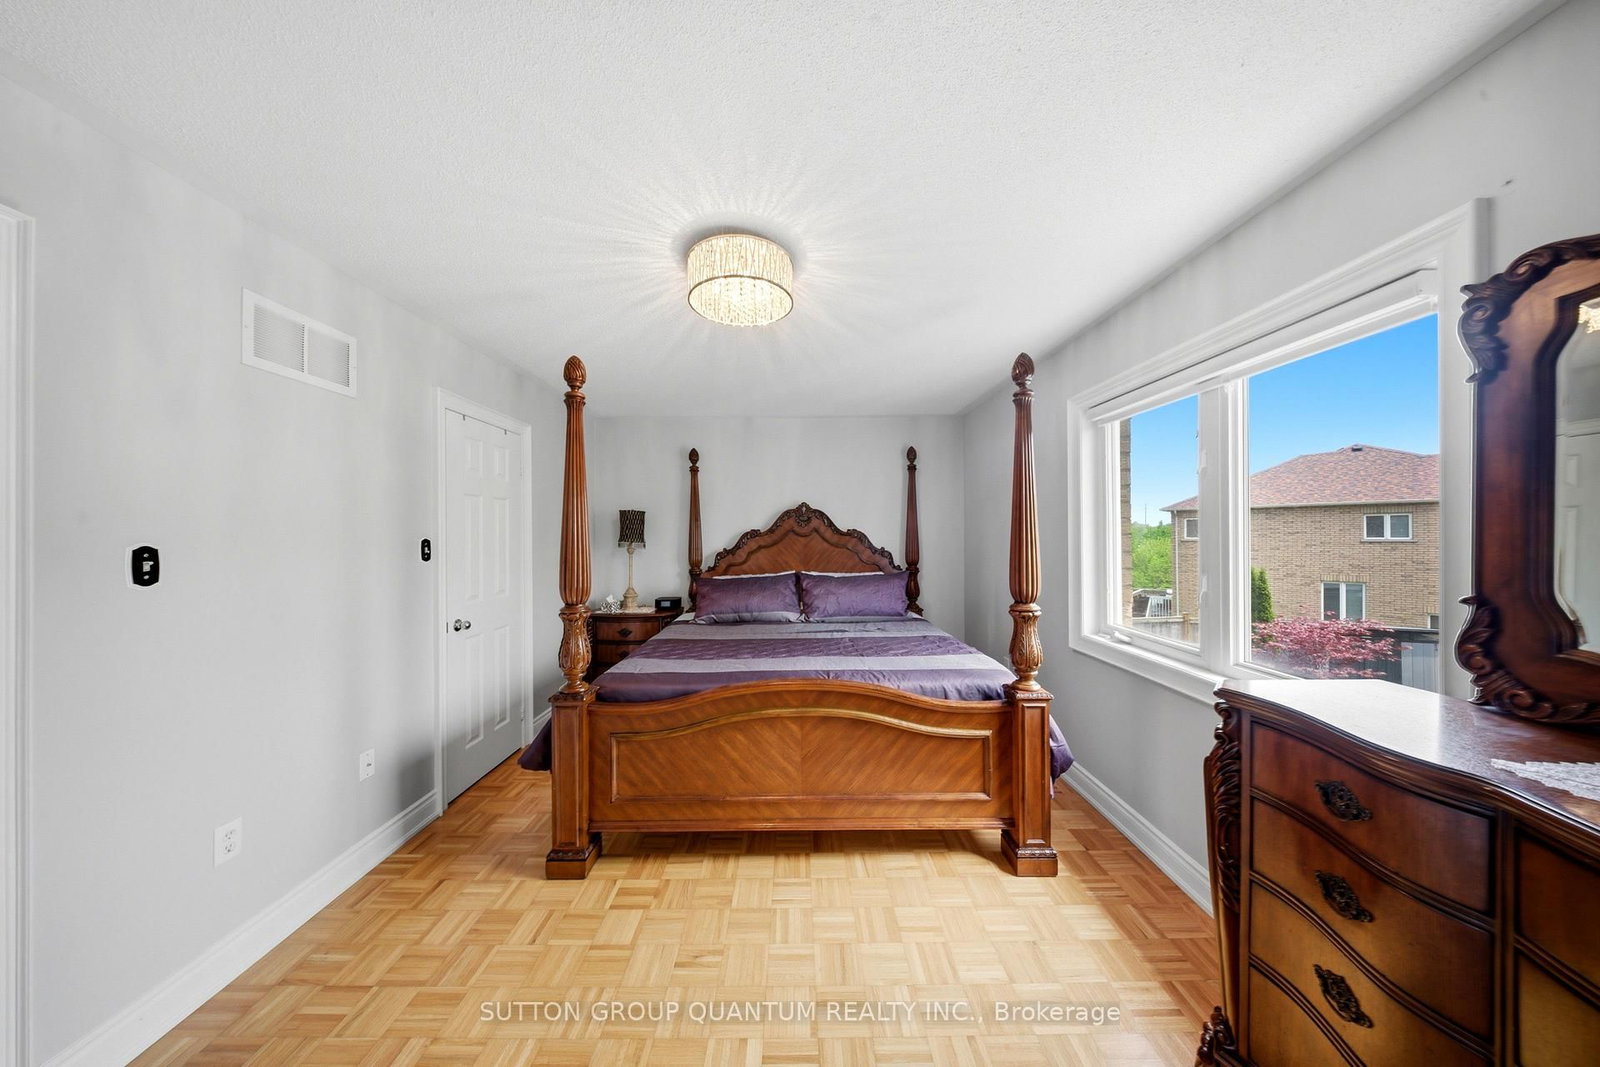
4 Pc Ensuite · Double Closet · Parquet Floor
Level: 2nd
Parquet Floor · Closet
Level: 2nd
Parquet Floor · Closet
Level: 2nd
Tile Floor
Level: Bsmt
Tile Floor
Level: Bsmt
Public records about this location. Not part of the MLS® listing and not provided by the listing brokerage.
Credit Valley Conservation · Province of Ontario open data
Province of Ontario open data · Municipal building permits
Province of Ontario open data
Province of Ontario open data · Government of Canada open data
Ontario Energy Board · Innovation, Science and Economic Development Canada
None of this is an inspection of the property. Confirm anything that matters to you with the municipality, the conservation authority or the record’s publisher. Contains information from the City of Brampton, CC BY. Contains information licensed under the Open Government Licence – Canada. Contains information licensed under the Open Government Licence – Ontario. Contains information made available under Credit Valley Conservation Open Data Licence v1.0.
Monthly Payment
$4,584
Total monthly payment
$5,102
Break-even down payment
100%
Expand Neighbourhood demographics to load Statistics Canada census charts.
$1,000,000
$1,000,000
CAD
Estimate unavailable
The trademarks MLS®, Multiple Listing Service® and the associated logos are owned by CREA and identify the quality of services provided by real estate professionals who are members of CREA.