




Family (4.42 × 5.49)
hardwood floor · Open Concept · Gas Fireplace
Level: Main

Sandringham-Wellington North, Brampton, Ontario L6R 4C3
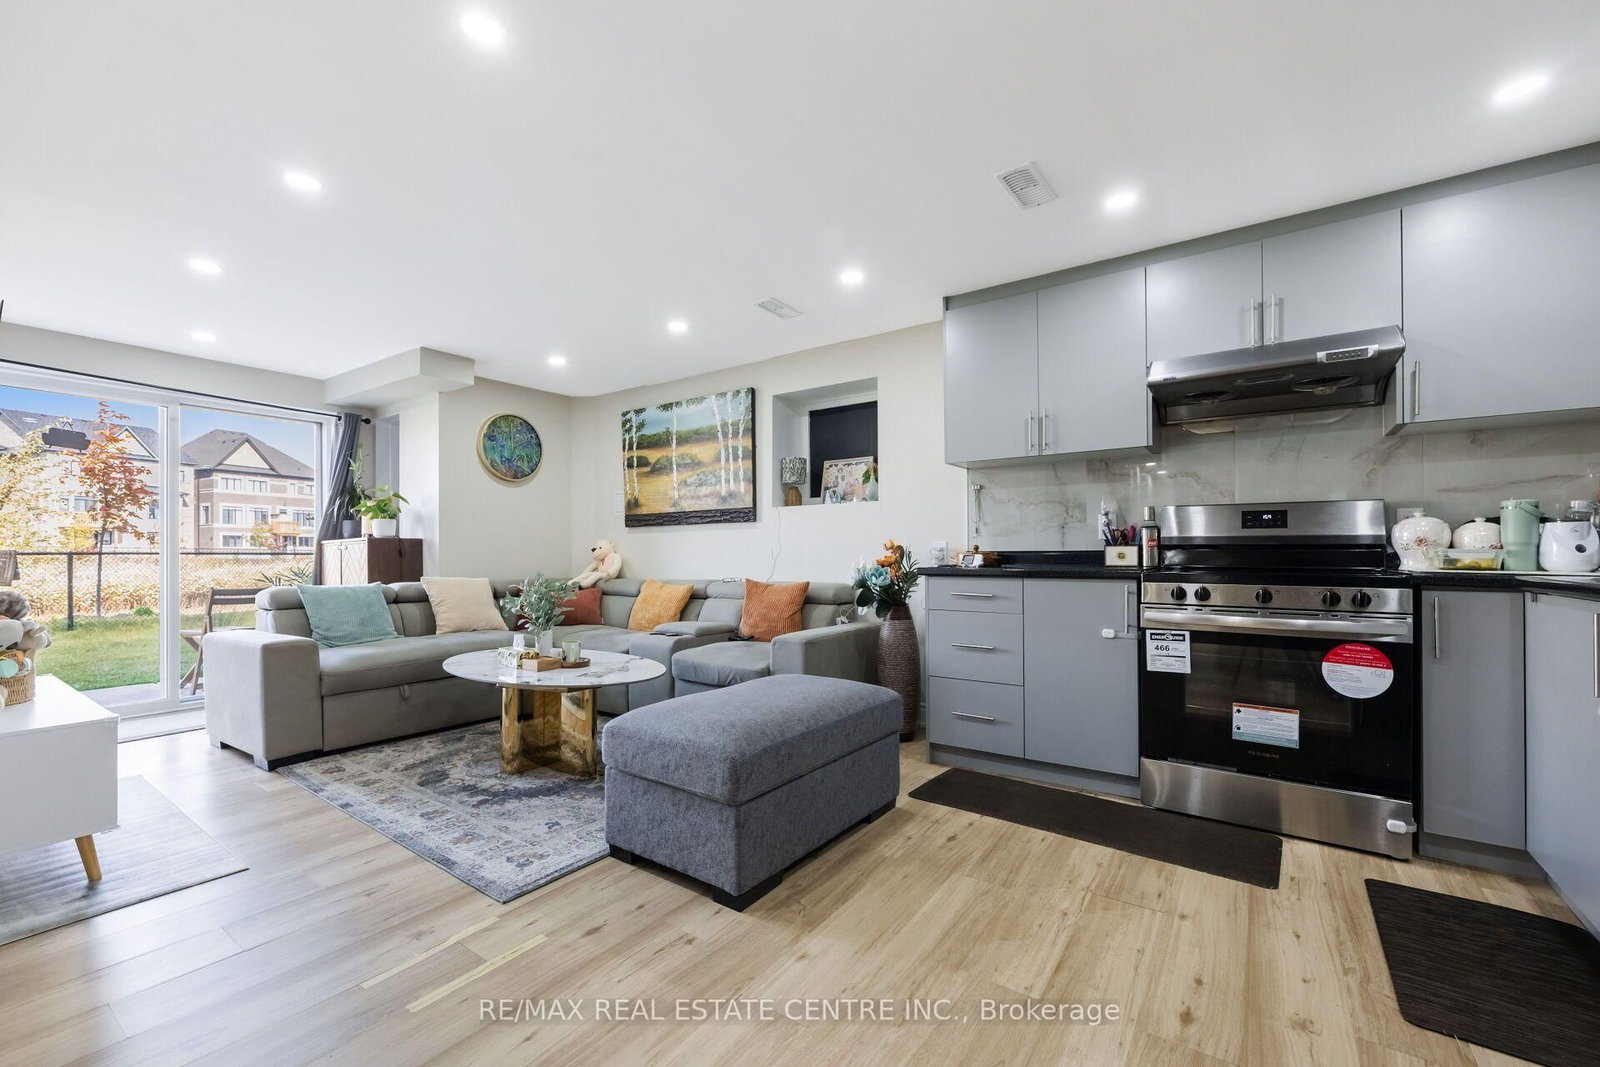
A Regal Crest Built Residence Highlighting Modern Design, Premium Craftsmanship, And Contemporary Appeal, Just Two Years Old. Main Floor Features Separate Living And Dining Rooms, A Family Room At The Rear Of The Home With Fireplace, And A Modern Open-Concept Kitchen With Breakfast Area. Convenient Laundry Room With Garage Access And A Stylish 2-Pc Powder Room Complete The Main Level. Upper Floor Boasts Hardwood Flooring Throughout, An Elegant Master Bedroom With A Renovated 5-Pc Ensuite Featuring Updated Shower And Vanity, And 8-Foot Ceilings For A Bright, Airy Feel. Second And Third Bedrooms Enjoy A Beautiful Jack And Jill Bathroom With Double Closets, While The Fourth Bedroom Offers Its Own Combined Washroom With Shower. All Bedrooms Showcase Large Windows And Generous Closet Space. The Basement Features A Separate Entrance Leading To A Fully Finished Legal Two-Bedroom Apartment With A Spacious Open-Concept Living, Kitchen, And Dining Area With A Walk-Out To The Yard And A Large Window, Plus An Additional Separate One-Bedroom Unit Offering Exceptional Potential For Extended Family Use. A Two-Car Garage And A Large Driveway Provide Ample Parking. Enhanced Security With Surveillance Cameras Strategically Placed Throughout The Entire Home. A Park Located Directly In Front Of The Home, With A Beautiful Walking Trail And Ravine Behind The Property Offering A Scenic Lookout. Ideally Situated Near To Top Schools, Parks, Shopping, Transit, And Everyday Essentials, This Remarkable Property Provides Refined Living, Versatility, And A Truly Sought-After Lifestyle.
Listing activity for 39 Goodview Dr, Brampton, Ontario
| Date Start | Date End | List Price | Price | Event | Listing ID |
|---|---|---|---|---|---|
| N/A | N/A | $1,499,000 | N/A | For Sale | W14027486 |
hardwood floor · Open Concept · Gas Fireplace
Level: Main
Separate Rm · hardwood floor
Level: Main
Open Concept · Modern Kitchen
Level: Main
Combined W/Kitchen
Level: Main
Separate Rm · hardwood floor
Level: Main
5 Pc Ensuite · W/I Closet · Large Window
Level: 2nd
Double Closet · Large Window · Semi Ensuite
Level: 2nd
Double Closet · Large Window · Semi Ensuite
Level: 2nd
Large Window · Closet · Ensuite Bath
Level: 2nd
Closet · Window
Level: 2nd
Combined W/Kitchen · Open Concept · Large Window
Level: Bsmt
Combined W/Living · Open Concept
Level: Bsmt
Closet · Window
Level: Bsmt
Closet · Window
Level: Bsmt
Open Concept
Level: Bsmt
Level: Bsmt
Public records about this location. Not part of the MLS® listing and not provided by the listing brokerage.
Toronto and Region Conservation Authority · Province of Ontario open data
Province of Ontario open data · Municipal building permits
Province of Ontario open data
Province of Ontario open data · Government of Canada open data
Ontario Energy Board · Innovation, Science and Economic Development Canada
None of this is an inspection of the property. Confirm anything that matters to you with the municipality, the conservation authority or the record’s publisher. Contains information from the City of Brampton, CC BY. Contains information licensed under the Open Government Licence – Canada. Contains information licensed under the Open Government Licence – Ontario. Contains information made available under the Toronto and Region Conservation Authority Open Data Licence v1.0.
Monthly Payment
$6,872
Total monthly payment
$7,886
Break-even down payment
100%
Expand Neighbourhood demographics to load Statistics Canada census charts.
$1,499,000
$1,499,000
CAD
Estimate unavailable
The trademarks MLS®, Multiple Listing Service® and the associated logos are owned by CREA and identify the quality of services provided by real estate professionals who are members of CREA.