




Living (4.11 × 4.62)
Open Concept · Combined W/Dining
Level: Main

Northwest Brampton, Brampton, Ontario L7A 0R7
Well-Maintained 4-Bedroom Detached Home Featuring A Registered 2-Bedroom Legal Basement Apartment With A Separate Entrance! Offering Approximately 2,800 Sq. Ft. Of Total Finished Living Space, This Home Features A Double Garage, 9 Ft Ceilings On The Main Floor, And Extensive Upgrades Throughout. Highlights Include Shutters, Pot Lights, Quartz Countertops, Back Splash, Stainless Steel Appliances, And 2 Separate Laundry Setups. Located In One Of North West Brampton's Most Desirable Neighborhoods-Just Steps To The Mount Pleasant GO Station, 410, schools And All Key Amenities. Registered 2nd Dwelling-Ideal For Extra Income Or Extended Families!
Listing activity for 48 Bevington Rd, Brampton, Ontario
| Date Start | Date End | List Price | Price | Event | Listing ID |
|---|---|---|---|---|---|
| N/A | N/A | $999,999 | N/A | For Sale | W14109526 |
Open Concept · Combined W/Dining
Level: Main
Pot Lights · Combined W/Living
Level: Main
Ceramic Floor · Stainless Steel Appl · Quartz Counter
Level: Main
Ceramic Floor · Breakfast Bar
Level: Main
Laminate · W/I Closet · 5 Pc Ensuite
Level: Main
Laminate · Large Window · Closet
Level: 2nd
Laminate · Large Window
Level: 2nd
Laminate · Window · Closet
Level: 2nd
Laminate · Window · Closet
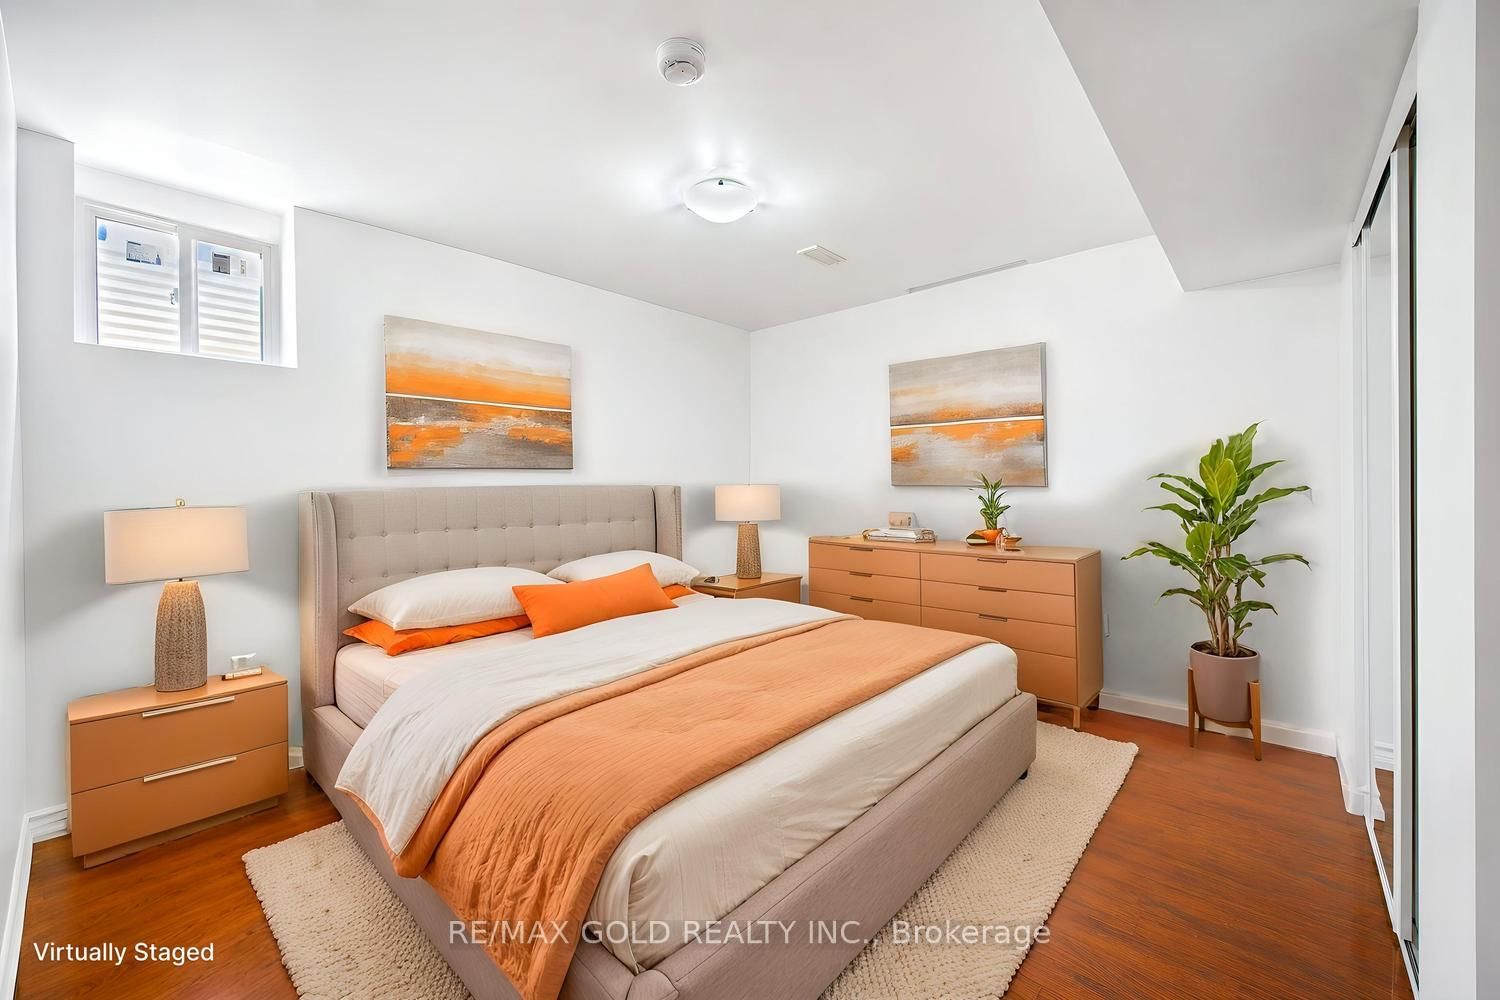
Level: Bsmt
Laminate · Closet
Level: Bsmt
Level: Bsmt
Level: Bsmt
Public records about this location. Not part of the MLS® listing and not provided by the listing brokerage.
Credit Valley Conservation · Province of Ontario open data
Province of Ontario open data · Municipal building permits
Province of Ontario open data
Province of Ontario open data · Government of Canada open data
Ontario Energy Board · Innovation, Science and Economic Development Canada
None of this is an inspection of the property. Confirm anything that matters to you with the municipality, the conservation authority or the record’s publisher. Contains information from the City of Brampton, CC BY. Contains information licensed under the Open Government Licence – Canada. Contains information licensed under the Open Government Licence – Ontario. Contains information made available under Credit Valley Conservation Open Data Licence v1.0.
Monthly Payment
$4,584
Total monthly payment
$5,171
Break-even down payment
100%
Expand Neighbourhood demographics to load Statistics Canada census charts.
$999,999
$999,999
CAD
Estimate unavailable
The trademarks MLS®, Multiple Listing Service® and the associated logos are owned by CREA and identify the quality of services provided by real estate professionals who are members of CREA.