










Foyer (2.1 × 4.14)
Ceramic Floor · Open Concept · Double Doors
Level: Main

Fletcher's Creek Village, Brampton, Ontario L6X 4T8
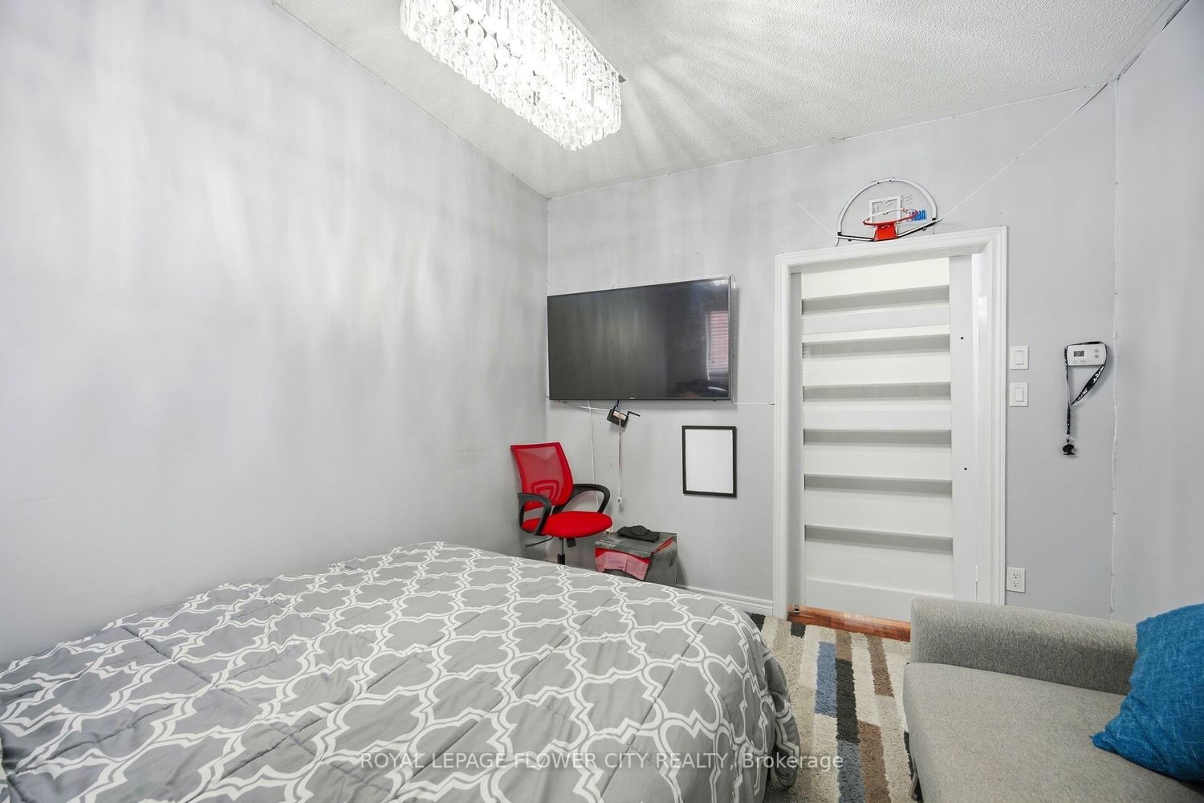
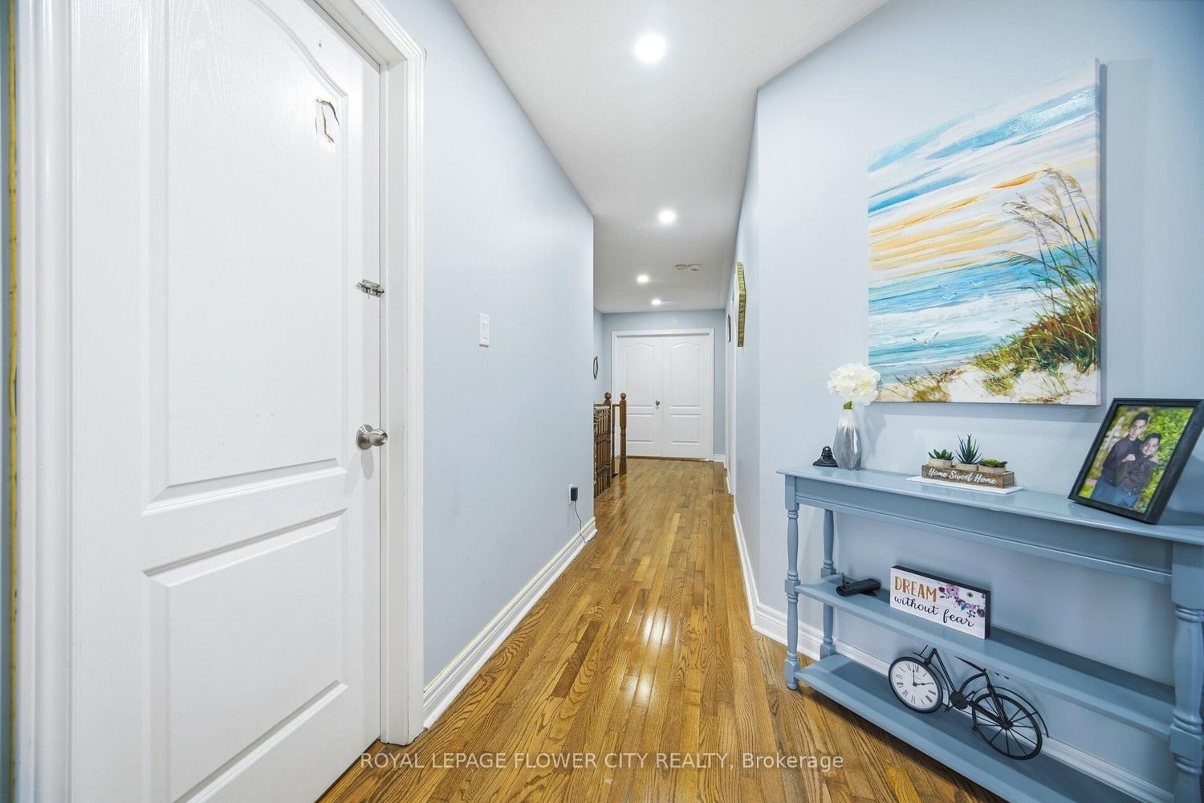
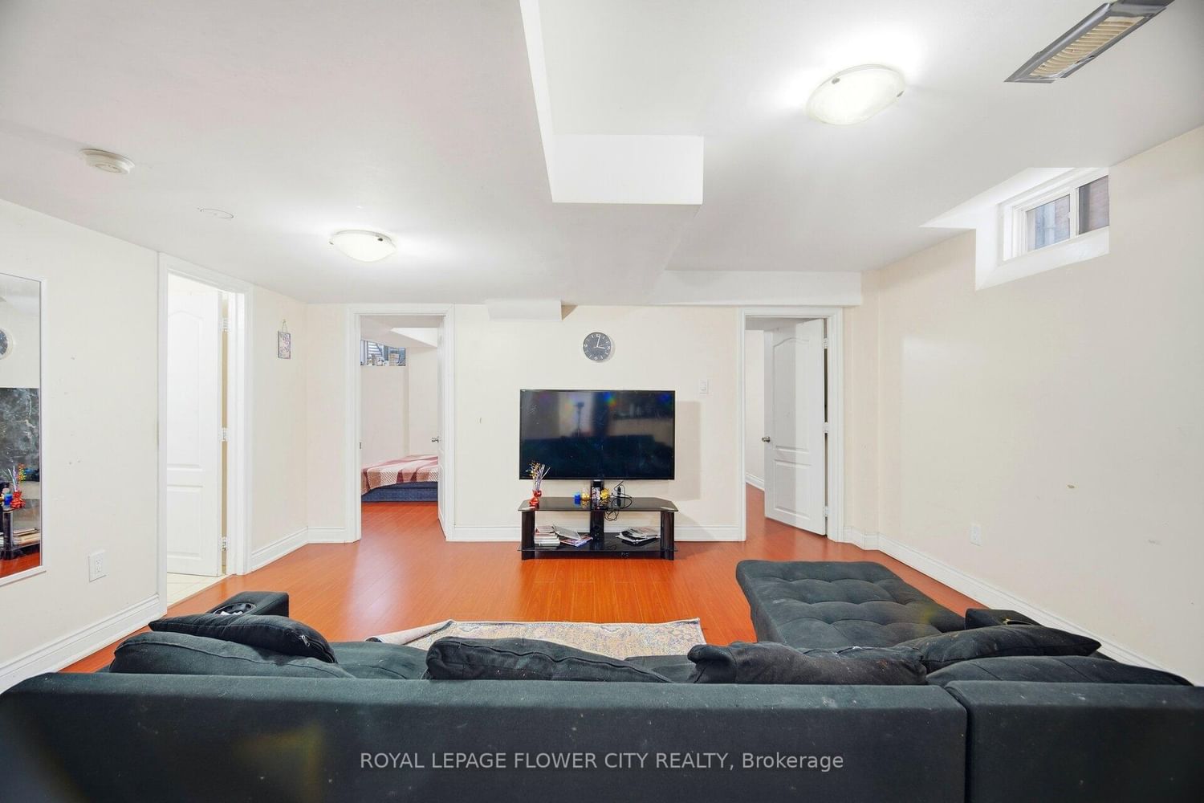
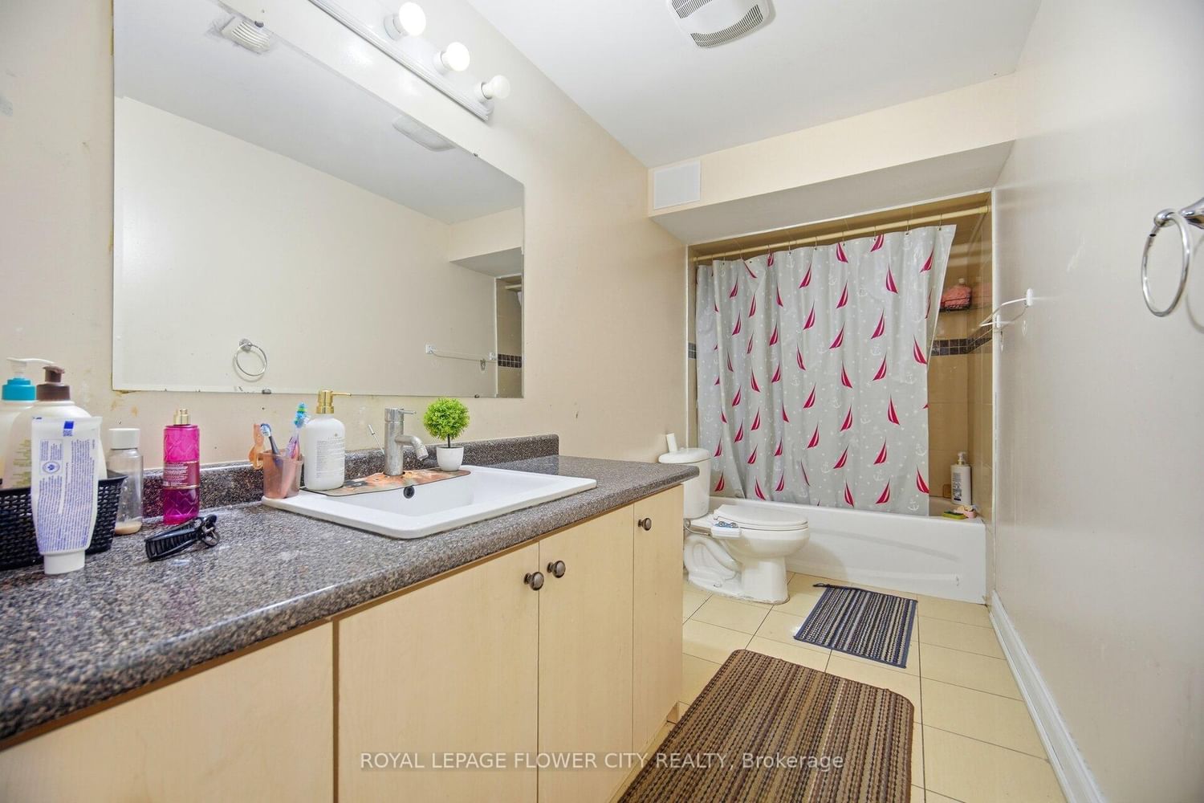
Welcome to 67 Olde Town Rd, Brampton! Beautiful detached home offering 3,186 sq ft above grade, Double doors entrance with a grand open-to-above foyer and elegant oak staircase. Main floor features 9 ft high ceiling a private den/office, separate living, dining and family rooms - perfect for large families and entertaining. Huge upgraded kitchen with ample tall cabinets, Stainless Steel Appliances & Backsplash, spacious breakfast room walkout to stamp concrete huge patio. Upstairs features a huge primary bedroom with his & hers walk-in closets and a luxurious ensuite with double sinks, standing shower and relaxing jacuzzi tub. Three additional spacious bedrooms and 2 full washrooms with quartz countertops complete the upper level. Hardwood floor in Primary bedroom & 2nd bedroom, 3rd & 4th bedroom with engineered hardwood. No carpet in the house. Basement includes 1 room reserved for owner's use plus a fully finished 2-bedroom rental basement with separate entrance and separate laundry - excellent income potential. Upgraded 200 amp electrical service. Heated garage for added comfort. Over $40,000 spent on stamped concrete driveway and patio, including a large stamped concrete patio perfect for family gatherings and BBQ parties, adding premium curb appeal and outdoor enjoyment. Excellent opportunity in a desirable Brampton neighborhood!
Listing activity for 67 Olde Town Rd, Brampton, Ontario
| Date Start | Date End | List Price | Price | Event | Listing ID |
|---|---|---|---|---|---|
| N/A | N/A | $1,250,900 | N/A | For Sale | W14033760 |
Ceramic Floor · Open Concept · Double Doors
Level: Main
Parquet Floor · Pot Lights · Window
Level: Main
Parquet Floor · Separate Rm · Window
Level: Main
Parquet Floor · Formal Rm · Window
Level: Main
Parquet Floor · Open Concept · Bay Window
Level: Main
Porcelain Floor · Stainless Steel Appl · Backsplash
Level: Main
Porcelain Floor · Combined W/Kitchen · W/O To Patio
Level: Main
hardwood floor · W/I Closet · 5 Pc Ensuite
Level: 2nd
hardwood floor · Pot Lights · Bay Window
Level: 2nd
hardwood floor · Closet · Window
Level: 2nd
hardwood floor · Closet · Window
Level: 2nd
Laminate · Pot Lights · Closet
Level: Bsmt
Ceramic Floor · Combined W/Dining · Open Concept
Level: Bsmt
Laminate · Open Concept · Above Grade Window
Level: Bsmt
Laminate · W/I Closet
Level: Bsmt
Laminate · Closet
Level: Bsmt
Public records about this location. Not part of the MLS® listing and not provided by the listing brokerage.
Credit Valley Conservation · Province of Ontario open data
Province of Ontario open data · Municipal building permits
Province of Ontario open data
Province of Ontario open data · Government of Canada open data
Ontario Energy Board · Innovation, Science and Economic Development Canada
None of this is an inspection of the property. Confirm anything that matters to you with the municipality, the conservation authority or the record’s publisher. Contains information from the City of Brampton, CC BY. Contains information licensed under the Open Government Licence – Canada. Contains information licensed under the Open Government Licence – Ontario. Contains information made available under Credit Valley Conservation Open Data Licence v1.0.
Monthly Payment
$5,735
Total monthly payment
$6,396
Break-even down payment
100%
Expand Neighbourhood demographics to load Statistics Canada census charts.
$1,250,900
$1,250,900
CAD
Estimate unavailable
The trademarks MLS®, Multiple Listing Service® and the associated logos are owned by CREA and identify the quality of services provided by real estate professionals who are members of CREA.