
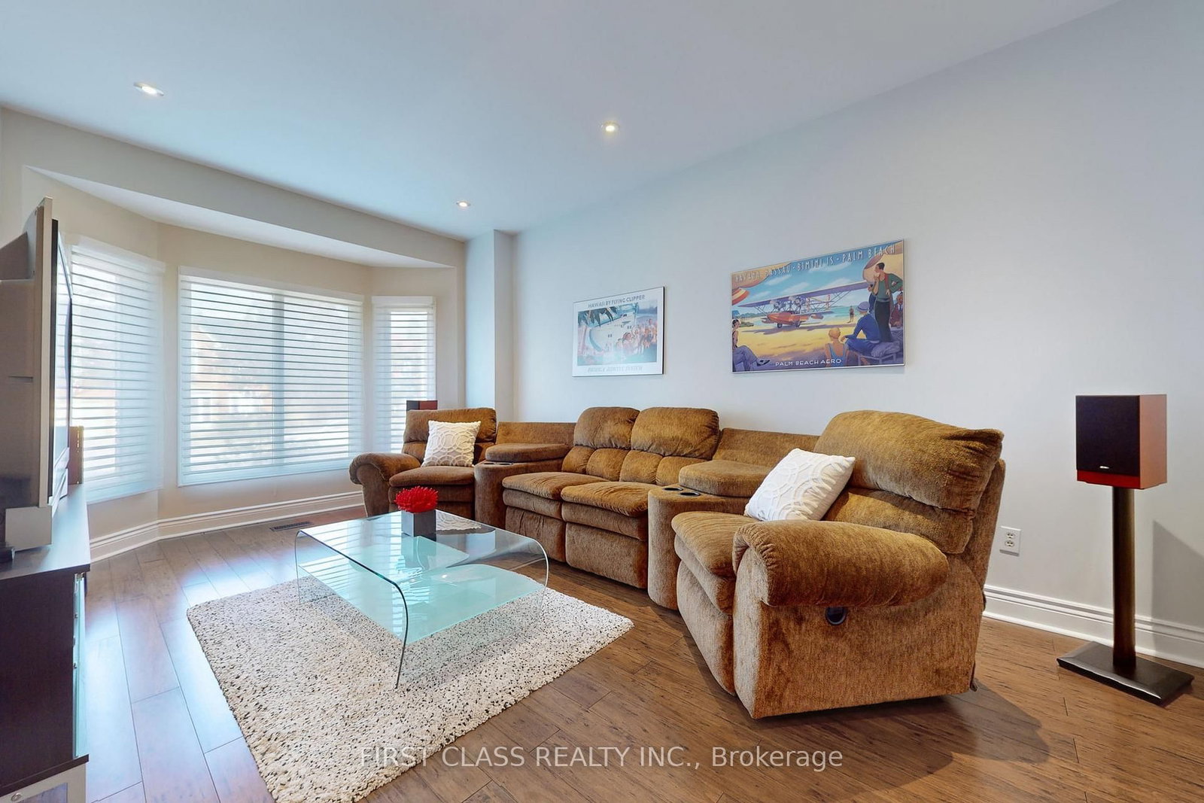
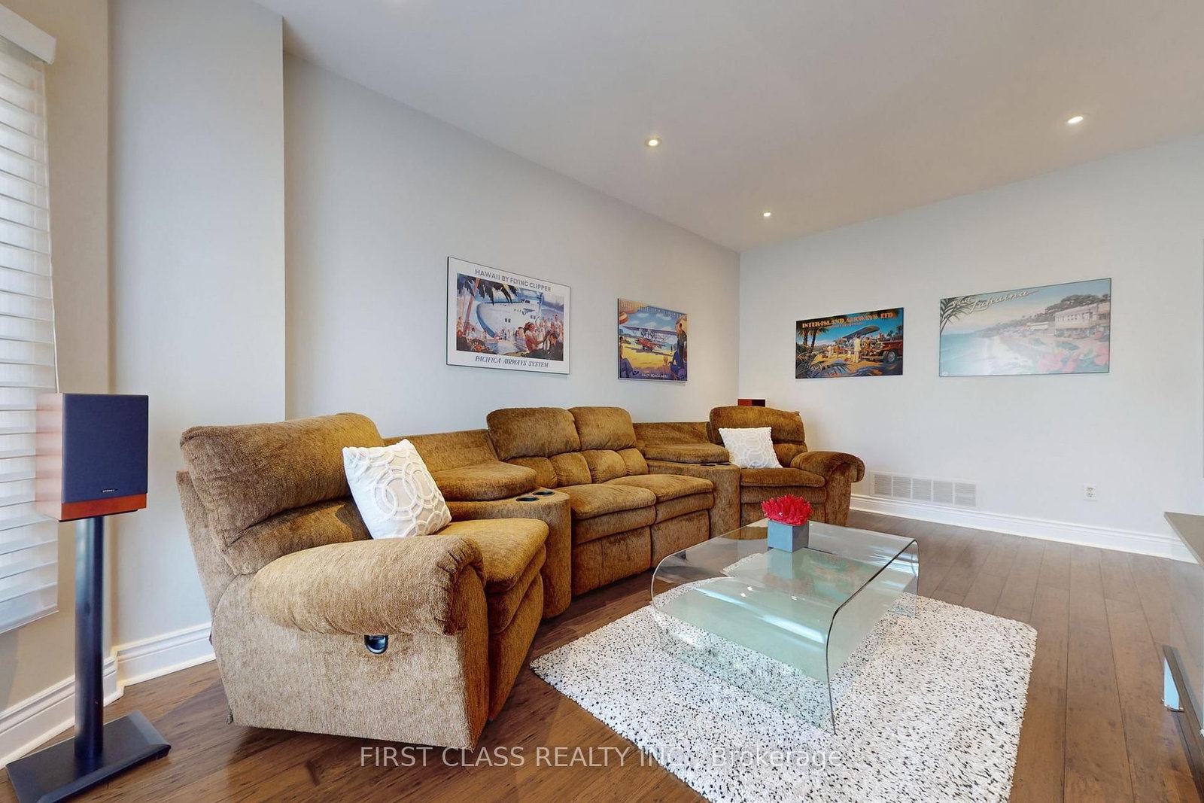








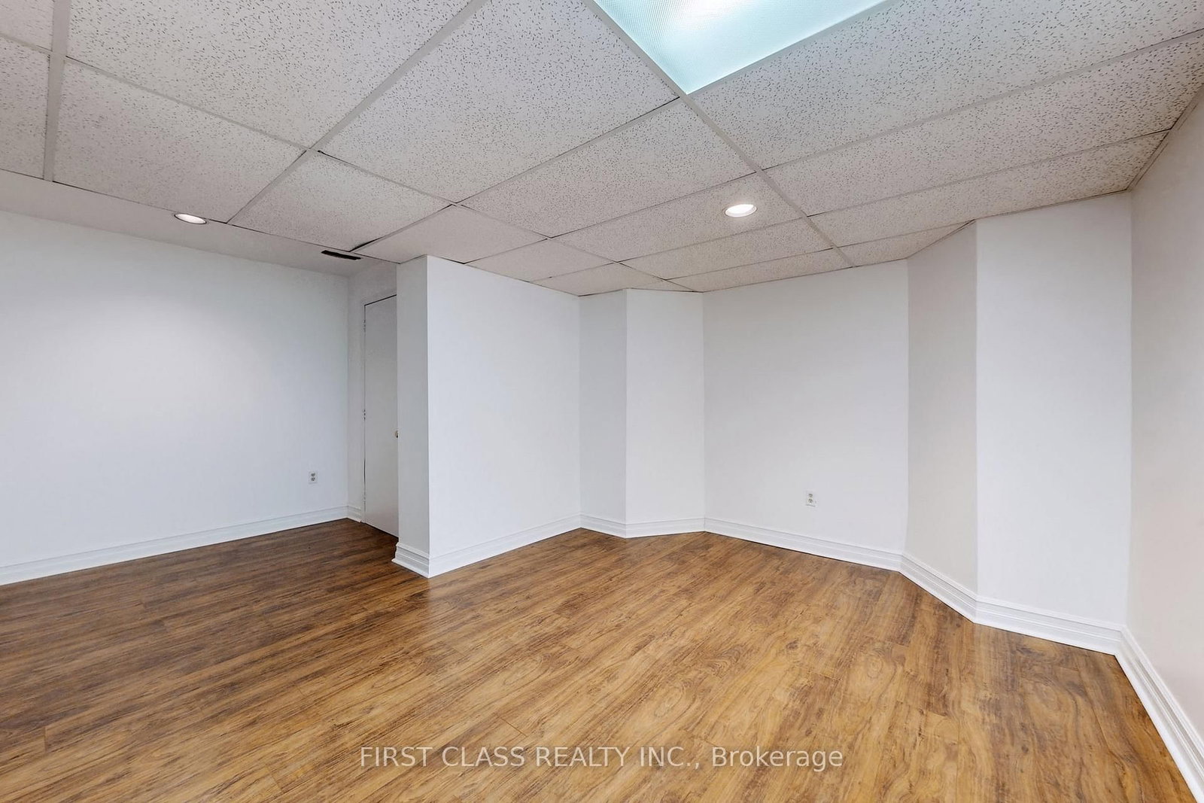
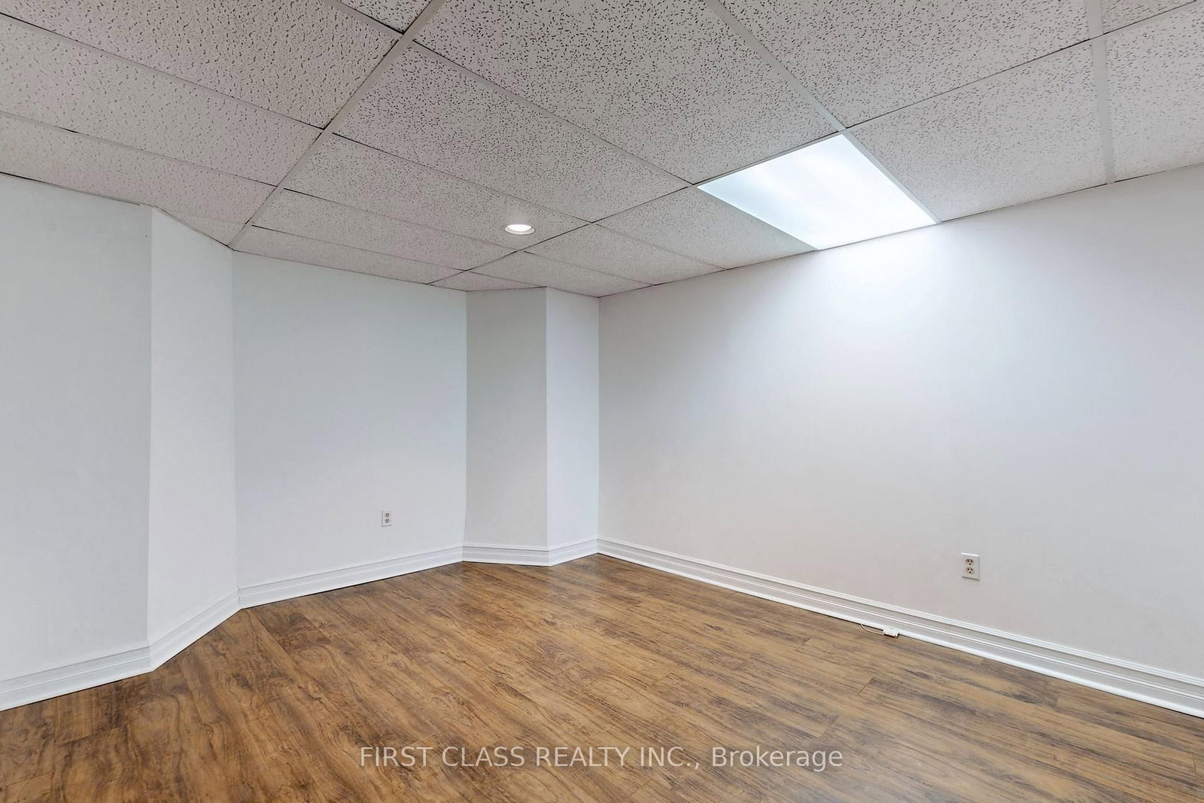





Living (3.44 × 5.44)
Laminate · Bay Window · Pot Lights
Level: Main

Snelgrove, Brampton, Ontario L6Z 3P4
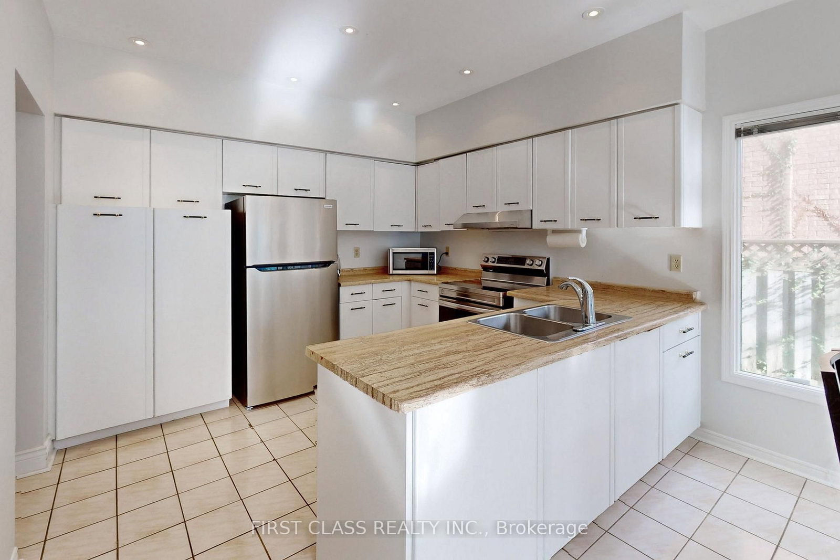
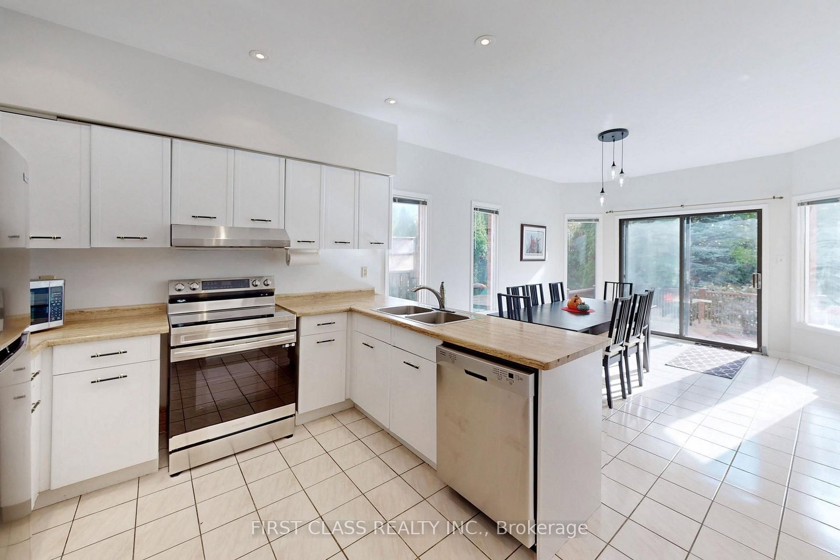
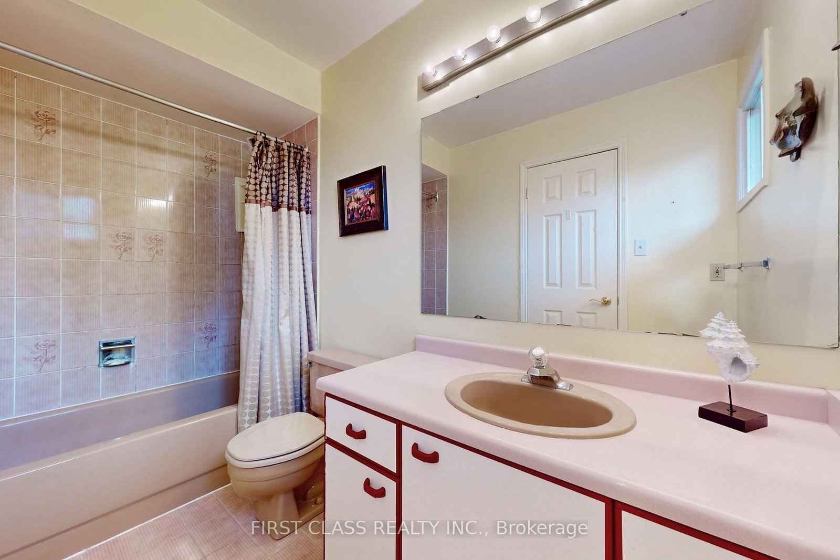
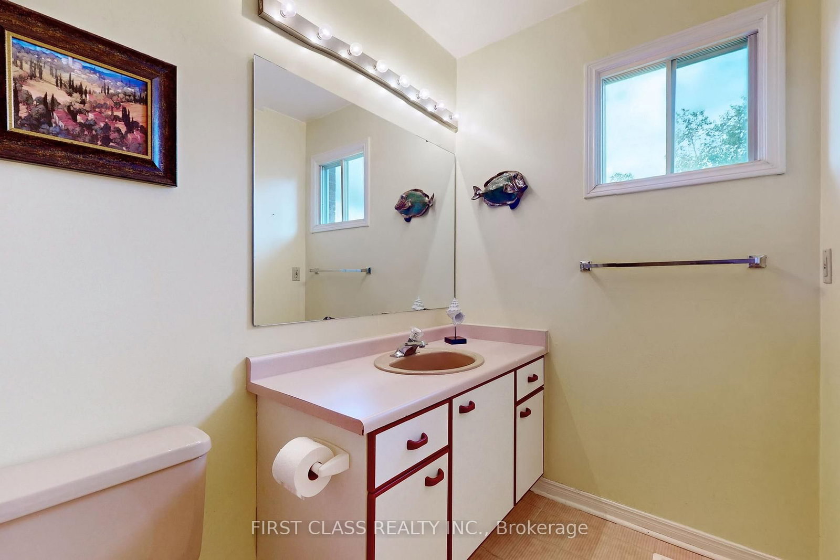
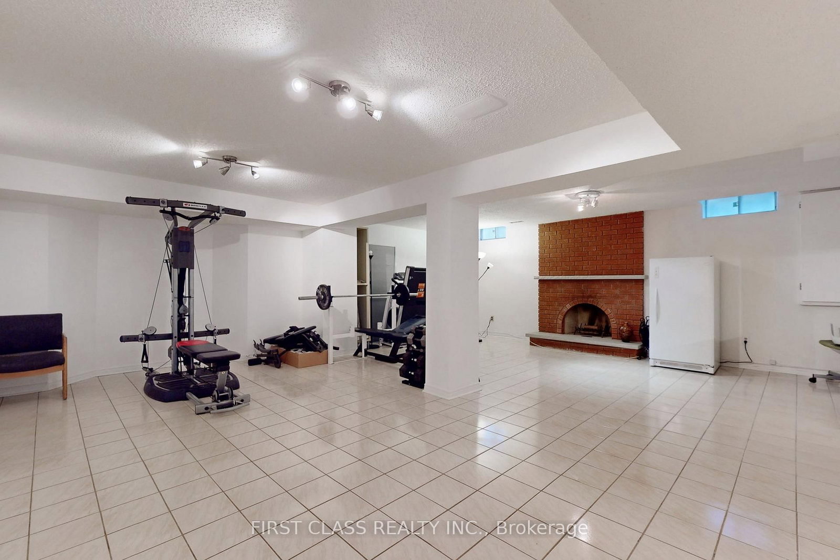
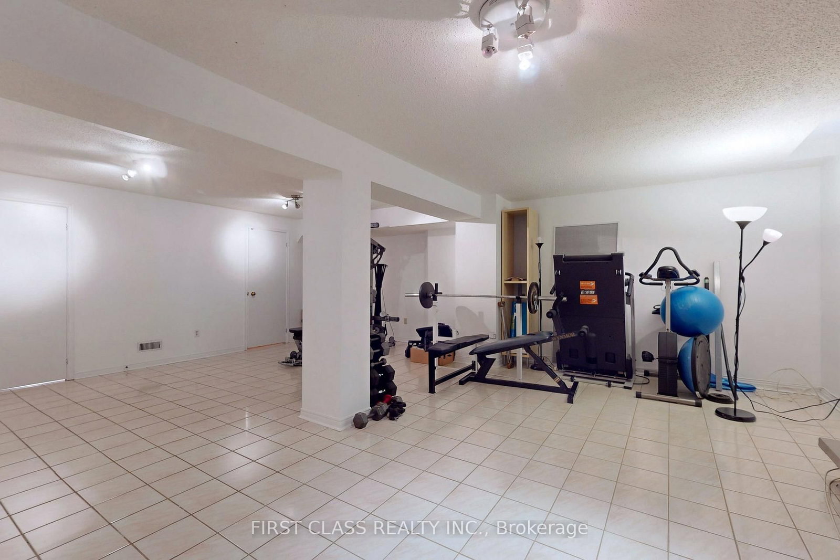
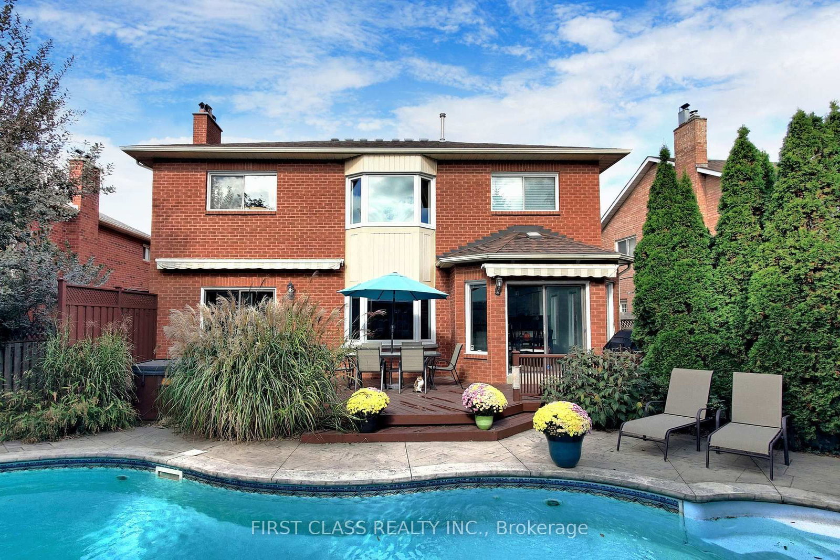
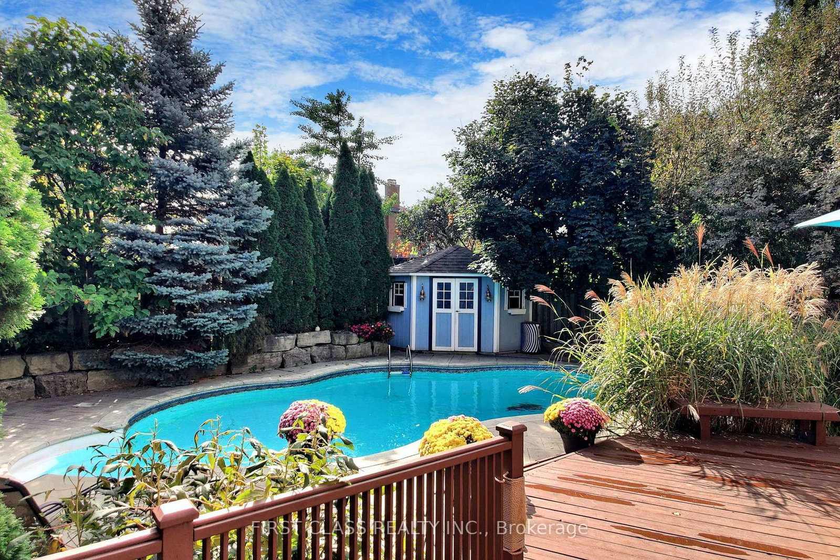
Welcome to 7 Kenpark Avenue in Brampton's sought-after Snelgrove community. This spacious home offers 6 bedrooms on the main levels and 3 additional bedrooms in the basement, with 5 bathrooms in total. It's a great fit for large or multi-generational families.With close to 5,000 sq ft of living space, the home features generous room sizes, multiple fireplaces, and separate formal and family areas.The backyard feels like a private retreat. Enjoy the inground pool, beautiful landscaping, stamped concrete, and an inground sprinkler system.Updates include a new furnace and A/C (2018), updated kitchen appliances (2023), and pool improvements - heater (2022), sand filter (2023), and pump (2020).The home also offers a double driveway and a 2-car attached garage. Conveniently located near Kennedy and Mayfield with easy access to major roads and highways.
Listing activity for 7 Kenpark Ave, Brampton, Ontario
| Date Start | Date End | List Price | Price | Event | Listing ID |
|---|---|---|---|---|---|
| N/A | N/A | $1,299,900 | N/A | Pc | W12788254 |
Laminate · Bay Window · Pot Lights
Level: Main
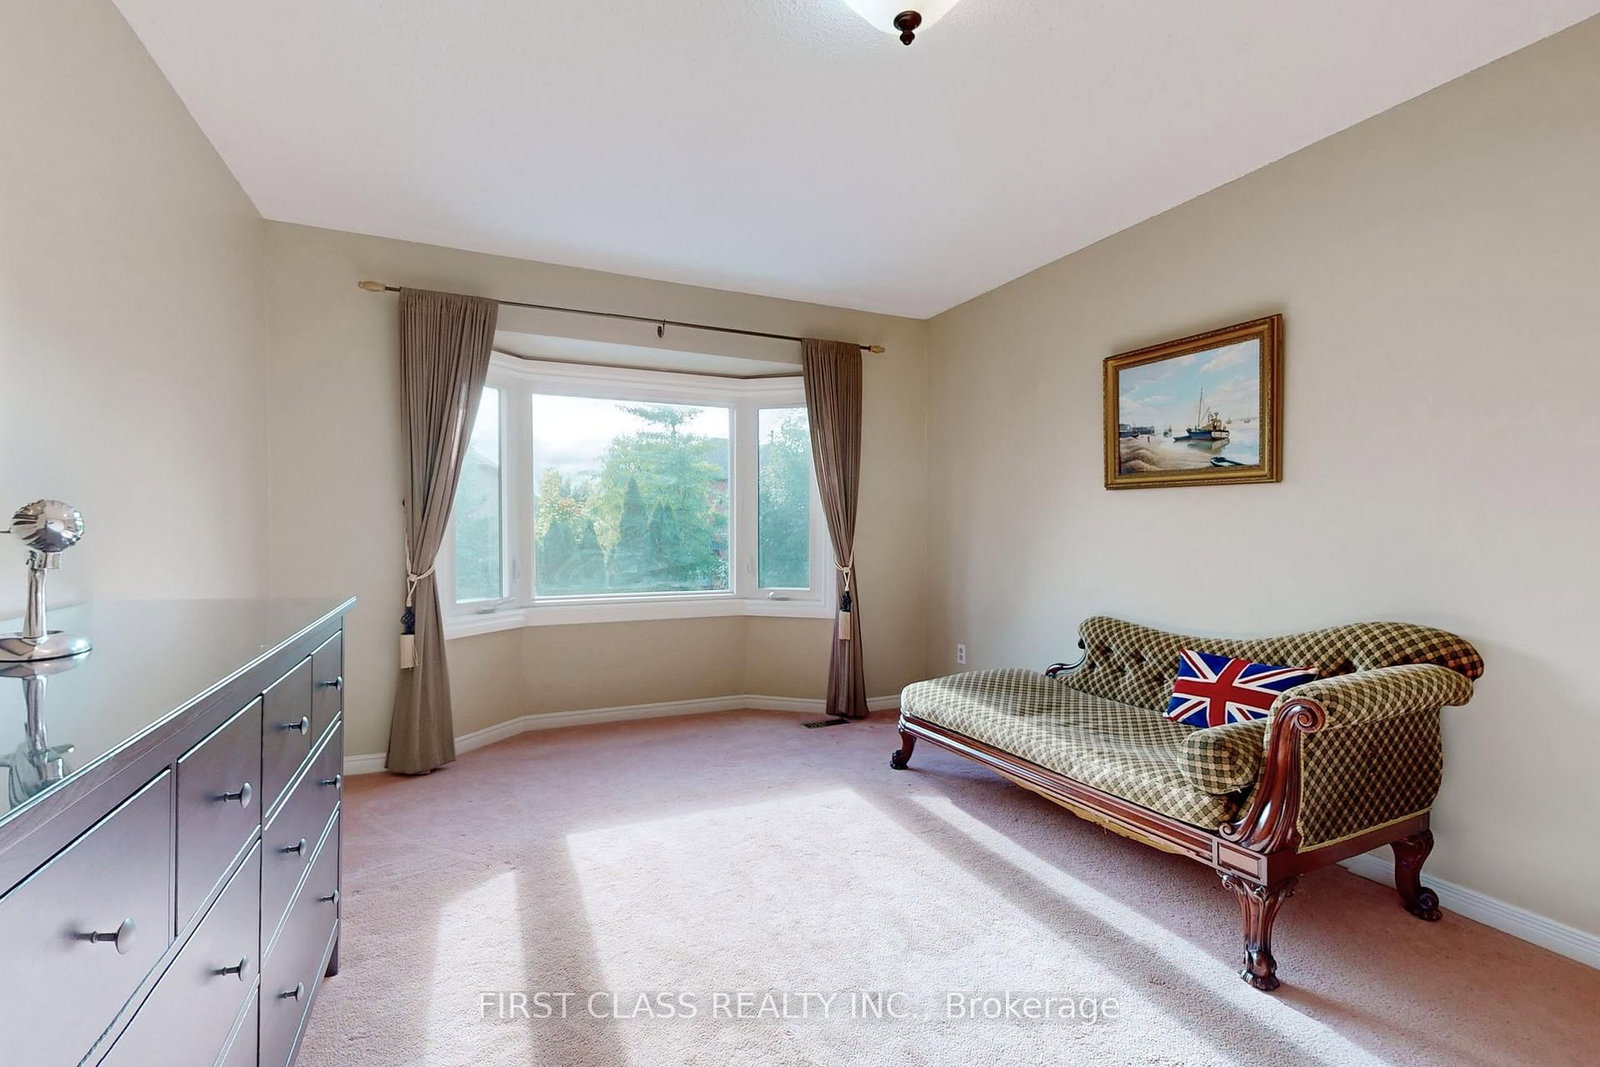
Broadloom · Bay Window · French Doors
Level: Main
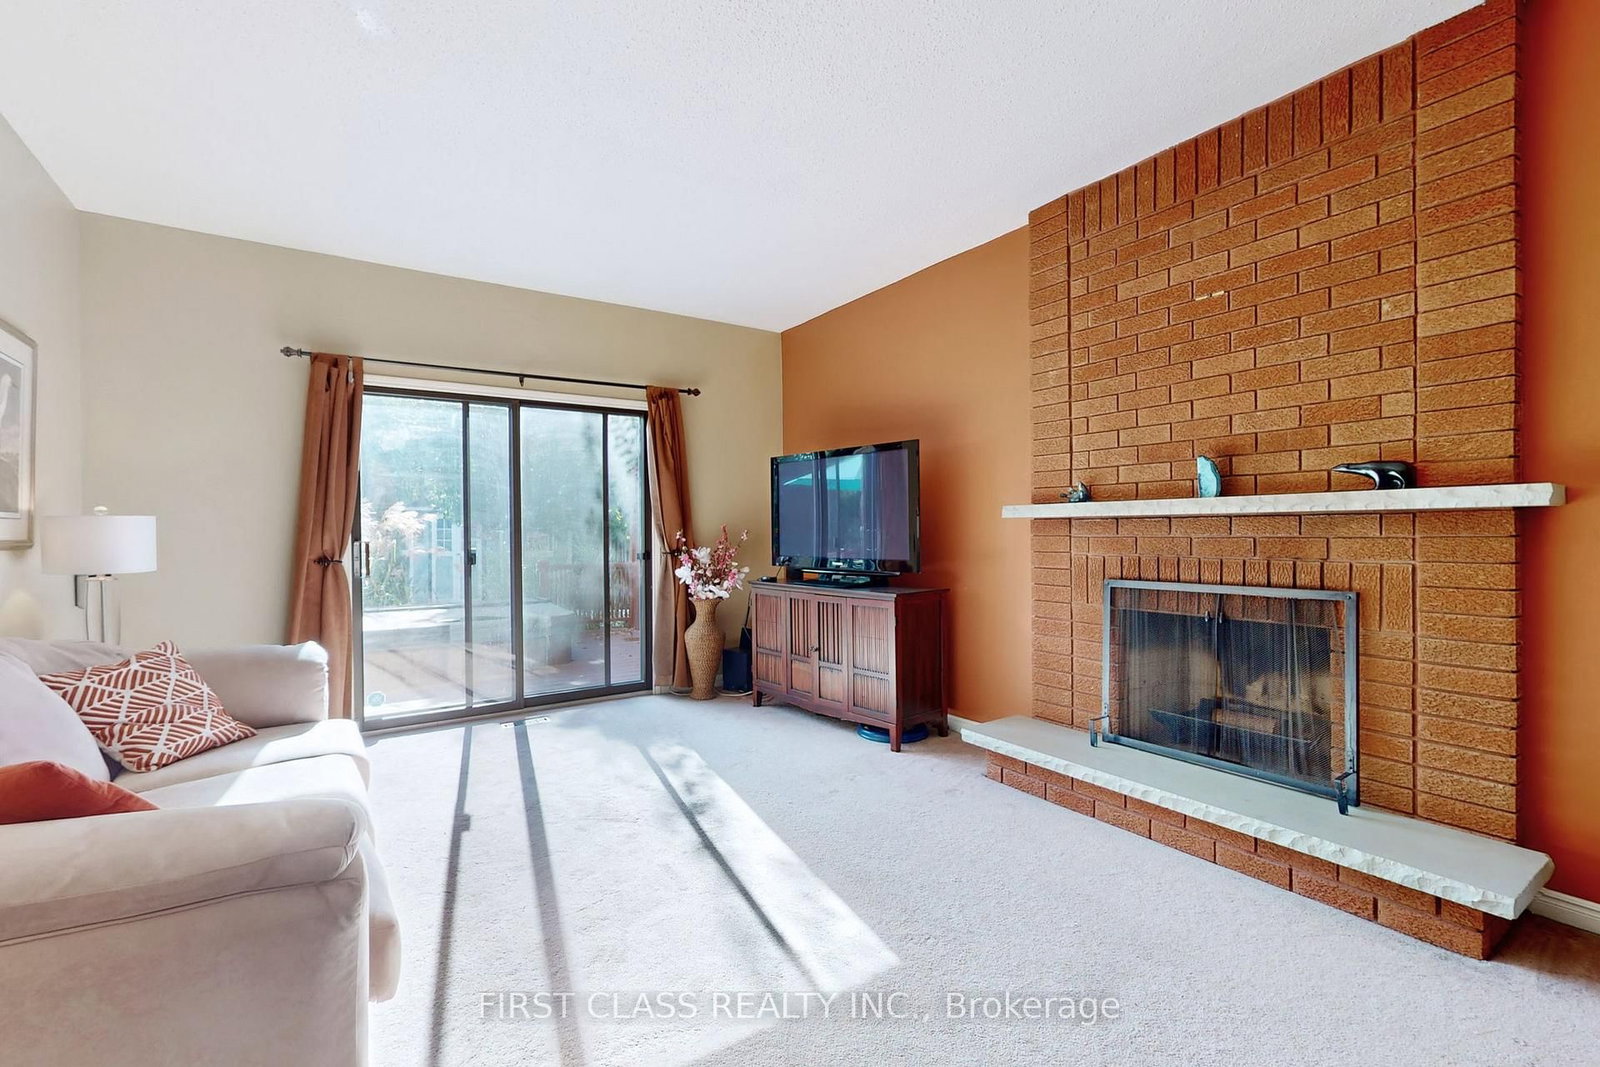
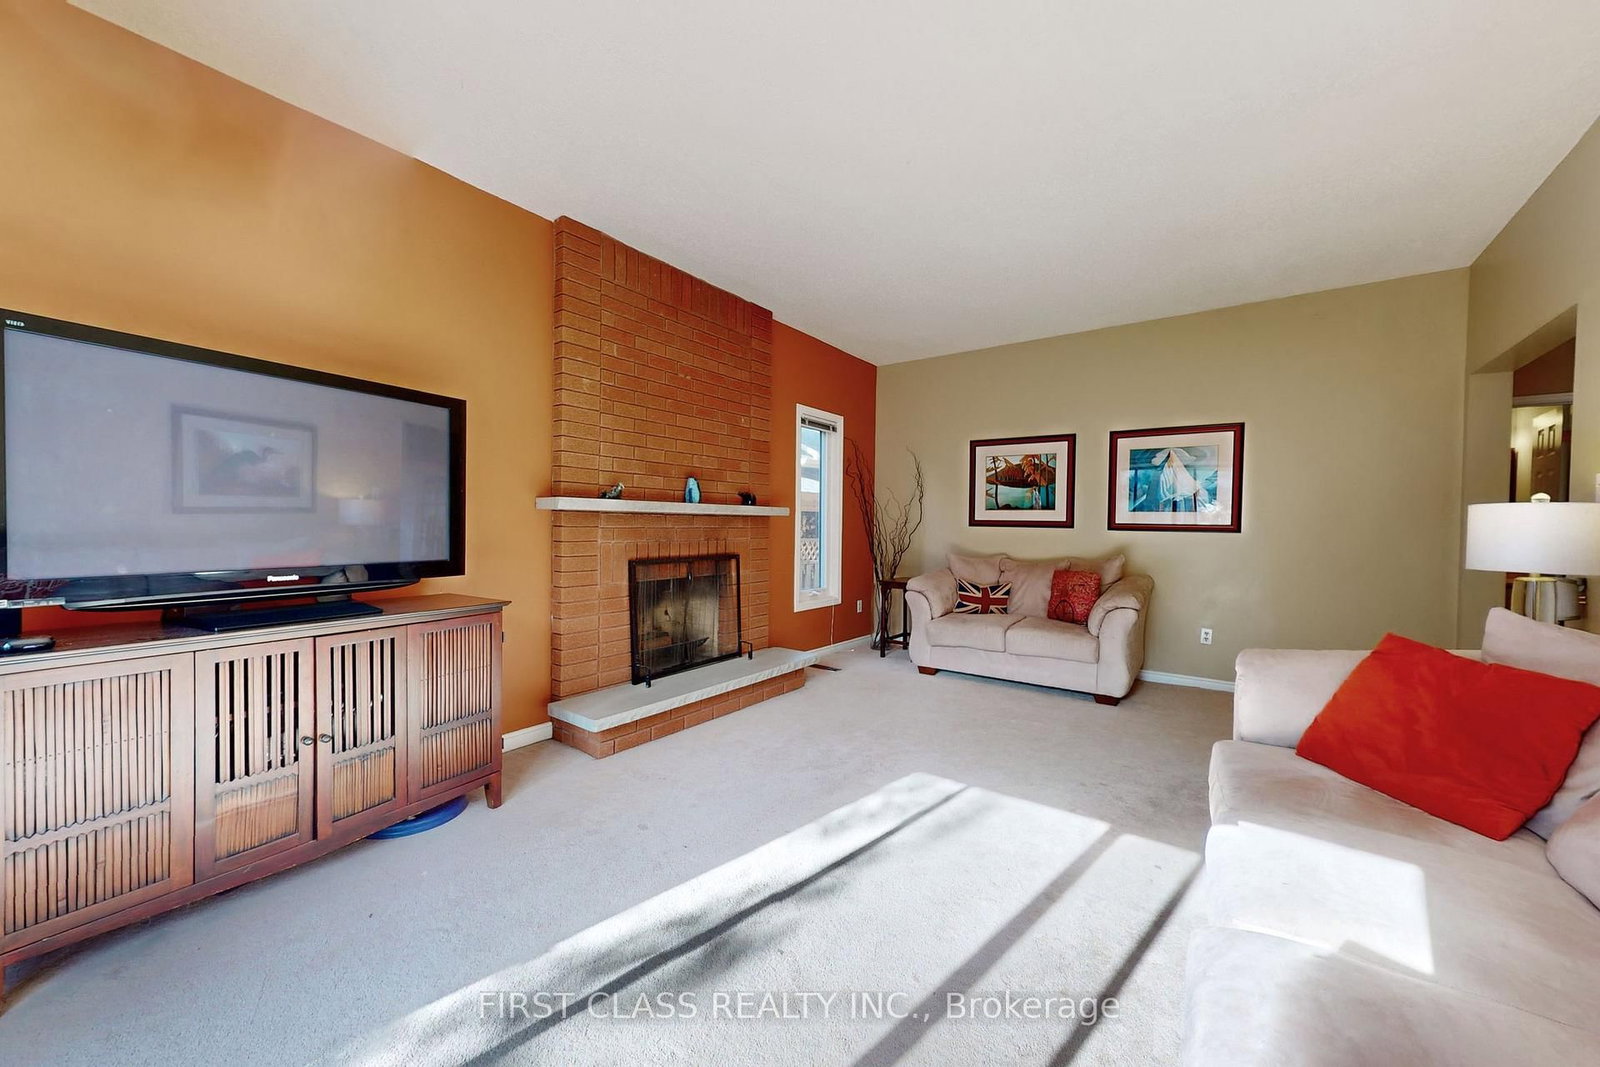
Brick Fireplace · W/O To Patio · Broadloom
Level: Main
Bay Window · Broadloom · French Doors
Level: Main
Tile Ceiling · Pot Lights · Window
Level: Main
Window · O/Looks Backyard · Tile Floor
Level: Main
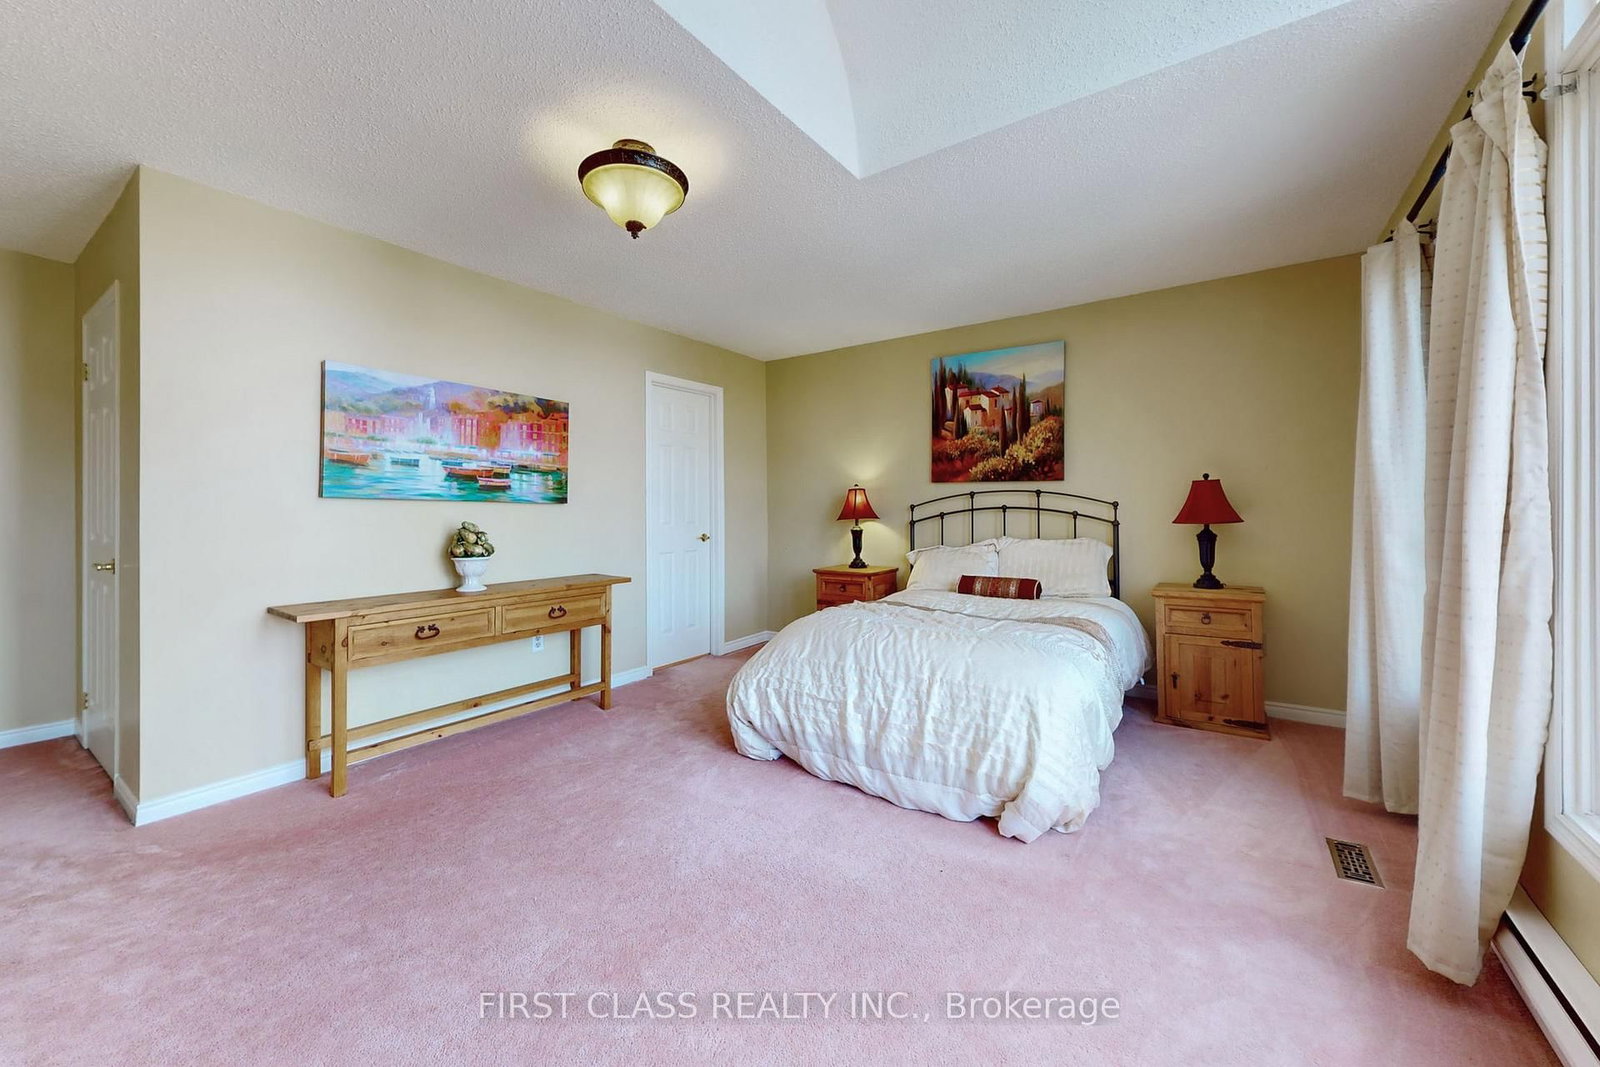
5 Pc Ensuite · W/I Closet · Brick Fireplace
Level: Upper
4 Pc Ensuite · Large Window · Broadloom
Level: Upper
Large Window · Laminate · Closet
Level: Upper
Window · Closet · Broadloom
Level: Upper
Broadloom · Window · Closet
Level: Upper
Bay Window · O/Looks Backyard · Broadloom
Level: Upper
Public records about this location. Not part of the MLS® listing and not provided by the listing brokerage.
Toronto and Region Conservation Authority · Province of Ontario open data
Province of Ontario open data · Municipal building permits
Province of Ontario open data
Province of Ontario open data · Government of Canada open data
Ontario Energy Board · Innovation, Science and Economic Development Canada
None of this is an inspection of the property. Confirm anything that matters to you with the municipality, the conservation authority or the record’s publisher. Contains information from the City of Brampton, CC BY. Contains information licensed under the Open Government Licence – Canada. Contains information licensed under the Open Government Licence – Ontario. Contains information made available under the Toronto and Region Conservation Authority Open Data Licence v1.0.
Monthly Payment
$5,959
Total monthly payment
$6,753
Break-even down payment
100%
Expand Neighbourhood demographics to load Statistics Canada census charts.
$1,299,900
$1,299,900
CAD
Estimate unavailable
The trademarks MLS®, Multiple Listing Service® and the associated logos are owned by CREA and identify the quality of services provided by real estate professionals who are members of CREA.