


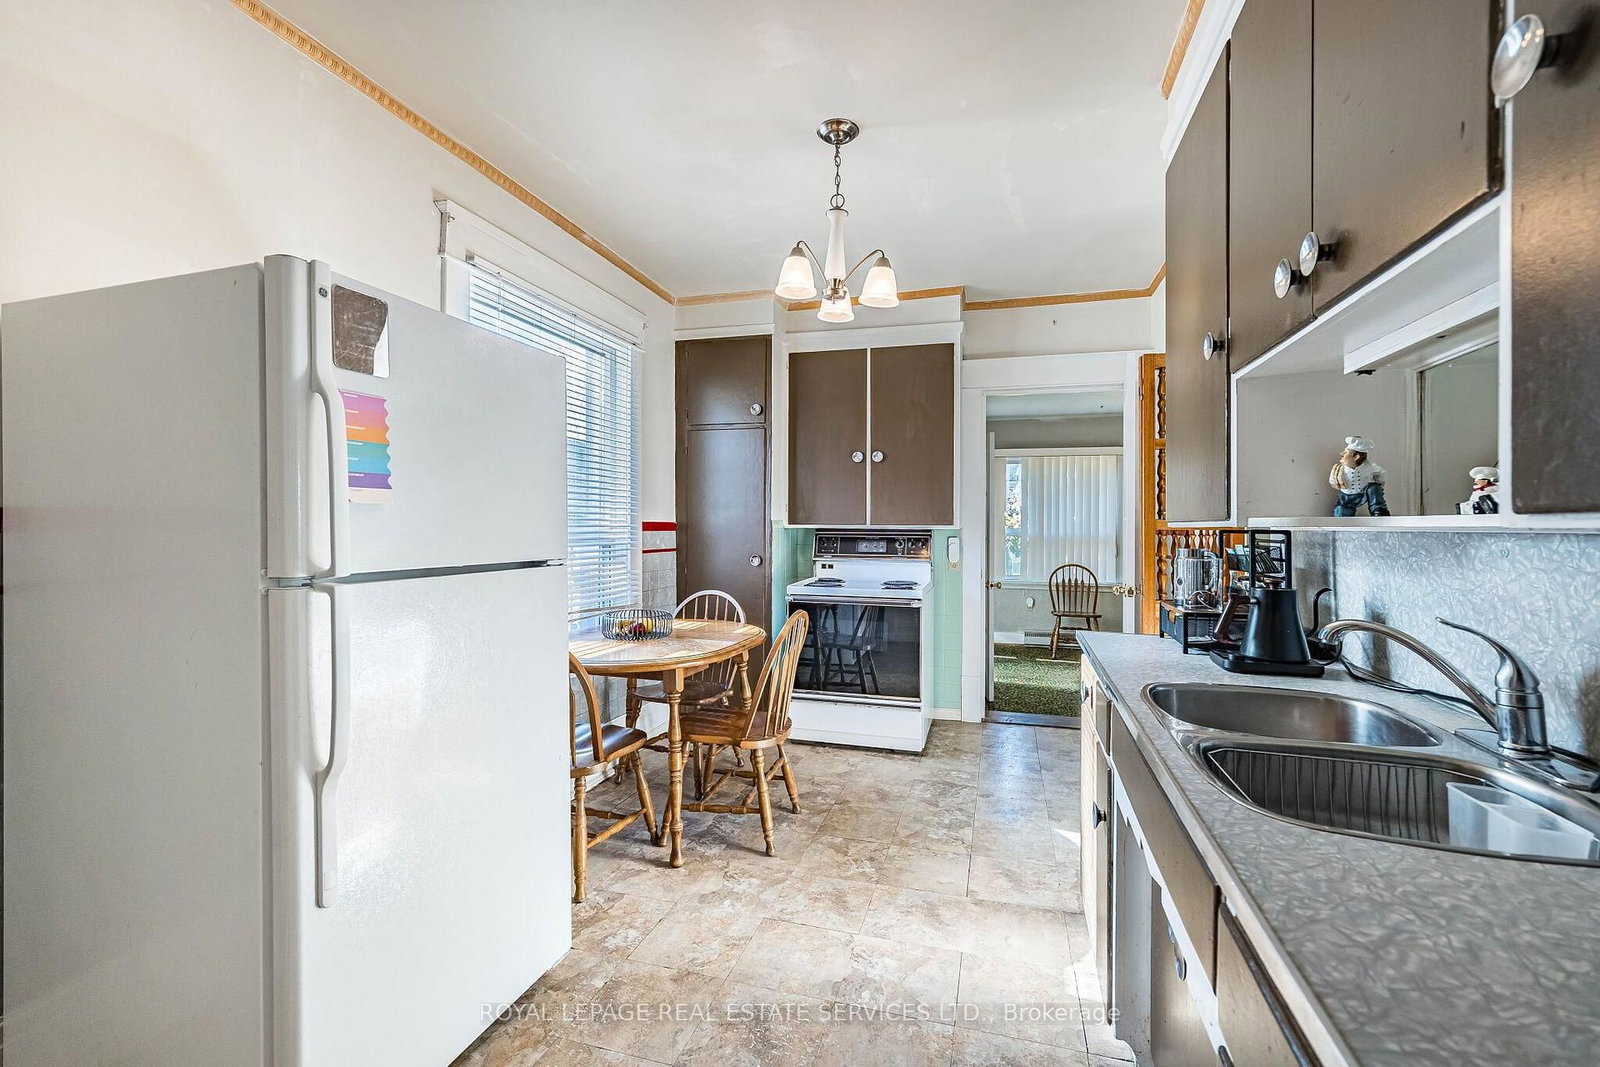


Living (3.61 × 5.04)
Broadloom · O/Looks Living · Window
Level: Main

Downtown Brampton, Brampton, Ontario L6X 1W1
A home full of possibilities in the heart of Downtown Brampton! Set on an expansive 50.06' x 146.65' lot, 85 West St offers exceptional flexibility with 3 distinct living areas, 3 kitchens and a layout ideal for extended family looking to share life together while enjoying their own space. Bright, open and full of character, this home can be enjoyed as is, refreshed over time or reimagined to suit your vision. From the inviting front porch, perfect for watching the world go by, to the spacious rear addition offering a wonderful family room or additional dining space, and the charming upper loft, there is room here to live, gather and grow. Outside, the impressive lot opens the door to endless possibilities: create spectacular gardens, add an inground pool, design your dream outdoor retreat or simply enjoy the space as it is. Located on a quiet street where redevelopment and prestigious custom homes are reshaping the neighbourhood, West St offers exciting long-term appeal. Leave the car at home and walk to GO Transit, iconic Gage Park, the Farmers' Market, Rose Theatre, PAMA, restaurants, shops, schools and miles of walking and cycling trails. With the Riverwalk, LRT and hospital expansion well on their way, adding to Downtown Brampton's evolution, this is a unique opportunity to enjoy a quiet urban lifestyle close to everything while investing in the future. Book your appointment today!
Listing activity for 85 West St, Brampton, Ontario
| Date Start | Date End | List Price | Price | Event | Listing ID |
|---|---|---|---|---|---|
| N/A | N/A | $829,900 | N/A | For Sale | W14101574 |
Broadloom · O/Looks Living · Window
Level: Main
Broadloom · Combined W/Living · Window
Level: Main
Eat-In Kitchen · O/Looks Dining · Window
Level: Main
O/Looks Backyard · Walk-Out · Large Window
Level: Main
Laminate · Window · 4 Pc Bath
Level: 2nd
Vinyl Floor · Eat-In Kitchen · Window
Level: 2nd
hardwood floor · Window · Closet
Level: 2nd
hardwood floor · Window · Closet
Level: 2nd
Vinyl Floor · Window
Level: Upper
Eat-In Kitchen · Window · Walk-Up
Level: Bsmt
Vinyl Floor · Window
Level: Bsmt
Vinyl Floor · Window
Level: Bsmt
Vinyl Floor
Level: Bsmt
Ceramic Floor · 3 Pc Bath · B/I Vanity
Level: Bsmt
Public records about this location. Not part of the MLS® listing and not provided by the listing brokerage.
Toronto and Region Conservation Authority · Province of Ontario open data
Province of Ontario open data · Municipal building permits
Province of Ontario open data
Province of Ontario open data · Government of Canada open data
Ontario Energy Board · Innovation, Science and Economic Development Canada
None of this is an inspection of the property. Confirm anything that matters to you with the municipality, the conservation authority or the record’s publisher. Contains information from the City of Brampton, CC BY. Contains information licensed under the Open Government Licence – Canada. Contains information licensed under the Open Government Licence – Ontario. Contains information made available under the Toronto and Region Conservation Authority Open Data Licence v1.0.
Monthly Payment
$3,805
Total monthly payment
$4,328
Break-even down payment
100%
Expand Neighbourhood demographics to load Statistics Canada census charts.
$829,900
$829,900
CAD
Estimate unavailable
The trademarks MLS®, Multiple Listing Service® and the associated logos are owned by CREA and identify the quality of services provided by real estate professionals who are members of CREA.