




Bathroom (1.63 × 1.43)
2 Pc Bath
Level: Main

Brant, Burlington, Ontario L7S 1E9
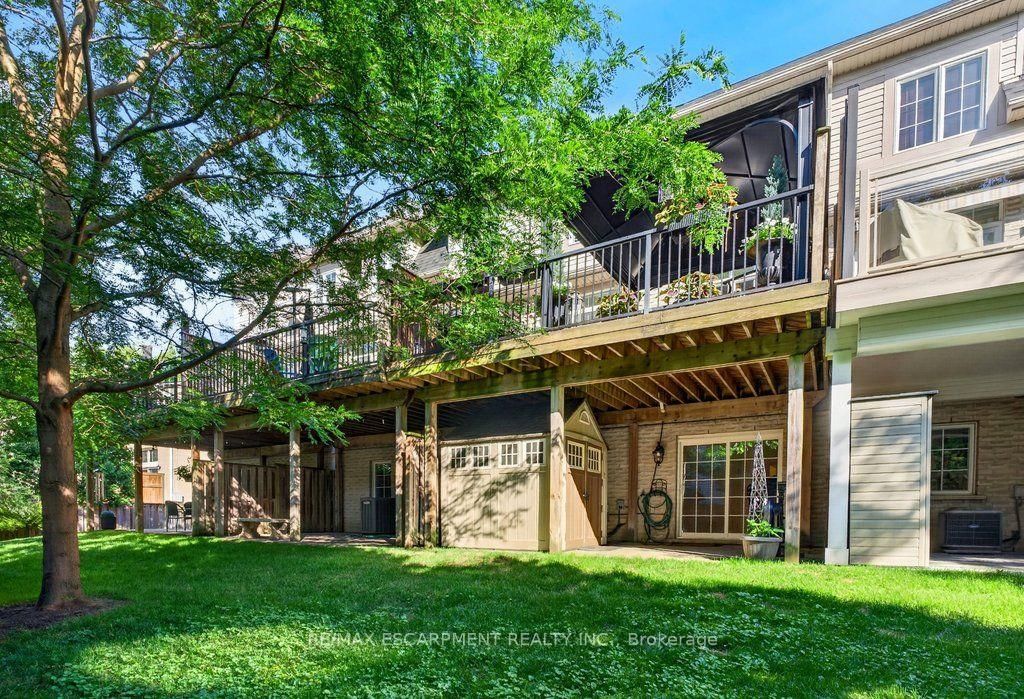
Beautifully updated freehold townhome in a quiet, exclusive complex in prime downtown core location! Just steps to the lake, waterfront park, downtown shops and restaurants, Performing Arts Centre, hospital, GO station and highway access! Three levels of above grade living space with 2,368 sq.ft. of high-quality finishes! The open concept main level features a gorgeous custom kitchen/living room with quartz countertops, smoked mirror backsplash, island, cozy breakfast nook, gas fireplace, built-in bookshelves and a walk-out to a private deck with gazebo. A charming powder room and a separate dining room, which is currently setup as a den/family room complete the stunning main level. The upper level is highlighted by the primary bedroom with built-in wardrobes, walk-in closet and 5-piece ensuite and also features a second bedroom, an office, an additional 4-piece bathroom and a laundry! Additional features and finishes include 9' ceilings, engineered hardwood floors, crown moulding, pot lighting, California shutters, and a fully finished lower level with electric fireplace, 3-piece bathroom, inside entry from the single garage and a walk-out to a spacious covered patio! Small road fee includes roadway snow removal and lawn maintenance.
Listing activity for 12-1335 Ontario St, Burlington, Ontario
| Date Start | Date End | List Price | Price | Event | Listing ID |
|---|---|---|---|---|---|
| N/A | N/A | $1,495,000 | N/A | Pc | W13634106 |
2 Pc Bath
Level: Main
Level: Main
Level: Main
Level: Main
W/O To Deck · Gas Fireplace
Level: Main
4 Pc Bath
Level: 2nd
5 Pc Ensuite
Level: 2nd
Level: 2nd
Level: 2nd
Ensuite Bath · W/I Closet
Level: 2nd
3 Pc Bath
Level: Lower
W/O To Patio · Electric Fireplace
Level: Lower
Level: Lower
Monthly Payment
$6,854
Total monthly payment
$7,485
Break-even down payment
100%
Expand Neighbourhood demographics to load Statistics Canada census charts.
$1,495,000
$1,495,000
CAD
Estimate unavailable
The trademarks MLS®, Multiple Listing Service® and the associated logos are owned by CREA and identify the quality of services provided by real estate professionals who are members of CREA.