


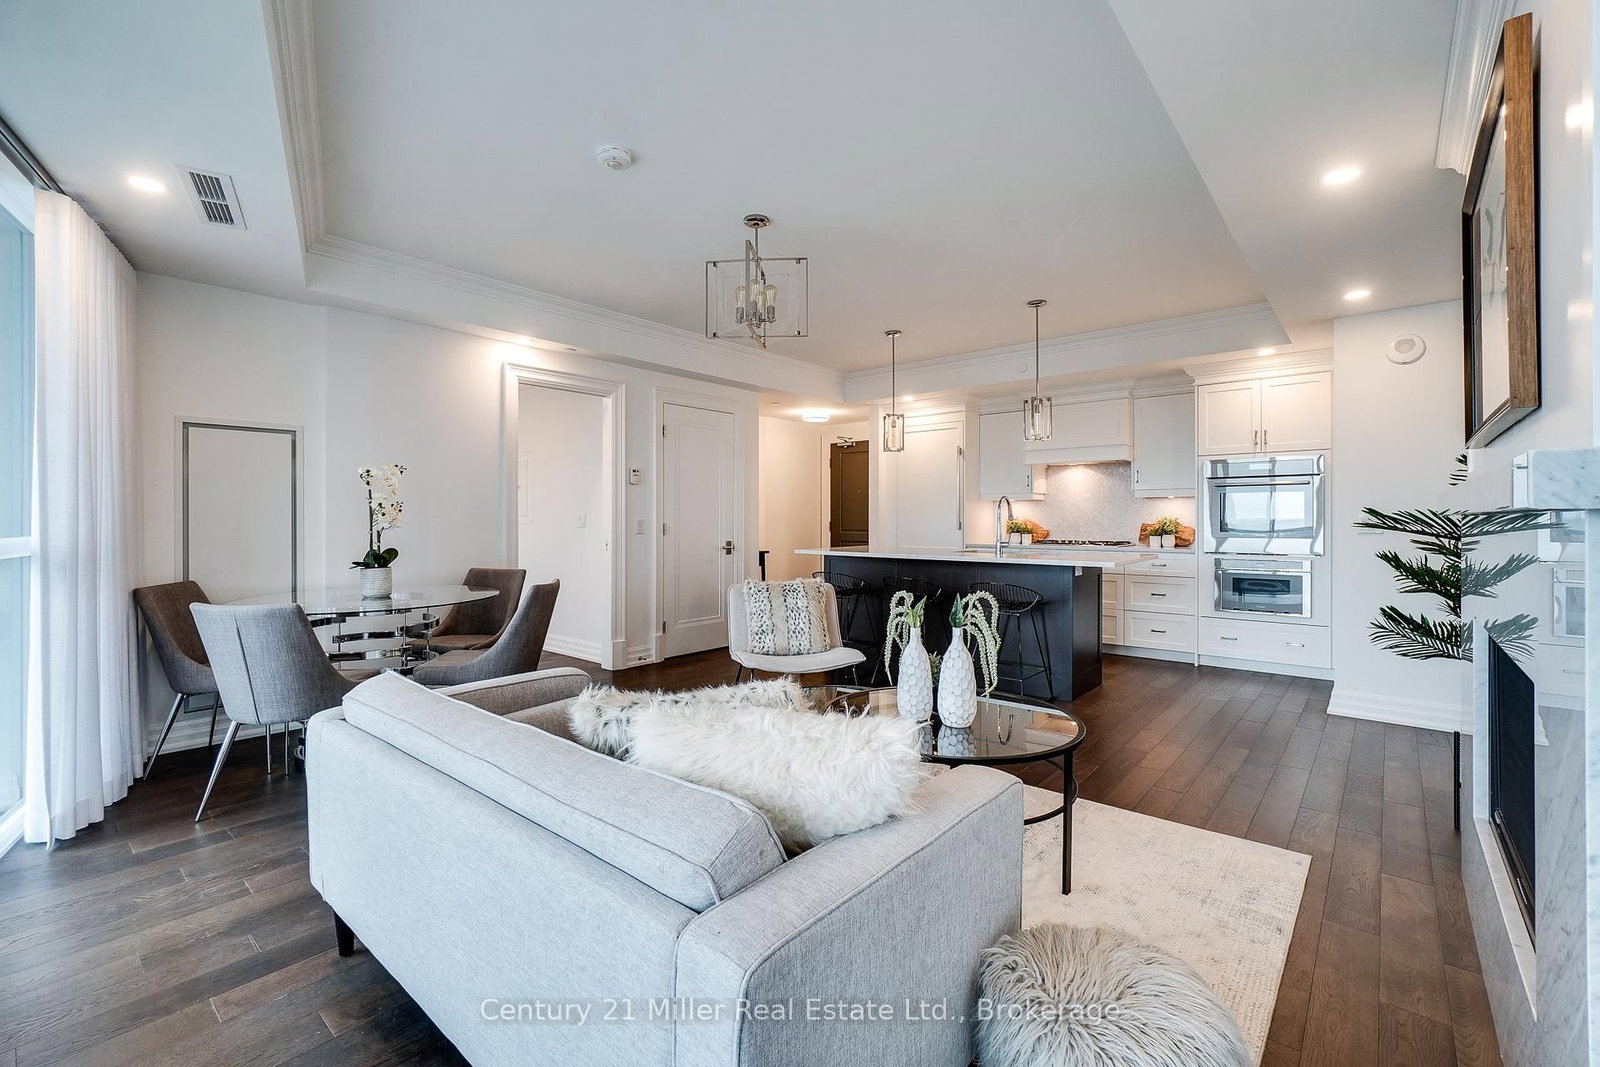








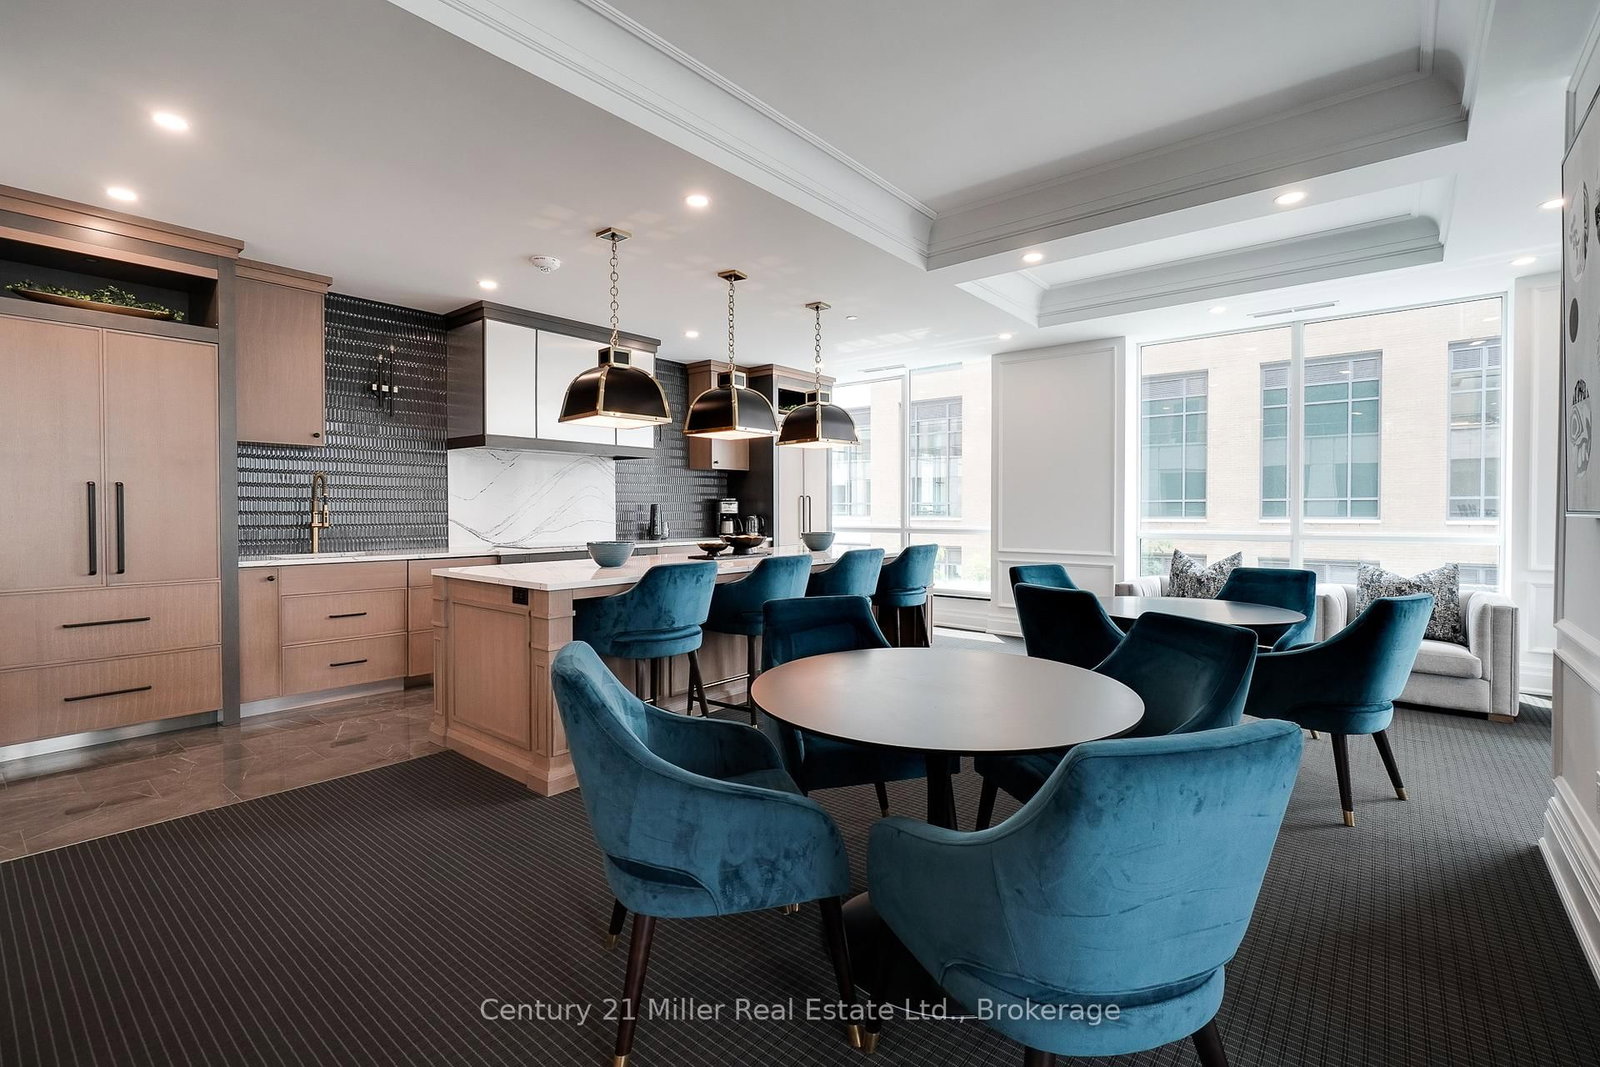

Kitchen (2.29 × 3.96)
Combined W/Living · B/I Appliances · Breakfast Bar
Level: Main

Brant, Burlington, Ontario L7R 0G2
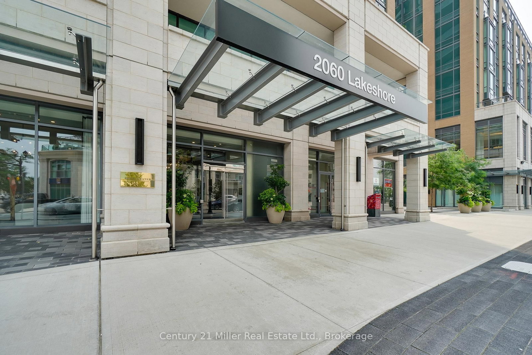
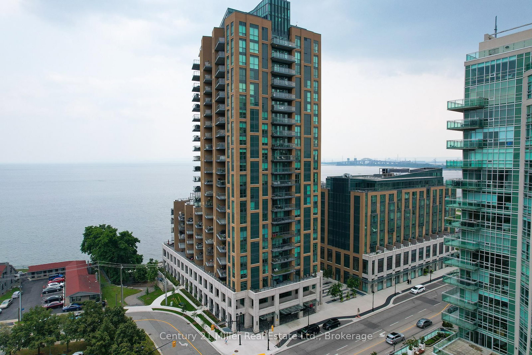
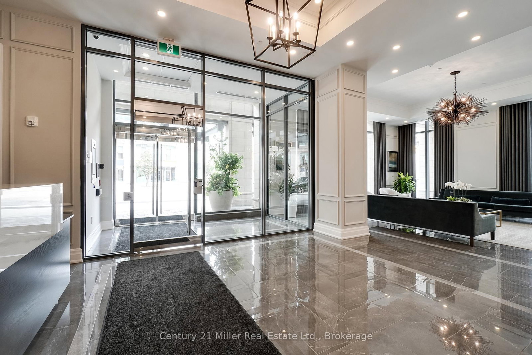
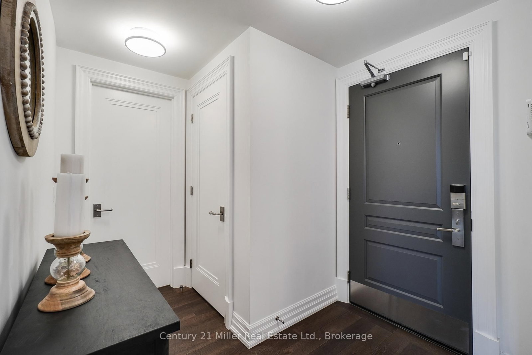
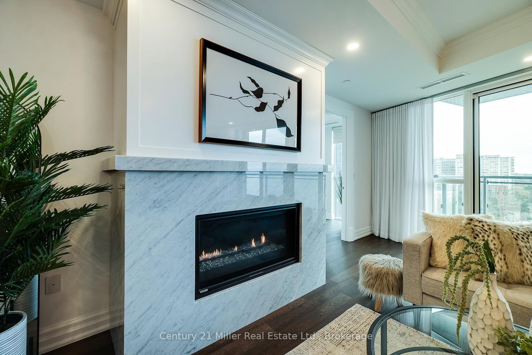
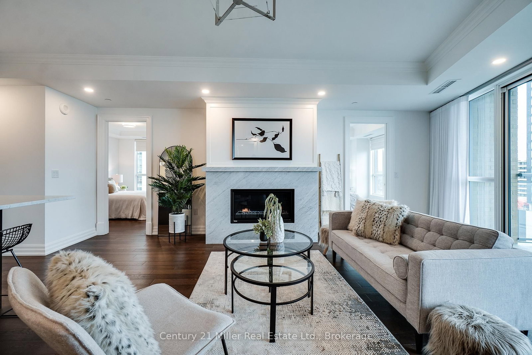
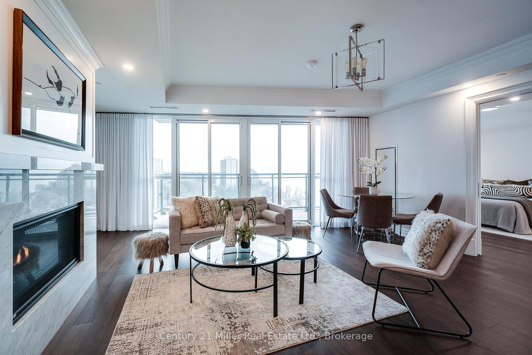
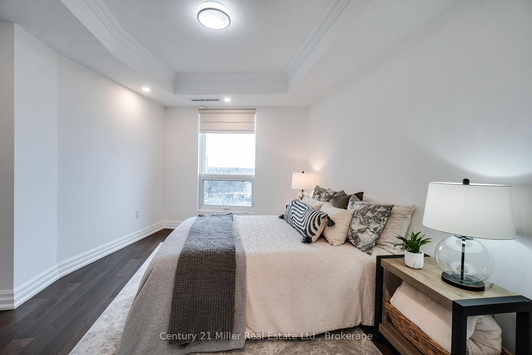
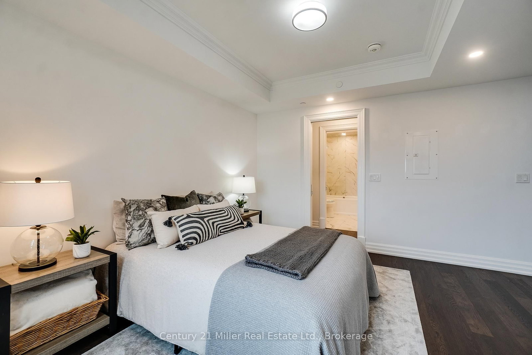
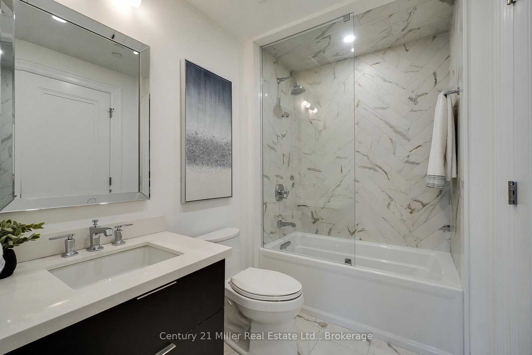
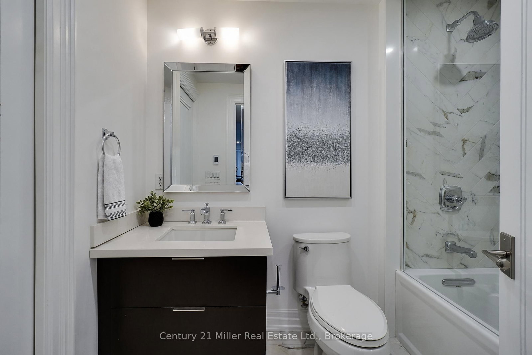
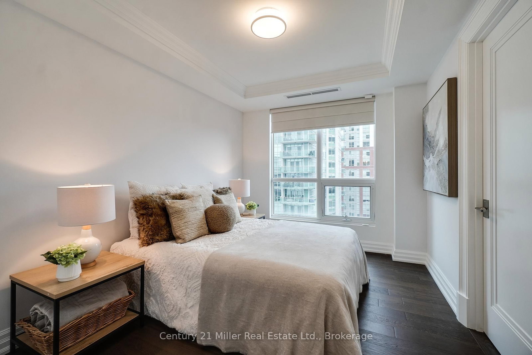
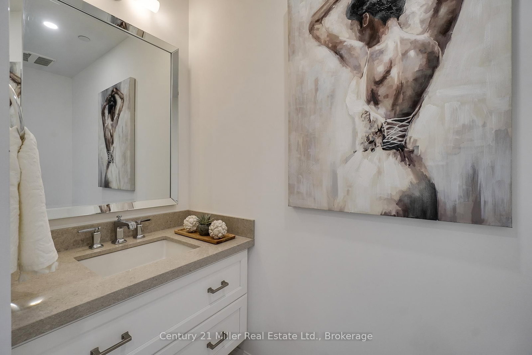
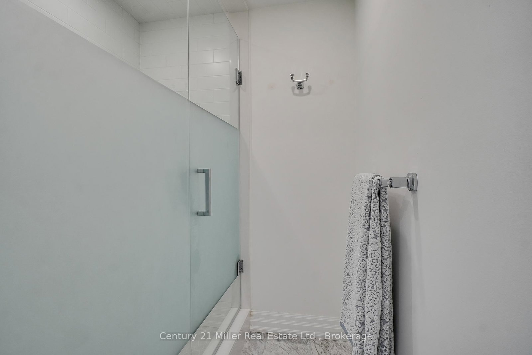
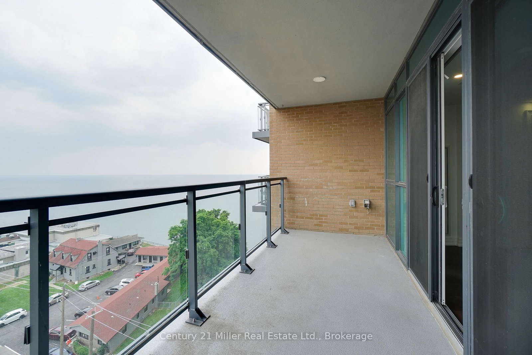
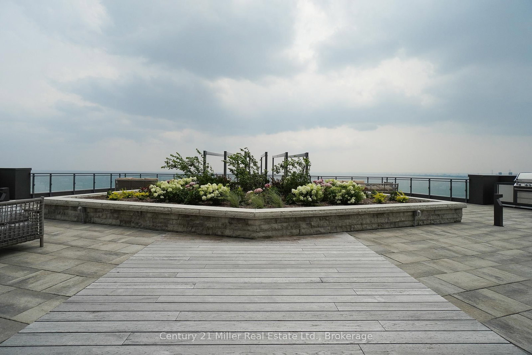
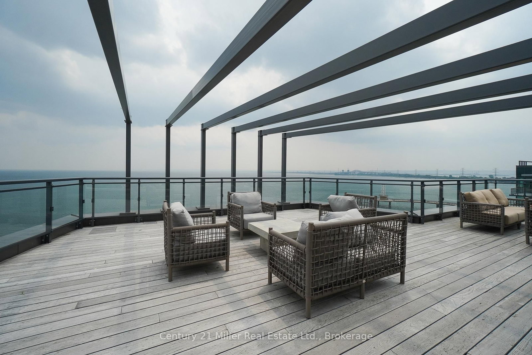
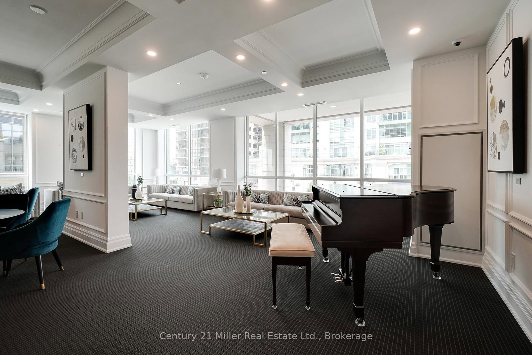
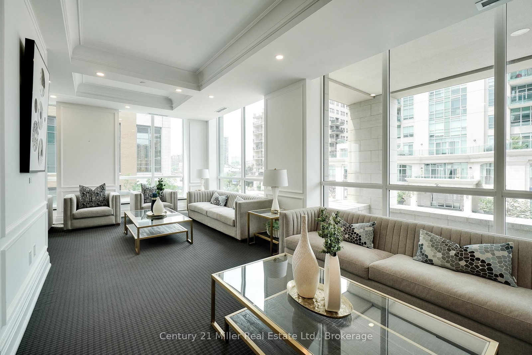
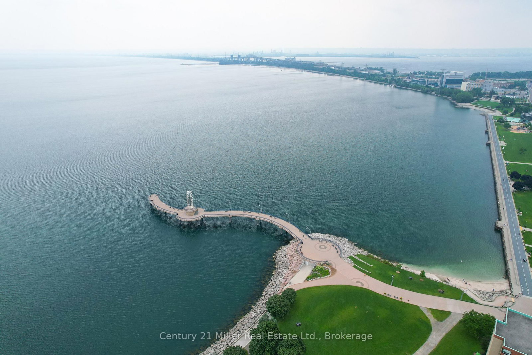
Experience breathtaking views of Lake Ontario from this stunning 3-bedroom, 2-bathroom residence in one of downtown Burlington's most prestigious buildings. Thoughtfully designed with meticulous attention to detail, this unit showcases premium finishes and sophisticated style throughout-from elegant flooring to curated designer fixtures. The spacious, open-concept layout is perfectly suited for modern living and effortless entertaining. The seamless flow between the kitchen and living areas creates a bright, inviting atmosphere, while three generously sized bedrooms offer comfort and flexibility for families or guests. Enjoy the convenience of two underground parking spaces, including one equipped with a Tesla charger. Residents enjoy access to an exceptional collection of amenities, including a state-of-the-art fitness centre, indoor pool, stylish resident lounge, and full concierge service-delivering a truly elevated lifestyle. Ideally located in the heart of downtown Burlington, just steps to the waterfront, pier, top-rated restaurants, boutique shopping, and vibrant entertainment.
Listing activity for 802-2060 Lakeshore Rd, Burlington, Ontario
| Date Start | Date End | List Price | Price | Event | Listing ID |
|---|---|---|---|---|---|
| N/A | N/A | $1,350,000 | N/A | Pc | W13067514 |
Combined W/Living · B/I Appliances · Breakfast Bar
Level: Main
Combined W/Kitchen · Fireplace · Pot Lights
Level: Main
W/I Closet · Pot Lights
Level: Main
Level: Main
Level: Main
Level: Main
4 Pc Ensuite
Level: Main
3 Pc Ensuite
Level: Main
Monthly Payment
$6,189
Total monthly payment
$6,928
Break-even down payment
100%
Expand Neighbourhood demographics to load Statistics Canada census charts.
$1,350,000
$1,350,000
CAD
Estimate unavailable
The trademarks MLS®, Multiple Listing Service® and the associated logos are owned by CREA and identify the quality of services provided by real estate professionals who are members of CREA.