



Foyer (0.0 × 0.0)
Level: Main

Brant Hills, Burlington, Ontario L7P 5C2
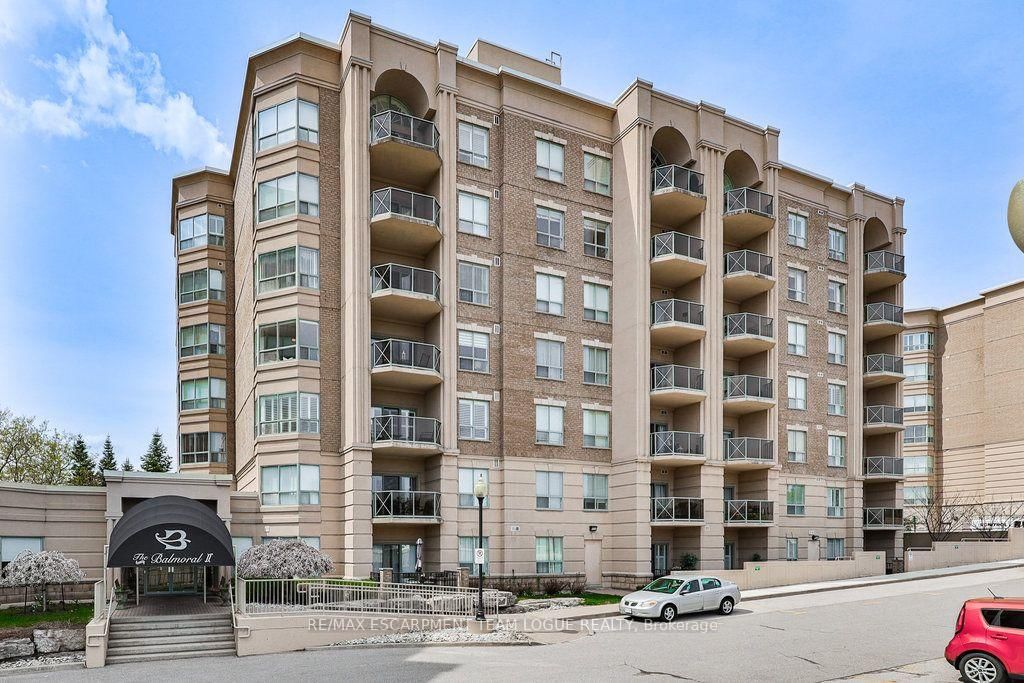
Welcome home to this exceptional penthouse suite in The Balmoral II, offering 2,410 sq. ft. of beautifully designed, carpet-free living space. A grand double-door entry opens to an impressive open-concept layout featuring soaring cathedral ceilings, two bedrooms plus a bright den, and two full bathrooms. The updated custom eat-in kitchen showcases engineered stone countertops, a large island, under-cabinet lighting, pot lights, and stainless steel appliances. Designed for both everyday living and entertaining, the spacious living room features an electric fireplace, cathedral ceiling, and walkout to a private balcony with spectacular views. A generous dining room easily accommodates family gatherings, while the bright den provides the perfect home office or reading retreat. The primary suite offers soaring ceilings, a private balcony with Escarpment views, his-and-her closets, and a luxurious 5-piece ensuite with double sinks and a soaker tub. Additional highlights include a spacious in-suite laundry room with storage, two side-by-side underground parking spaces, a private locker, and ample visitor parking. Ideally located close to parks, shopping, golf, transit, Burlington GO Station, major highways, and every convenience, this is carefree penthouse living at its finest.
Listing activity for PH705-2085 Amherst Heights Dr, Burlington, Ontario
| Date Start | Date End | List Price | Price | Event | Listing ID |
|---|---|---|---|---|---|
| N/A | N/A | $1,119,900 | N/A | Ext | W13598990 |
Level: Main
Level: Main
Level: Main
Eat-In Kitchen
Level: Main
Level: Main
Level: Main
5 Pc Ensuite
Level: Main
Level: Main
4 Pc Bath
Level: Main
Level: Main
Public records about this location. Not part of the MLS® listing and not provided by the listing brokerage.
Province of Ontario open data
Province of Ontario open data
Province of Ontario open data
Province of Ontario open data · Government of Canada open data
Ontario Energy Board · Innovation, Science and Economic Development Canada
None of this is an inspection of the property. Confirm anything that matters to you with the municipality, the conservation authority or the record’s publisher. Contains information licensed under the Open Government Licence – Canada. Contains information licensed under the Open Government Licence – Ontario.
Monthly Payment
$5,134
Total monthly payment
$5,753
Break-even down payment
100%
Expand Neighbourhood demographics to load Statistics Canada census charts.
$1,119,900
$1,119,900
CAD
Estimate unavailable
The trademarks MLS®, Multiple Listing Service® and the associated logos are owned by CREA and identify the quality of services provided by real estate professionals who are members of CREA.