

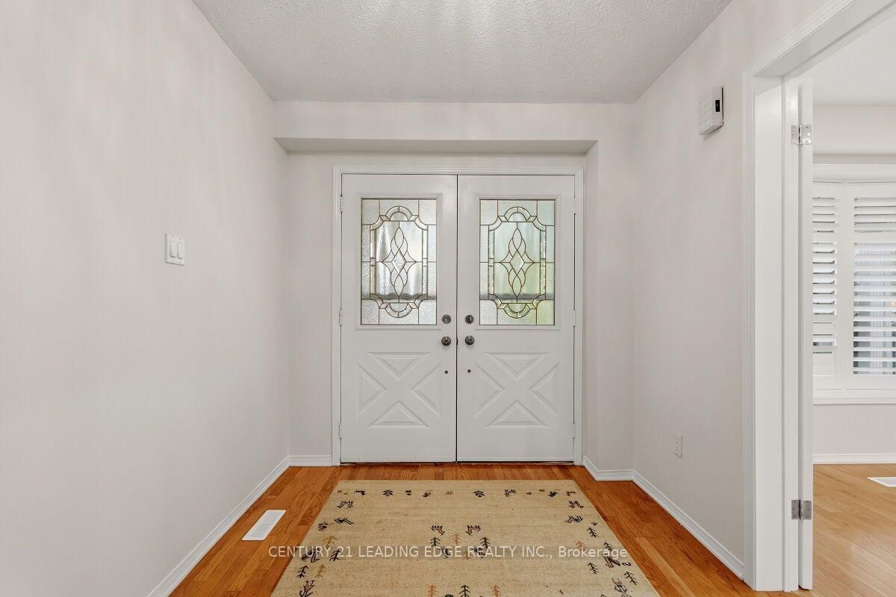


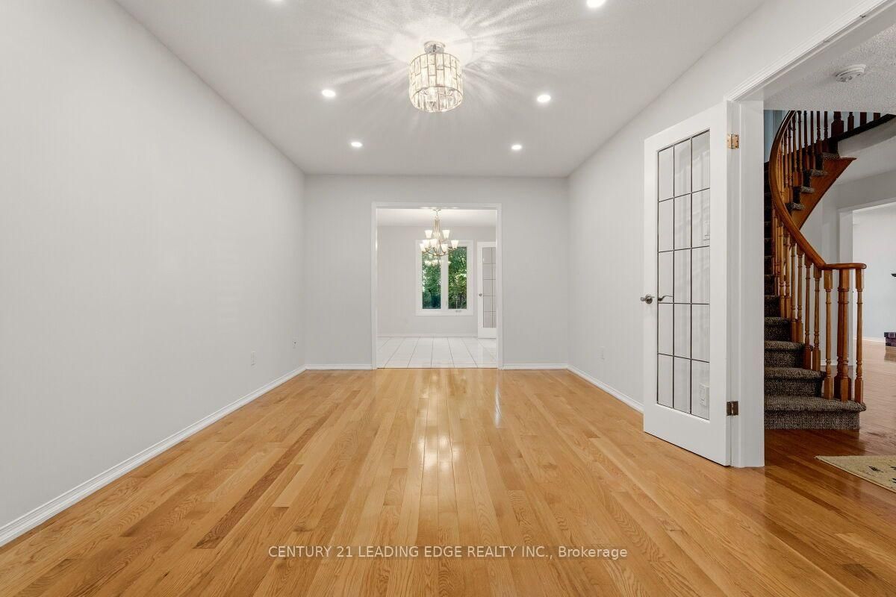
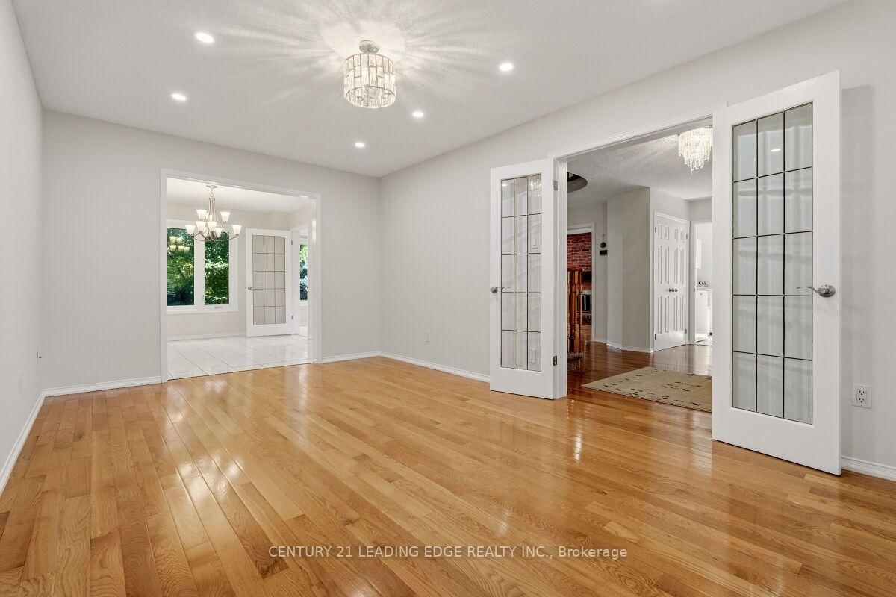
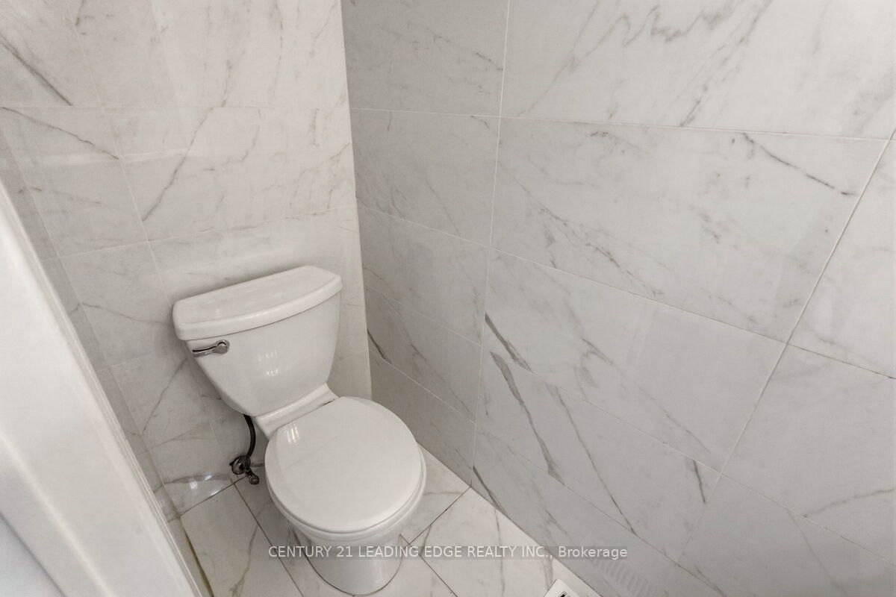
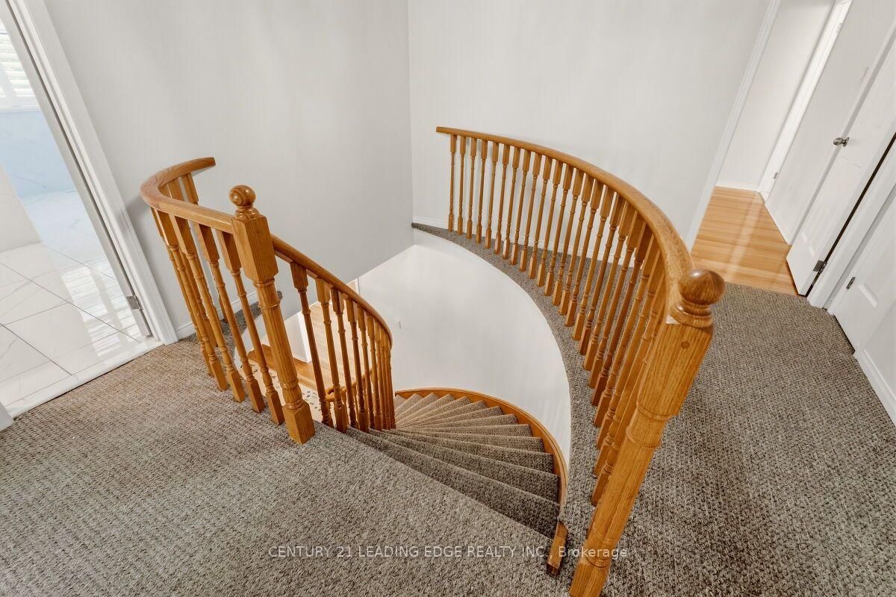
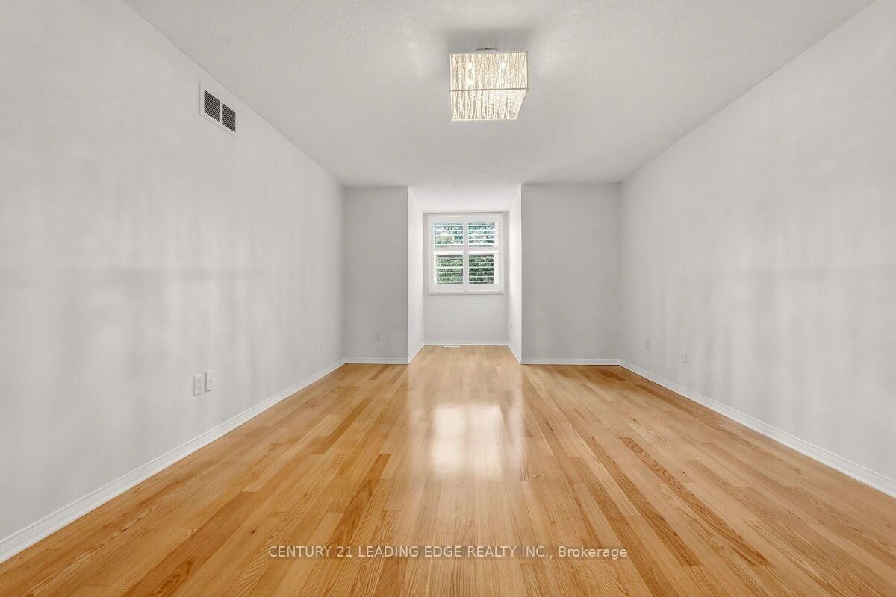
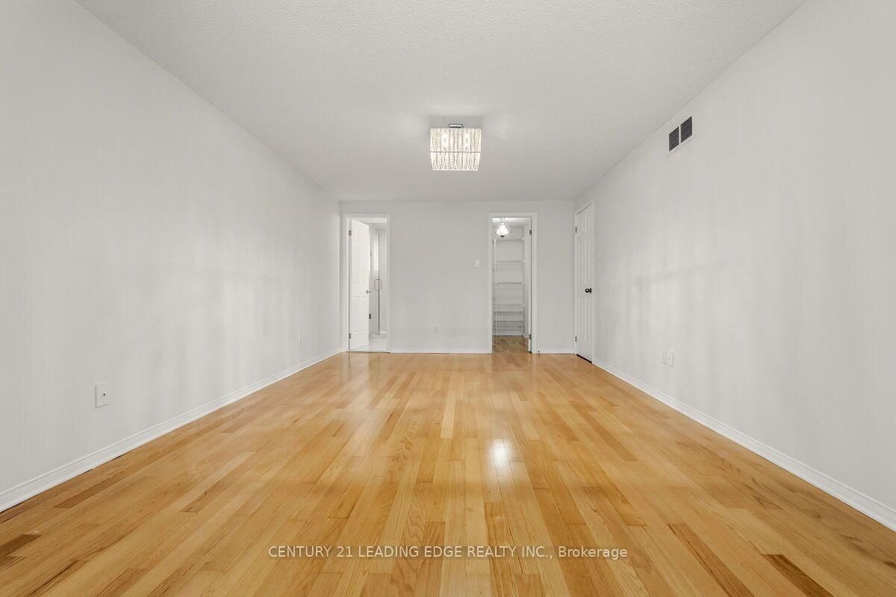






Foyer (3.01 × 2.45)
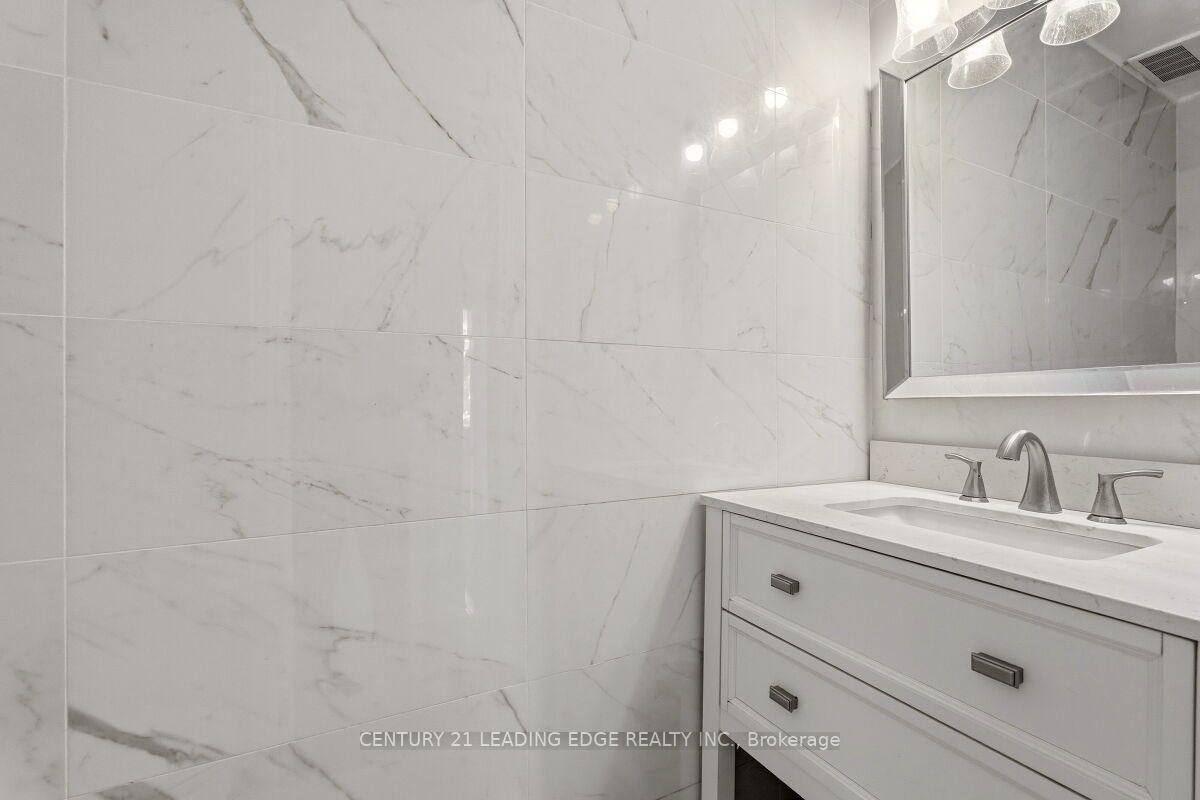
hardwood floor · Double Doors · 2 Pc Ensuite
Level: Main

Headon, Burlington, Ontario L7M 3J7
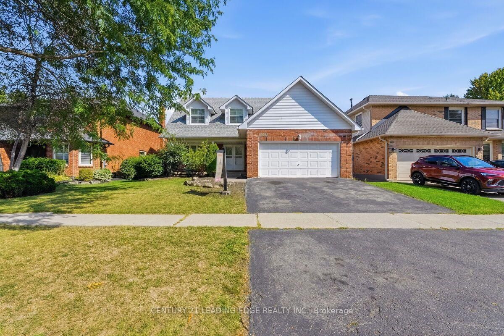
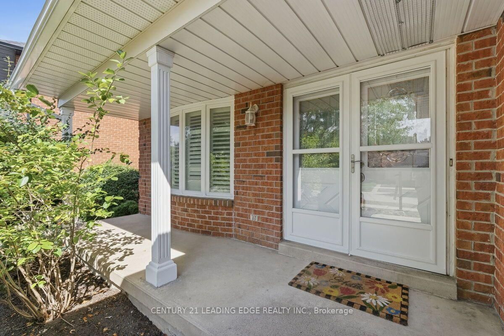
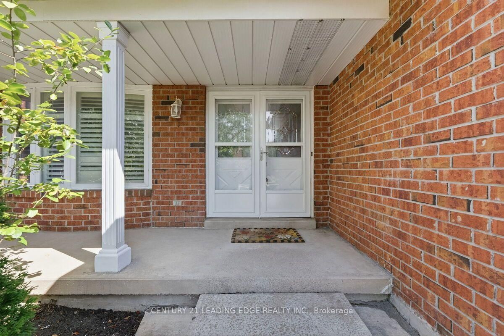
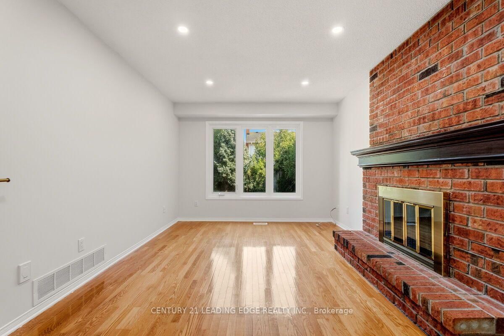
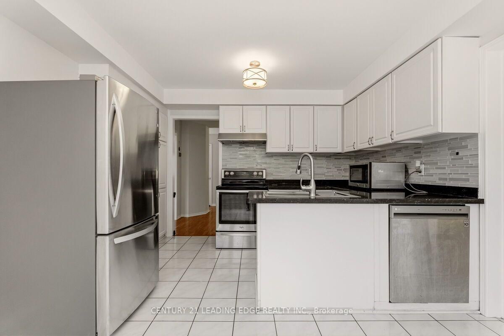
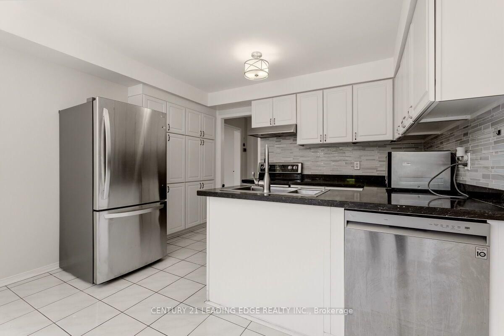
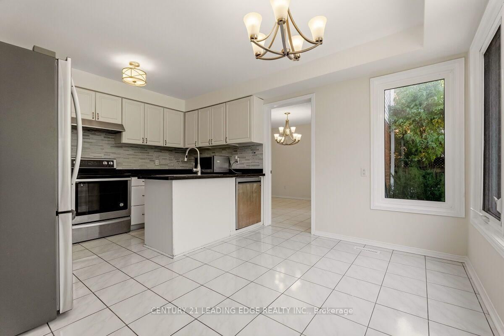
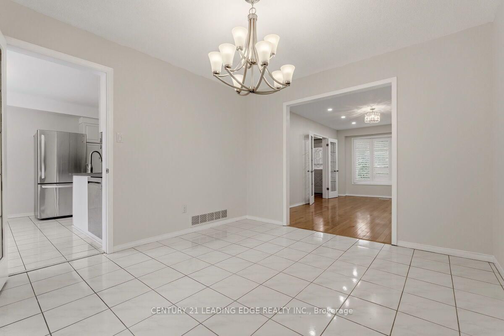
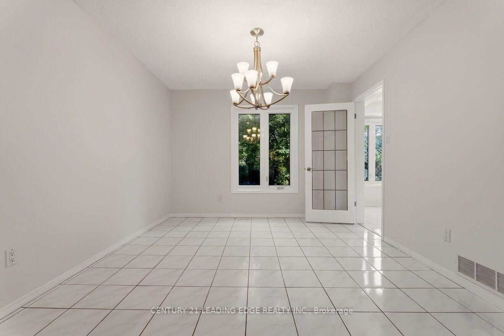
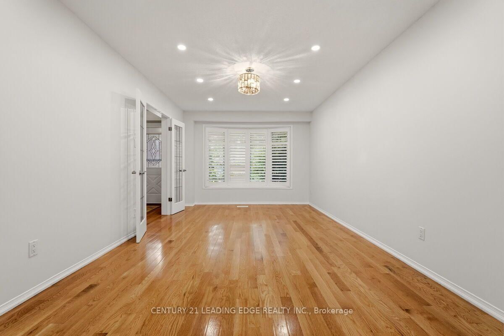
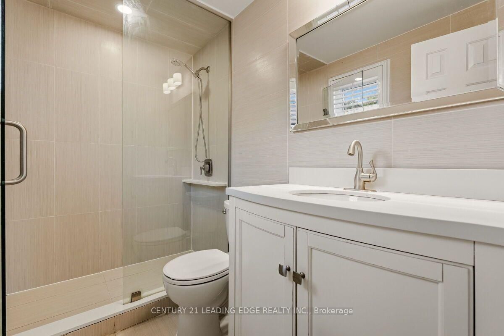
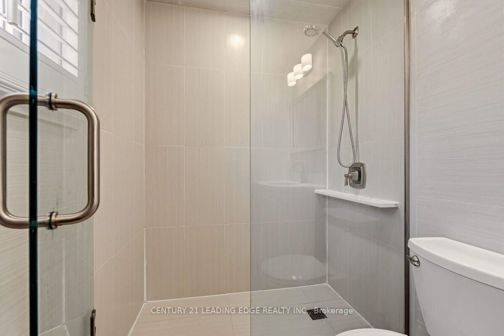
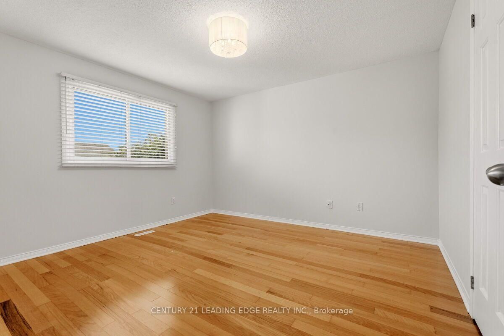
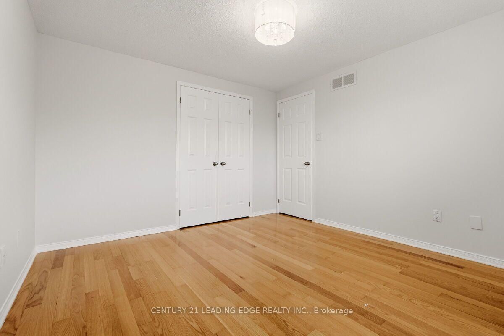
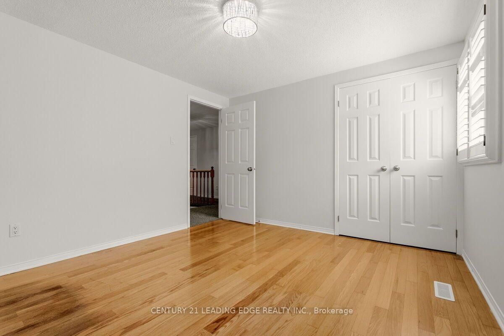
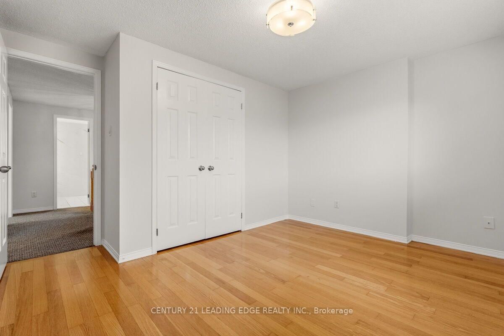
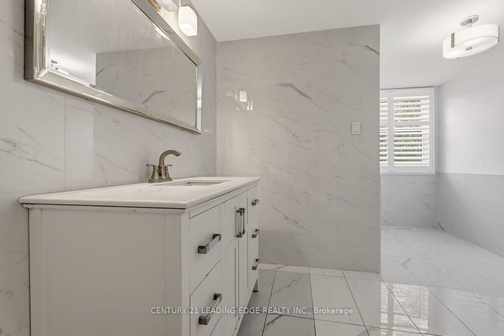
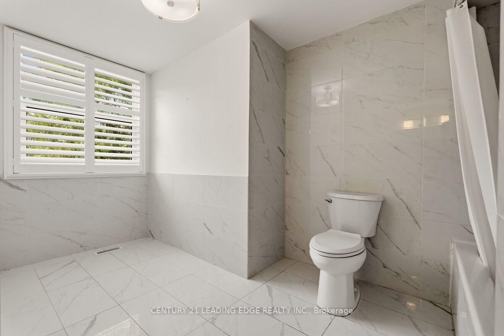
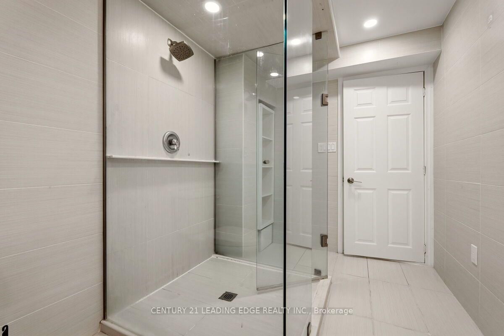
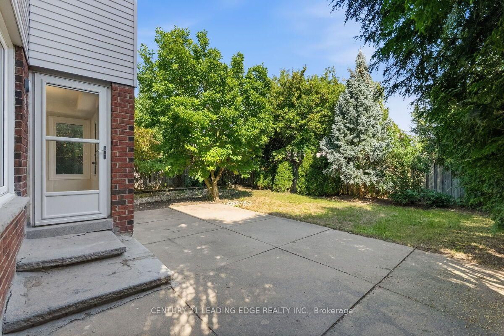
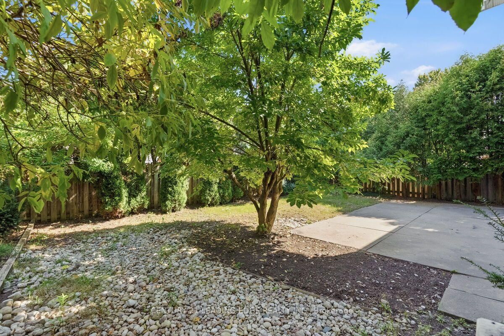
Located in the heart of Burlington's The most desirable Headon Forest. Over 3000 SF living Area Move IN Condition - Freshly Painted and maintained , Main floor is too large and beautiful to Describe here , has a professional chefs' kitchen quartz countertop S'/S appliances, landscaped fenced back yard. Tile flooring & engineered hardwood flooring. upper Primary B/R with 3-piece en-suite with glass door shower .3 more Spacious B/Rooms & a 4-piece bath with soaker tub. California shutters .The Basement is open to ur choice of usage with kitchenette & adjacent 3 pc bath, inside entry to 2 car garage with automatic door . light fixtures, landscaping, entire home freshly painted. Beautiful family-friendly neighborhood, walk to parks, school, shopping. Minutes to all highways including 407, close to GO transfer
Listing activity for 2409 Butternut Cres, Burlington, Ontario
| Date Start | Date End | List Price | Price | Event | Listing ID |
|---|---|---|---|---|---|
| N/A | N/A | $1,449,000 | N/A | Pc | W13764870 |
hardwood floor · Double Doors · 2 Pc Ensuite
Level: Main
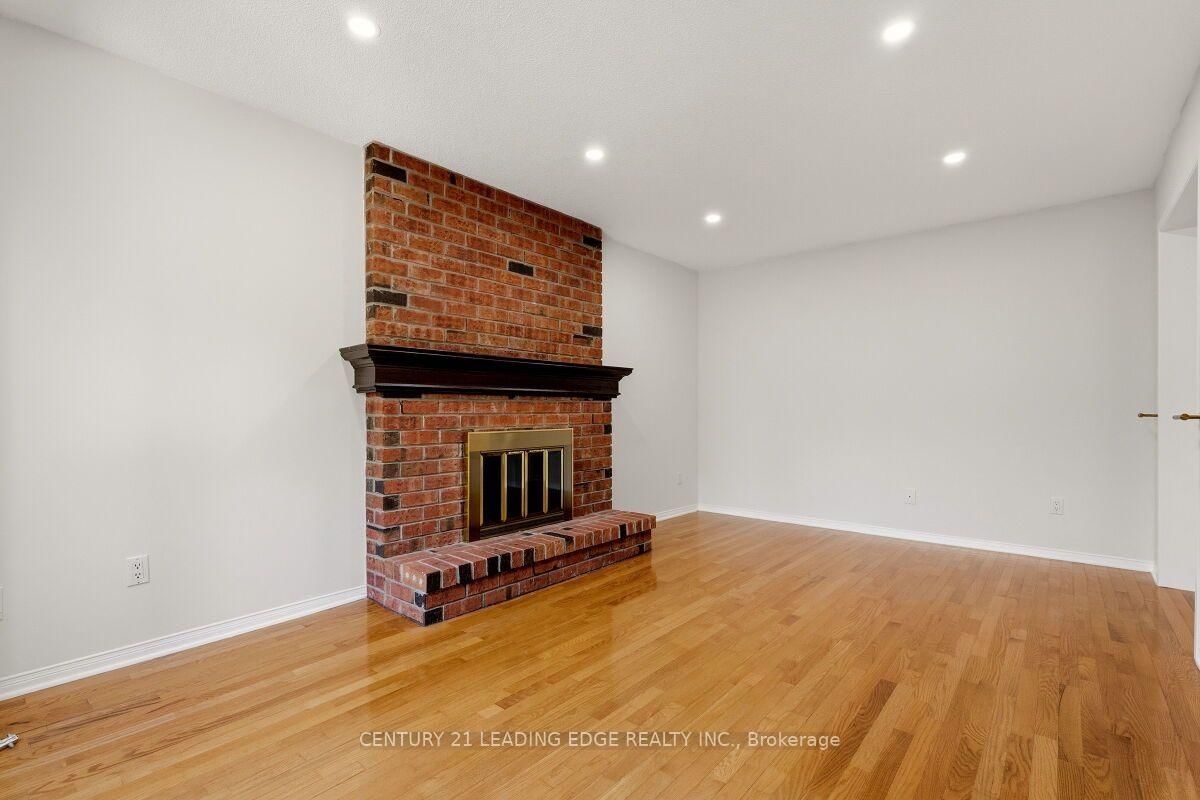
hardwood floor · Brick Fireplace · Pot Lights
Level: Main
Ceramic Floor · Breakfast Area · O/Looks Backyard
Level: Main
Ceramic Floor · Combined W/Living · O/Looks Backyard
Level: Main
hardwood floor · Combined W/Dining · Pot Lights
Level: Main
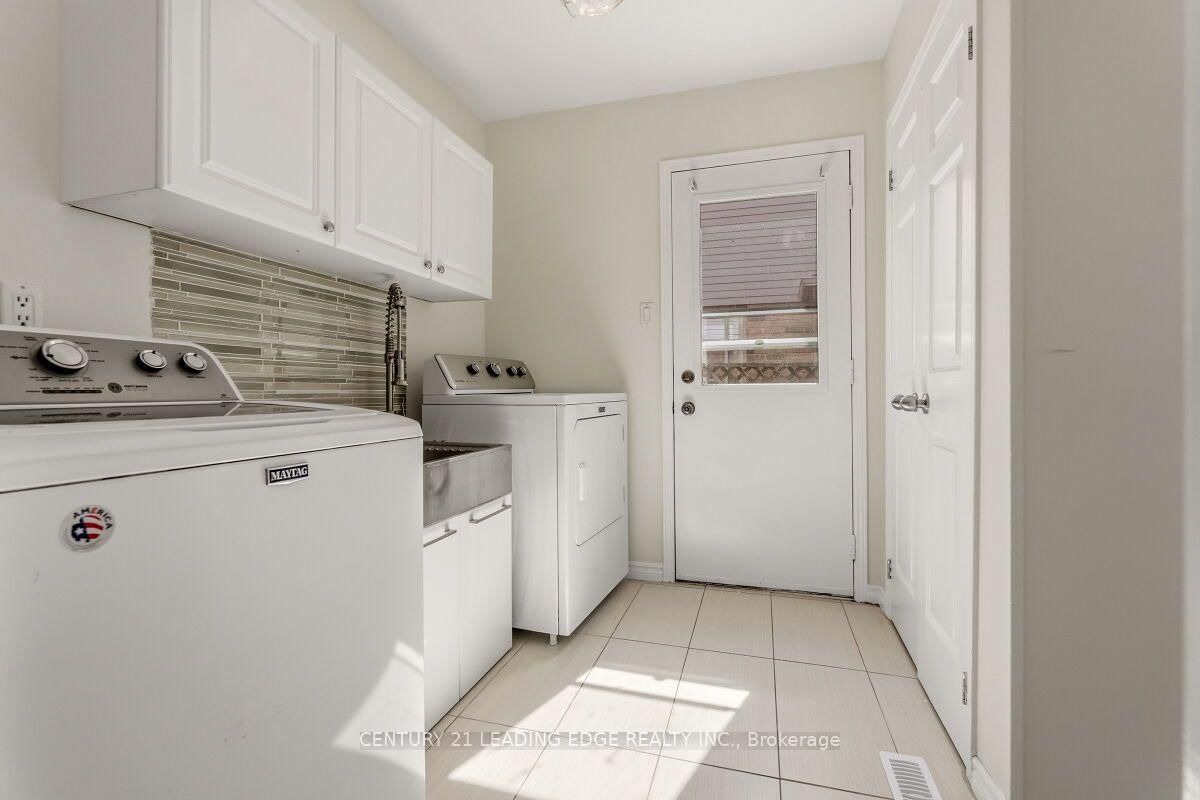
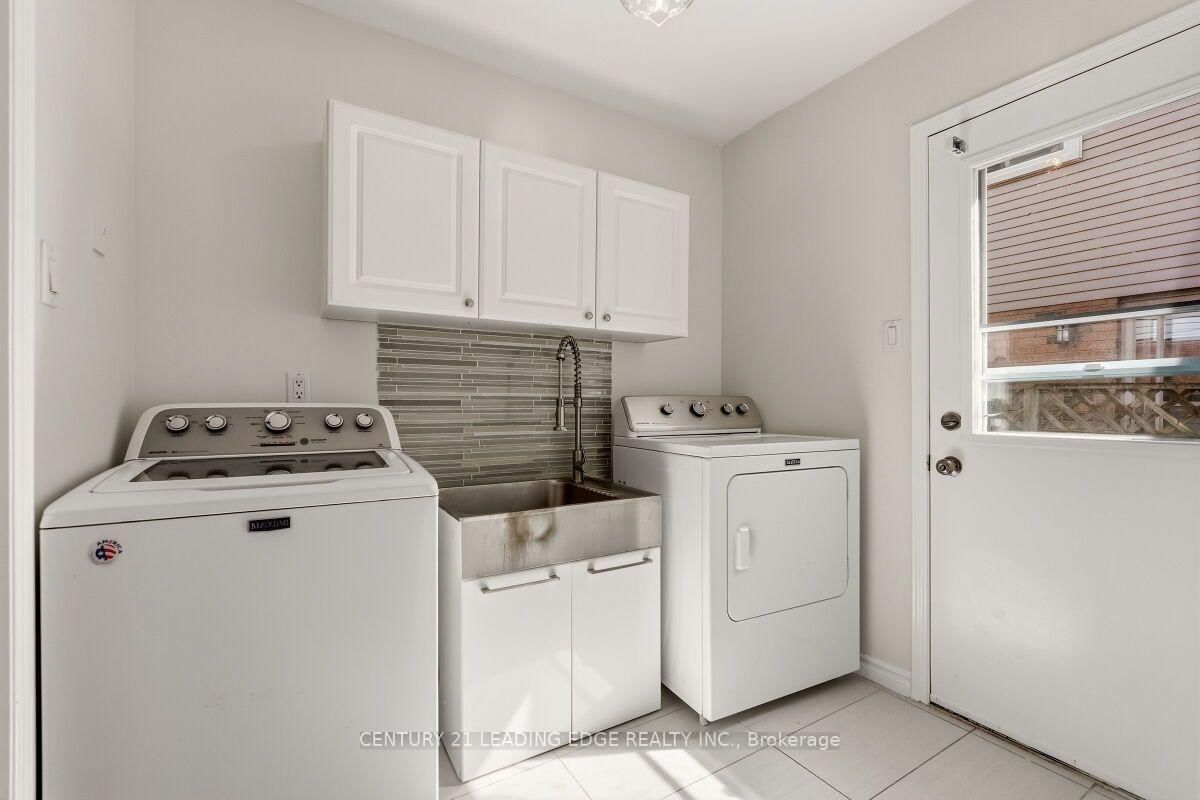
Closet · W/O To Garage · W/O To Garden
Level: Main
W/I Closet · 3 Pc Ensuite · hardwood floor
Level: 2nd
O/Looks Backyard · Closet Organizers · hardwood floor
Level: 2nd
O/Looks Backyard · Closet Organizers · hardwood floor
Level: 2nd
California Shutters · Closet Organizers · hardwood floor
Level: 2nd
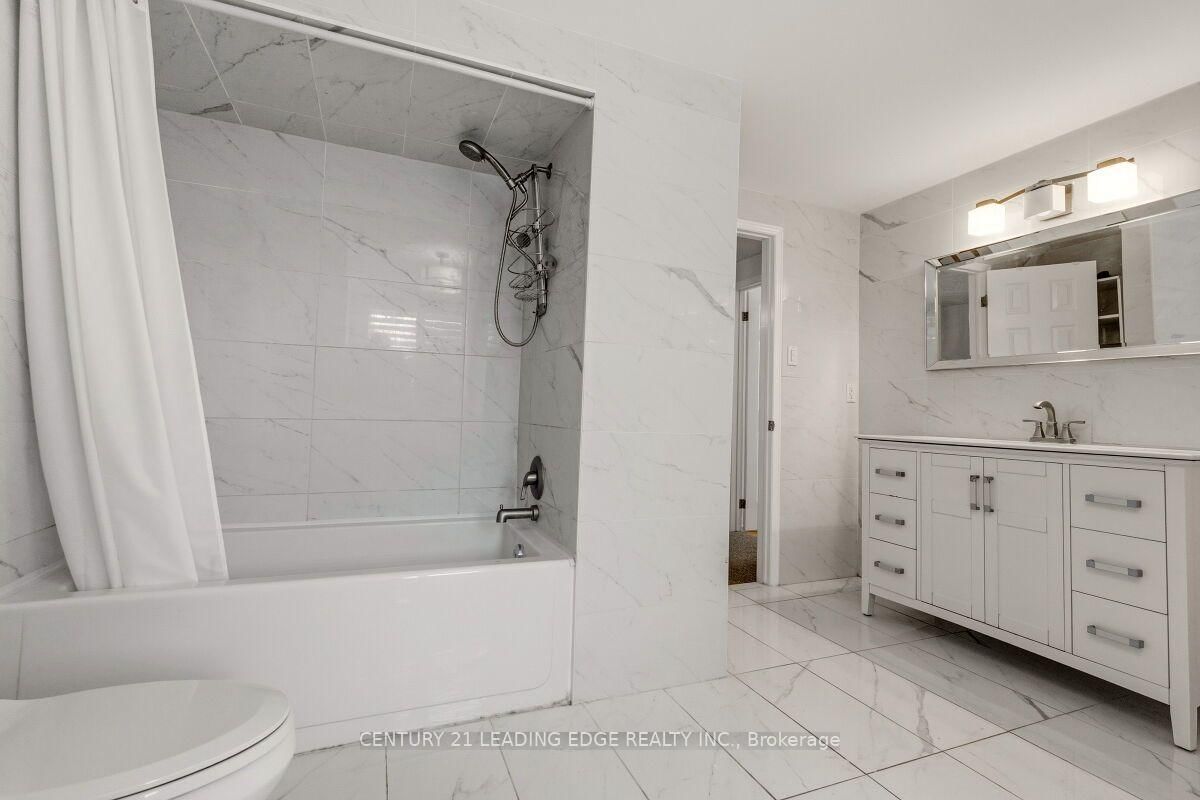
3 Pc Bath · Pot Lights · 3 Pc Bath
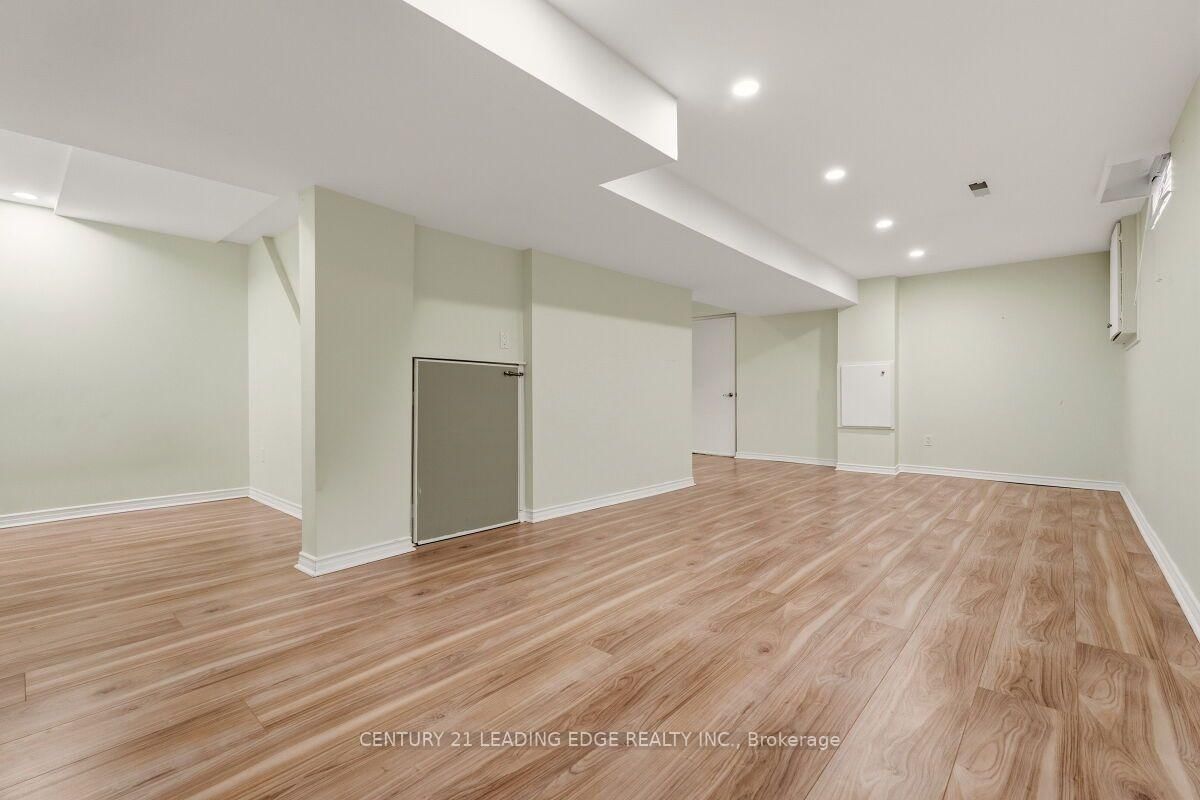
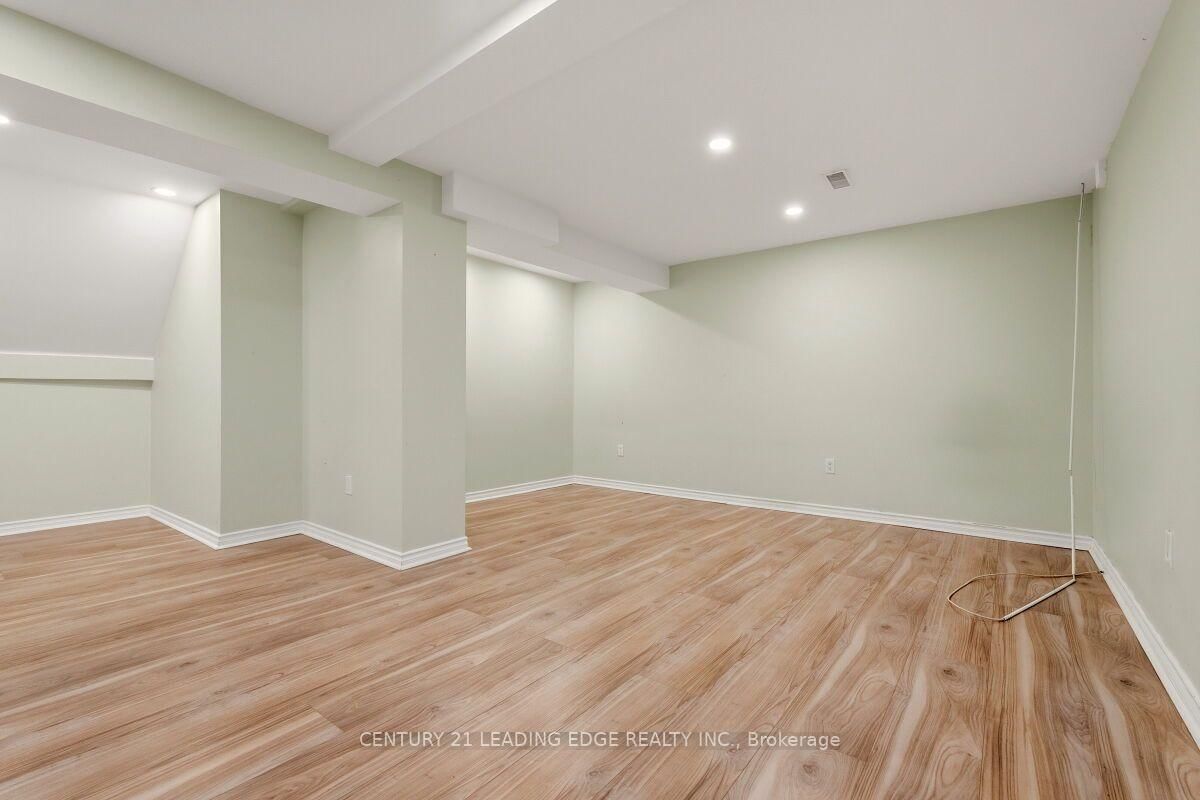
Level: Bsmt
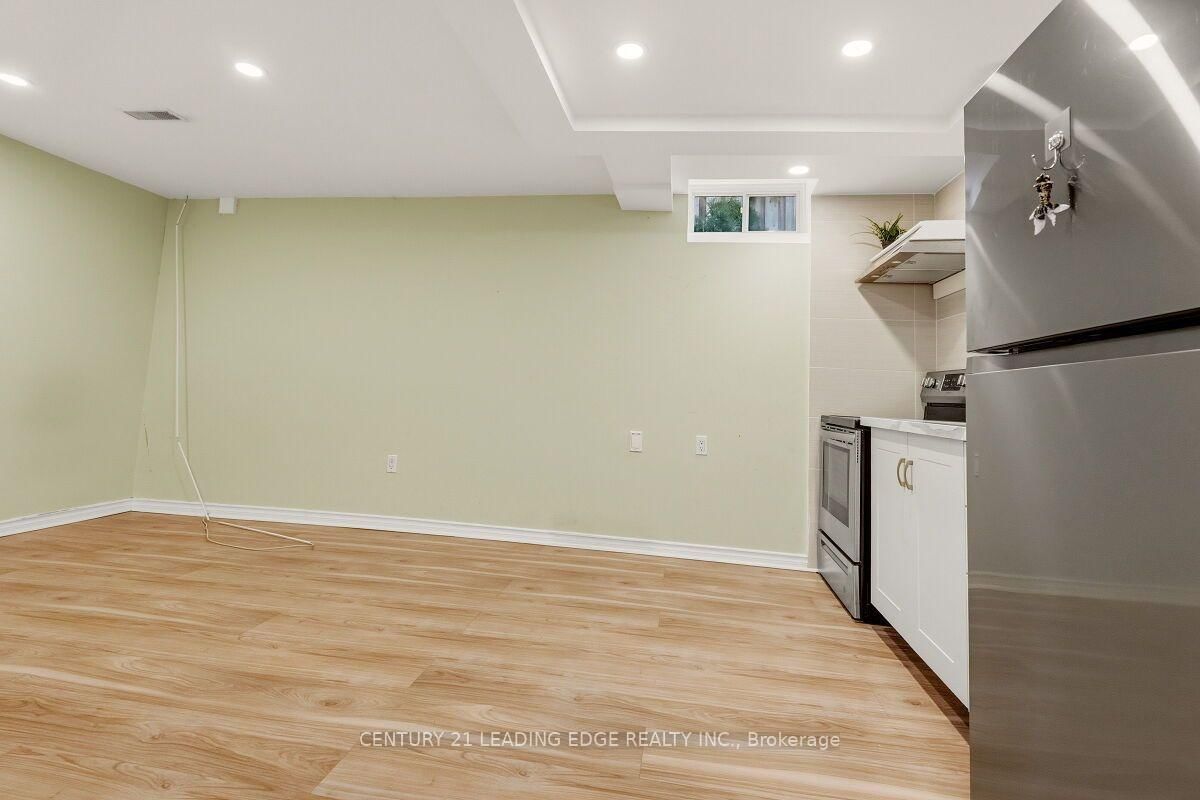
Combined W/Kitchen
Level: Bsmt
Public records about this location. Not part of the MLS® listing and not provided by the listing brokerage.
Province of Ontario open data
Province of Ontario open data
Province of Ontario open data
Province of Ontario open data · Government of Canada open data
Ontario Energy Board · Innovation, Science and Economic Development Canada
None of this is an inspection of the property. Confirm anything that matters to you with the municipality, the conservation authority or the record’s publisher. Contains information licensed under the Open Government Licence – Canada. Contains information licensed under the Open Government Licence – Ontario.
Monthly Payment
$6,643
Total monthly payment
$7,171
Break-even down payment
100%
Expand Neighbourhood demographics to load Statistics Canada census charts.
$1,449,000
$1,449,000
CAD
Estimate unavailable
The trademarks MLS®, Multiple Listing Service® and the associated logos are owned by CREA and identify the quality of services provided by real estate professionals who are members of CREA.