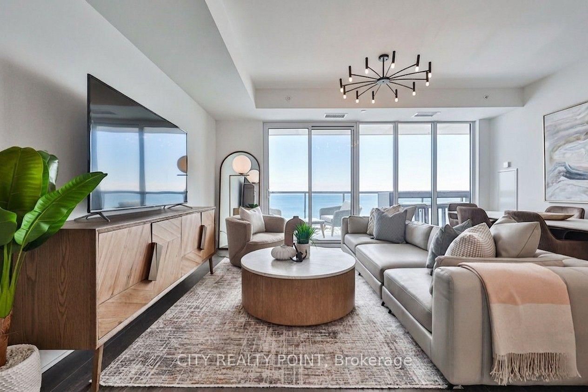




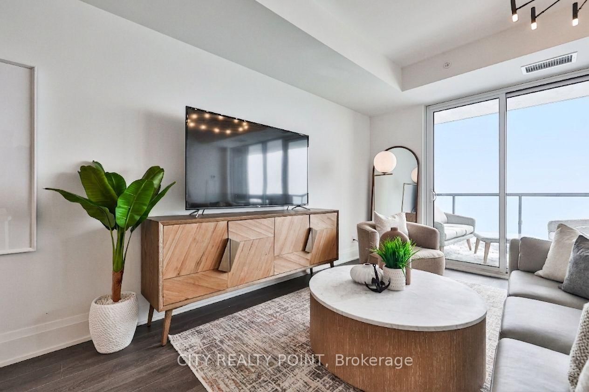
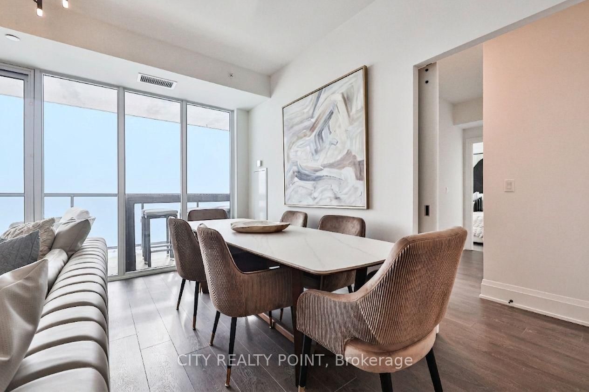
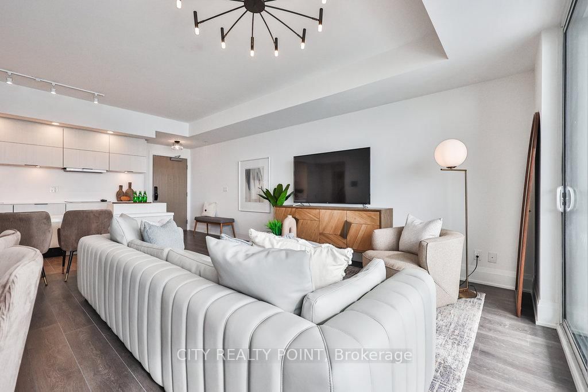
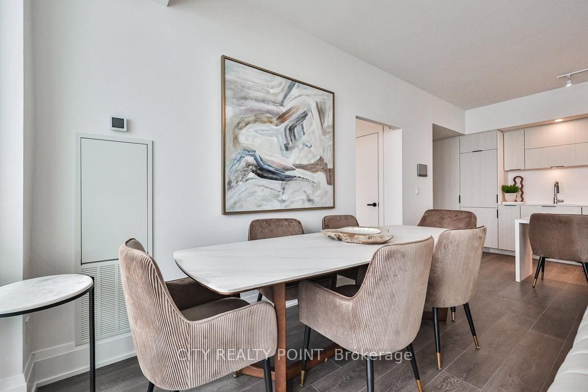

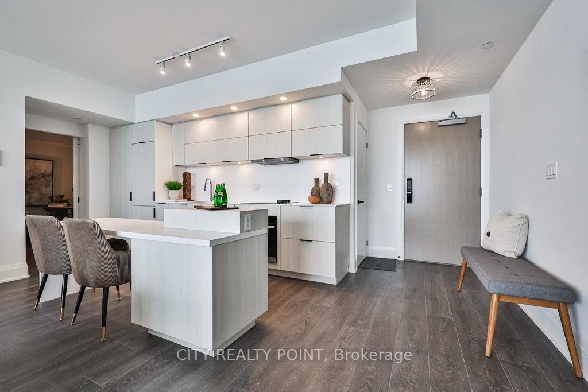
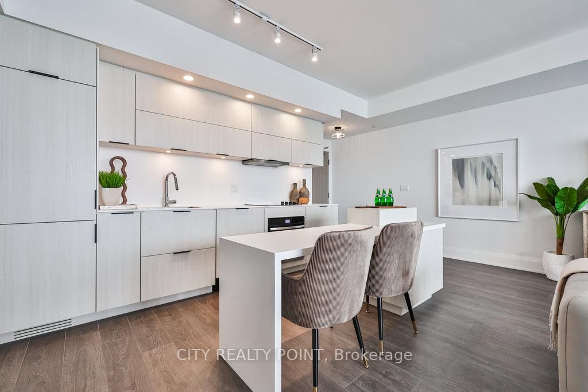



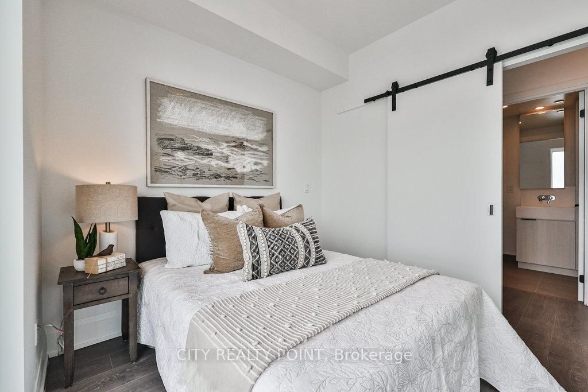
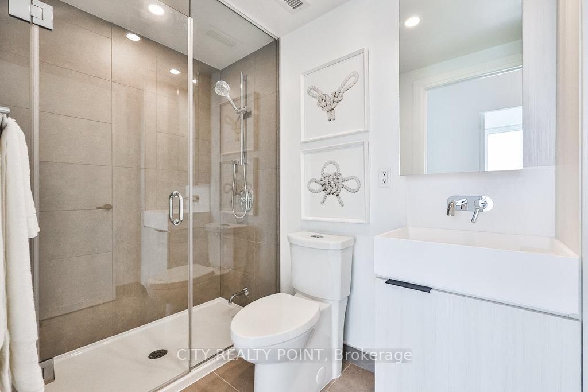
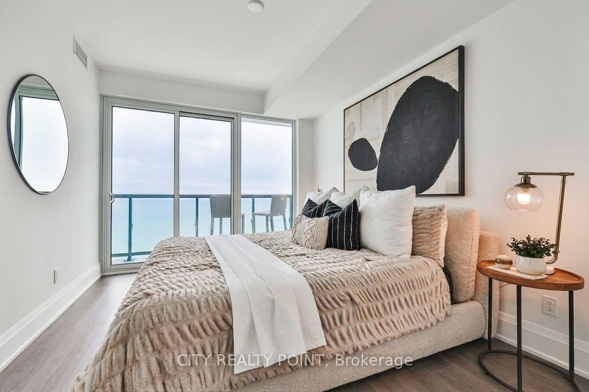

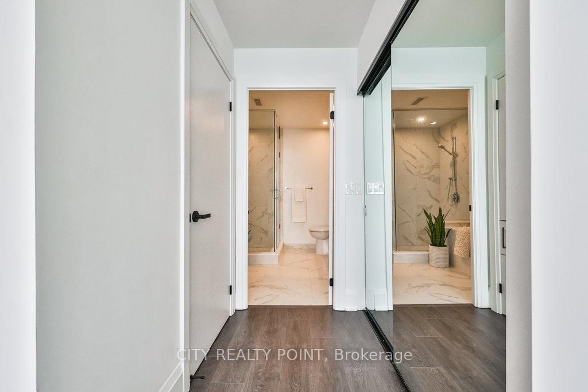


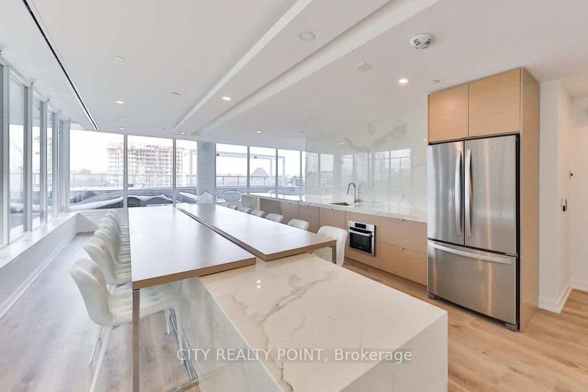
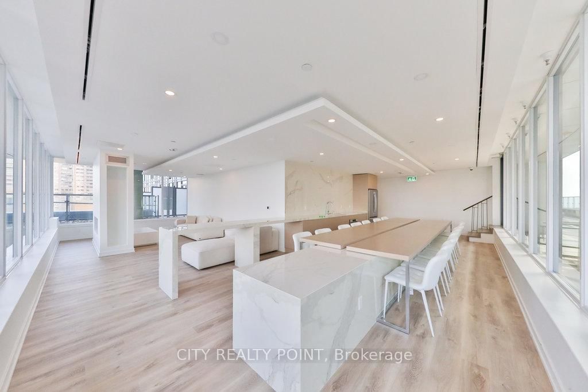

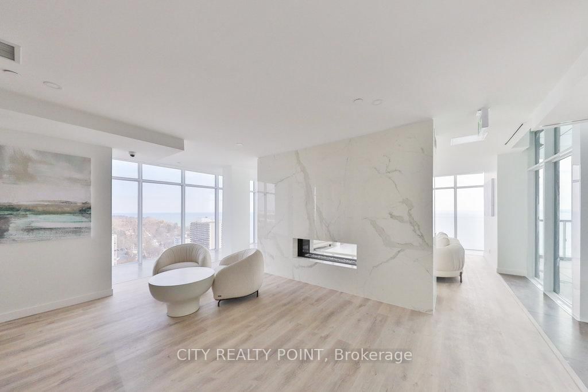
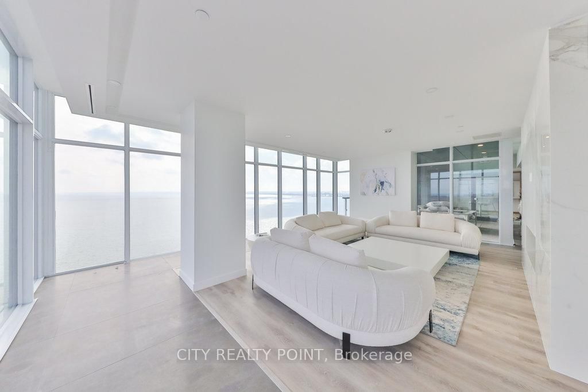
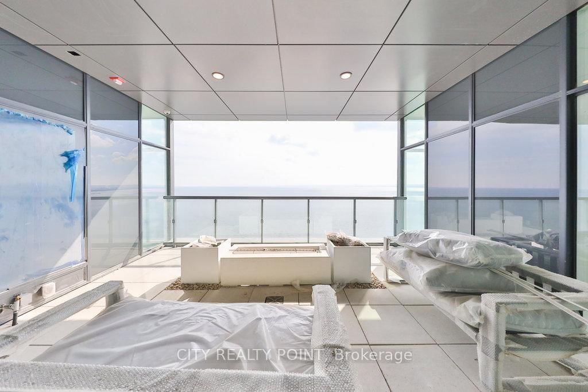
Living (7.58 × 4.91)
Window Flr to Ceil · W/O To Balcony · Open Concept
Level: Main

Brant, Burlington, Ontario L7R 0G9
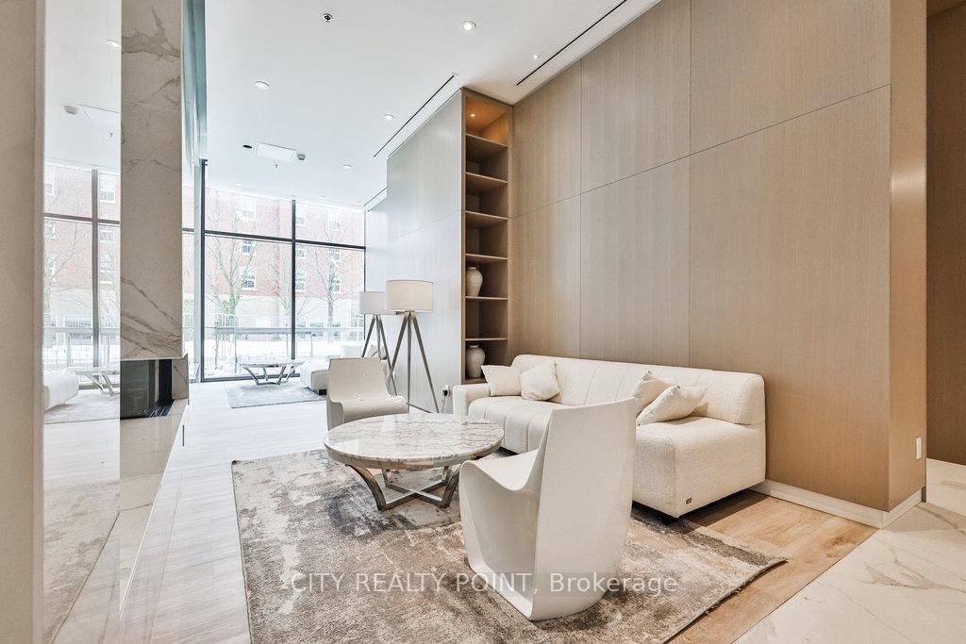
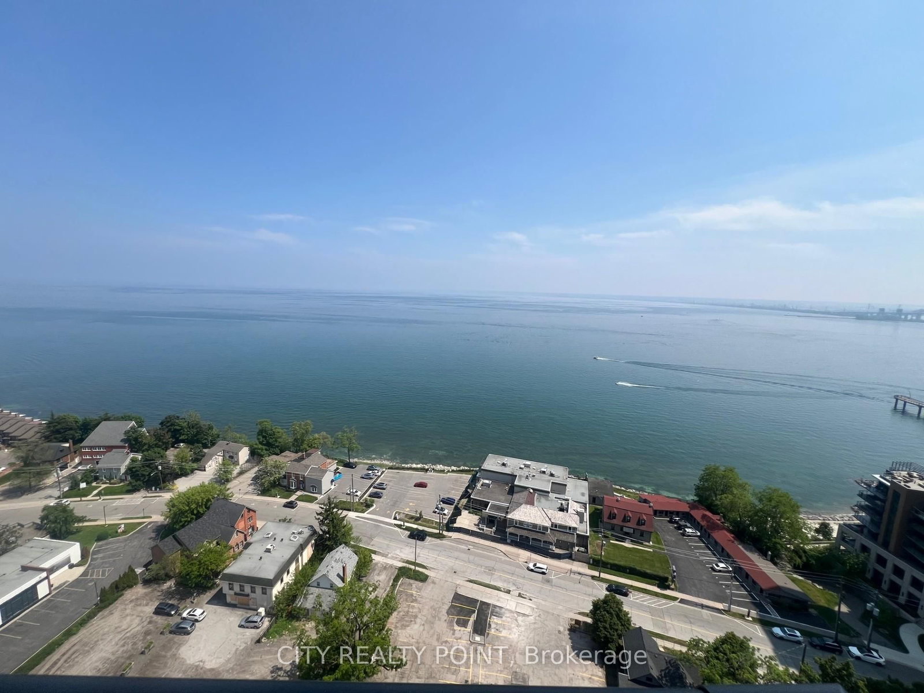
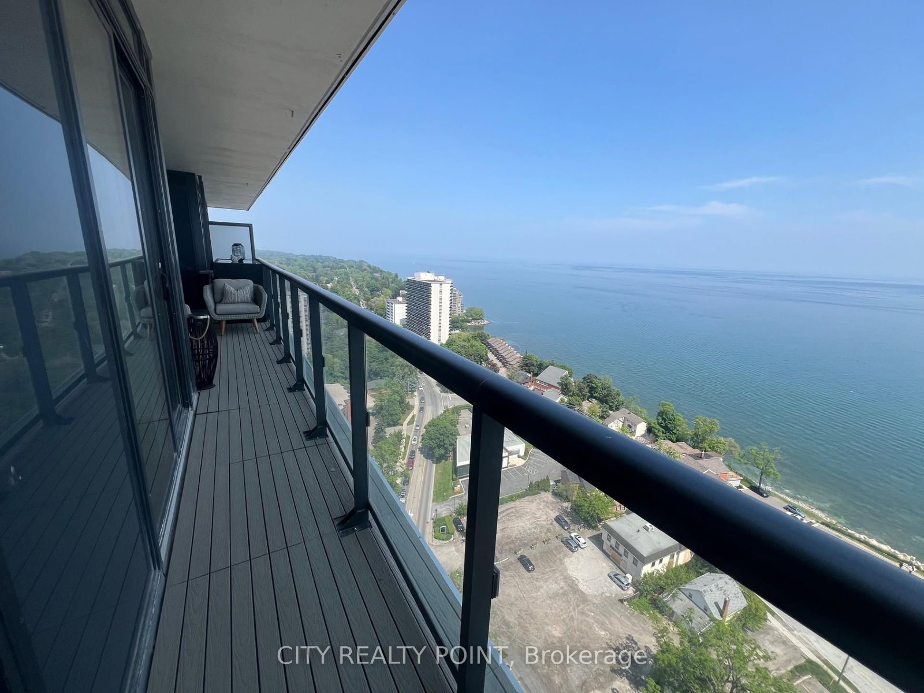
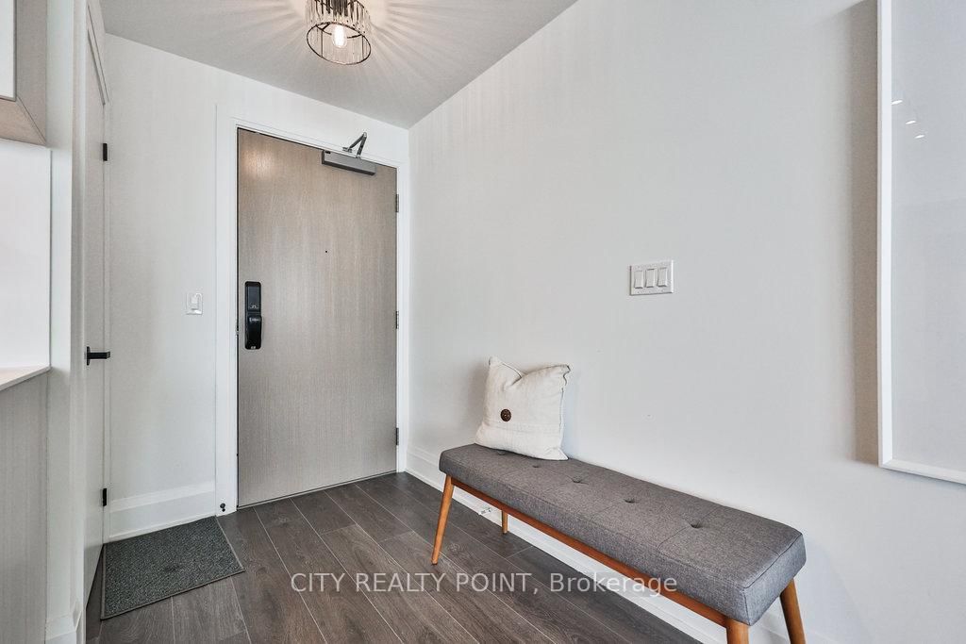
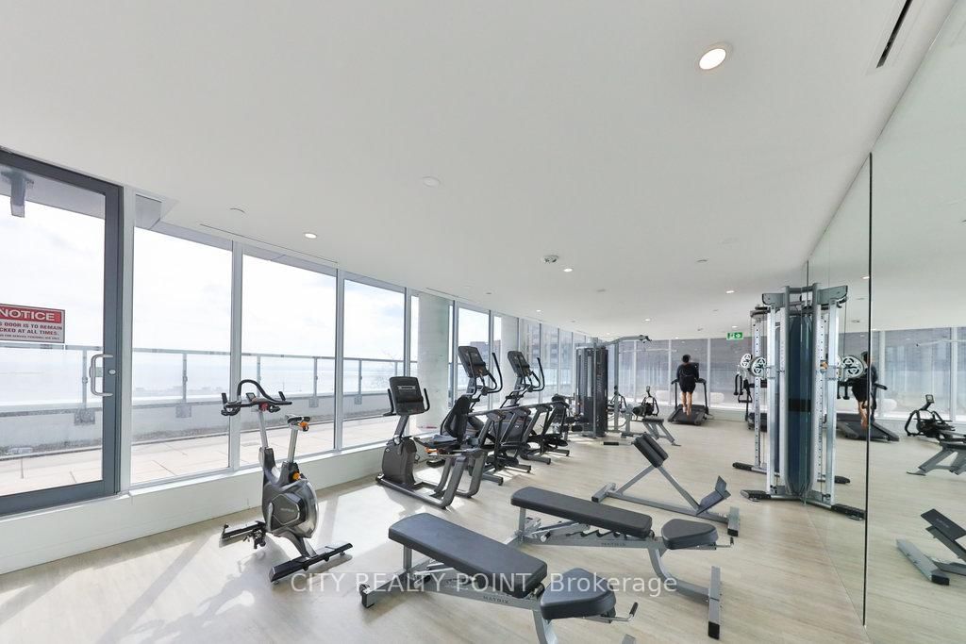
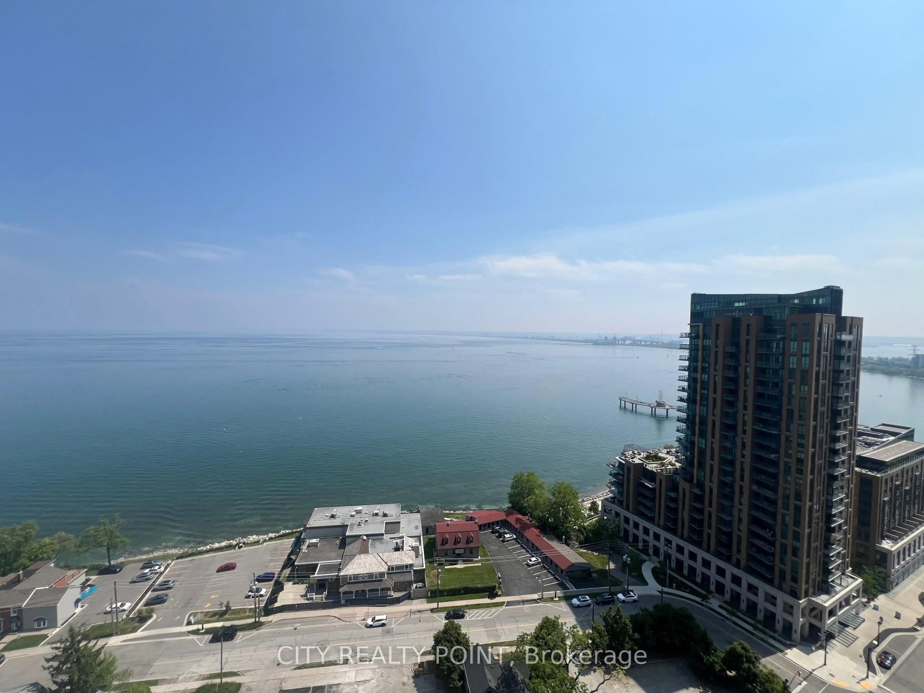
Experience true waterfront living in a rare residence that feels like a home, offering full-sized spaces, refined design, and unobstructed lake views from your 42-ft wide continuous balcony at Nautique Residences. This exceptional 2-bedroom + den, 2-bathroom suite-one of only two of its kind-offers approximately 1,133 sq ft of well-designed interior space, seamlessly extended by a 262 sq ft terrace spanning the full 42-ft width of the unit. With walkouts from the living room, primary bedroom, and second bedroom, it creates a seamless indoor-outdoor lifestyle rarely found in condo living. Enhanced by a $6,700 upgrade, the balcony features composite decking and integrated after-dark lighting, ideal for both entertaining and everyday enjoyment. Floor-to-ceiling windows flood the home with natural light while framing panoramic lake views from the main living area and both bedrooms. The spacious layout accommodates full-sized furnishings and includes a versatile den, perfect for a home office or additional living space. The primary suite offers a large walk-in closet, a secondary closet, and a spa-inspired 5-piece ensuite. Designed for those seeking more than just a condo, this residence delivers the comfort of a traditional home with the ease of luxury, low-maintenance living. Approximately $20,000 in curated furnishings can be included, offering a turnkey opportunity. Enjoy resort-style amenities including a pool, fitness centre, yoga studio, fire pit lounge, and elegant entertaining spaces. Located in the sought-after Brant neighbourhood, just steps to the waterfront, parks, dining, festivals, and Burlington Beach. Includes 1 underground parking space, locker, and 24-hour concierge.***A true waterfront home designed for the way you want to live***
Listing activity for 2204-370 Martha St, Burlington, Ontario
| Date Start | Date End | List Price | Price | Event | Listing ID |
|---|---|---|---|---|---|
| N/A | N/A | $1,498,000 | N/A | For Sale | W13724464 |
Window Flr to Ceil · W/O To Balcony · Open Concept
Level: Main
B/I Appliances · Centre Island · Eat-In Kitchen
Level: Main
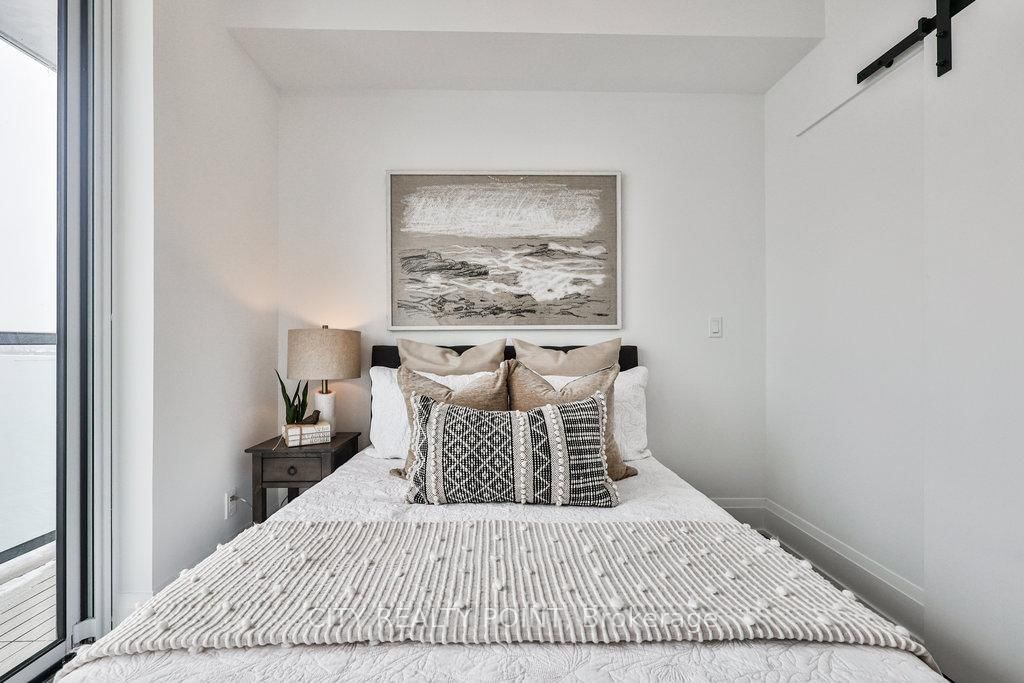
5 Pc Ensuite · His/Hers Closets · W/O To Balcony
Level: Main
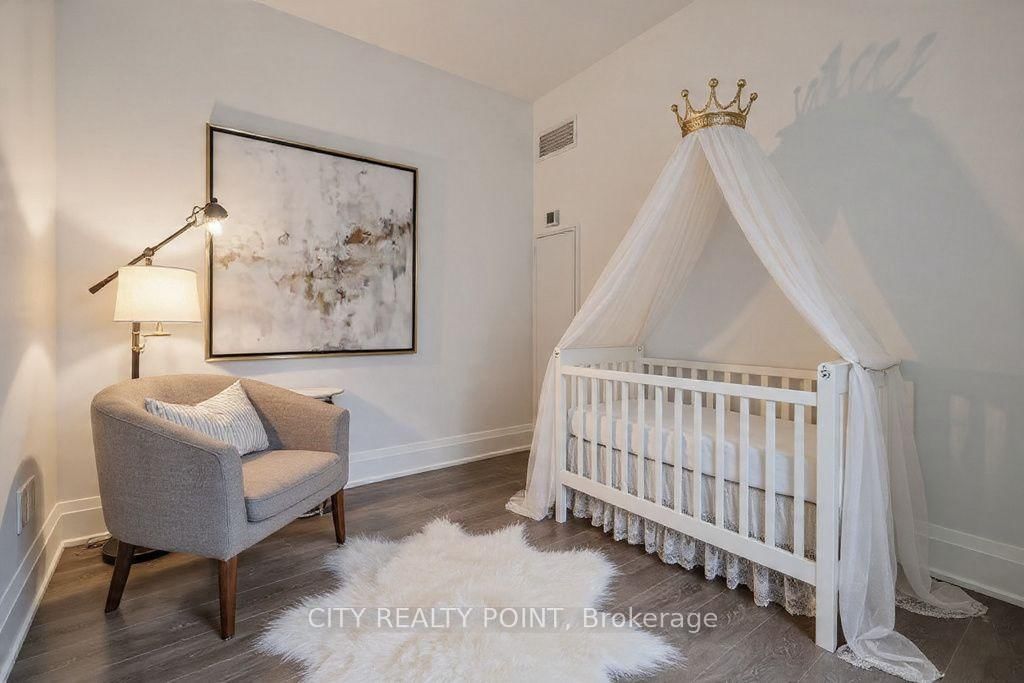
Laminate · Large Closet · W/O To Balcony
Level: Main
Open Concept · Laminate · Combined W/Living
Level: Main
5 Pc Ensuite · Tile Floor · Double Sink
Level: Main
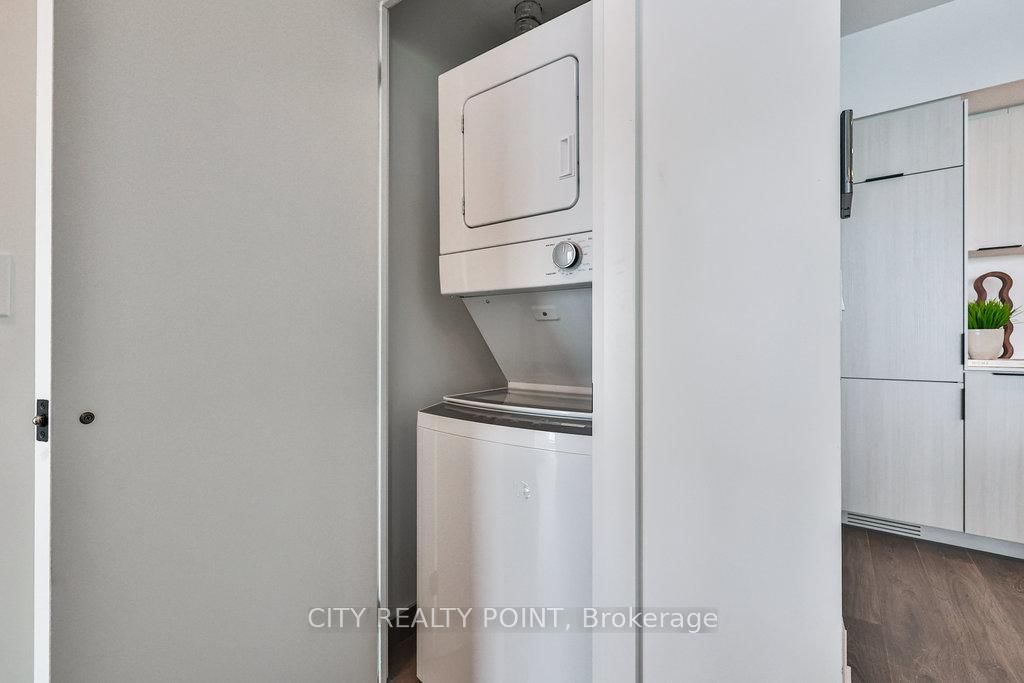
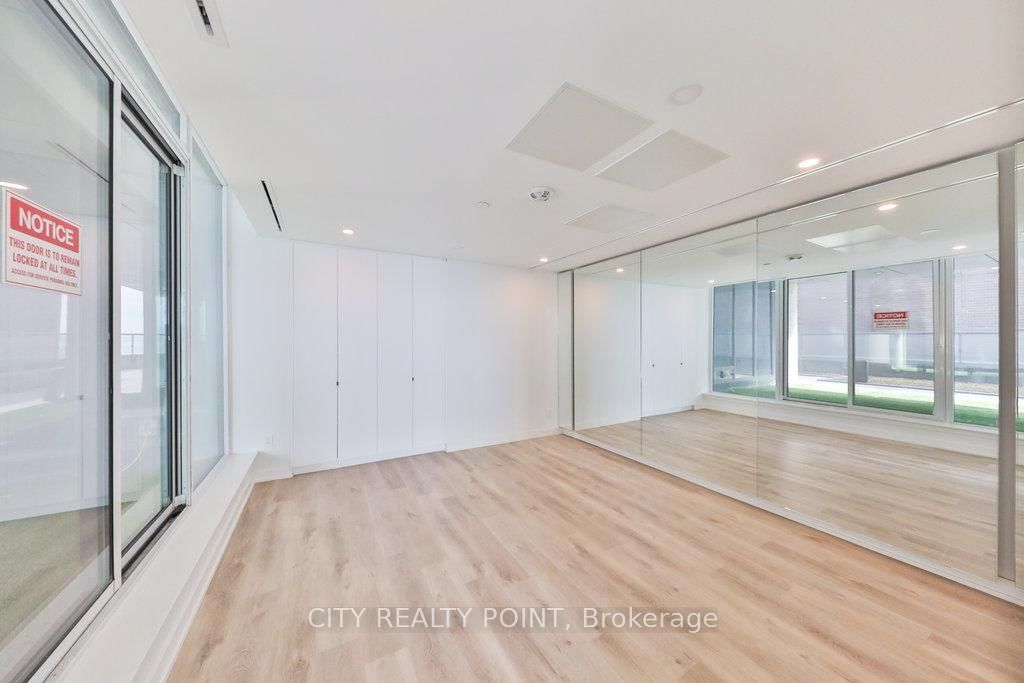
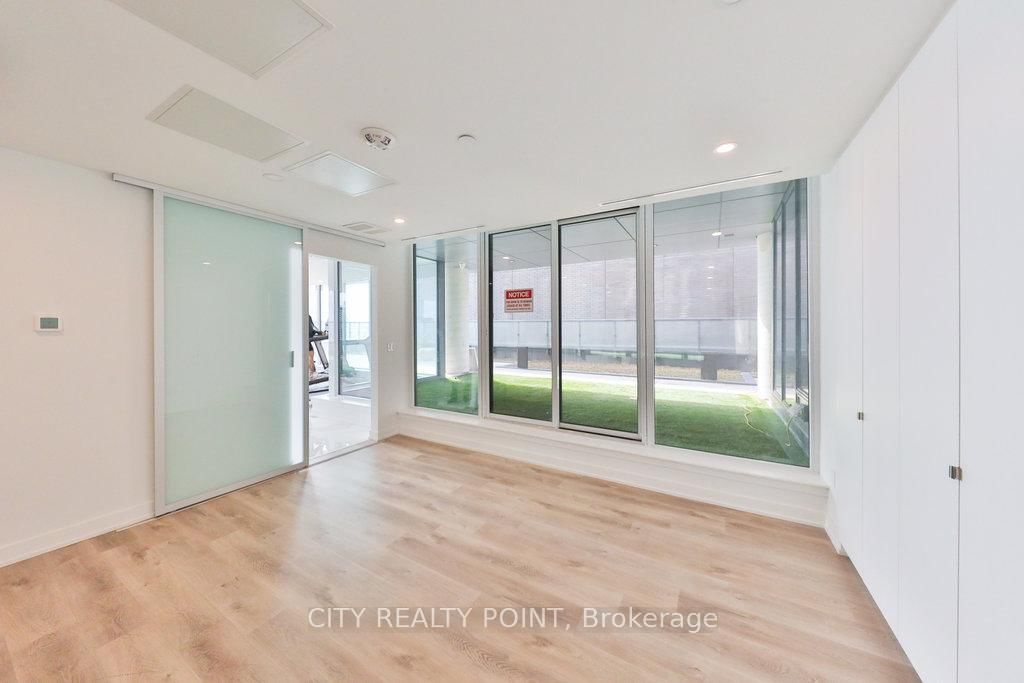
Laminate · Updated · Sliding Doors
Level: Main
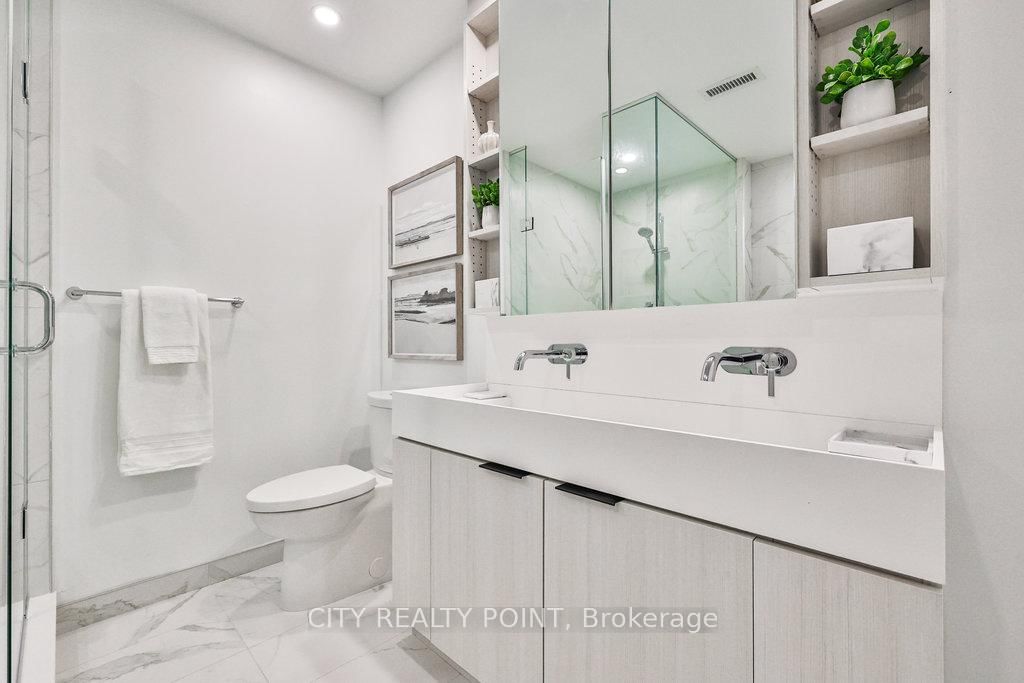
3 Pc Bath · Tile Floor · B/I Shelves
Level: Main
Public records about this location. Not part of the MLS® listing and not provided by the listing brokerage.
Province of Ontario open data
Province of Ontario open data
Province of Ontario open data
Province of Ontario open data · Government of Canada open data
Ontario Energy Board · Innovation, Science and Economic Development Canada
None of this is an inspection of the property. Confirm anything that matters to you with the municipality, the conservation authority or the record’s publisher. Contains information licensed under the Open Government Licence – Canada. Contains information licensed under the Open Government Licence – Ontario.
Monthly Payment
$6,867
Total monthly payment
$7,344
Break-even down payment
100%
Expand Neighbourhood demographics to load Statistics Canada census charts.
$1,498,000
$1,498,000
CAD
Estimate unavailable
The trademarks MLS®, Multiple Listing Service® and the associated logos are owned by CREA and identify the quality of services provided by real estate professionals who are members of CREA.