









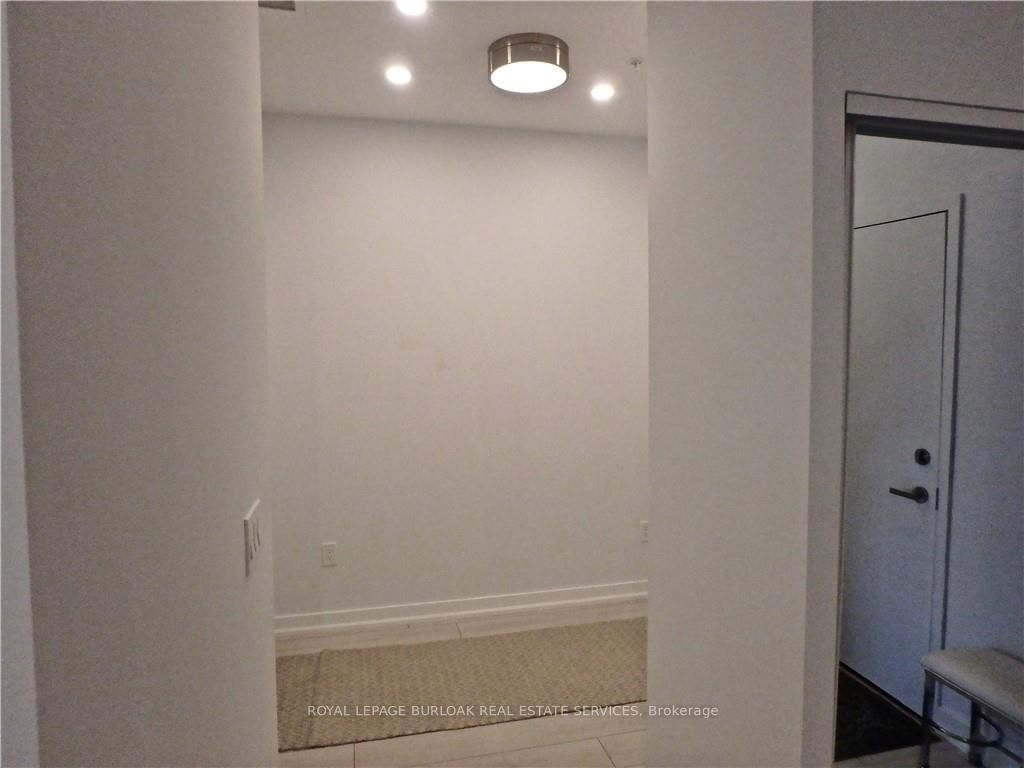

Den (1.83 × 3.07)
Laminate · Separate Rm
Level: Main

Tansley, Burlington, Ontario L7M 0H2
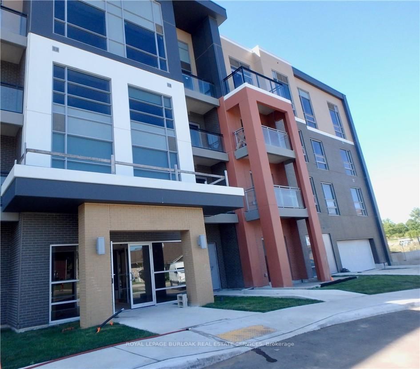
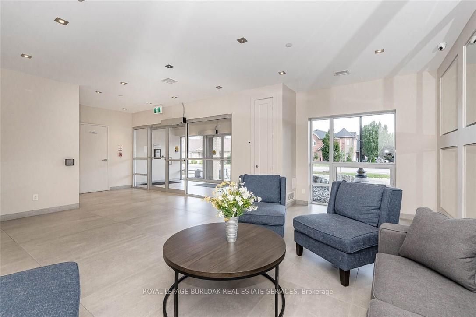
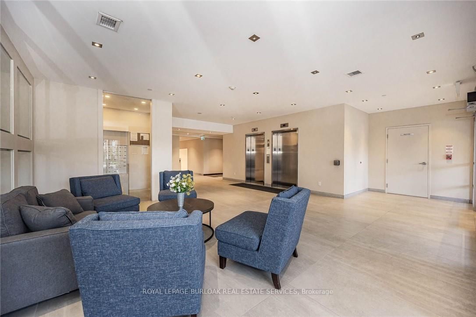
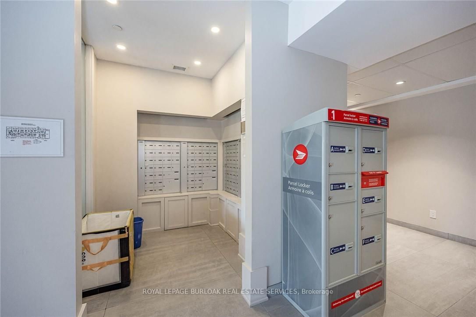
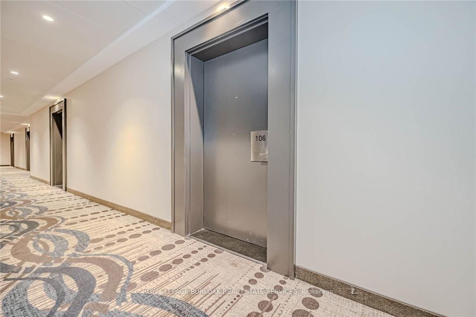
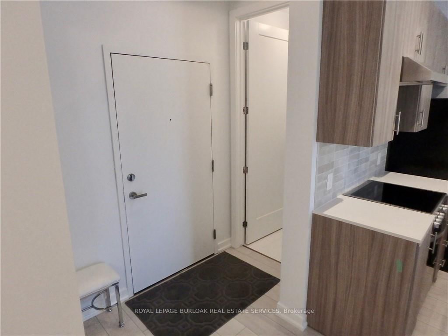
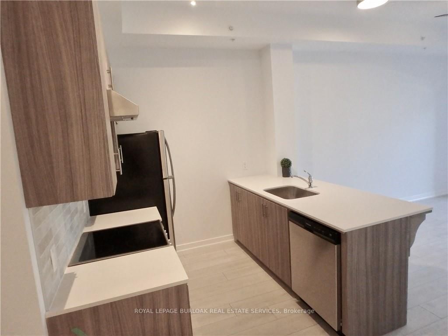
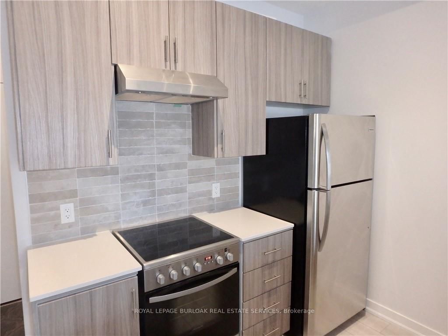
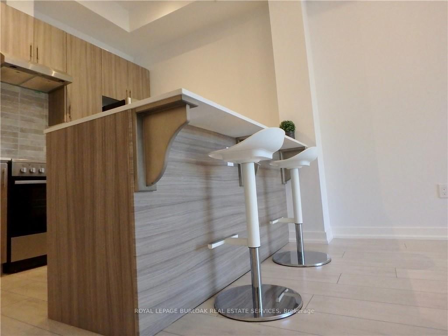
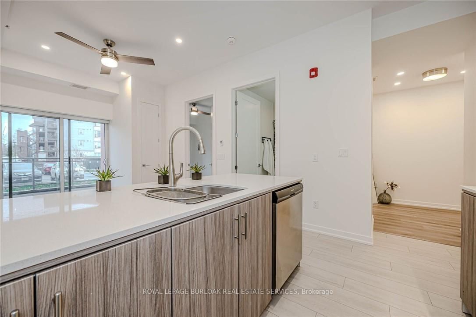
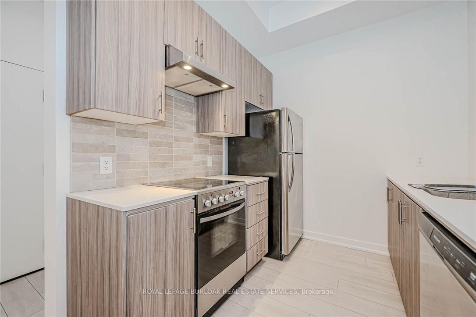
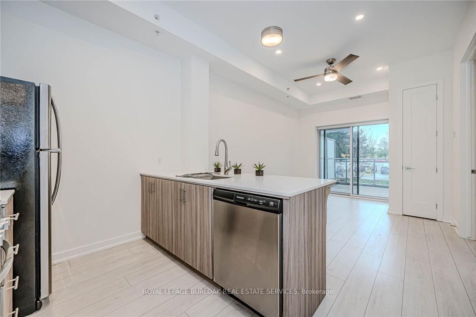
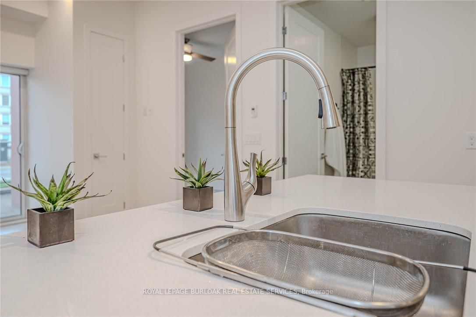
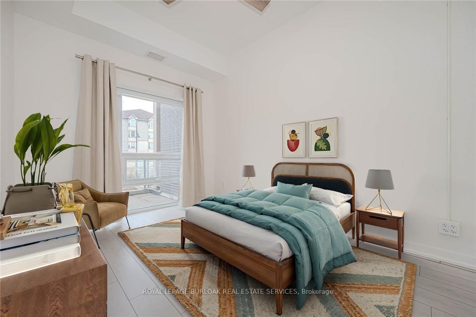
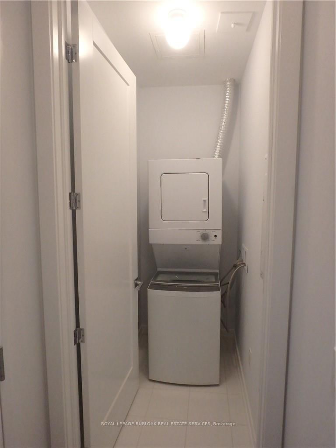
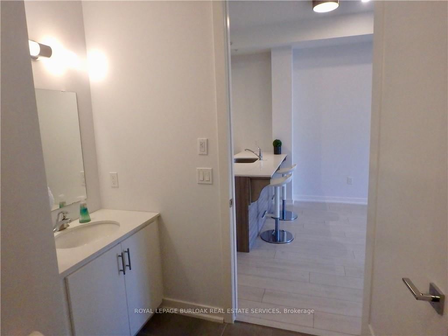
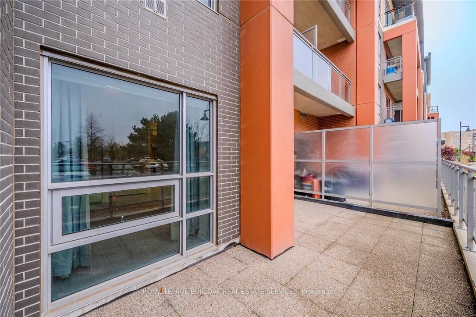
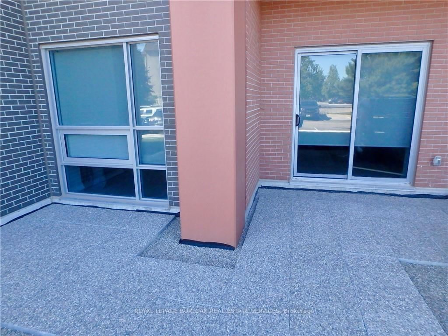
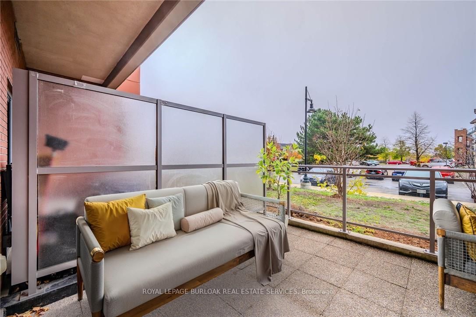
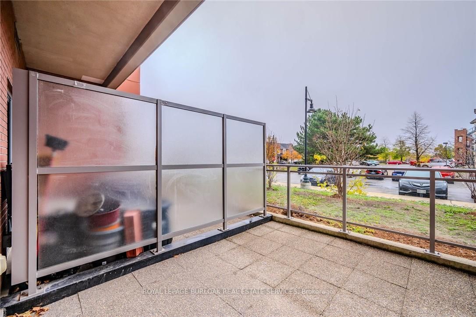
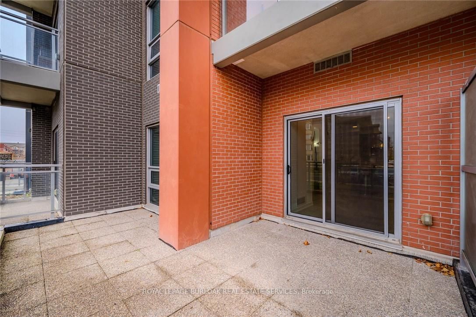
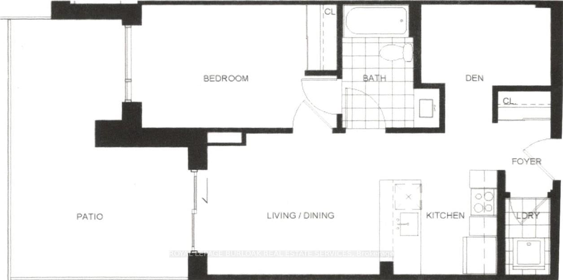
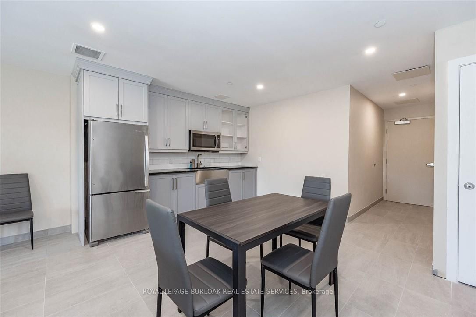
Recently updated and superbly suited for seniors and entry buyers looking in Burlington! No elevator required-this ground-level, 1-bedroom plus Den (Battersea model) is the epitome of easy condo living and has a rare walkout to an extra-large private outdoor terrace, perfect for pet lovers and sun worshippers alike. Quiet, end-of-cul-de-sac building, located off of Tobyn Drive in desirable Tansley Woods, with walking trails, community centre and parks, only minutes from main travel routes. This unit has been upgraded recently with new luxury vinyl flooring throughout, hardware &designer paint. Bright and airy 10ft ceilings (only on 1st and 4th floors), 2 ceiling fans, extra large windows with coverings, Primary bedroom with ensuite privilege plus flexible separate den space for Office, TV area or extra guests(can accommodate wall bed). All stainless steel appliances, in-suite laundry, 1 underground parking spot and 1 locker included. Condo fee includes heat and water, building maintenance, snow removal, visitor parking, party room and more. Flexible possession available!
Listing activity for 106-4040 Upper Middle Rd, Burlington, Ontario
| Date Start | Date End | List Price | Price | Event | Listing ID |
|---|---|---|---|---|---|
| N/A | N/A | $419,900 | N/A | For Sale | W13729562 |
Laminate · Separate Rm
Level: Main
4 Pc Ensuite · Semi Ensuite · Overlook Patio
Level: Main
W/O To Terrace · Laminate · Open Concept
Level: Main
Tile Floor
Level: Main
Stainless Steel Appl · Breakfast Bar · Laminate
Level: Main
Monthly Payment
$1,925
Total monthly payment
$2,113
Break-even down payment
100%
Expand Neighbourhood demographics to load Statistics Canada census charts.
$419,900
$419,900
CAD
Estimate unavailable
The trademarks MLS®, Multiple Listing Service® and the associated logos are owned by CREA and identify the quality of services provided by real estate professionals who are members of CREA.