


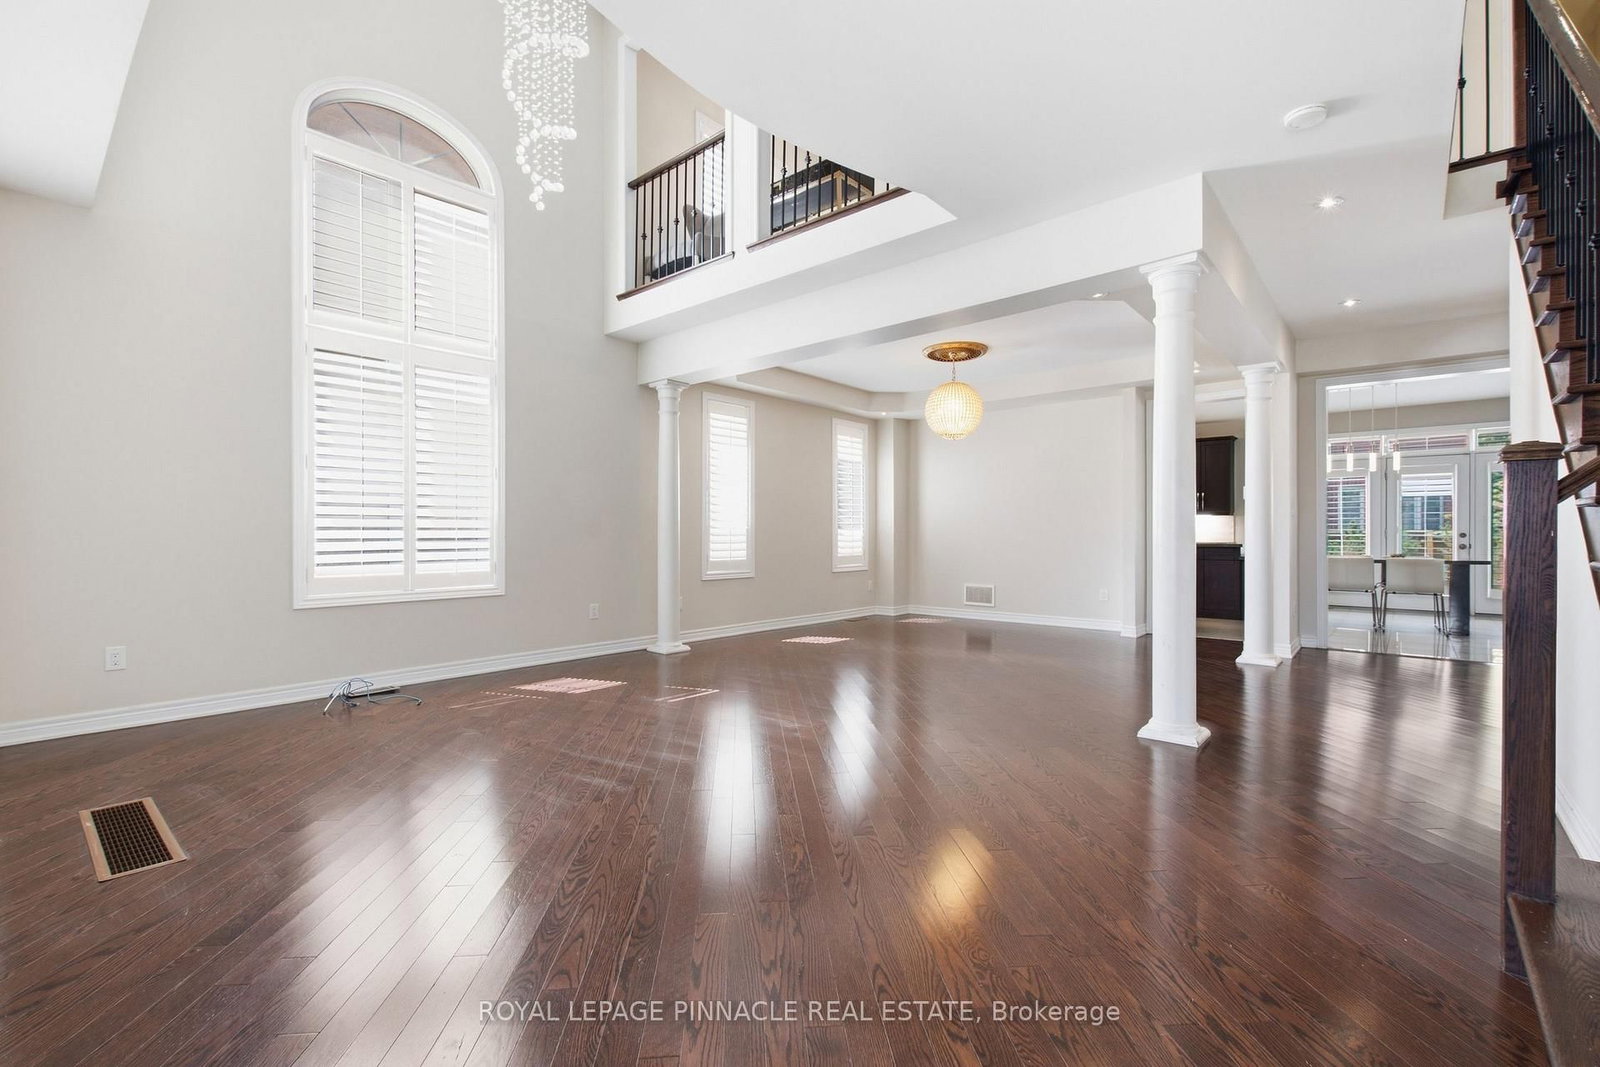


Family (4.38 × 5.18)
hardwood floor · Combined W/Kitchen · Fireplace
Level: Ground

Alton, Burlington, Ontario L7M 0K5
Welcome to this detached home in highly desirable Alton Village, offering an impressive 3,694 sq. ft. of living space as per MPAC and a wide frontage. One of the biggest area built in Alton Village. This spacious and versatile home is ideal for large or growing families seeking comfort, functionality, and an outstanding location. The main level features an oversized kitchen with a breakfast area & 2 levels Island & Granite Counter Top, open to a large family room-perfect for everyday living and entertaining. A bright open-to-above living room creates an impressive sense of space. An additional main-floor room offers excellent flexibility and can be used as a home office, library, or additional living space. A convenient small computer room linked to the Family Room can also be converted into a wet bar or Den. Wood Stairs, Spot Lights. The second level offers two primary bedrooms, along with two additional bedrooms featuring a semi-ensuite bathroom. A fifth room provides the flexibility to be used as a study, home office, computer room, or other functional space. Enjoy the convenience of a second-floor laundry room. The primary bedroom includes a large walk-in closet plus an additional closet. Additional features include hardwood flooring on the main level, a functional open-concept layout, generous room sizes, and exceptional space for a large family. Backyard comes with nice Fire Pit, Interlocking, & Wooden Deck. Conveniently located close to Hwy 407, Dundas Street, shopping, schools, parks, and other amenities. A rare opportunity to own an exceptionally spacious detached home in sought-after Alton Village!
Listing activity for 4713 Thomas Alton Blvd, Burlington, Ontario
| Date Start | Date End | List Price | Price | Event | Listing ID |
|---|---|---|---|---|---|
| N/A | N/A | $1,649,000 | N/A | For Sale | W13885906 |
hardwood floor · Combined W/Kitchen · Fireplace
Level: Ground
Ceramic Floor · Open Concept · Stainless Steel Appl
Level: Ground
Ceramic Floor · Combined W/Kitchen · O/Looks Backyard
Level: Ground
hardwood floor · Combined W/Living · Window
Level: Ground
hardwood floor · Combined W/Dining · Window
Level: Ground
Sunken Room · hardwood floor · Window
Level: Ground
Hardwood Floor
Level: Ground
Broadloom · W/I Closet · 5 Pc Ensuite
Level: 2nd
Broadloom · Window · 4 Pc Ensuite
Level: 2nd
Semi Ensuite · 4 Pc Bath · Closet
Level: 2nd
Semi Ensuite · 4 Pc Bath · Closet
Level: 2nd
Broadloom · O/Looks Living
Level: 2nd
Public records about this location. Not part of the MLS® listing and not provided by the listing brokerage.
Province of Ontario open data
Province of Ontario open data
Province of Ontario open data
Province of Ontario open data · Government of Canada open data
Ontario Energy Board · Innovation, Science and Economic Development Canada
None of this is an inspection of the property. Confirm anything that matters to you with the municipality, the conservation authority or the record’s publisher. Contains information licensed under the Open Government Licence – Canada. Contains information licensed under the Open Government Licence – Ontario.
Monthly Payment
$7,559
Total monthly payment
$8,380
Break-even down payment
100%
Expand Neighbourhood demographics to load Statistics Canada census charts.
$1,649,000
$1,649,000
CAD
Estimate unavailable
The trademarks MLS®, Multiple Listing Service® and the associated logos are owned by CREA and identify the quality of services provided by real estate professionals who are members of CREA.