677 Lomond Cres

Shoreacres, Burlington, Ontario L7L 2N8

For Sale · MLS® W13723452 · TRREB MLS®
3+1
Beds
3
Baths
1100-1500
Sqft
1
Parking
Detached
Type

Description

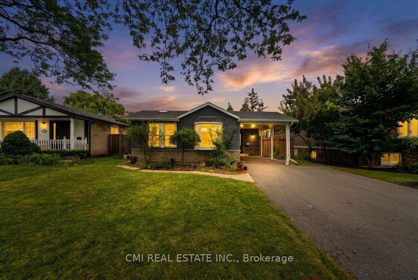
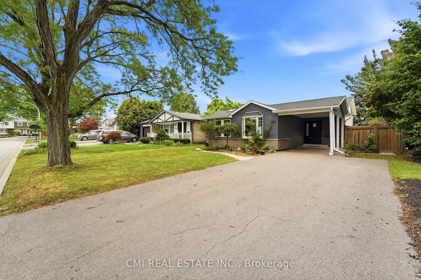
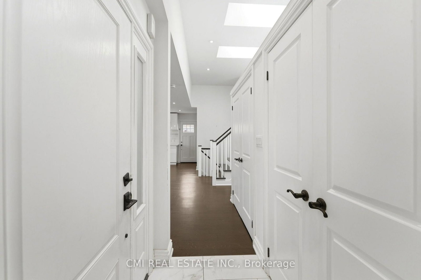
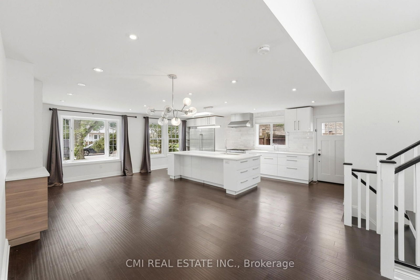
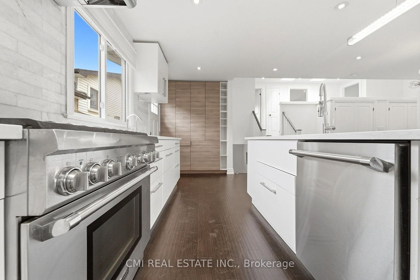
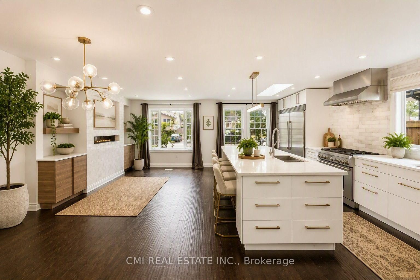
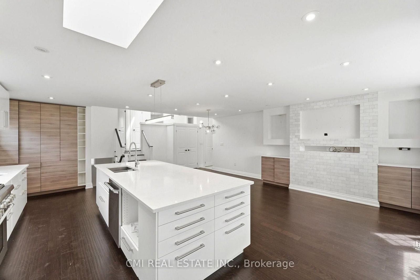
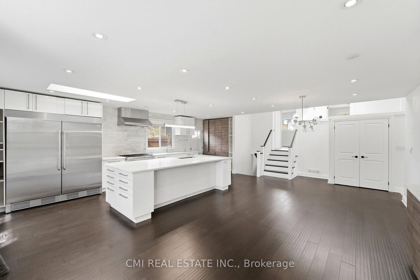
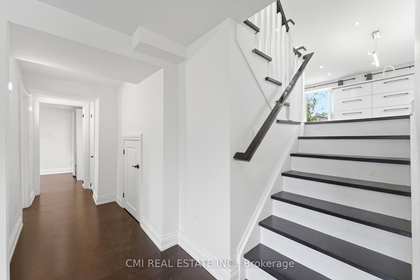
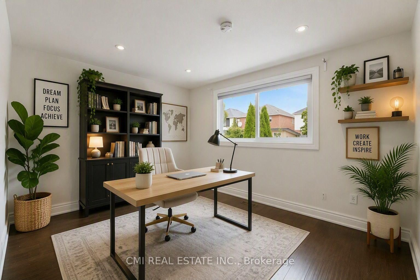
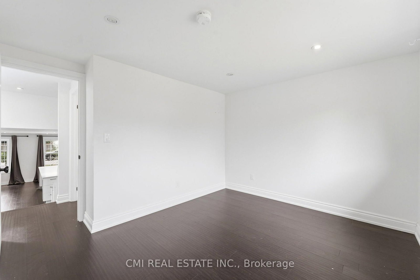
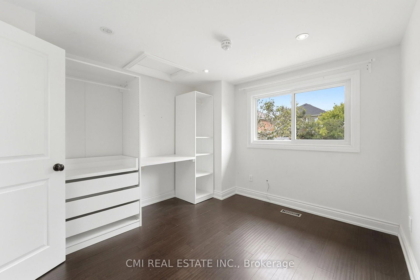
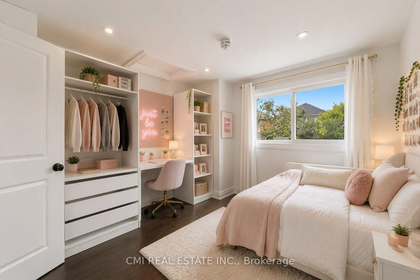
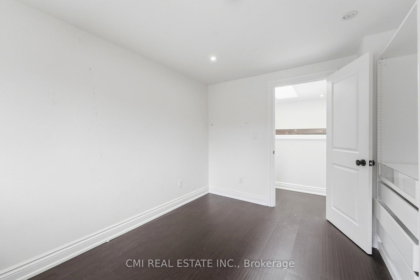
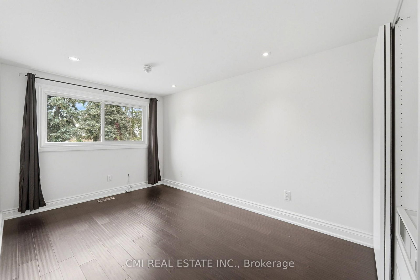
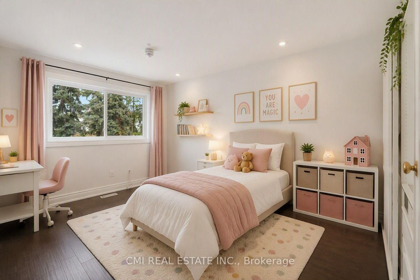
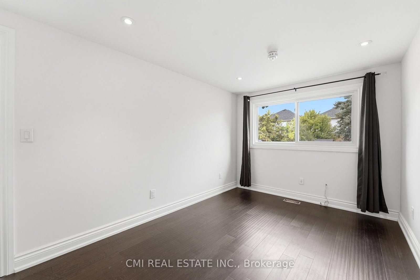
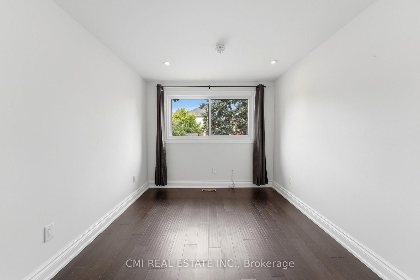
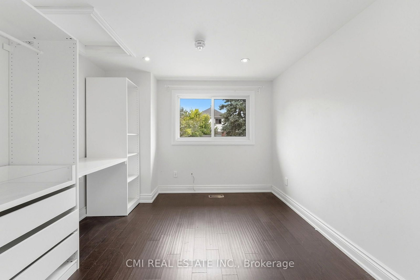
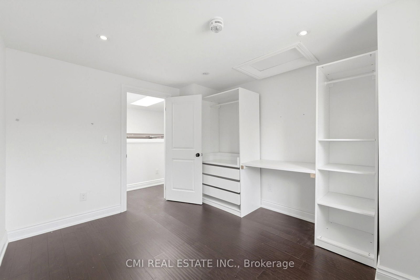
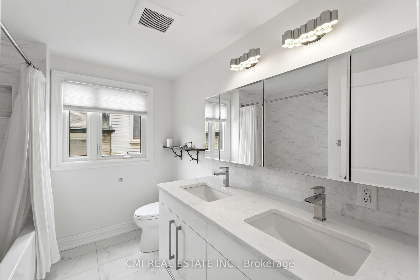
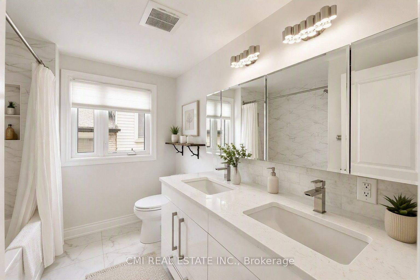
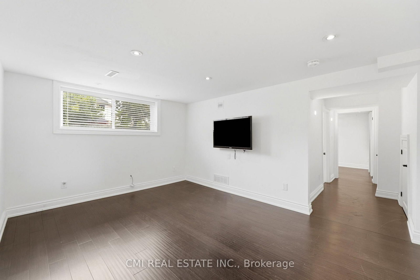
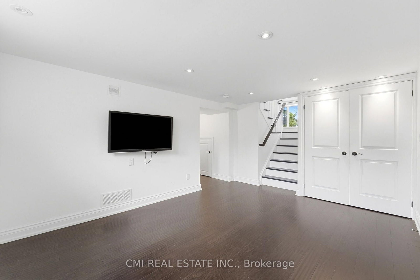
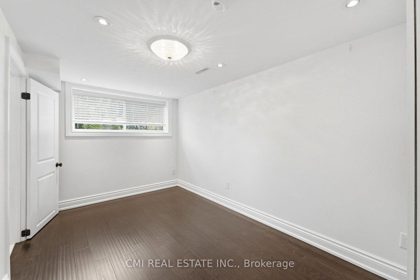
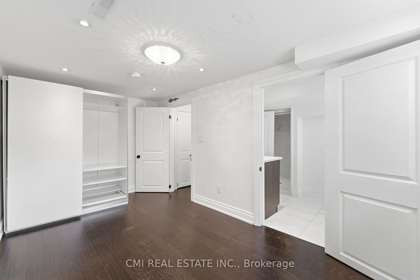
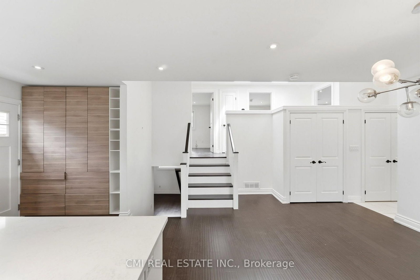
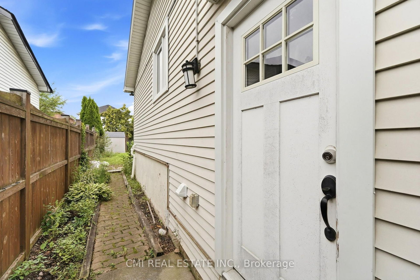
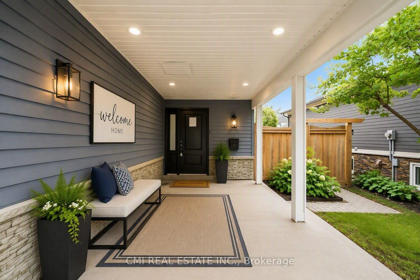
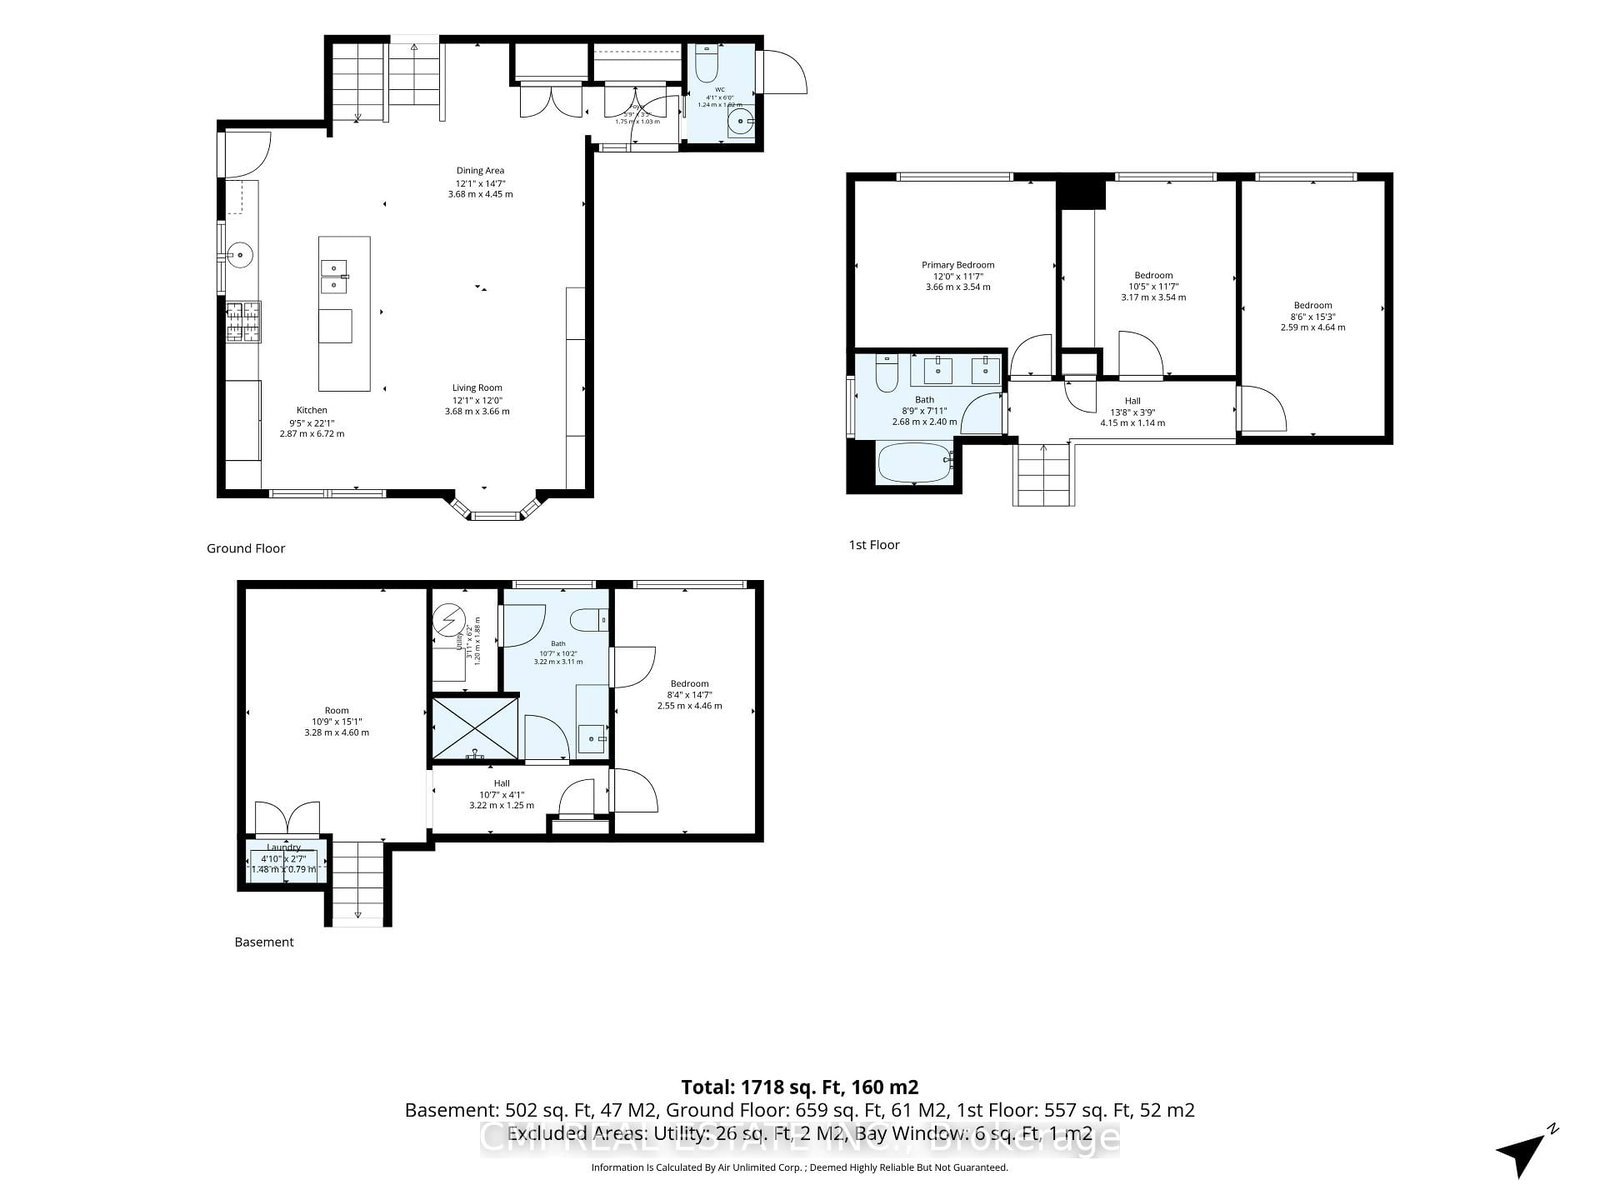
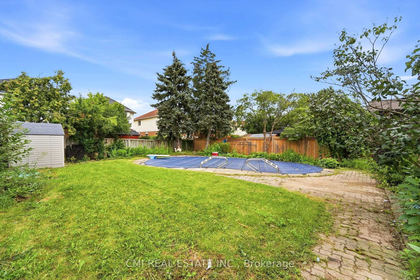
Rarely Offered 3-Level Backsplit with Inground Pool! Welcome to 677 Lomond Crescent, situated on a premium 50 ft x 125 ft lot in one of Burlington's most desirable neighborhoods. This spacious 3+1 bedroom, 3-bathroom backsplit bungalow features a functional layout packed with living space. The main and upper levels offer bright, open living and dining areas along with 3 generous bedrooms. The finished lower level adds a versatile 4th bedroom/flex space and an additional bath-ideal for extended family or a home office. Step outside to your private backyard oasis featuring an inground pool perfect for summer entertaining. Excellent location close to top schools, parks, shopping, and highway access.
01 / Property recordListing details

Key Facts

MLS® #
W13723452
Board
TRREB MLS®
Days on market
Tax
$5,810
Size
1100-1500 sqft
Lot
50 × 125 Feet
Parking
1 Carport, 4 Parking

Listing History

Listing activity for 677 Lomond Cres, Burlington, Ontario

Date StartDate EndList PricePriceEventListing ID
N/AN/A$1,065,000N/AFor SaleW13723452

Property Details

Property

Property Type
Detached
Style
Backsplit 3
Community
Shoreacres
Municipality
Burlington

Inside

Bedrooms
3+1
Bathrooms
3
Bathroom Detail
1, 4pc, 2nd
Bathroom Detail
1, 2pc, Main
Bathroom Detail
1, 3pc, Bsmt
Basement Type
Finished
Kitchens
1

Utilities

Water
Municipal
Cooling
Central Air
Heating Type
Forced Air

Building

Size
1100-1500 sqft
Construction
Stone

Parking

Garage Type
Carport
Garage
1
Add. Parking
3
Total Parking
4

Land

Sewer
Sewers
Lot Size
50 × 125 Feet
Lot Size Code
Feet

Additional

Foundation
Poured Concrete
Roof
Asphalt Shingle
Fireplace
Y
Pool
On Ground
Den
N
Family room
N
Extras
All permanently affixed fixtures are included. Seller provides no representations or warranties. Property sold in "as is, where is" condition. Sale conducted under Power of Sale.

Rooms (9)

Living (3.66 × 3.68)

Level: Main

Kitchen (6.72 × 2.87)

Level: Main

Dining (4.45 × 3.68)

Level: Main

Primary (3.54 × 3.66)

Level: 2nd

2nd Br (3.54 × 3.17)

Level: 2nd

3rd Br (4.64 × 2.59)

Level: 2nd

Rec (4.6 × 3.28)

Level: Bsmt

Br (4.46 × 2.55)

Level: Bsmt

Laundry (0.79 × 1.48)

Level: Bsmt

Location

02 / Plan your numbersTools

Mortgage Tools

Mortgage calculator

20%

Monthly Payment

$4,882

  • Down payment$213,000
  • Mortgage amount$852,000
  • Total interest$612,600
  • Total cost$1,677,600

Cash flow analysis

$4,882

Total monthly payment

$5,366

Break-even down payment

100%

Cash flow-$5,366
03 / Community profileNeighbourhood demographics

Expand Neighbourhood demographics to load Statistics Canada census charts.

$1,065,000

$1,065,000

CAD

Estimate unavailable

Inquire about this listing

Connect directly with Lorenzo Presutti.

Or call Lorenzo Presutti

Similar active listings

The trademarks MLS®, Multiple Listing Service® and the associated logos are owned by CREA and identify the quality of services provided by real estate professionals who are members of CREA.