




Living (3.35 × 4.87)
Hardwood Floor
Level: Main

Waterdown, Hamilton, Ontario L8B 0V1
Welcome to 123 Attridge Crescent, Waterdown! A beautifully maintained corner lot home offering the perfect combination of space, comfort, and functionality in a desirable, family-friendly neighbourhood! This impressive 4-bedroom, 4-bathroom homeoffers a thoughtfully designed layout with separate living, dining,and family rooms, providing plenty of space for both everyday livingand entertaining.The spacious kitchen is the heart of the home, featuring elegant granite countertops, a stylish backsplash. The inviting family room iscomplete with a cozy fireplace, creating the perfect setting to relaxand unwind. Convenient main-floor laundry adds to the home's practical design. Upstairs, you'll find four generously sized bedrooms and three fullbathrooms, offering exceptional comfort and privacy for the entirefamily. The primary bedroom features its own private ensuite, whilethe second bedroom also enjoys a private ensuite, making it ideal for guests or extended family. The third and fourth bedrooms share a convenient Jack-and-Jill bathroom.Step outside to enjoy the beautiful, fully fenced backyard, offering a wonderful space for outdoor entertaining, summer gatherings, or simply relaxing in your own private retreat. The unfinished basement present sendless possibilities to create additional living space tailored to your needs. An insulated garage door is another welcome feature.With its spacious layout, thoughtful upgrades, and fantastic location,123 Attridge Crescent is a home that truly has it all. Dont miss your opportunity to make it yours.
Listing activity for 123 Attridge Cres, Hamilton, Ontario
| Date Start | Date End | List Price | Price | Event | Listing ID |
|---|---|---|---|---|---|
| N/A | N/A | $1,399,000 | N/A | For Sale | X14092532 |
Hardwood Floor
Level: Main
Hardwood Floor
Level: Main
Hardwood Floor
Level: Main
Ceramic Floor · Granite Counter
Level: Main
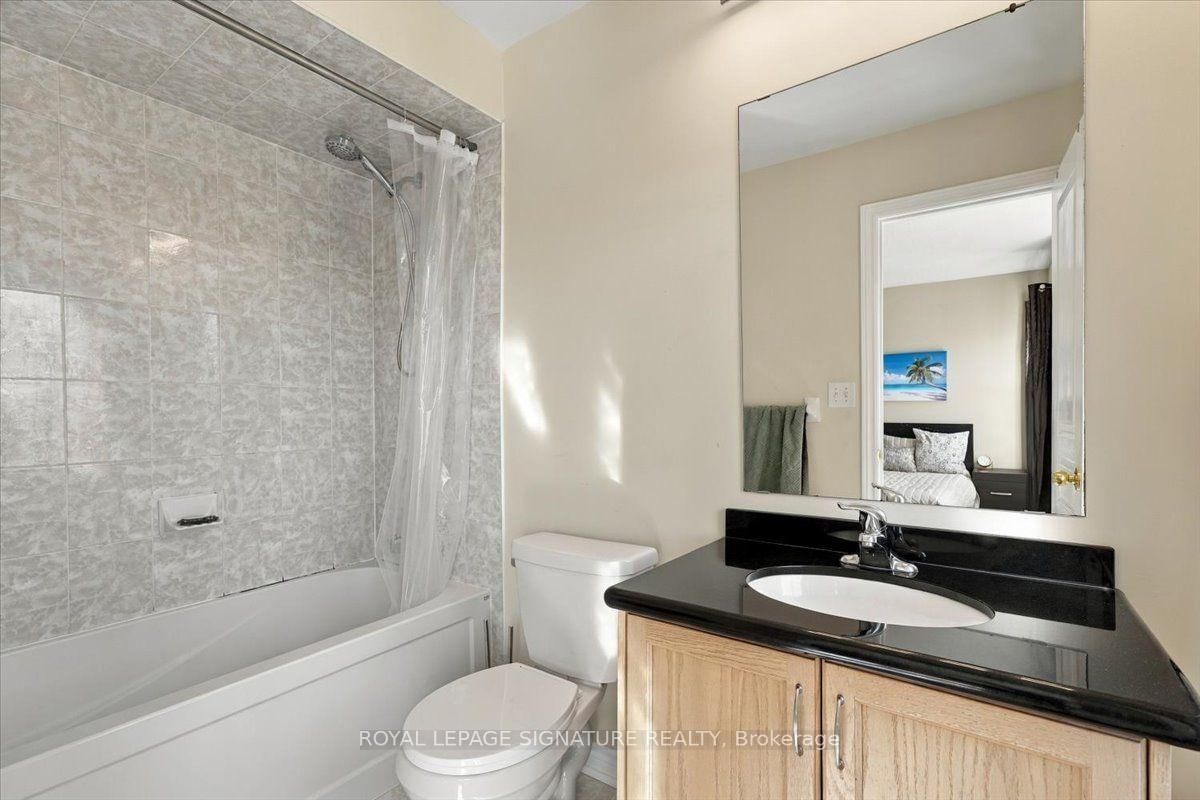
Ensuite Bath
Level: 2nd
Level: 2nd
Level: 2nd
Level: 2nd
Public records about this location. Not part of the MLS® listing and not provided by the listing brokerage.
Province of Ontario open data
Province of Ontario open data
Province of Ontario open data · Municipal transit open data
Province of Ontario open data · Government of Canada open data
Ontario Energy Board · Innovation, Science and Economic Development Canada
None of this is an inspection of the property. Confirm anything that matters to you with the municipality, the conservation authority or the record’s publisher. Contains information licensed under the Open Government Licence – Canada. Contains information licensed under the Open Government Licence – Ontario. Contains public sector Data made available under the City of Hamilton's Open Data Licence
Monthly Payment
$6,413
Total monthly payment
$7,137
Break-even down payment
100%
Expand Neighbourhood demographics to load Statistics Canada census charts.
$1,399,000
$1,399,000
CAD
Estimate unavailable
The trademarks MLS®, Multiple Listing Service® and the associated logos are owned by CREA and identify the quality of services provided by real estate professionals who are members of CREA.