




Foyer (1.09 × 2.03)
Level: Main

Bartonville, Hamilton, Ontario L8K 3C2
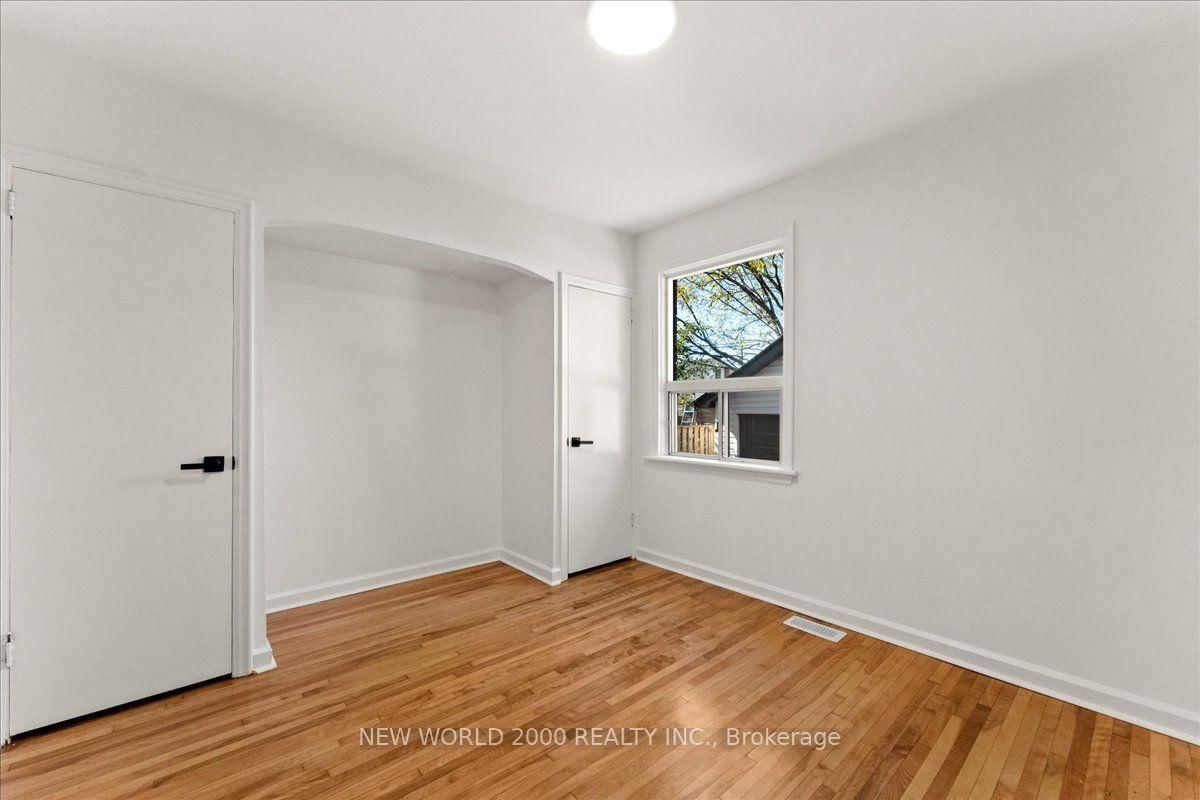
Welcome to 144 Rodgers Road, Hamilton! This beautifully updated home offers flexible living space, an in-law suite, renovated kitchens and bathrooms, and a detached garage.Enjoy your morning coffee on the welcoming front porch, complete with an aluminum awning. Upon entering, you'll find a spacious front entryway with a large closet. The generously sized living room offers plenty of room for comfortable seating and beautiful plants along the front windowsill. The dining room features double closets, providing additional storage.The main floor boasts a fully renovated kitchen and a beautifully updated four-piece bathroom, both completed in 2026. The kitchen offers ample cabinetry and a separate entrance leading to the backyard, where you'll find a large deck and a fully fenced yard-perfect for outdoor enjoyment.The second floor features two bedrooms with carpeting, while the basement offers additional living space with a newly renovated kitchen and bathroom, one bedroom, and a separate entrance. A shared washer and dryer add convenience to the home's layout.Numerous updates throughout include fresh paint, re-sanded hardwood floors completed in 2026, and a main water line converted from lead to copper. The driveway was redone in 2026, and the detached garage features a recently replaced and freshly painted door, along with hydro. An owned hot water tank means no rental fees.Located just down the street from Montgomery Park and conveniently close to grocery stores, restaurants, shopping, and everyday amenities, this property offers a fantastic opportunity for a variety of buyers. Whether you're looking for a home with space for extended family, an in-law suite arrangement, or potential investment opportunities, this property offers plenty of possibilities. Don't miss your opportunity to make this updated Hamilton home your own!
Listing activity for 144 Rodgers Rd, Hamilton, Ontario
| Date Start | Date End | List Price | Price | Event | Listing ID |
|---|---|---|---|---|---|
| N/A | N/A | $624,900 | N/A | Sc | X14112718 |
Level: Main
Level: Main
Level: Main
Level: Main
Level: 2nd
Level: 2nd
Combined W/Dining
Level: Bsmt
Level: Bsmt
Level: Bsmt
Level: Bsmt
Public records about this location. Not part of the MLS® listing and not provided by the listing brokerage.
Province of Ontario open data
Province of Ontario open data
Province of Ontario open data · Municipal transit open data
Province of Ontario open data · Government of Canada open data
Ontario Energy Board · Innovation, Science and Economic Development Canada
None of this is an inspection of the property. Confirm anything that matters to you with the municipality, the conservation authority or the record’s publisher. Contains information licensed under the Open Government Licence – Canada. Contains information licensed under the Open Government Licence – Ontario. Contains public sector Data made available under the City of Hamilton's Open Data Licence
Monthly Payment
$2,865
Total monthly payment
$3,218
Break-even down payment
100%
Expand Neighbourhood demographics to load Statistics Canada census charts.
$624,900
$624,900
CAD
Estimate unavailable
The trademarks MLS®, Multiple Listing Service® and the associated logos are owned by CREA and identify the quality of services provided by real estate professionals who are members of CREA.