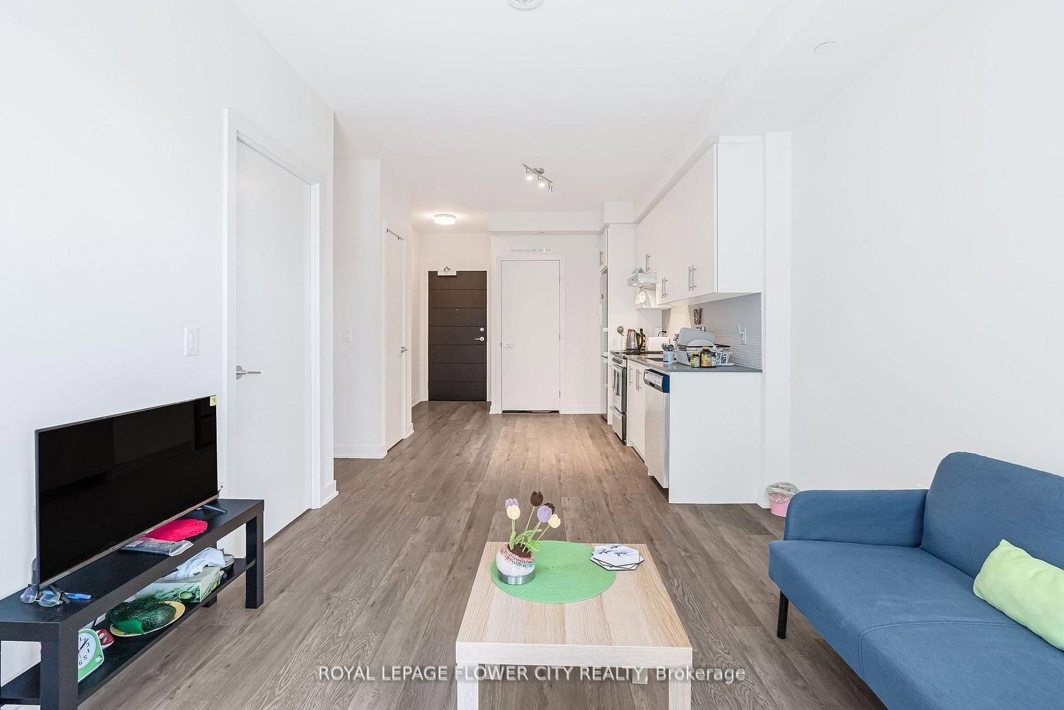
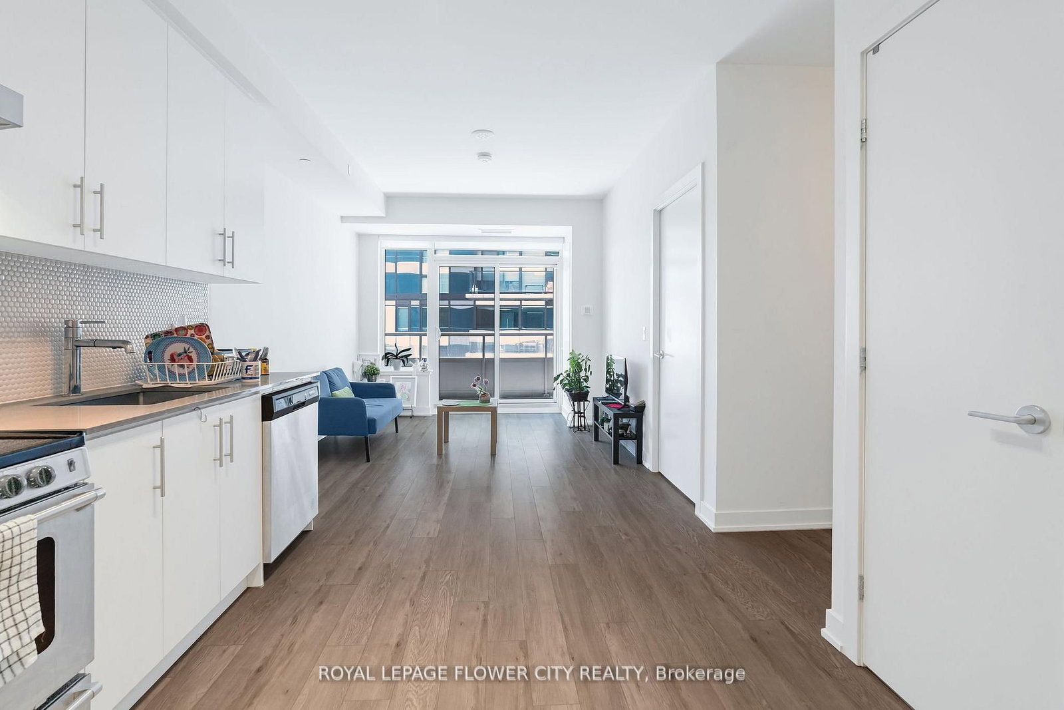
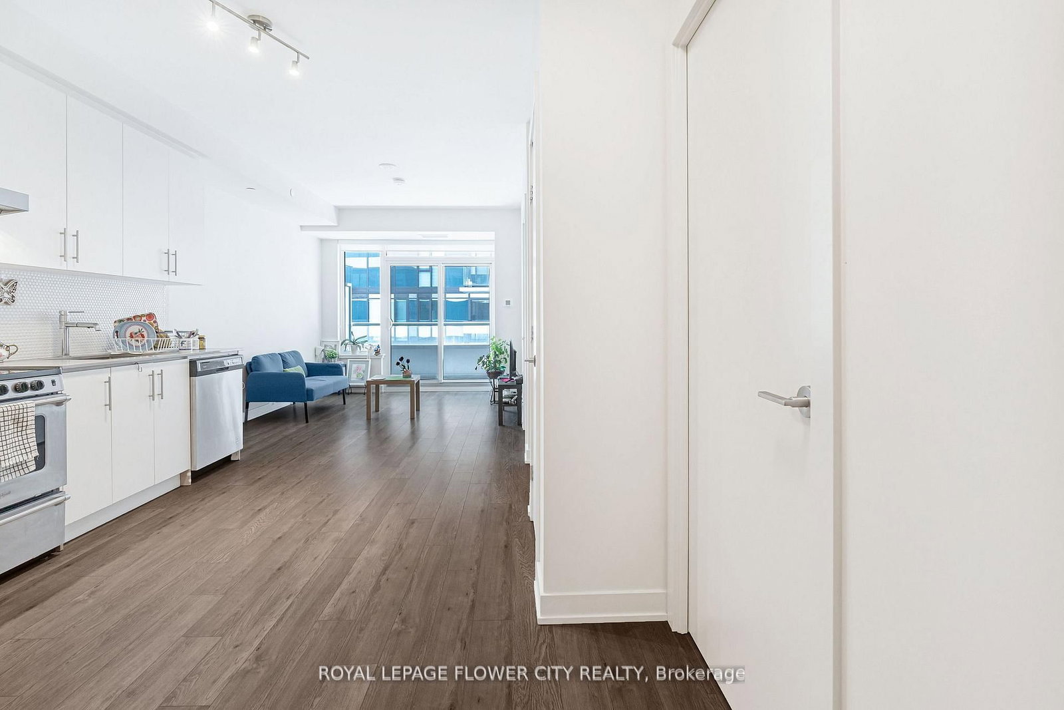


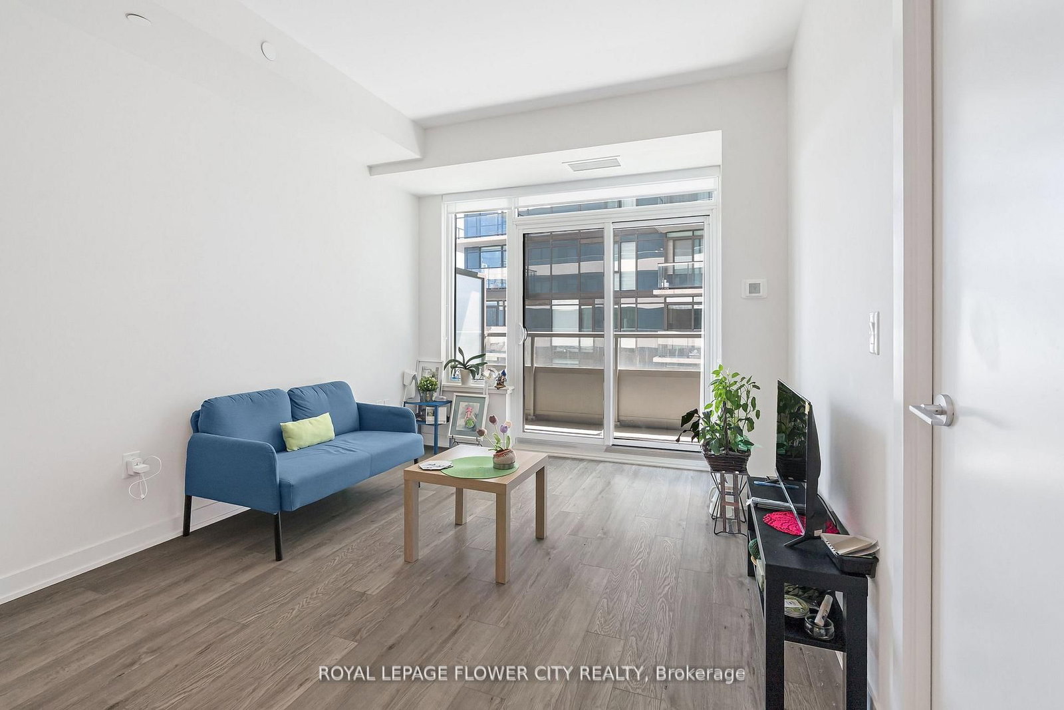
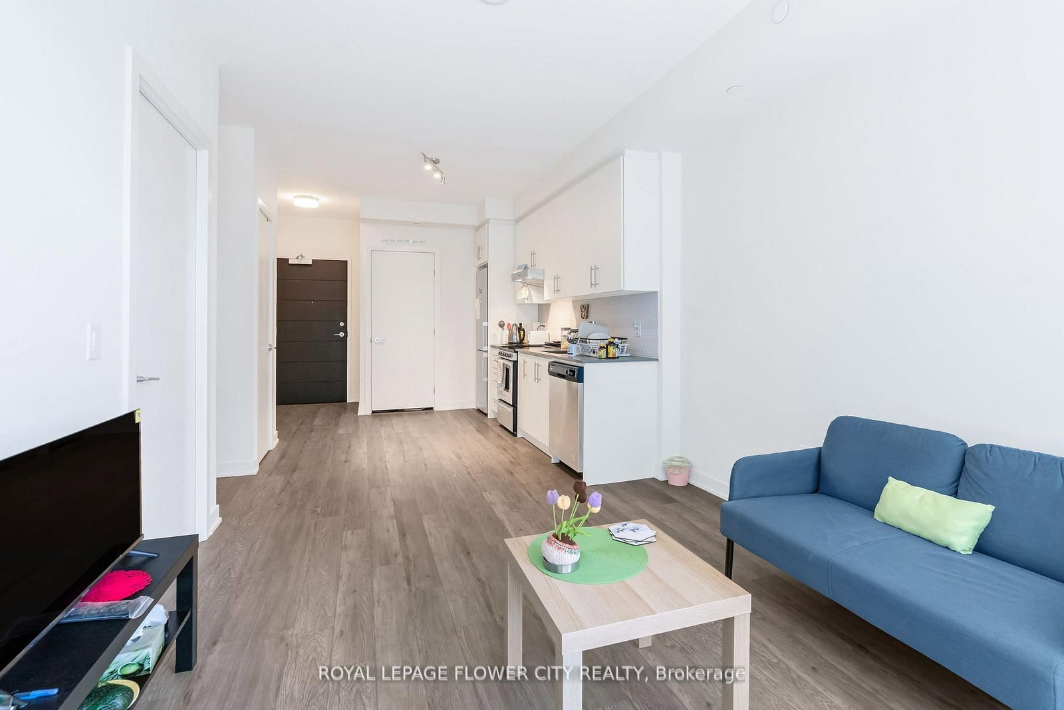










Kitchen (3.56 × 3.017)
Backsplash · Eat-In Kitchen · Open Concept
Level: Main

Beasley, Hamilton, Ontario L8R 0A7
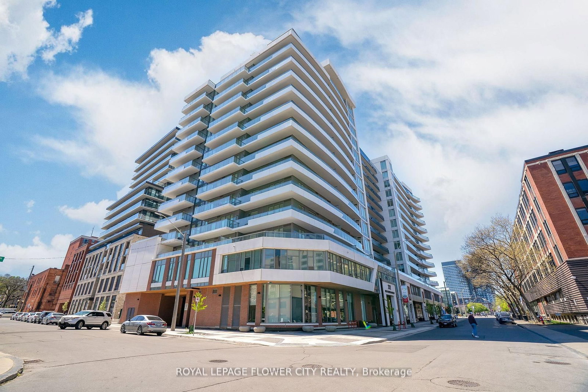
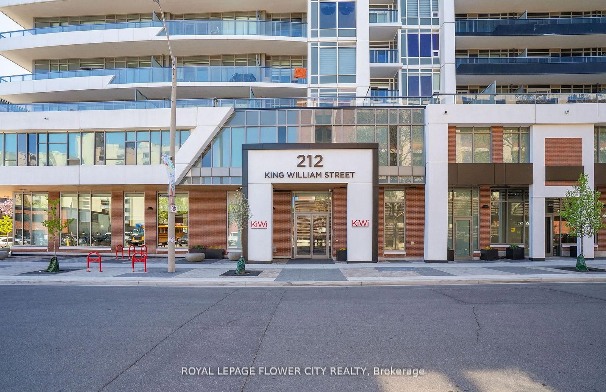
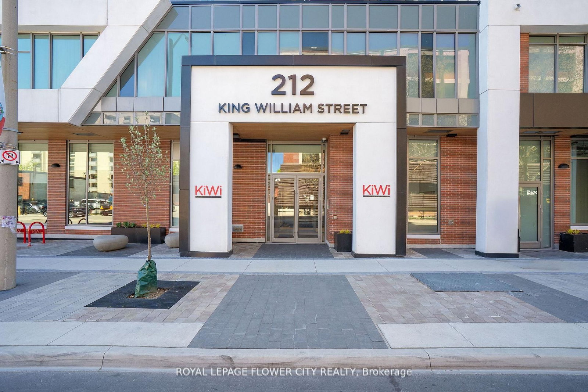
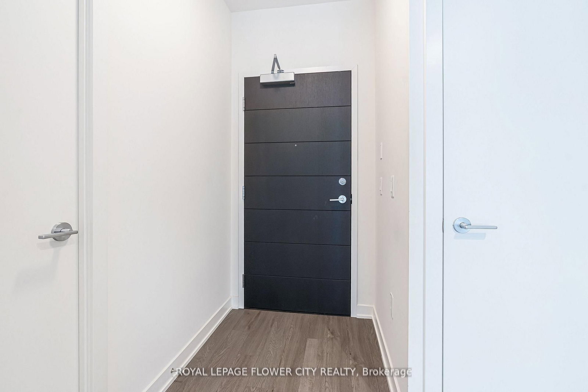
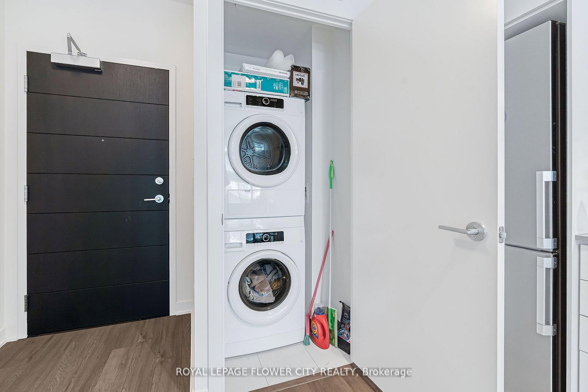
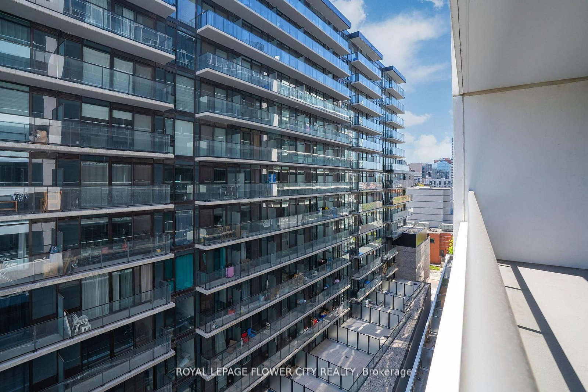
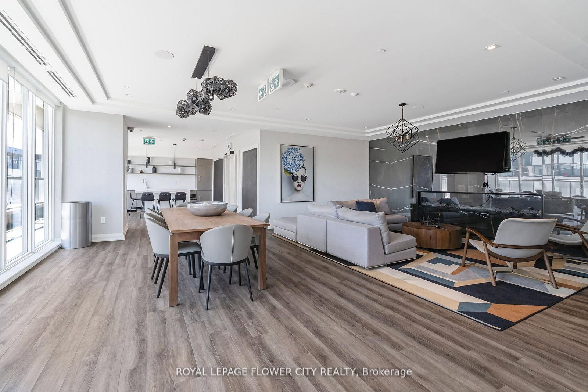
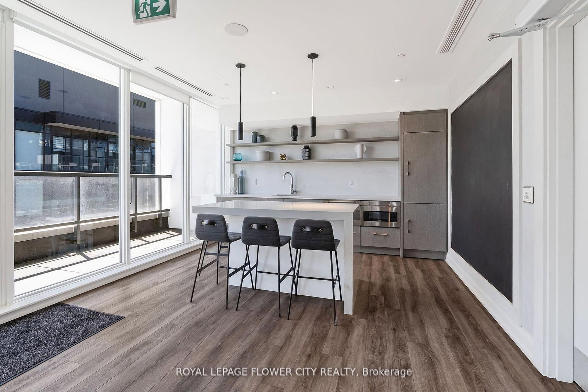
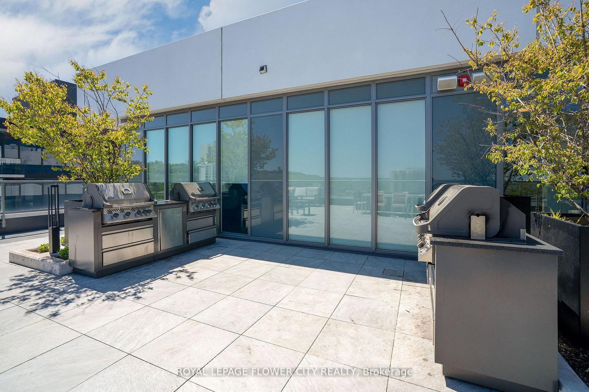
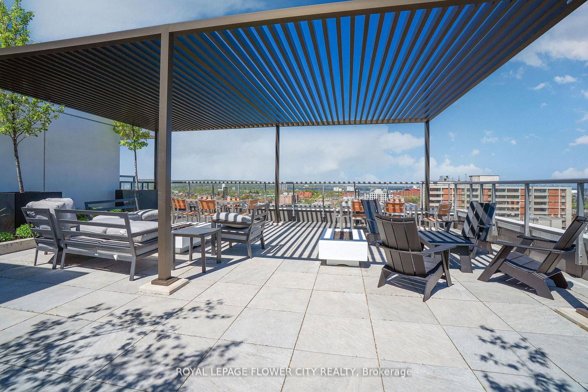
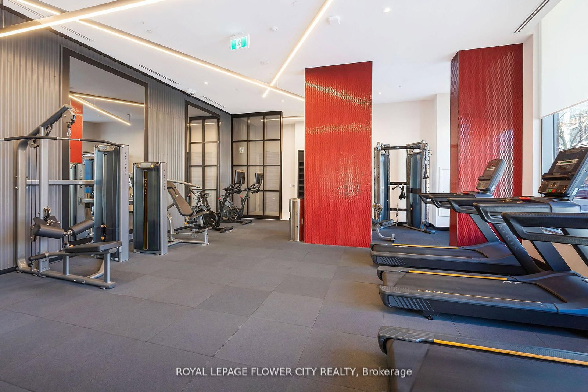
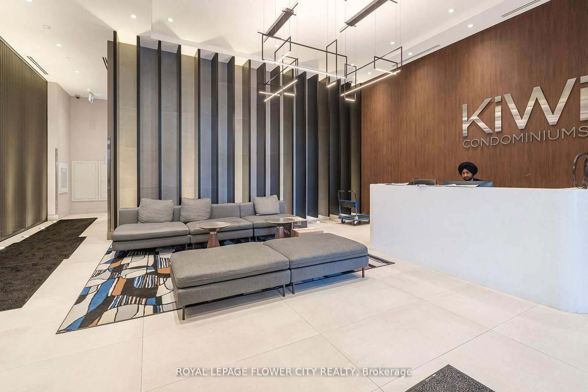
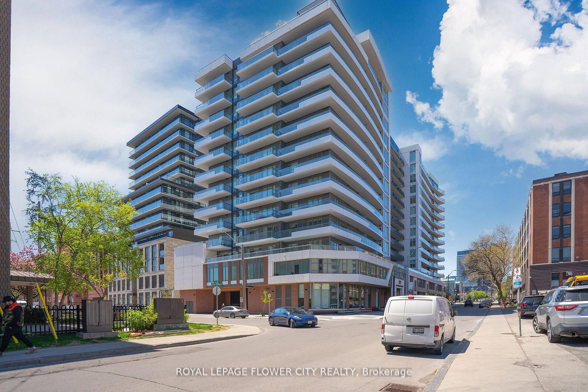
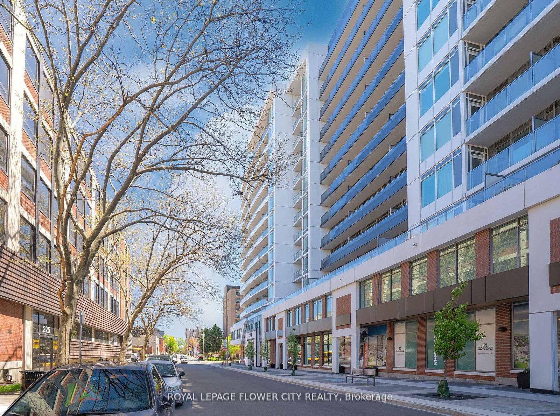
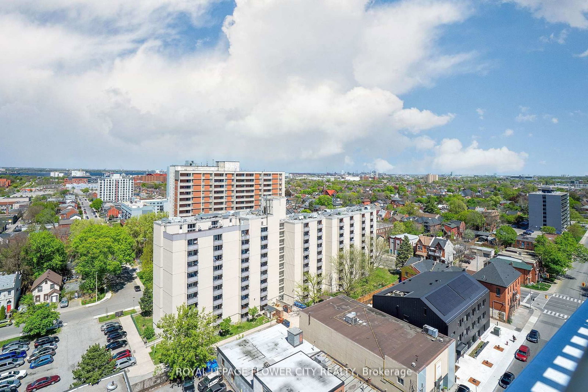
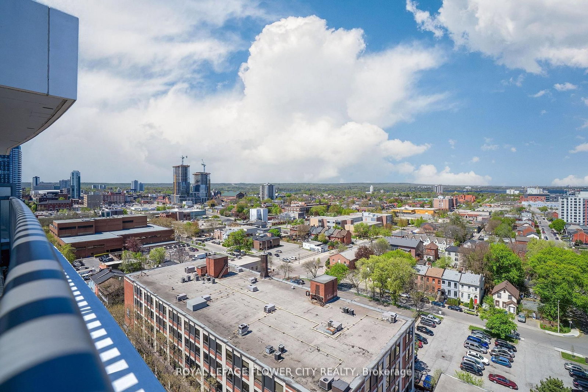
Welcome to KIWI CONDO , Unit 907, This 582 Sqft plus 96 Sqft Balcony One-bedroom+ One Den, Condo nestled in the heart of Hamilton's vibrant Beasley neighborhood. This stylish unit is thoughtfully designed Feature with 9' Ceiling, Open Concept Kitchen with Back Splash, Quartz counter Top, Stainless steel appliances, In Suite Laundry, Modern 4pcs Bathroom with upgraded vanity and bathtub. As a resident of the sought-after KIWI building, you'll enjoy access to incredible amenities, including a concierge, a fully equipped gym, a rooftop terrace, a party room, and even a pet-washing station. Whether you're stepping out to explore Hamilton's lively nightlife, indulging in nearby restaurants and boutiques, or enjoying a relaxing evening at home, this location has it all. Close to Hospital, Go Station, with easy access to major highways and McMaster University. Don't miss your chance to call this incredible space home!
Listing activity for 907-212 King William St, Hamilton, Ontario
| Date Start | Date End | List Price | Price | Event | Listing ID |
|---|---|---|---|---|---|
| N/A | N/A | $369,000 | N/A | For Sale | X12993588 |
Backsplash · Eat-In Kitchen · Open Concept
Level: Main
Laminate · Closet · Large Window
Level: Main
Laminate
Level: Main
Level: Main
Monthly Payment
$1,692
Total monthly payment
$1,839
Break-even down payment
100%
Expand Neighbourhood demographics to load Statistics Canada census charts.
$369,000
$369,000
CAD
Estimate unavailable
The trademarks MLS®, Multiple Listing Service® and the associated logos are owned by CREA and identify the quality of services provided by real estate professionals who are members of CREA.