




Foyer (3.93 × 2.4)
Closet · hardwood floor
Level: Main

Southam, Hamilton, Ontario L9C 3H8
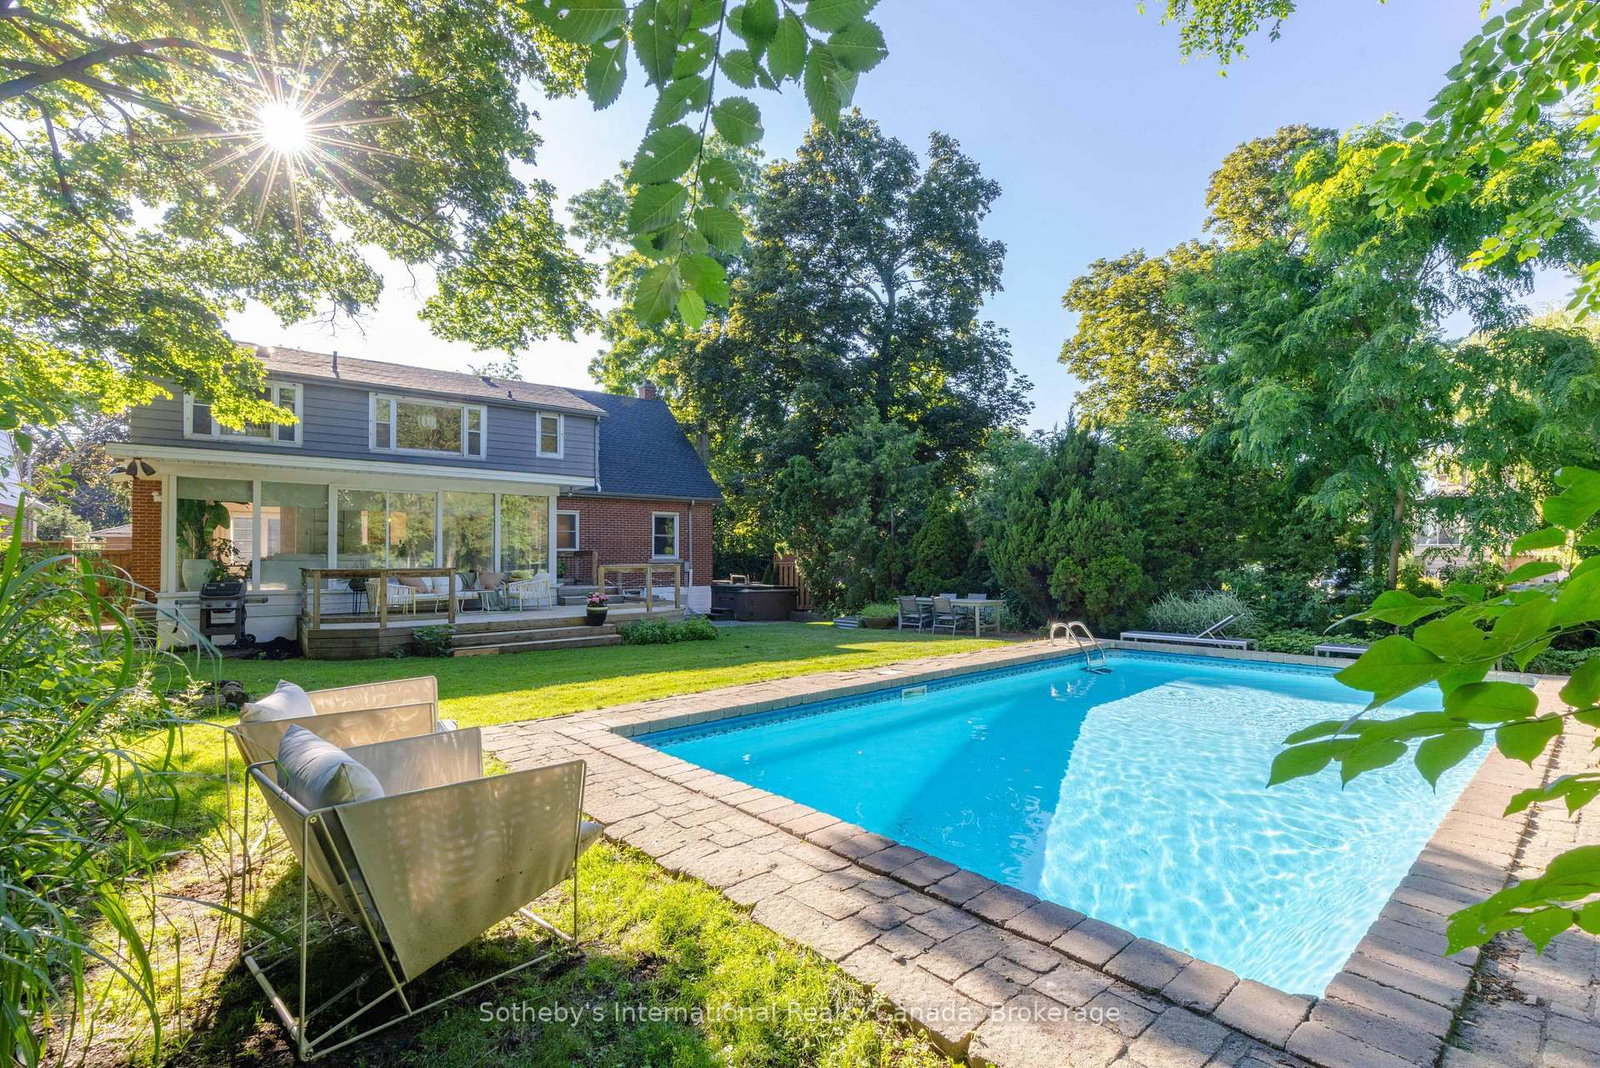
Your private resort in the heart of Hamilton. Welcome to 27 Arcade, a beautiful Cape Cod nestled beneath mature trees in sought-after Southam. Thoughtfully updated and filled with natural light, this home blends chic 1960s character with effortless resort-style living, and is far larger than it appears with over 3,000 sq. ft. of living space across three levels. The surround-glass family room opens to an exceptional private backyard with a saltwater pool, hot tub and expansive 86' x 150' lot, plus bonus parcel. Imagine long summer days outdoors, winter evenings by the fire and holiday dinners around the dining room's wood-burning fireplace. Multiple fireplaces add warmth and character throughout. Updates include white oak hardwood flooring, fresh paint, renovated bath and new furnace (2024).The main floor offers a primary bedroom, additional bedroom or office and full bath, ideal for one-level or multigenerational living. Three additional bedrooms, 3 baths and a separate-entry lower level offer exceptional flexibility. Steps to the Bruce Trail and minutes to hospitals, downtown and Hillfield Strathallan College.A rare Southam offering where character, privacy and resort-style living come together.
Listing activity for 27 Arcade Cres, Hamilton, Ontario
| Date Start | Date End | List Price | Price | Event | Listing ID |
|---|---|---|---|---|---|
| N/A | N/A | $1,099,000 | N/A | For Sale | X13873692 |
Closet · hardwood floor
Level: Main
Fireplace · hardwood floor
Level: Main
Fireplace · hardwood floor · Eat-In Kitchen
Level: Main
W/O To Deck · hardwood floor
Level: Main
3 Pc Bath · Tile Floor
Level: Main
Closet Organizers · hardwood floor
Level: Main
B/I Closet · hardwood floor
Level: Main
Closet · hardwood floor
Level: 2nd
Closet · hardwood floor
Level: 2nd
Closet · hardwood floor
Level: 2nd
Hardwood Floor
Level: 2nd
3 Pc Bath · Tile Floor
Level: 2nd
Fireplace · Broadloom
Level: Lower
Vinyl Floor
Level: Lower
Vinyl Floor
Level: Lower
3 Pc Bath · Concrete Floor
Level: Lower
Vinyl Floor
Level: Lower
Public records about this location. Not part of the MLS® listing and not provided by the listing brokerage.
Province of Ontario open data
Province of Ontario open data
Municipal transit open data · Province of Ontario open data
Province of Ontario open data · Government of Canada open data
Ontario Energy Board · Innovation, Science and Economic Development Canada
None of this is an inspection of the property. Confirm anything that matters to you with the municipality, the conservation authority or the record’s publisher. Contains information licensed under the Open Government Licence – Canada. Contains information licensed under the Open Government Licence – Ontario. Contains public sector Data made available under the City of Hamilton's Open Data Licence
Monthly Payment
$5,038
Total monthly payment
$5,670
Break-even down payment
100%
Expand Neighbourhood demographics to load Statistics Canada census charts.
$1,099,000
$1,099,000
CAD
Estimate unavailable
The trademarks MLS®, Multiple Listing Service® and the associated logos are owned by CREA and identify the quality of services provided by real estate professionals who are members of CREA.