


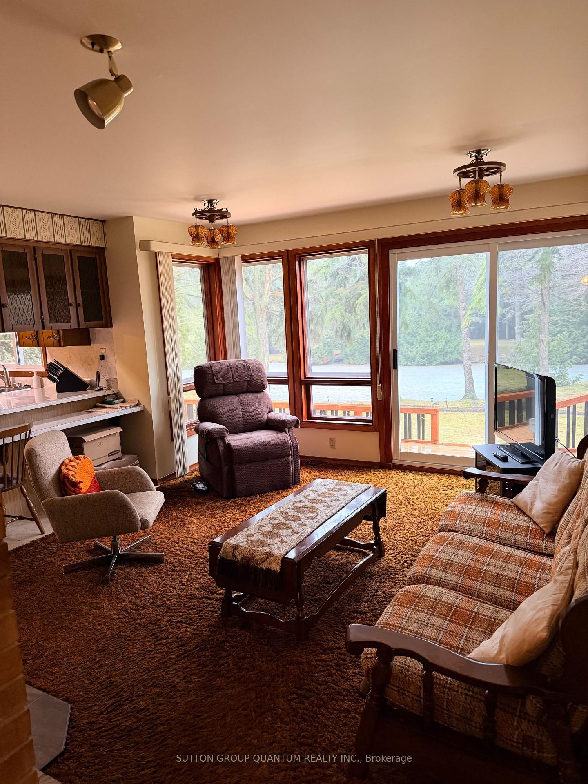
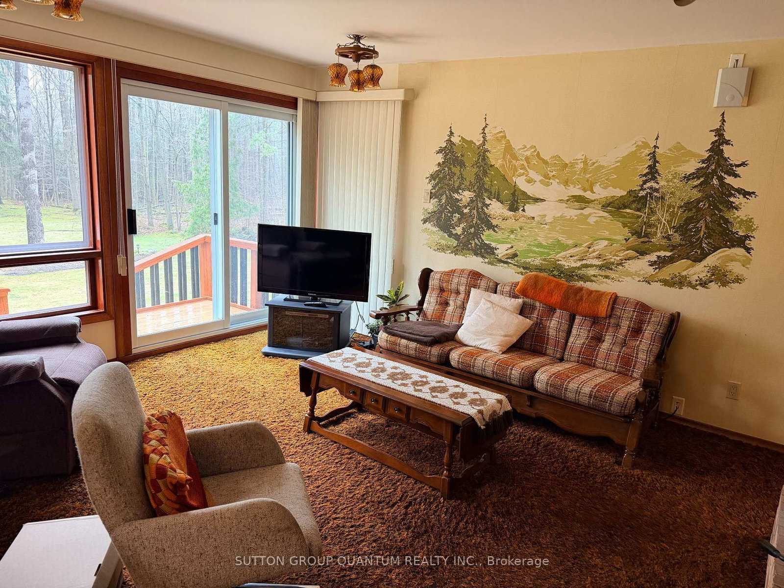

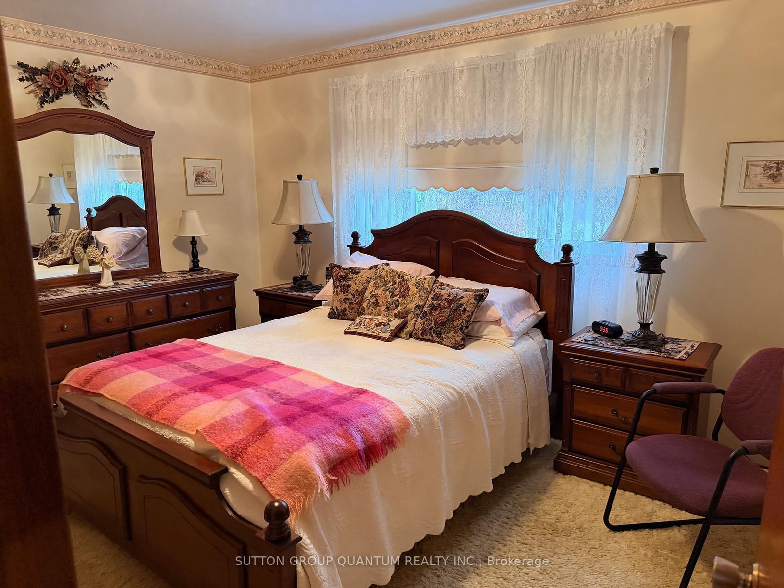
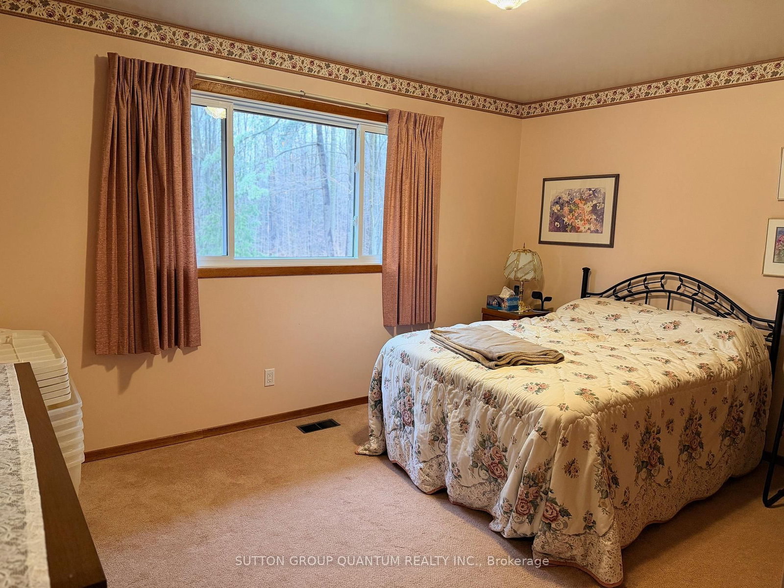
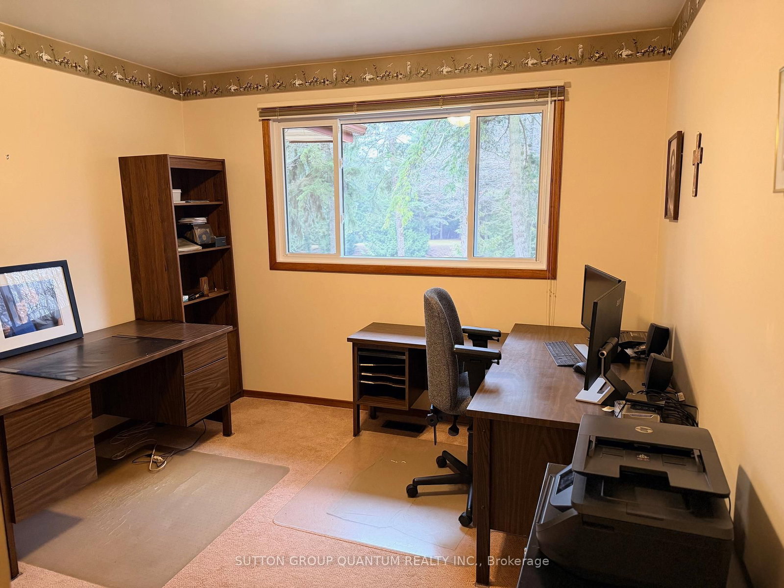
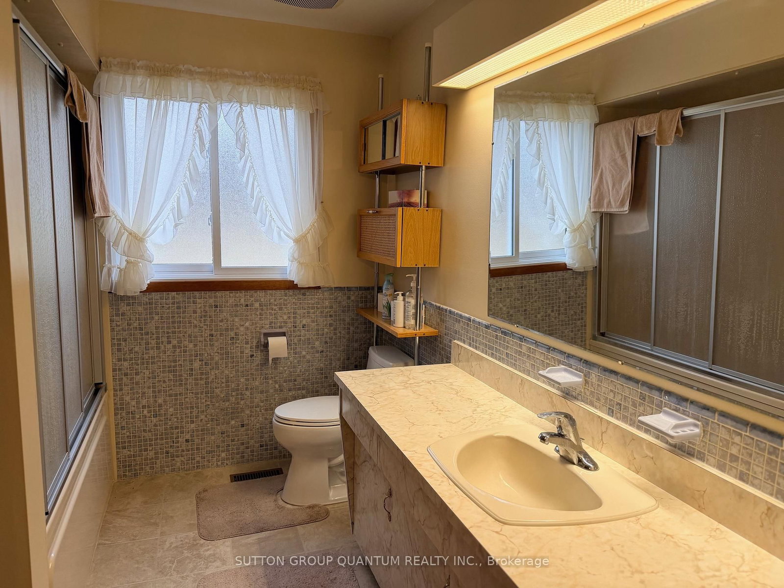
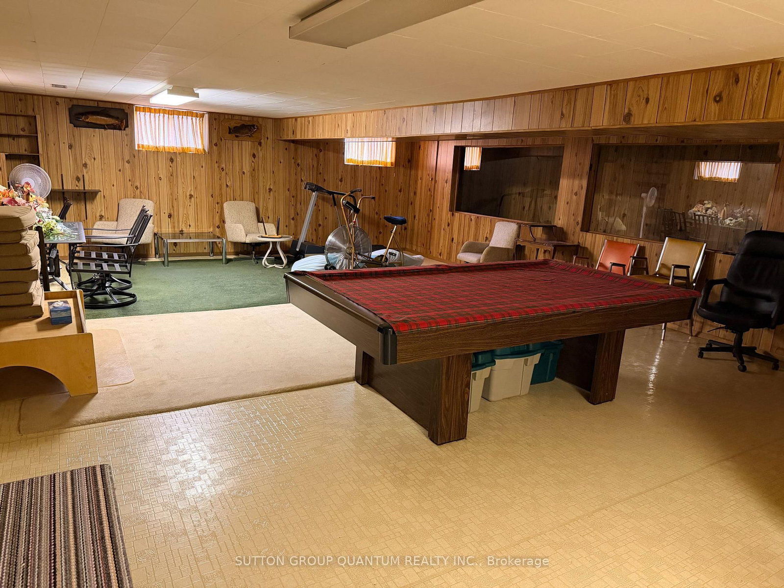

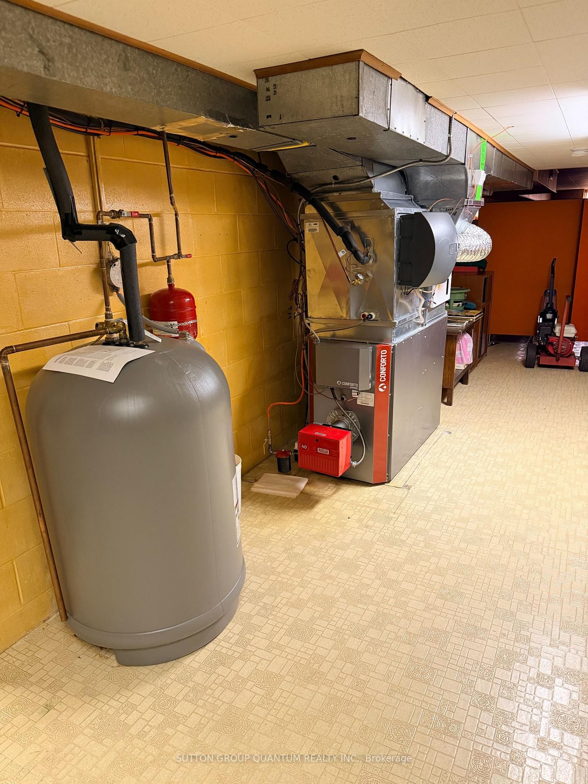







Room 1 (6.0 × 3.1)
Level: Bsmt

Rural Flamborough, Hamilton, Ontario L8B 1J1
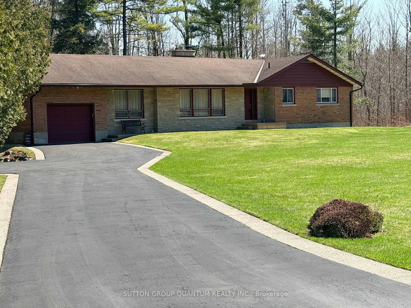
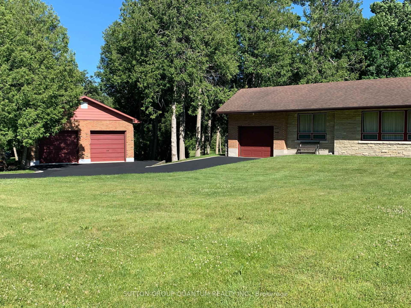
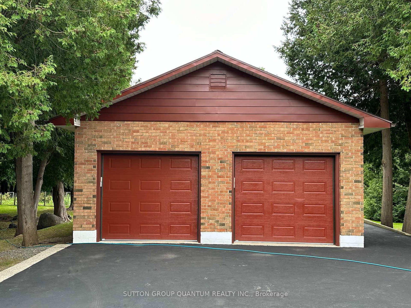
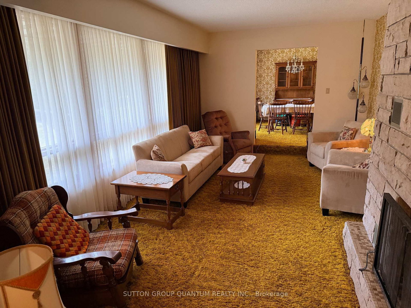
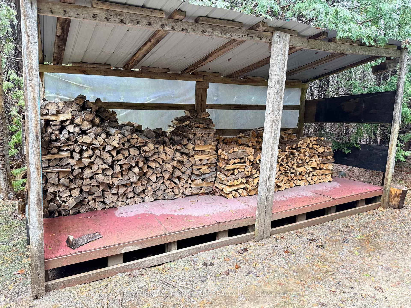
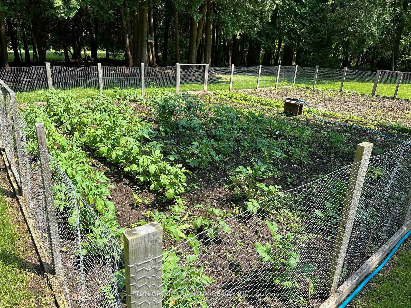
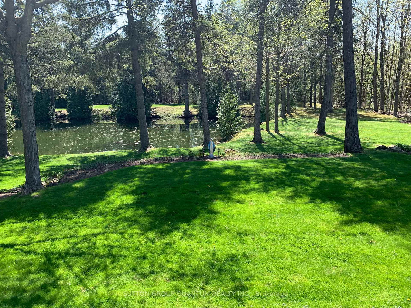
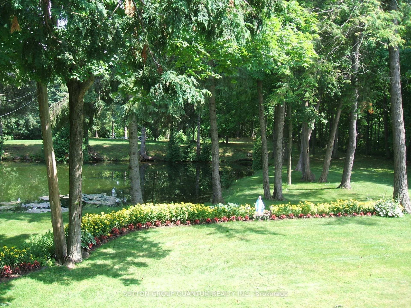
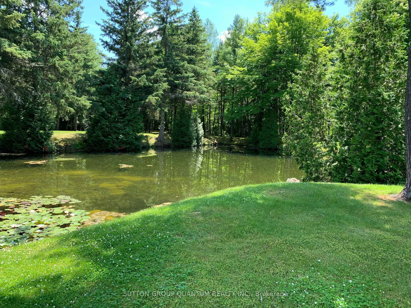
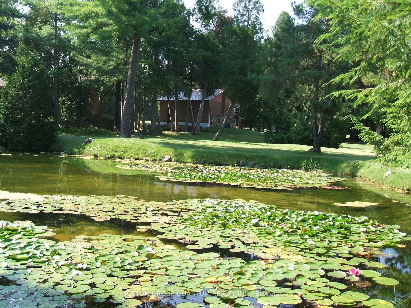
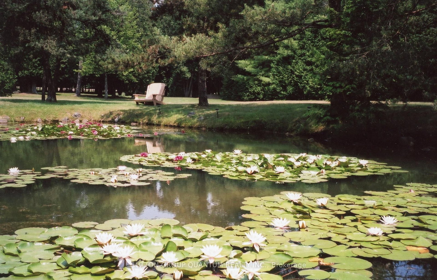
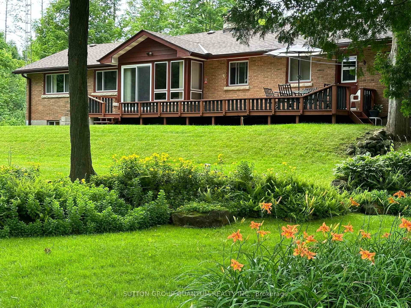
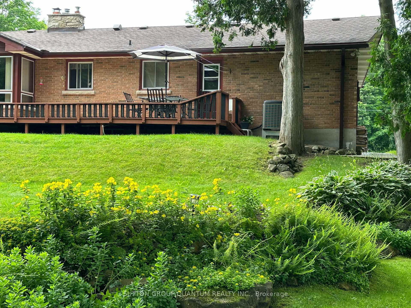
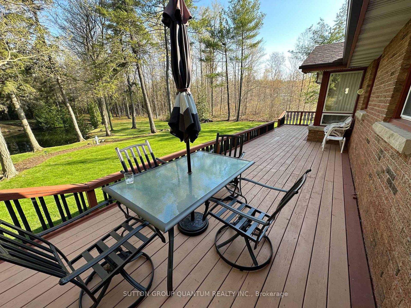
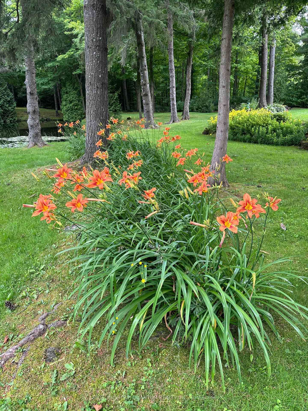
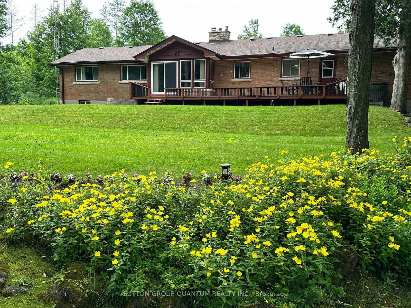
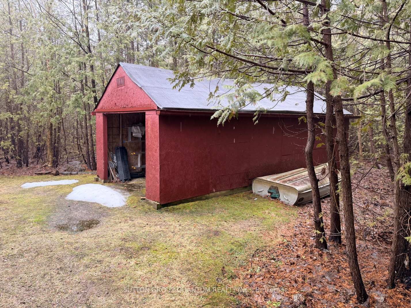
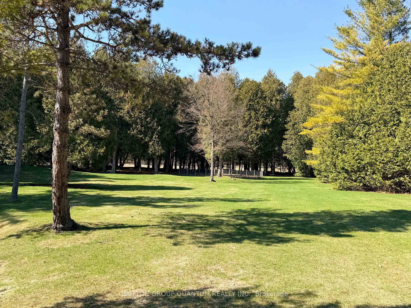
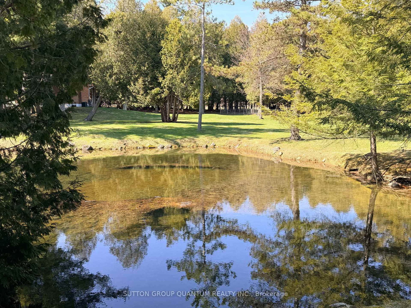
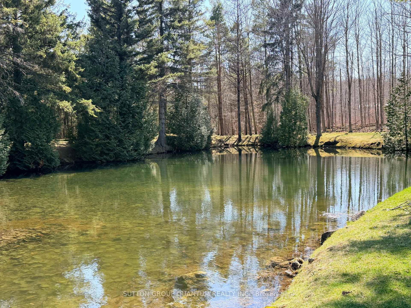
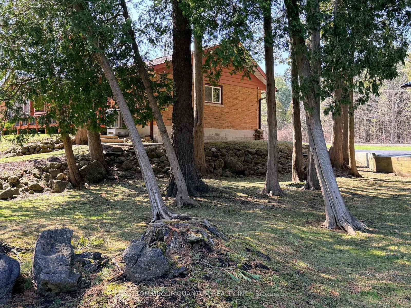
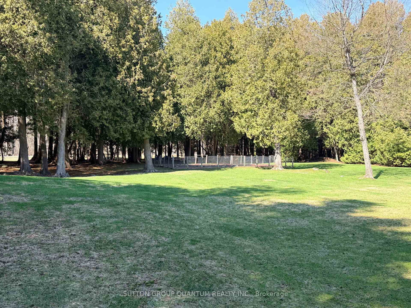
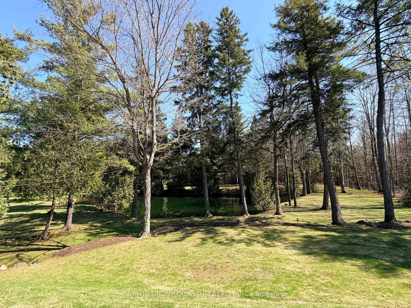
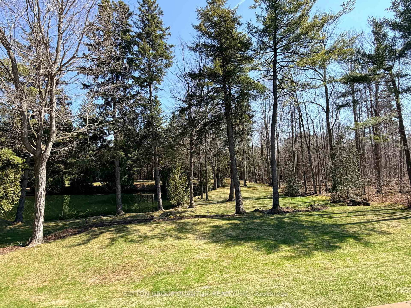
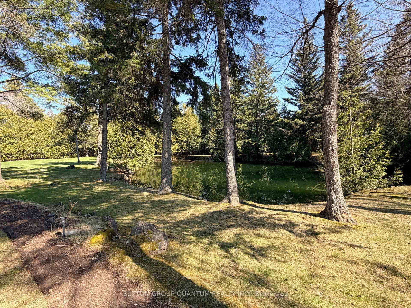
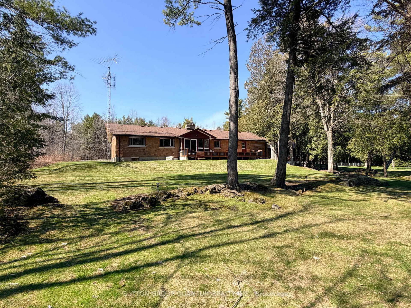
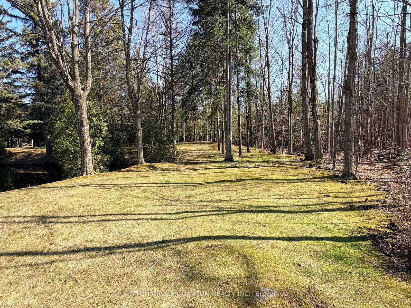
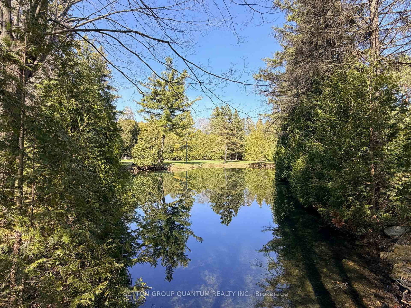
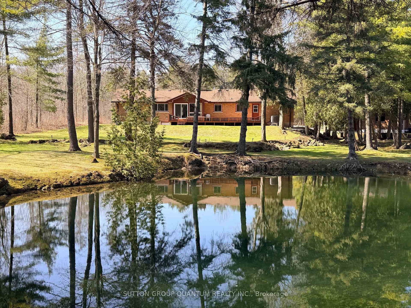
What a Stunning Setting!! 3 Bedroom Bungalow Set On Almost 15 Acres In Freelton Home is A 3 Bedroom Separate Living Dining, Family Room, Open to The Kitchen. Large Rear Deck on the Rear overlooking your own Pond! A Separate Detached Double Oversized Garage/Workshop With Wood Stove and Power. Finished Portion of the Basement With Walk Up To Rear. The Kitchen And Family Room Have A Rear View Out Over the Pond. Numerous Trails, Perenial Flowers, Vegetable Garden Ready to Plant. Note This Property is Located on a Paved Road.
Listing activity for 506 11th Concession Rd, Hamilton, Ontario
| Date Start | Date End | List Price | Price | Event | Listing ID |
|---|---|---|---|---|---|
| N/A | N/A | $1,549,000 | N/A | For Sale | X13744330 |
Level: Bsmt
Level: Ground
Level: Ground
Level: Bsmt
Fireplace
Level: Ground
Double Closet
Level: Ground
Double Closet
Level: Ground
Walk-Up · Window
Level: Bsmt
Separate Rm
Level: Ground
Sunken Room · O/Looks Frontyard
Level: Ground
Public records about this location. Not part of the MLS® listing and not provided by the listing brokerage.
Province of Ontario open data
Province of Ontario open data
Province of Ontario open data · Municipal transit open data
Province of Ontario open data · Government of Canada open data
Ontario Energy Board · Innovation, Science and Economic Development Canada
None of this is an inspection of the property. Confirm anything that matters to you with the municipality, the conservation authority or the record’s publisher. Contains information licensed under the Open Government Licence – Canada. Contains information licensed under the Open Government Licence – Ontario. Contains public sector Data made available under the City of Hamilton's Open Data Licence
Monthly Payment
$7,101
Total monthly payment
$7,407
Break-even down payment
100%
Expand Neighbourhood demographics to load Statistics Canada census charts.
$1,549,000
$1,549,000
CAD
Estimate unavailable
The trademarks MLS®, Multiple Listing Service® and the associated logos are owned by CREA and identify the quality of services provided by real estate professionals who are members of CREA.