




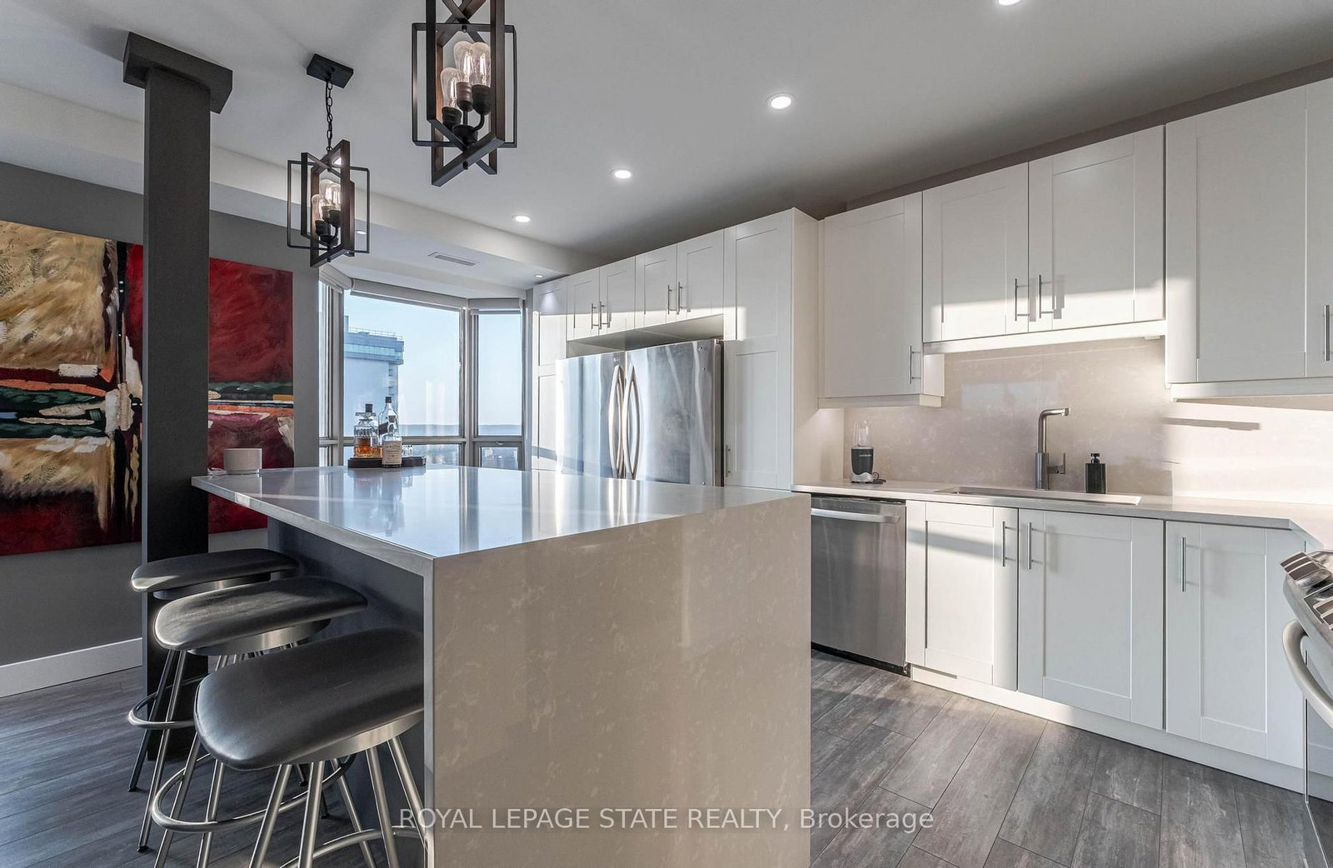
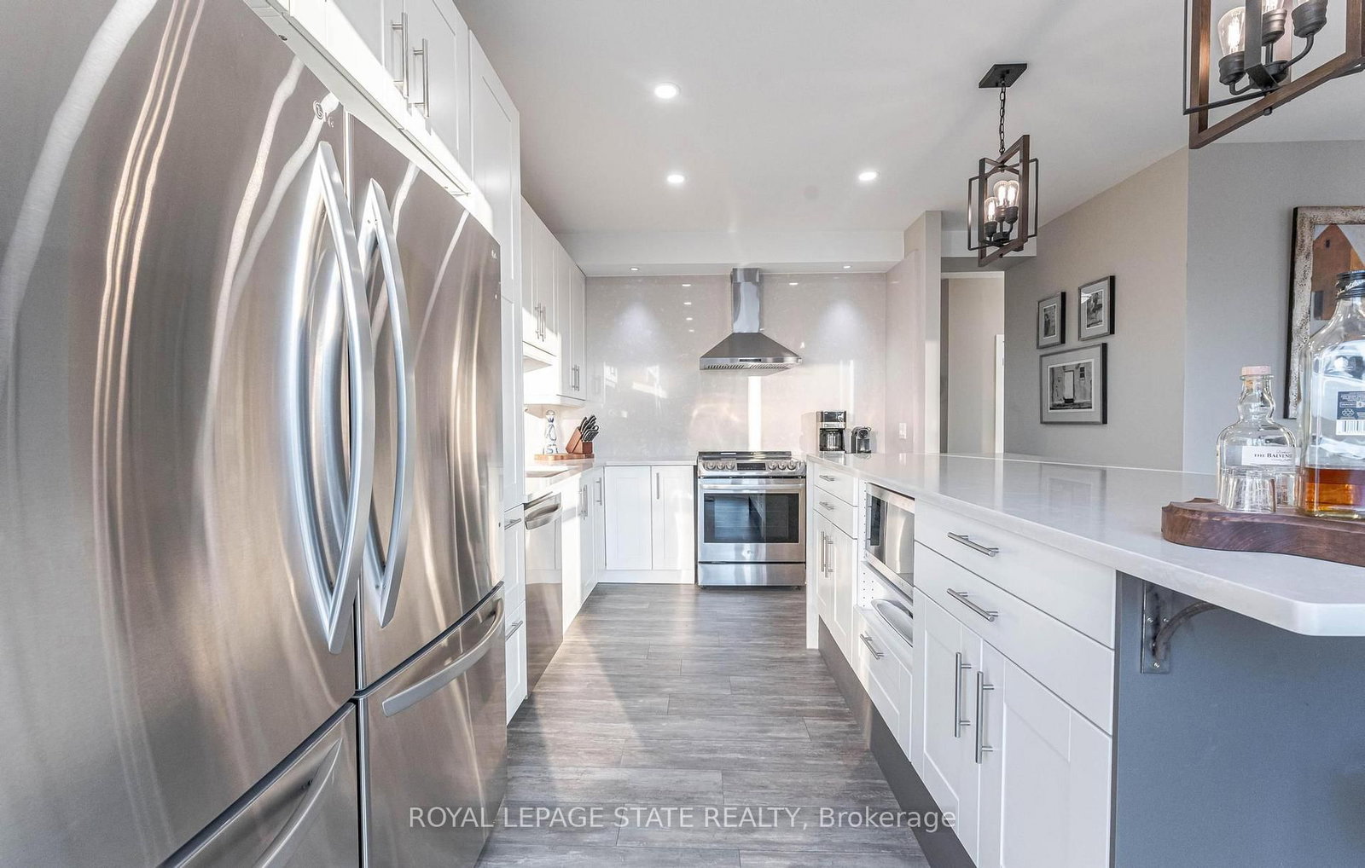
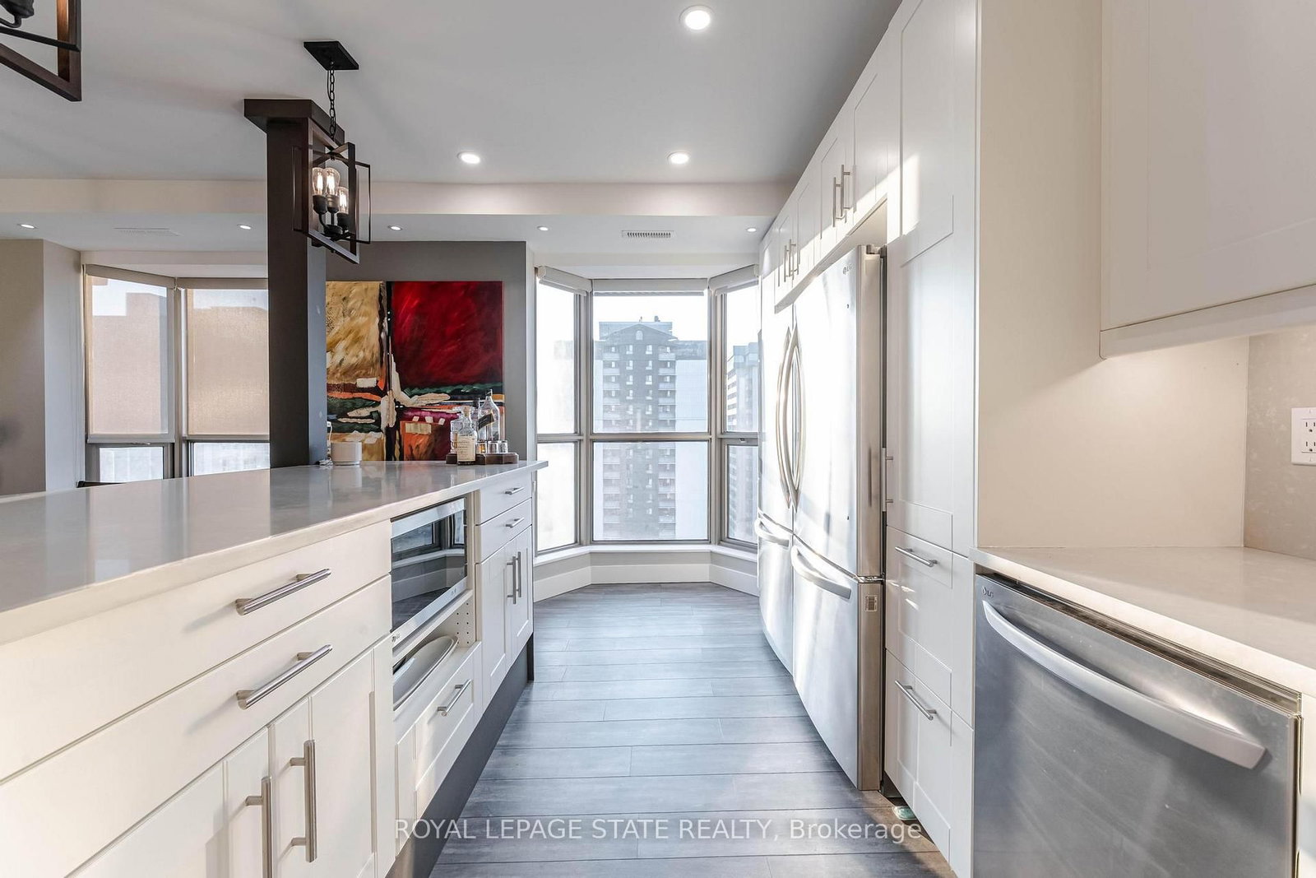

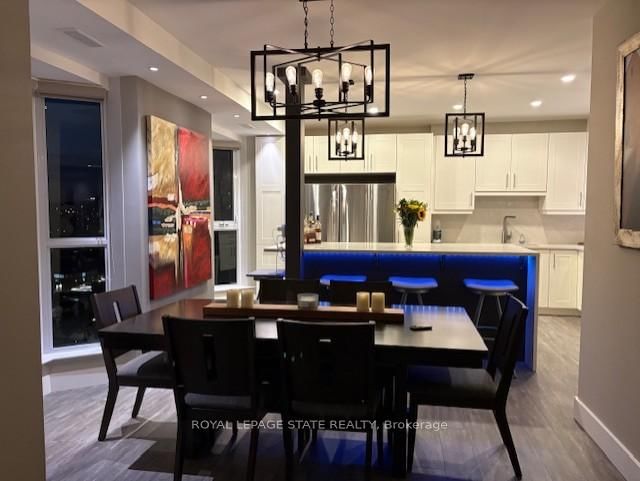










Kitchen (4.9 × 2.95)
B/I Microwave · Quartz Counter · Centre Island
Level: Main

Durand, Hamilton, Ontario L8P 3K6
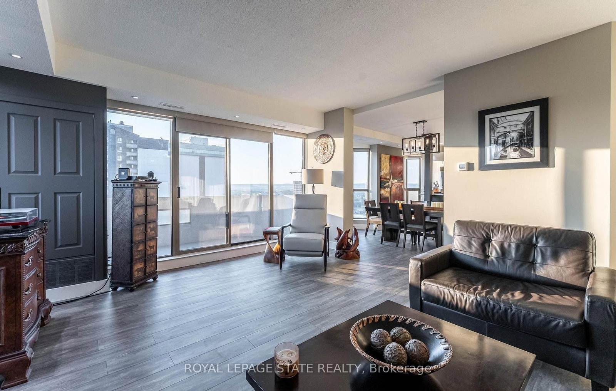
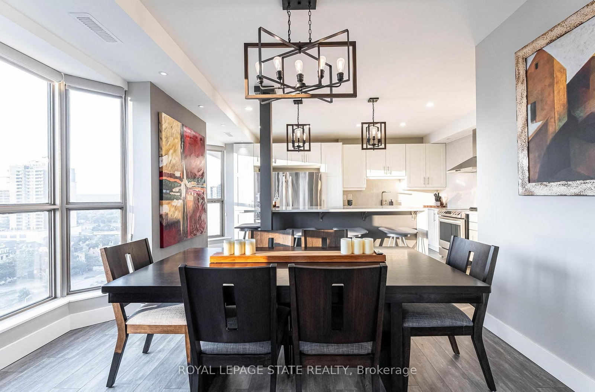
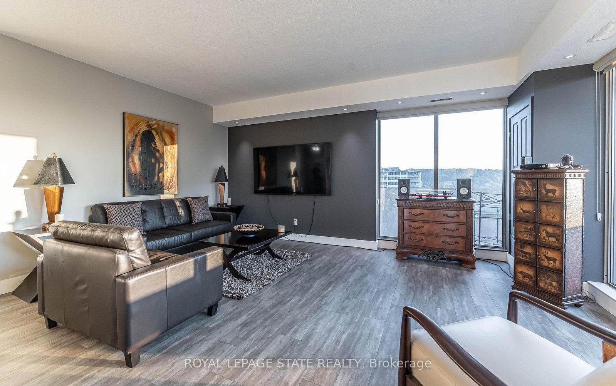
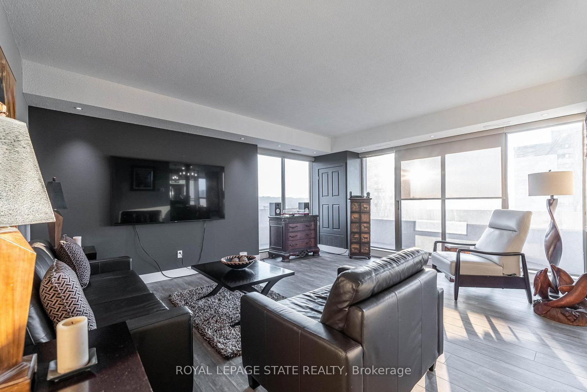
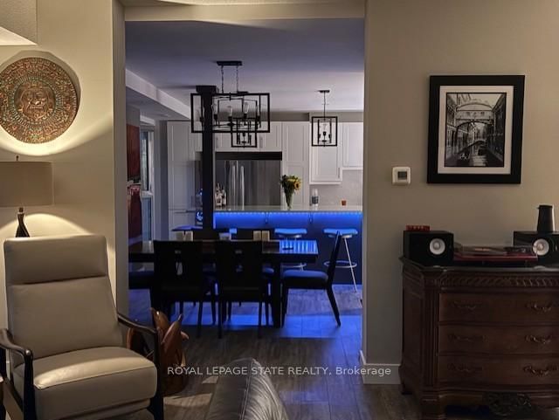
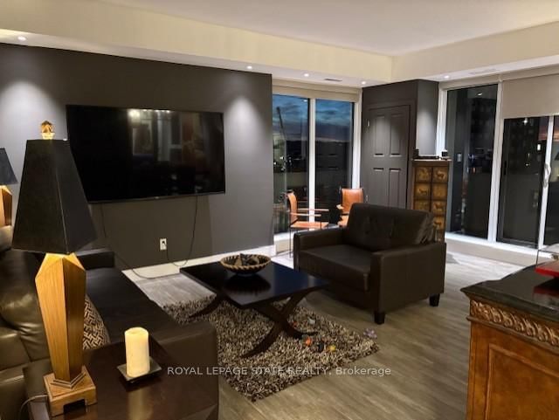
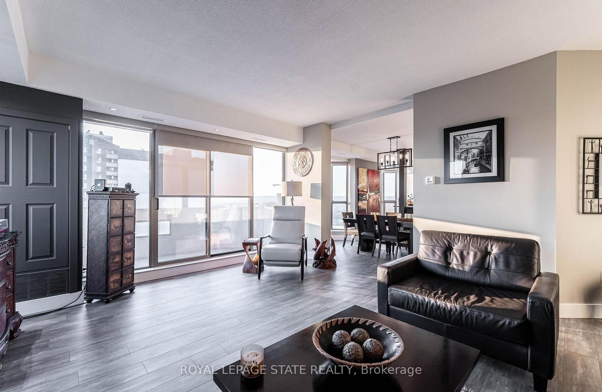
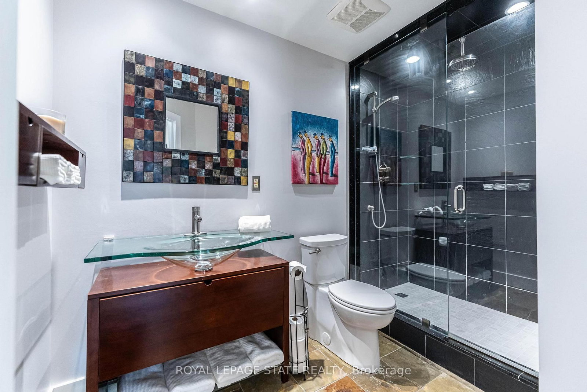
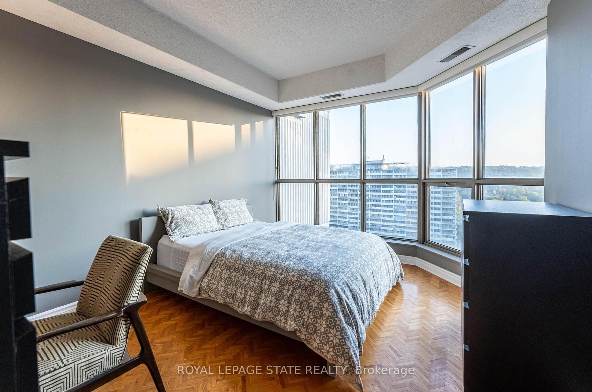
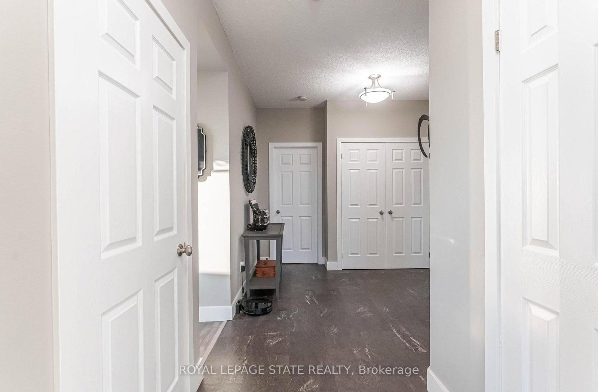
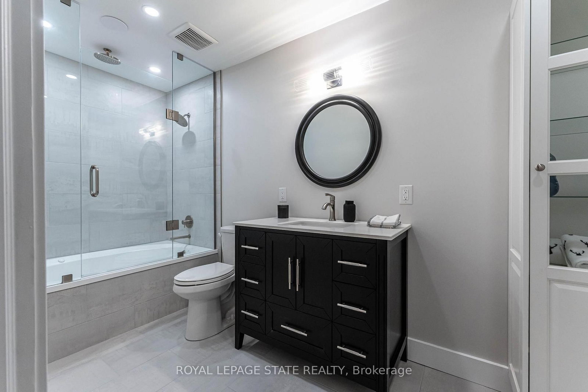
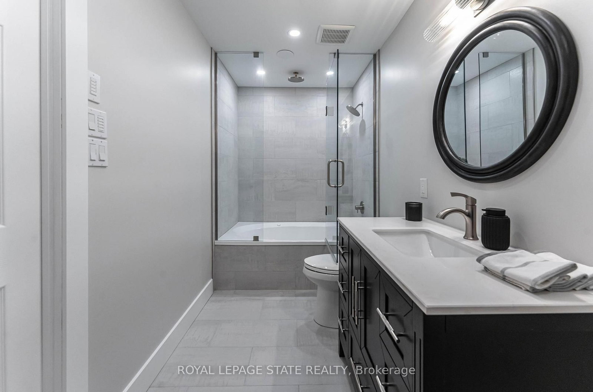
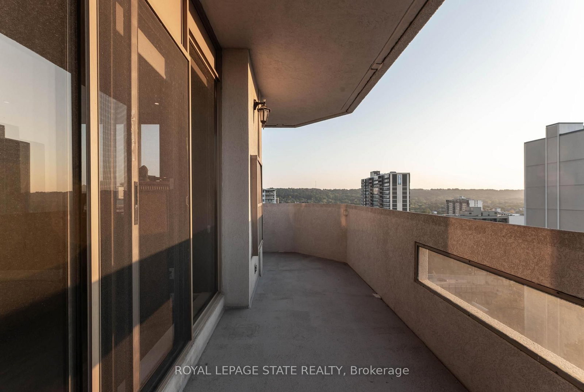
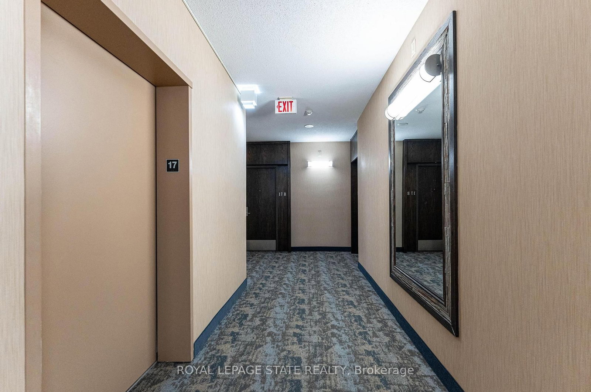
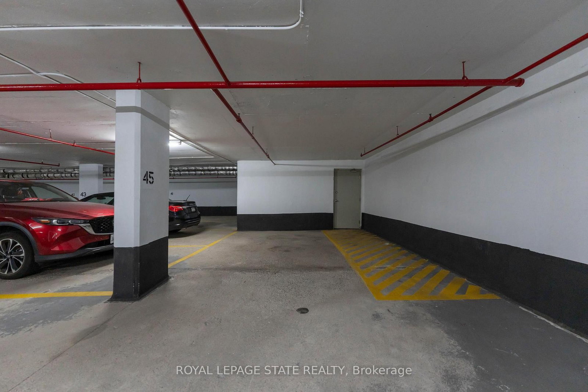
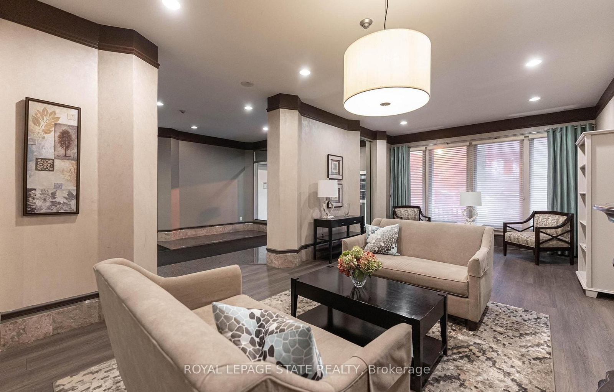
Fantastic Bentley Place !! Once you come in you wont want to leave. Great west Hamilton location. Panoramic views of city escarpment and lake Ontario. Beautiful open living, dining and kitchen area with 9' foot ceilings. Kitchen , baths and most flooring renos done since2020. Kitch Island 3'.5" x 8' Accent LED lighting throughout. Wrap around balcony off living room. 2nd Balcony from primary bedroom with ensuite bath. Furnace and central air replaced in2020.Windows and sliding doors replaced March, 2025. One excusive underground parking spot. A must to view.
Listing activity for 17C-67 Caroline St, Hamilton, Ontario
| Date Start | Date End | List Price | Price | Event | Listing ID |
|---|---|---|---|---|---|
| N/A | N/A | $534,000 | N/A | For Sale | X13710562 |
B/I Microwave · Quartz Counter · Centre Island
Level: Main
Level: Main
Balcony · W/O To Balcony
Level: Main
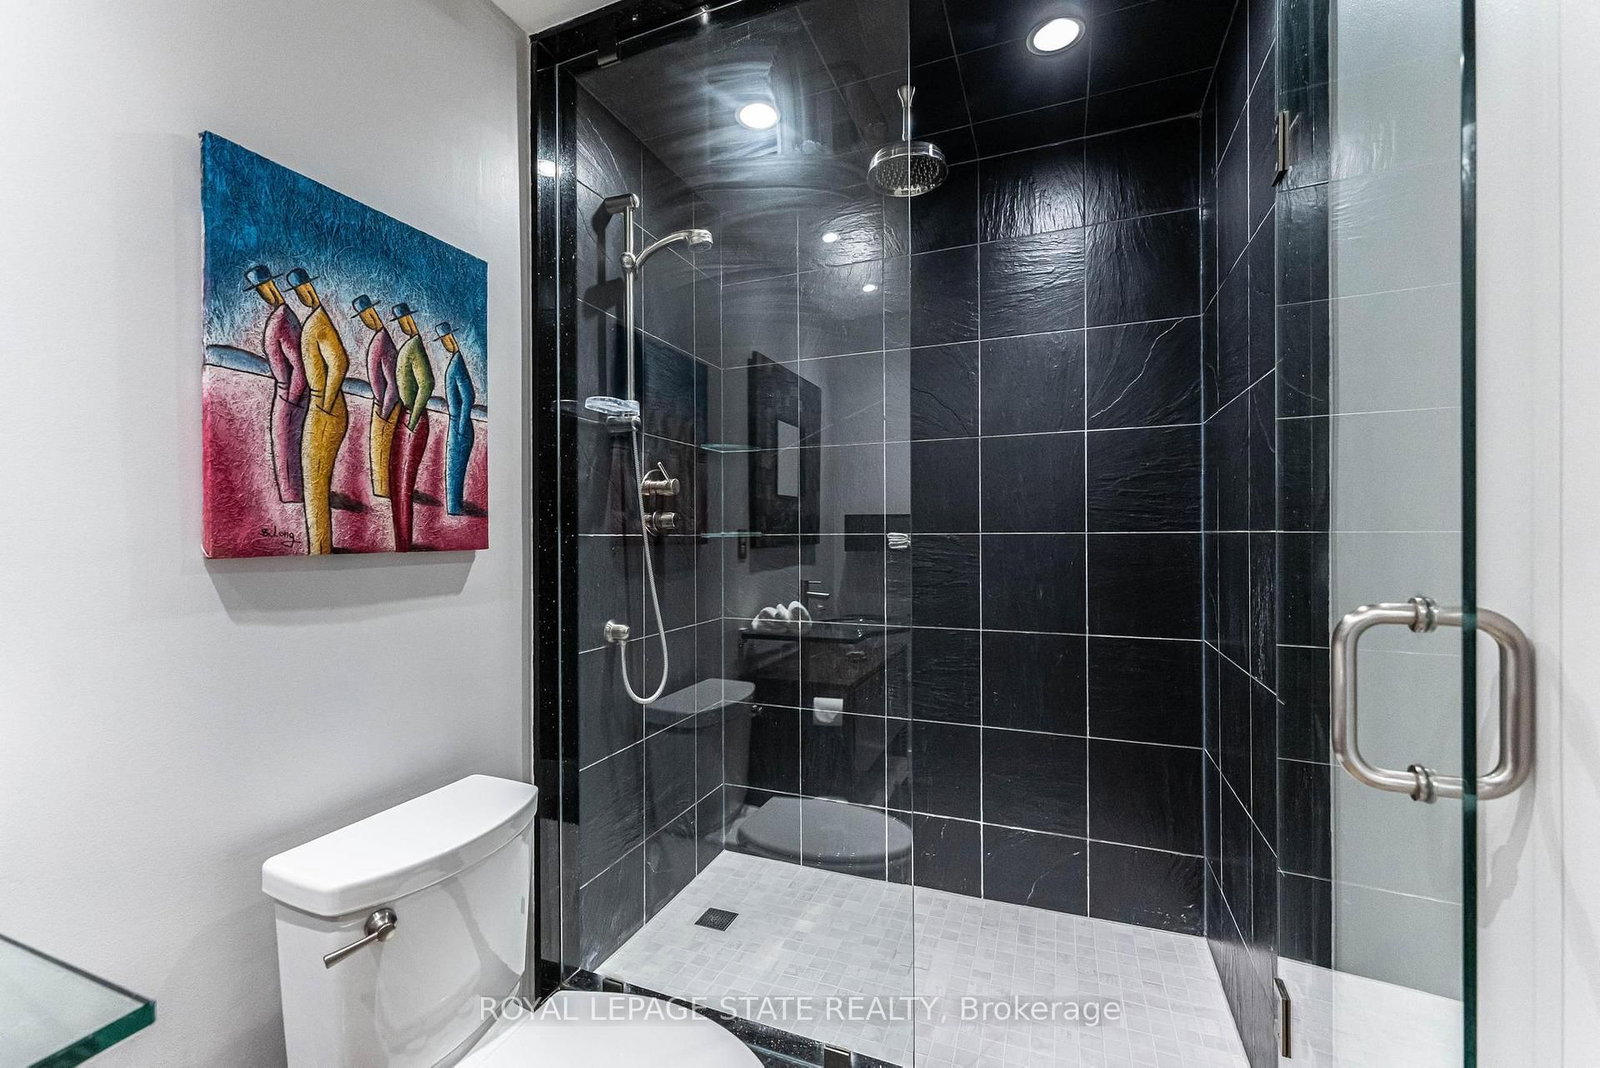
3 Pc Bath · Separate Shower
Level: Main
Balcony · Ensuite Bath · W/O To Balcony
Level: Main
4 Pc Ensuite
Level: Main
Level: Main
Level: Main
Public records about this location. Not part of the MLS® listing and not provided by the listing brokerage.
Province of Ontario open data
Province of Ontario open data
Province of Ontario open data · Municipal transit open data
Province of Ontario open data · Government of Canada open data
Ontario Energy Board · Innovation, Science and Economic Development Canada
None of this is an inspection of the property. Confirm anything that matters to you with the municipality, the conservation authority or the record’s publisher. Contains information licensed under the Open Government Licence – Canada. Contains information licensed under the Open Government Licence – Ontario. Contains public sector Data made available under the City of Hamilton's Open Data Licence
Monthly Payment
$2,448
Total monthly payment
$2,883
Break-even down payment
100%
Expand Neighbourhood demographics to load Statistics Canada census charts.
$534,000
$534,000
CAD
Estimate unavailable
The trademarks MLS®, Multiple Listing Service® and the associated logos are owned by CREA and identify the quality of services provided by real estate professionals who are members of CREA.