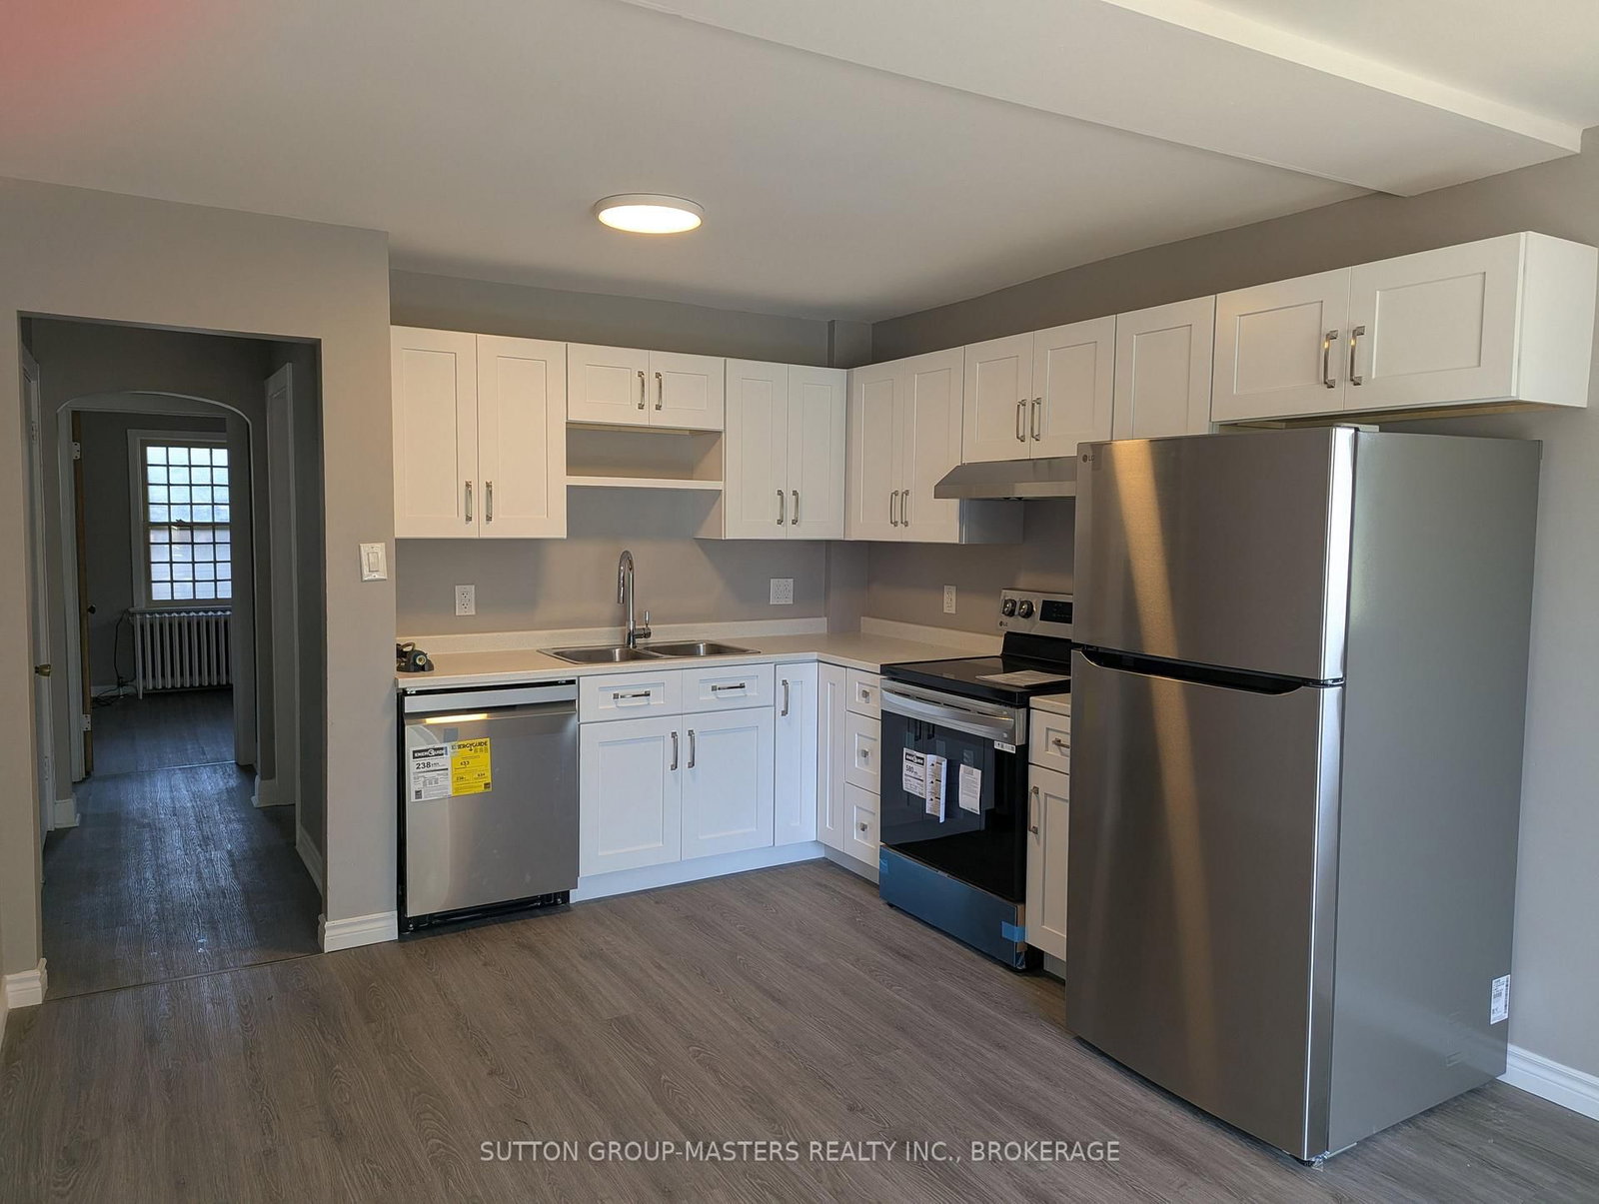




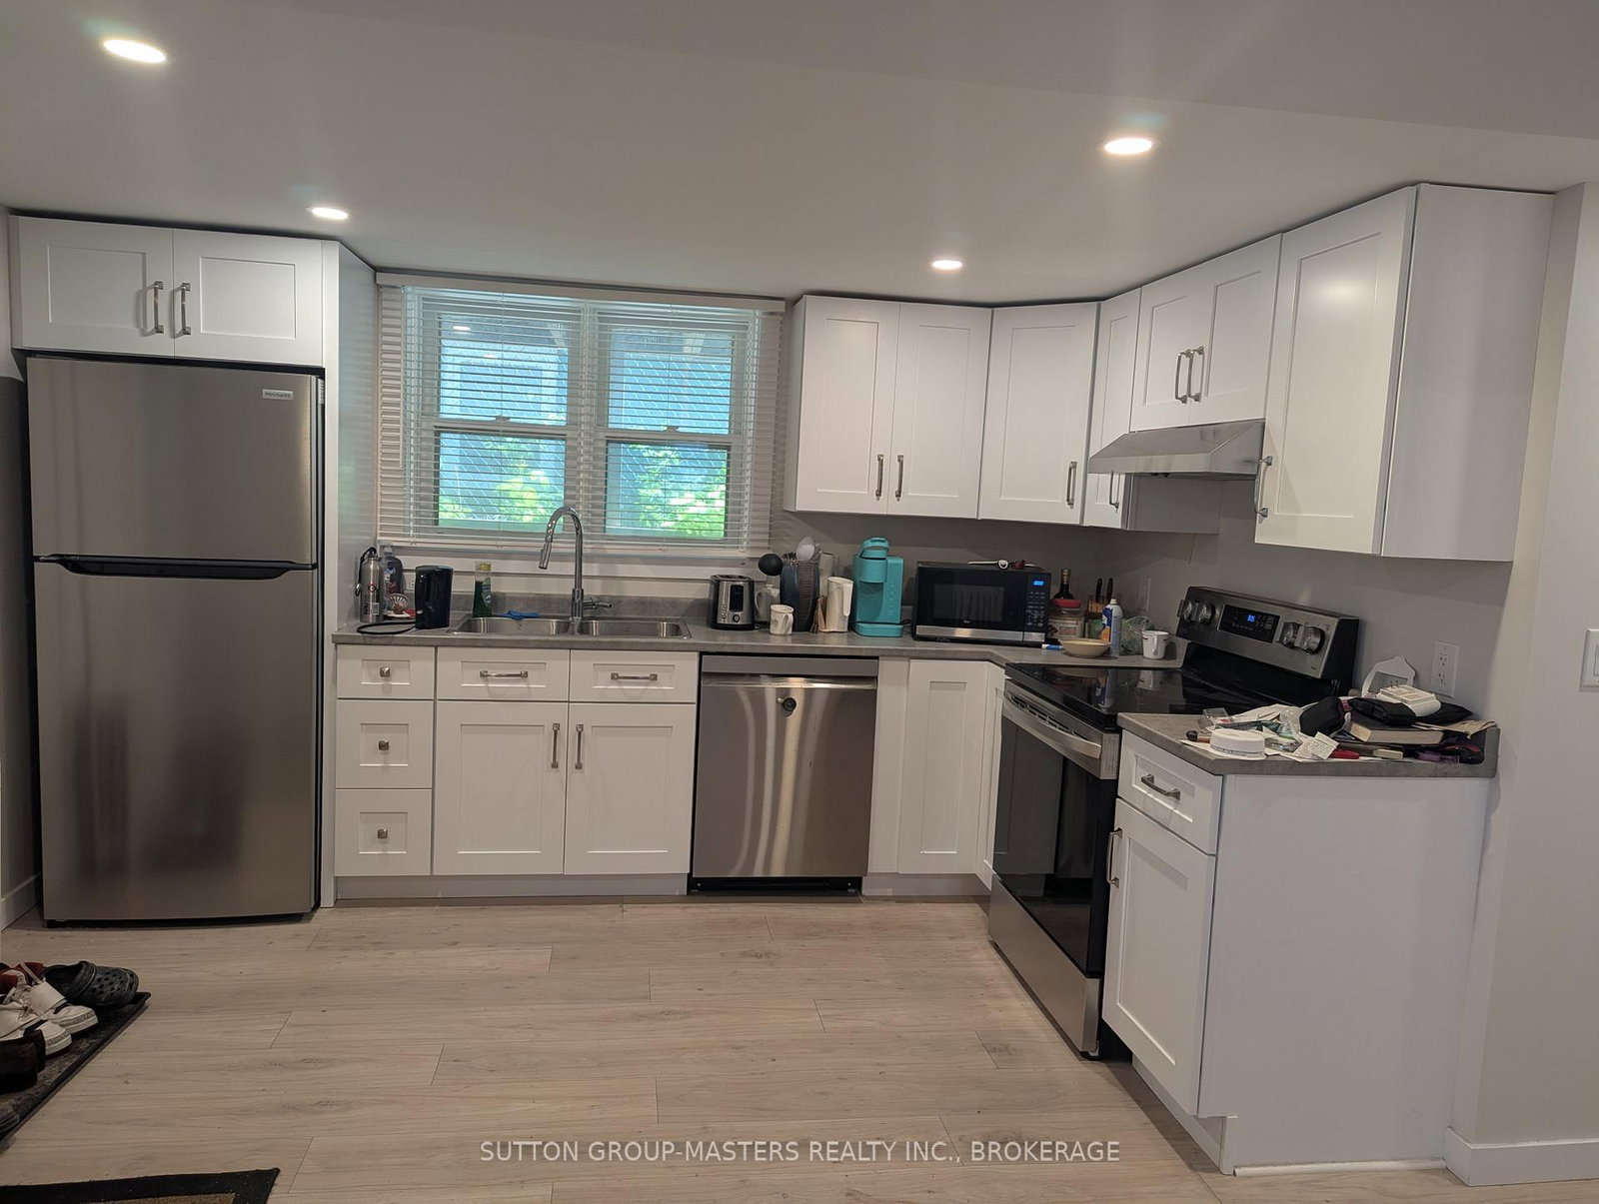




Kitchen (3.35 × 3.0)
Level: Main

Central City East, Kingston, Ontario K7L 4P5
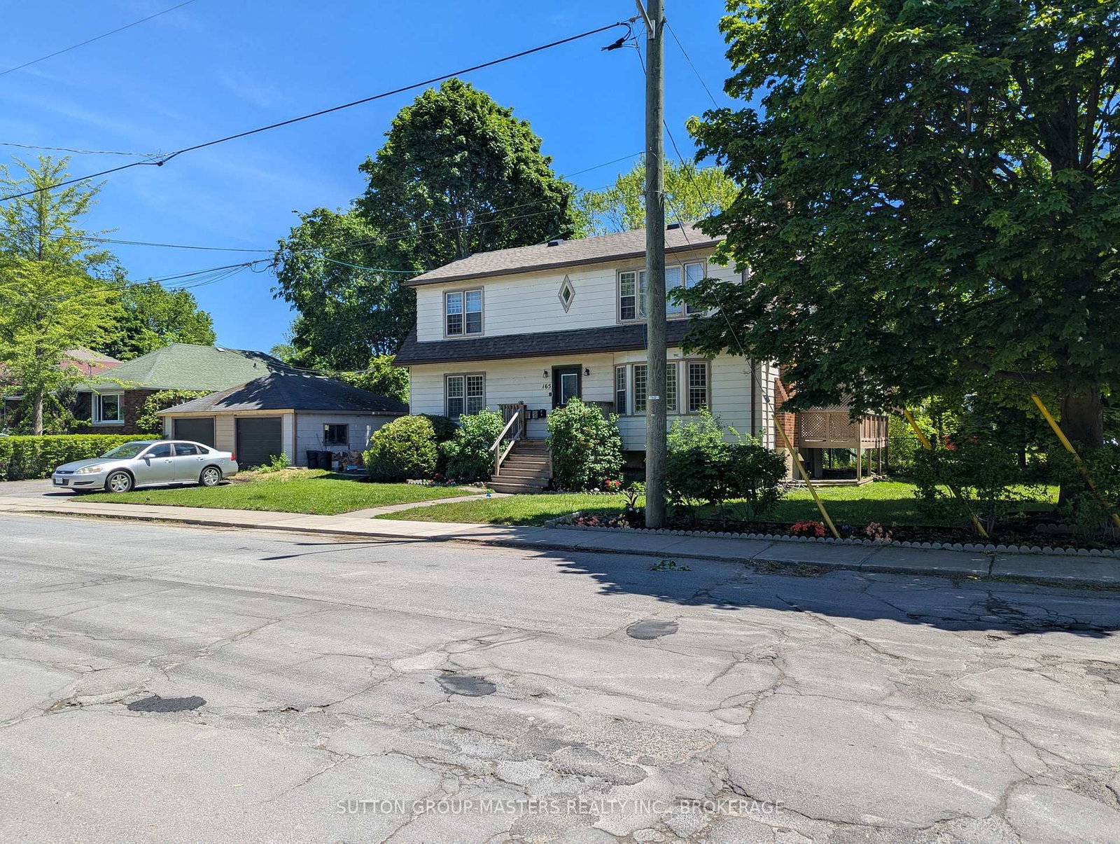
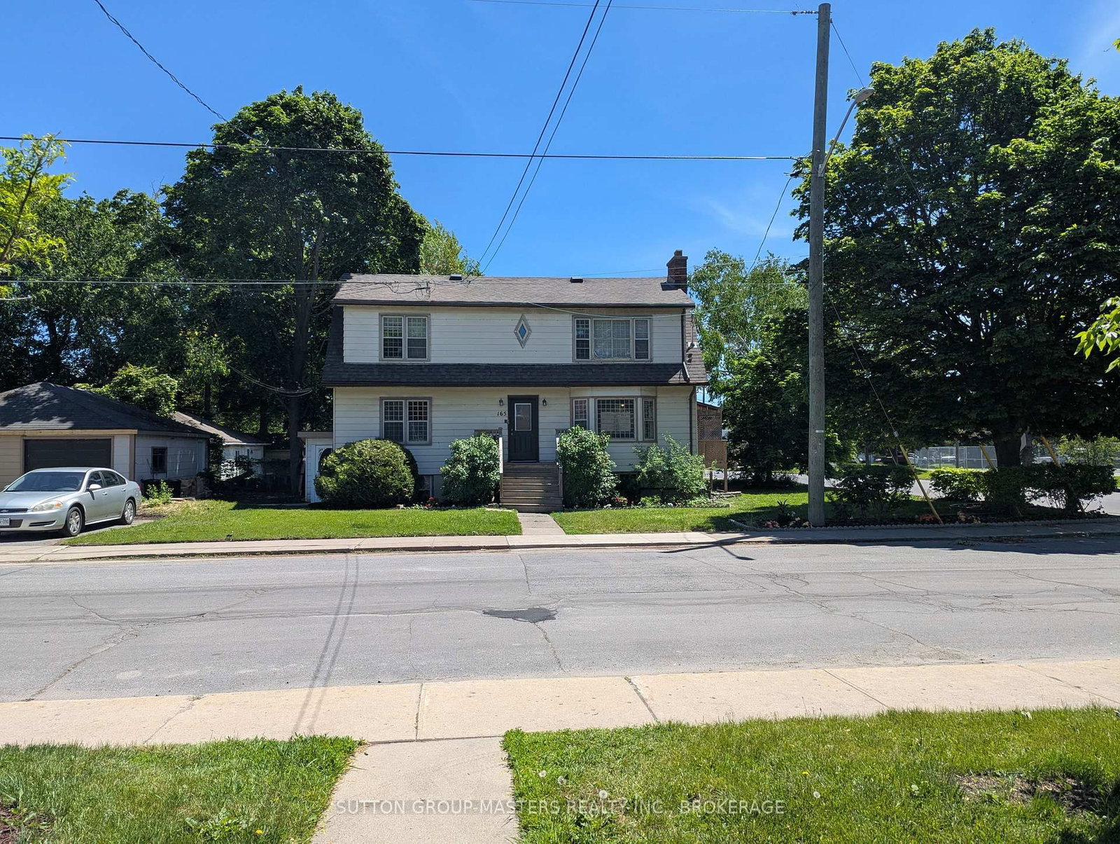
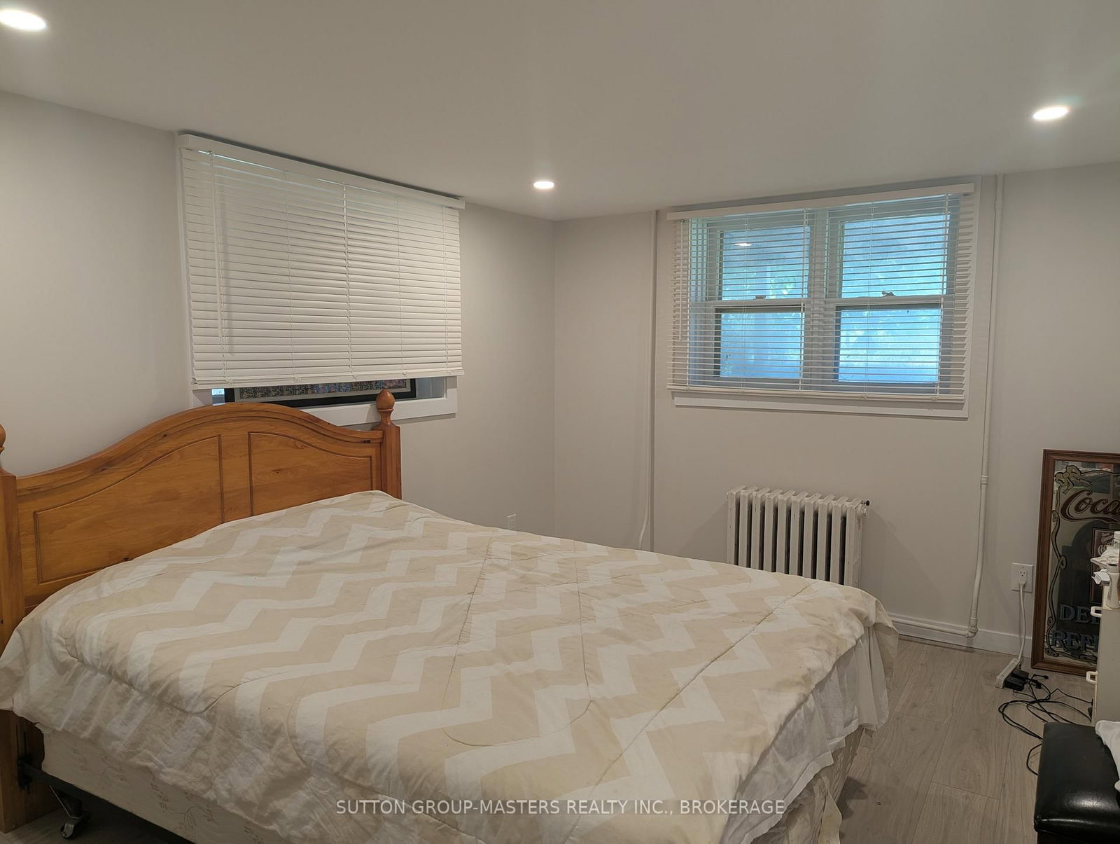
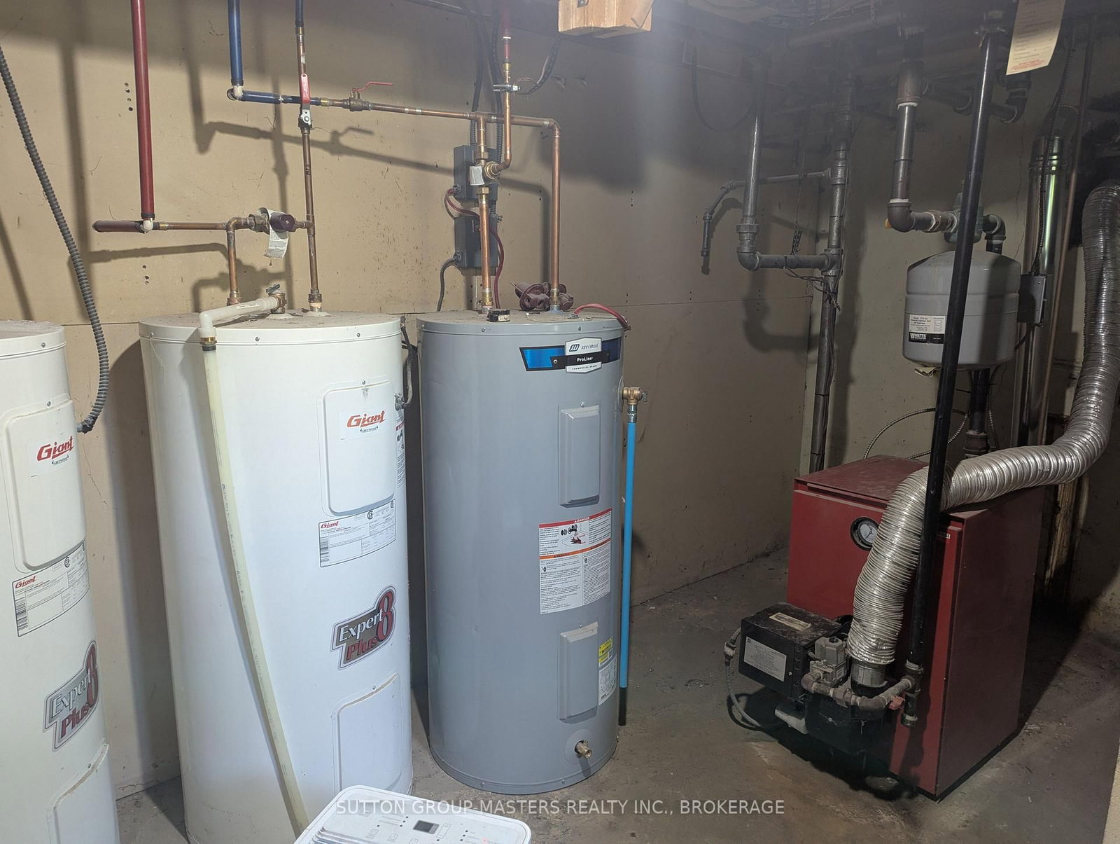
South Side Triplex across from Compton Park. Many recent renovation updates, including kitchens, bathrooms, and flooring. Top-floor 2-bedroom, long-term tenancy: $937+ hydro, lower level 1 bedroom $800 inclusive; and the main-level 2-bedroom is vacant to accommodate a buyer/ owner, should that be desired. Laundry on-site, 2-car detached garage. An excellent location in a great neighbourhood ensuring rentable units in tougher markets.
Listing activity for 165 Helen St, Kingston, Ontario
| Date Start | Date End | List Price | Price | Event | Listing ID |
|---|---|---|---|---|---|
| N/A | N/A | $649,900 | N/A | Pc | X13420792 |
Level: Main
Level: Main
3 Pc Bath
Level: Main
Level: Main
Level: Main
Level: Lower
Level: Lower
Level: Lower
4 Pc Bath
Level: Lower
Level: 2nd
Level: 2nd
4 Pc Bath
Level: 2nd
Level: 2nd
Level: 2nd
Level: 2nd
Public records about this location. Not part of the MLS® listing and not provided by the listing brokerage.
Province of Ontario open data
Province of Ontario open data · Municipal development applications
Province of Ontario open data · Government of Canada open data
Ontario Energy Board · Innovation, Science and Economic Development Canada
None of this is an inspection of the property. Confirm anything that matters to you with the municipality, the conservation authority or the record’s publisher. Contains information licensed under the Open Government Licence – Canada. Contains information licensed under the Open Government Licence – City of Kingston. Contains information licensed under the Open Government Licence – Ontario.
Monthly Payment
$2,980
Total monthly payment
$3,500
Break-even down payment
100%
Expand Neighbourhood demographics to load Statistics Canada census charts.
$649,900
$649,900
CAD
Estimate unavailable
The trademarks MLS®, Multiple Listing Service® and the associated logos are owned by CREA and identify the quality of services provided by real estate professionals who are members of CREA.