




Foyer (1.54 × 1.71)
Closet
Level: Main

Central City East, Kingston, Ontario K7L 4K9
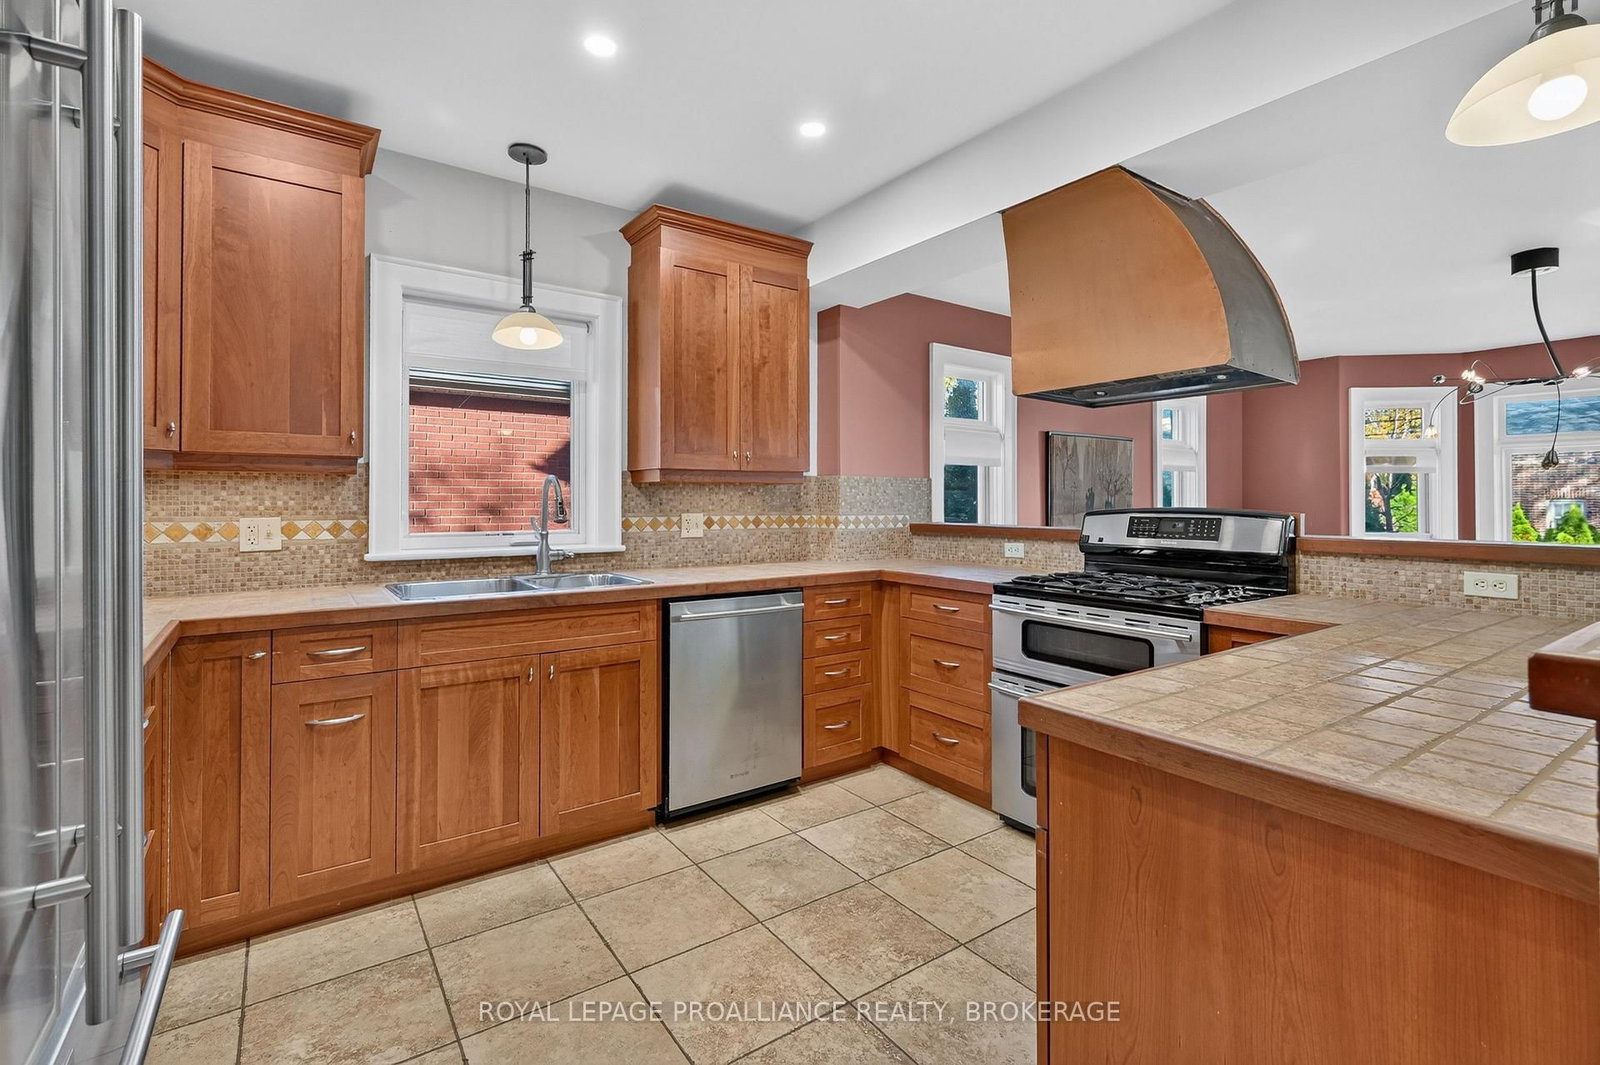
Sought-after location, inviting living spaces, and an incredible outdoor setting come together at 61 Traymoor. Nestled on a quiet downtown street in the heart of the Winston Churchill district, this charming four-bedroom home is within walking distance of Queen's, hospitals, and everyday amenities. The main level features a spacious chef's kitchen with abundant cabinetry, generous counter space, and an inviting eat-in dining area. A fourth bedroom and convenient powder room provide excellent flexibility for guests, a home office, or additional living space. Upstairs, you'll find three additional bedrooms along with a full bathroom featuring a shower and heated flooring. Mexican tile adds warmth and character, while the third bedroom offers a unique bonus with access to its own second-level patio. Outside is where this property truly shines. Designed with entertaining in mind, the patio and outdoor counter space create a wonderful setting for gathering with friends and family. A lovely yard, detached garage, and custom fence incorporating beautiful stained-glass accents add even more personality to this one-of-a-kind property. Thoughtful details, flexible living space, and a beautiful setting for indoor-outdoor living make this a truly special place to call home.
Listing activity for 61 Traymoor St, Kingston, Ontario
| Date Start | Date End | List Price | Price | Event | Listing ID |
|---|---|---|---|---|---|
| N/A | N/A | $845,000 | N/A | For Sale | X14106564 |
Closet
Level: Main
Level: Main
Open Concept
Level: Main
Fireplace · Open Concept · W/O To Deck
Level: Main
Open Concept
Level: Main
2 Pc Bath
Level: Main
Closet
Level: Upper
Closet
Level: Upper
Closet
Level: Upper
4 Pc Bath
Level: Upper
Level: Lower
Public records about this location. Not part of the MLS® listing and not provided by the listing brokerage.
Province of Ontario open data
Province of Ontario open data · Municipal development applications
Province of Ontario open data
Province of Ontario open data · Government of Canada open data
Ontario Energy Board · Innovation, Science and Economic Development Canada
None of this is an inspection of the property. Confirm anything that matters to you with the municipality, the conservation authority or the record’s publisher. Contains information licensed under the Open Government Licence – Canada. Contains information licensed under the Open Government Licence – City of Kingston. Contains information licensed under the Open Government Licence – Ontario.
Monthly Payment
$3,874
Total monthly payment
$4,694
Break-even down payment
100%
Expand Neighbourhood demographics to load Statistics Canada census charts.
$845,000
$845,000
CAD
Estimate unavailable
The trademarks MLS®, Multiple Listing Service® and the associated logos are owned by CREA and identify the quality of services provided by real estate professionals who are members of CREA.