

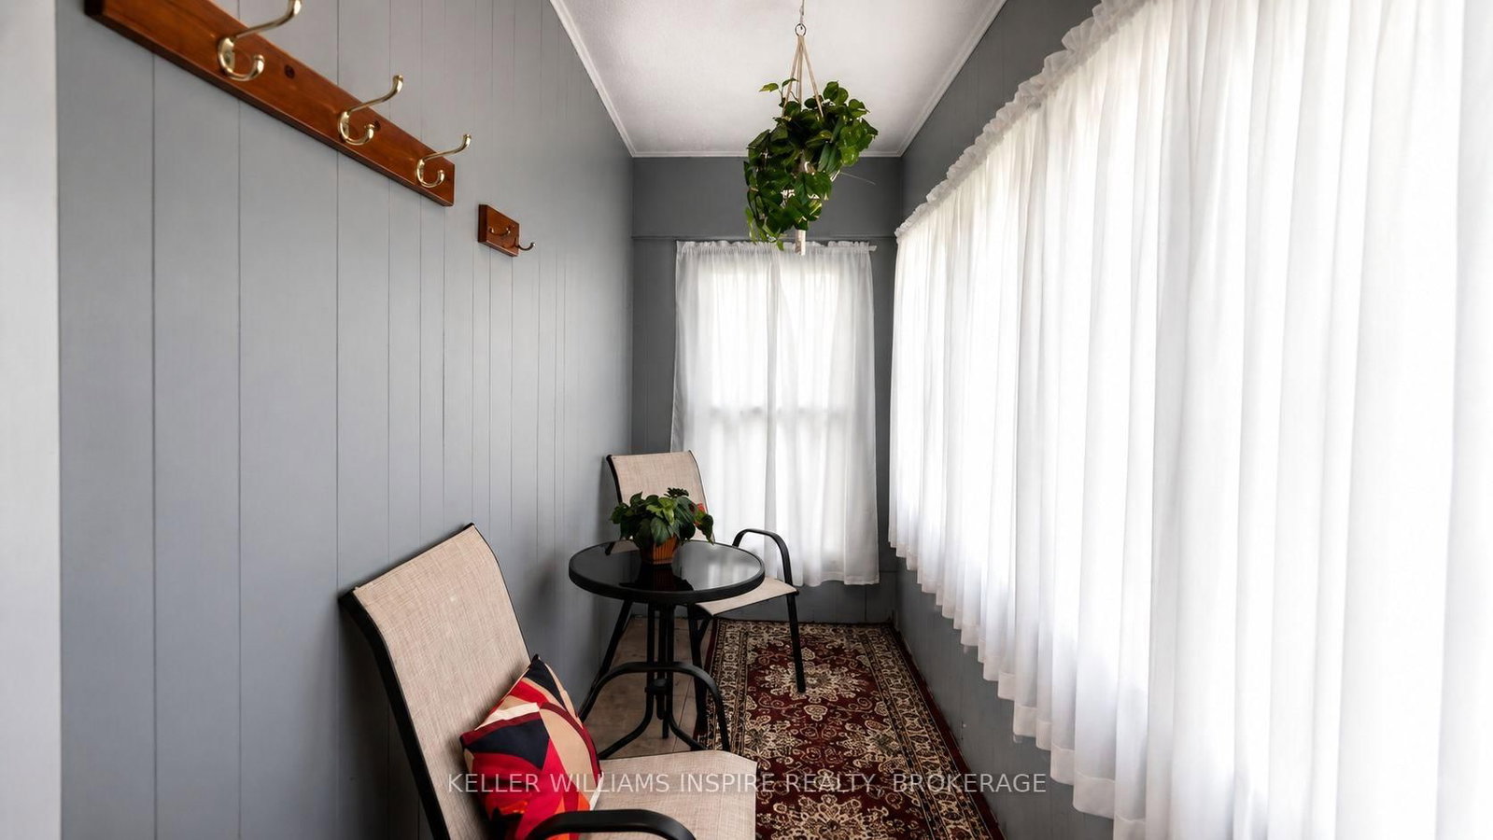
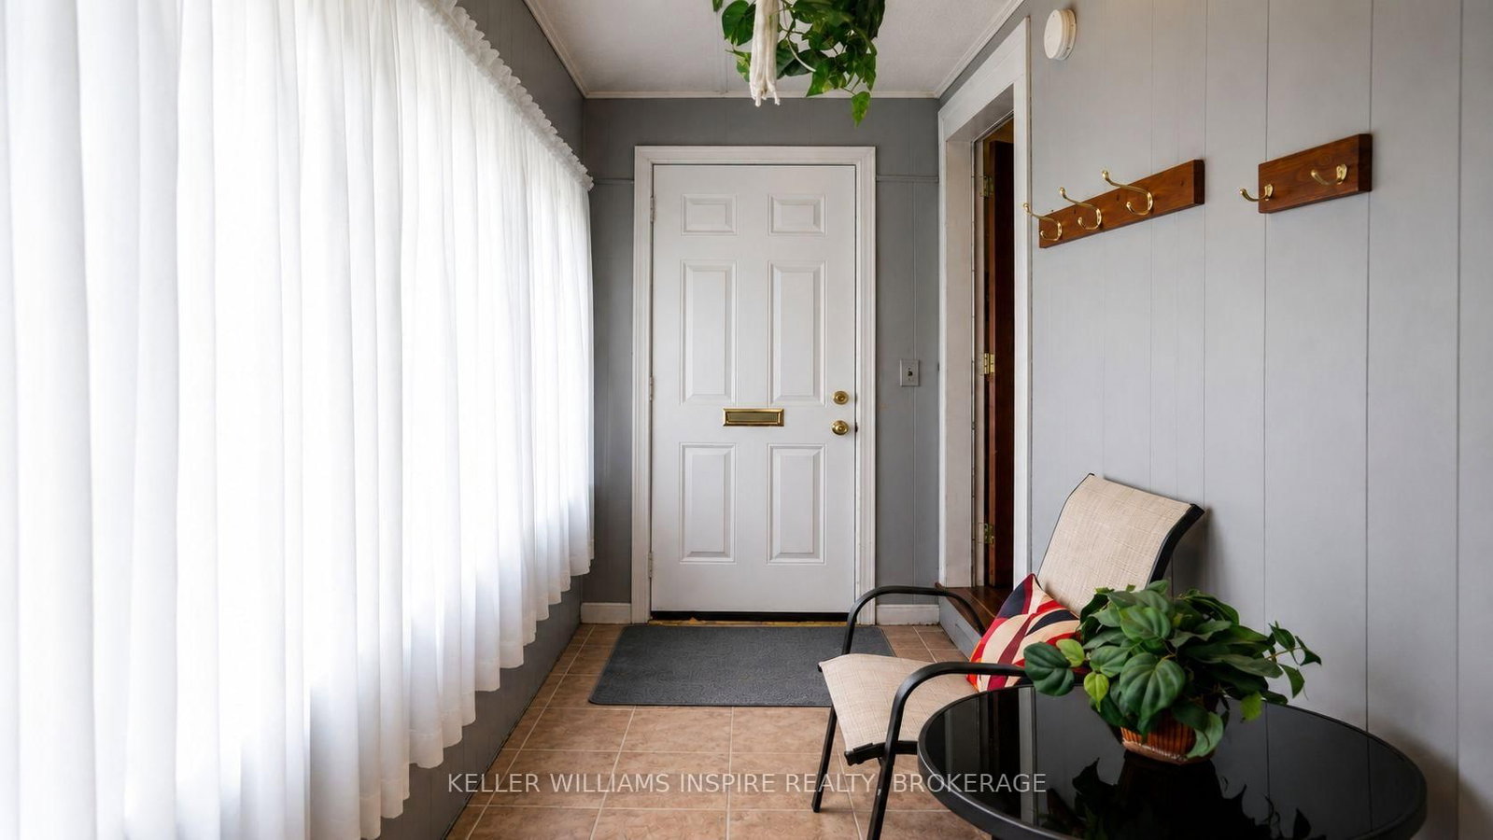



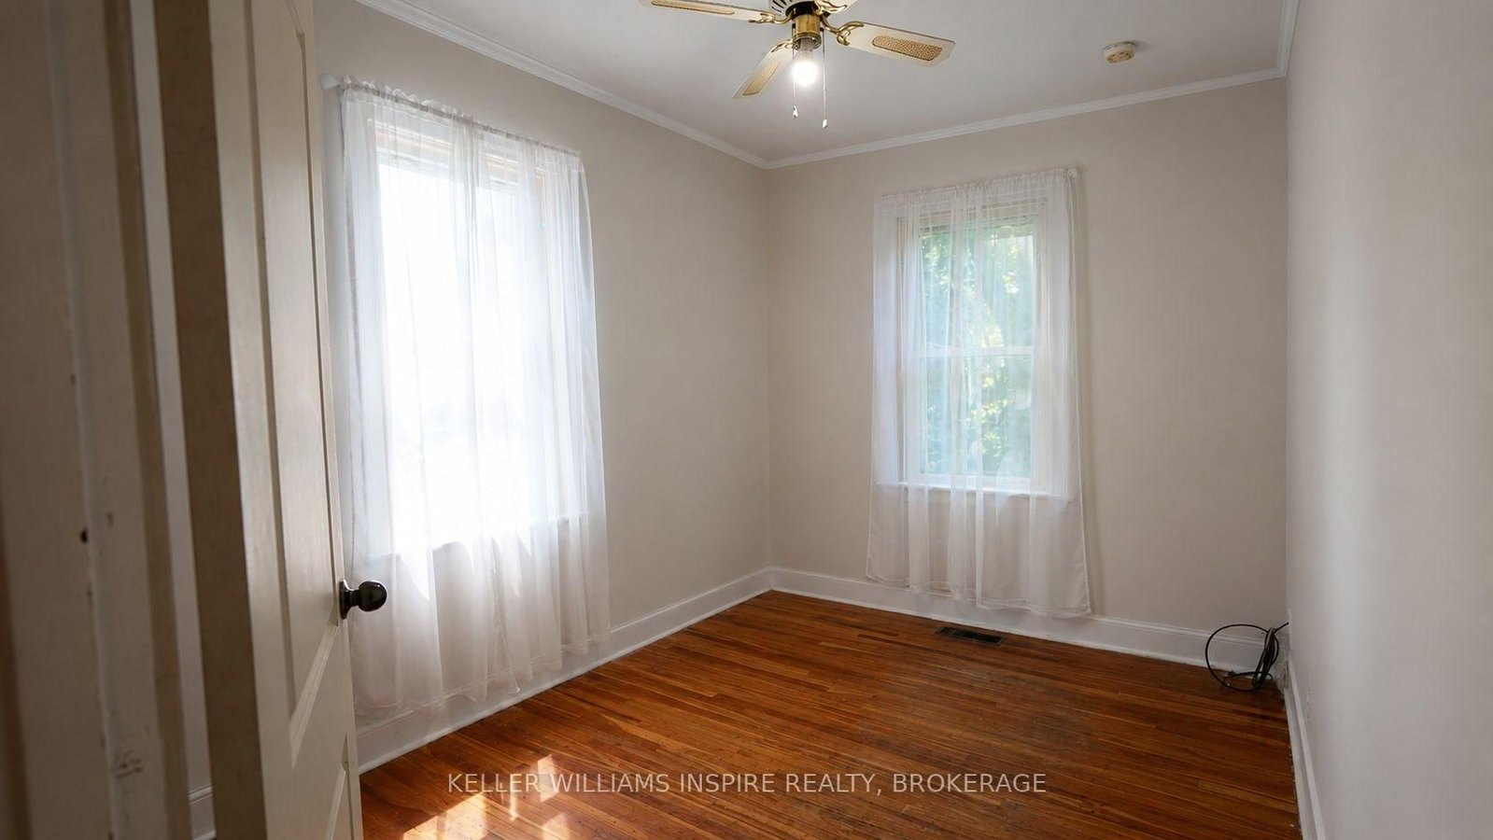




Br (2.65 × 3.51)
Level: Main

East of Sir John A. Blvd, Kingston, Ontario K7K 1N2
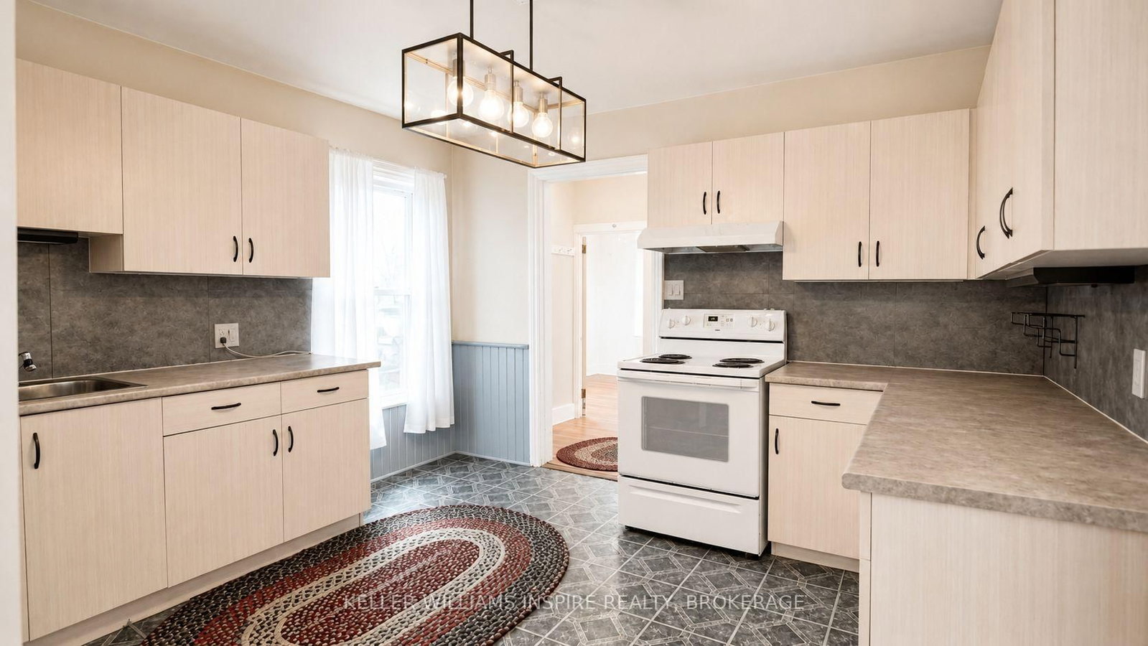
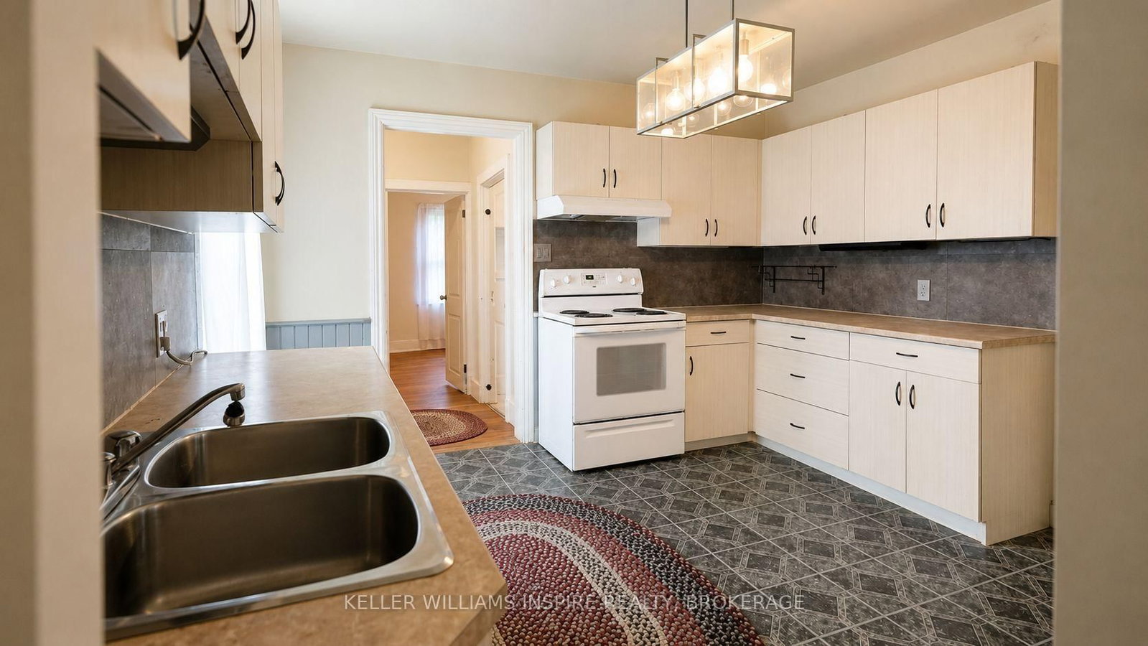
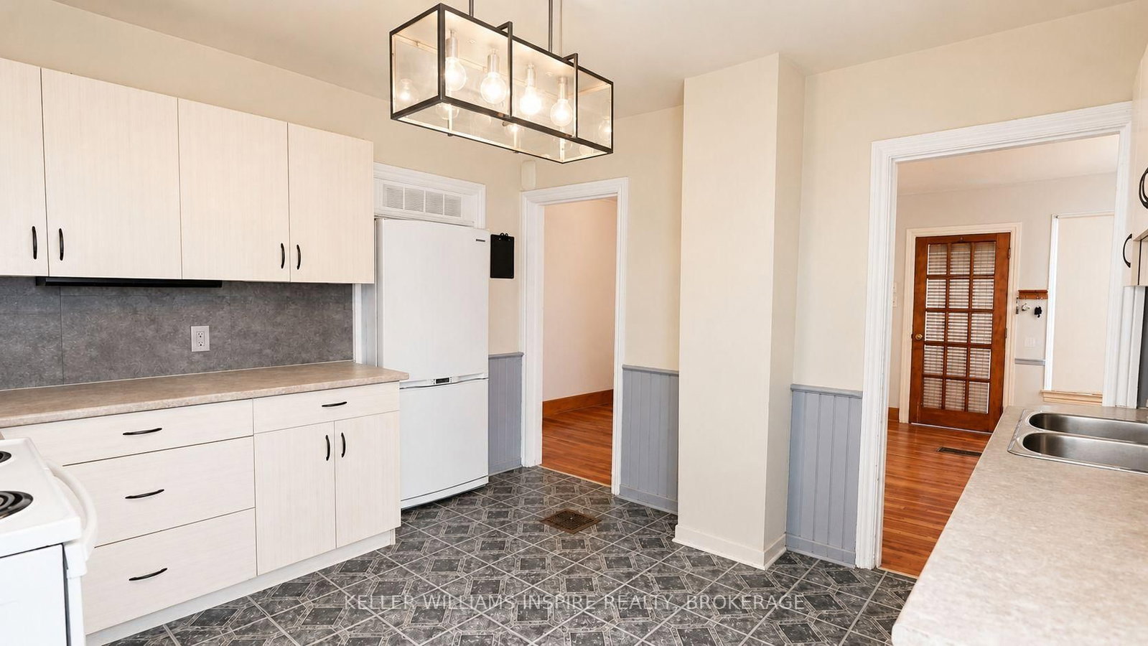
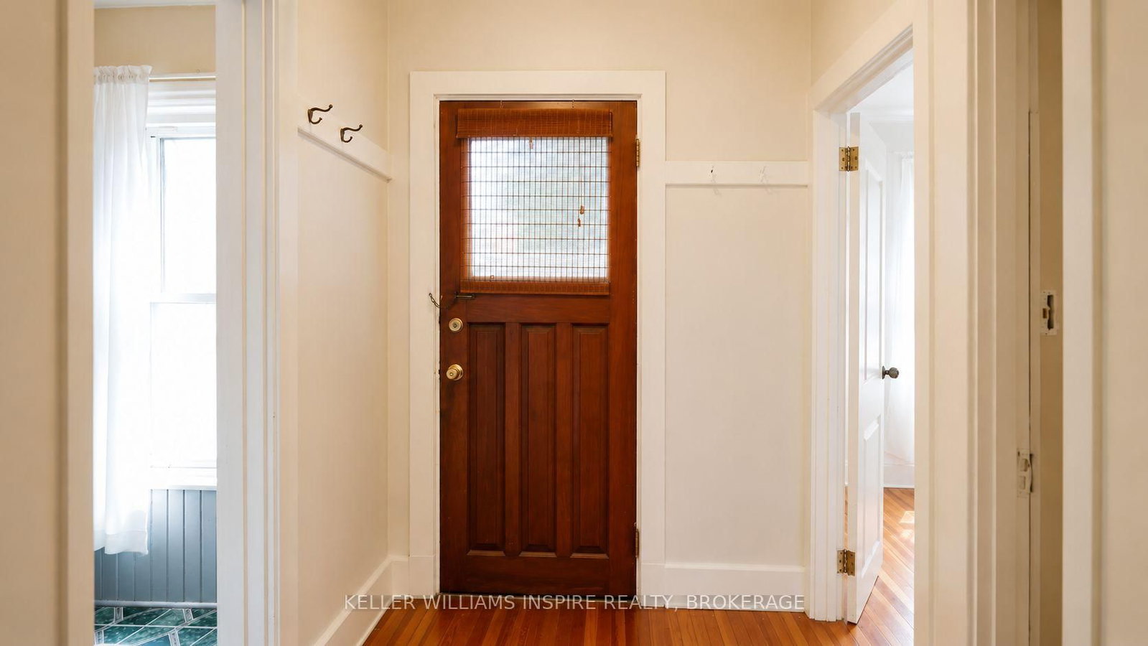
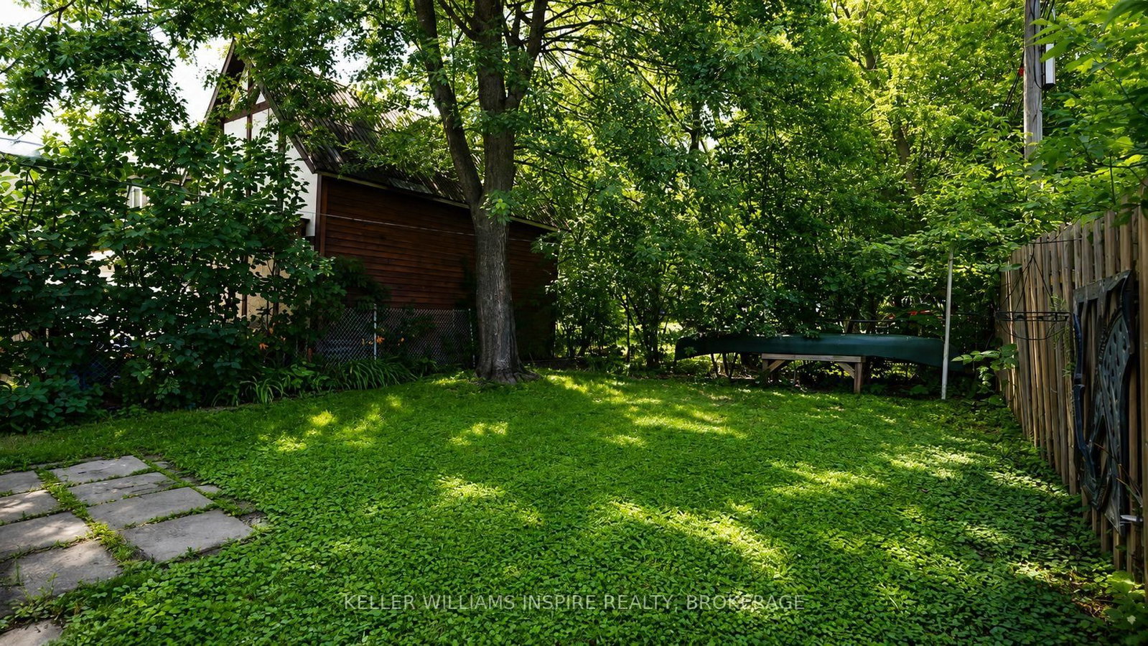
Step into 92 Elm Street-a classic, light-filled home offering exceptional space and modern versatility just steps from Princess Street and Queen's University! Designed with smart spatial flow, the sprawling front living area creates an immediate sense of openness and welcoming warmth, leaving ample room for your creative vision. At the heart of the home, you'll discover a surprisingly large, centrally located kitchen that serves as the perfect hub for daily living and entertaining, seamlessly connecting to a dedicated laundry area, full bath, and two tucked-away rear bedrooms offering maximum privacy. Outside, the property features a remarkably large backyard-a rare and coveted sanctuary for such a central, highly walkable location. Combining generous interior proportions, prime outdoor space, and unmatched convenience, this Elm Street residence delivers effortless style and rare upside in one complete package!
Listing activity for 92 ELM St, Kingston, Ontario
| Date Start | Date End | List Price | Price | Event | Listing ID |
|---|---|---|---|---|---|
| N/A | N/A | $499,000 | N/A | For Sale | X13592604 |
Level: Main
Level: Main
Level: Main
Level: Main
Level: Main
Combined W/Dining
Level: Main
Level: Main
Public records about this location. Not part of the MLS® listing and not provided by the listing brokerage.
Province of Ontario open data
Province of Ontario open data · Municipal development applications
Province of Ontario open data · Government of Canada open data
Ontario Energy Board · Innovation, Science and Economic Development Canada
None of this is an inspection of the property. Confirm anything that matters to you with the municipality, the conservation authority or the record’s publisher. Contains information licensed under the Open Government Licence – Canada. Contains information licensed under the Open Government Licence – City of Kingston. Contains information licensed under the Open Government Licence – Ontario.
Monthly Payment
$2,288
Total monthly payment
$2,560
Break-even down payment
100%
Expand Neighbourhood demographics to load Statistics Canada census charts.
$499,000
$499,000
CAD
Estimate unavailable
The trademarks MLS®, Multiple Listing Service® and the associated logos are owned by CREA and identify the quality of services provided by real estate professionals who are members of CREA.