




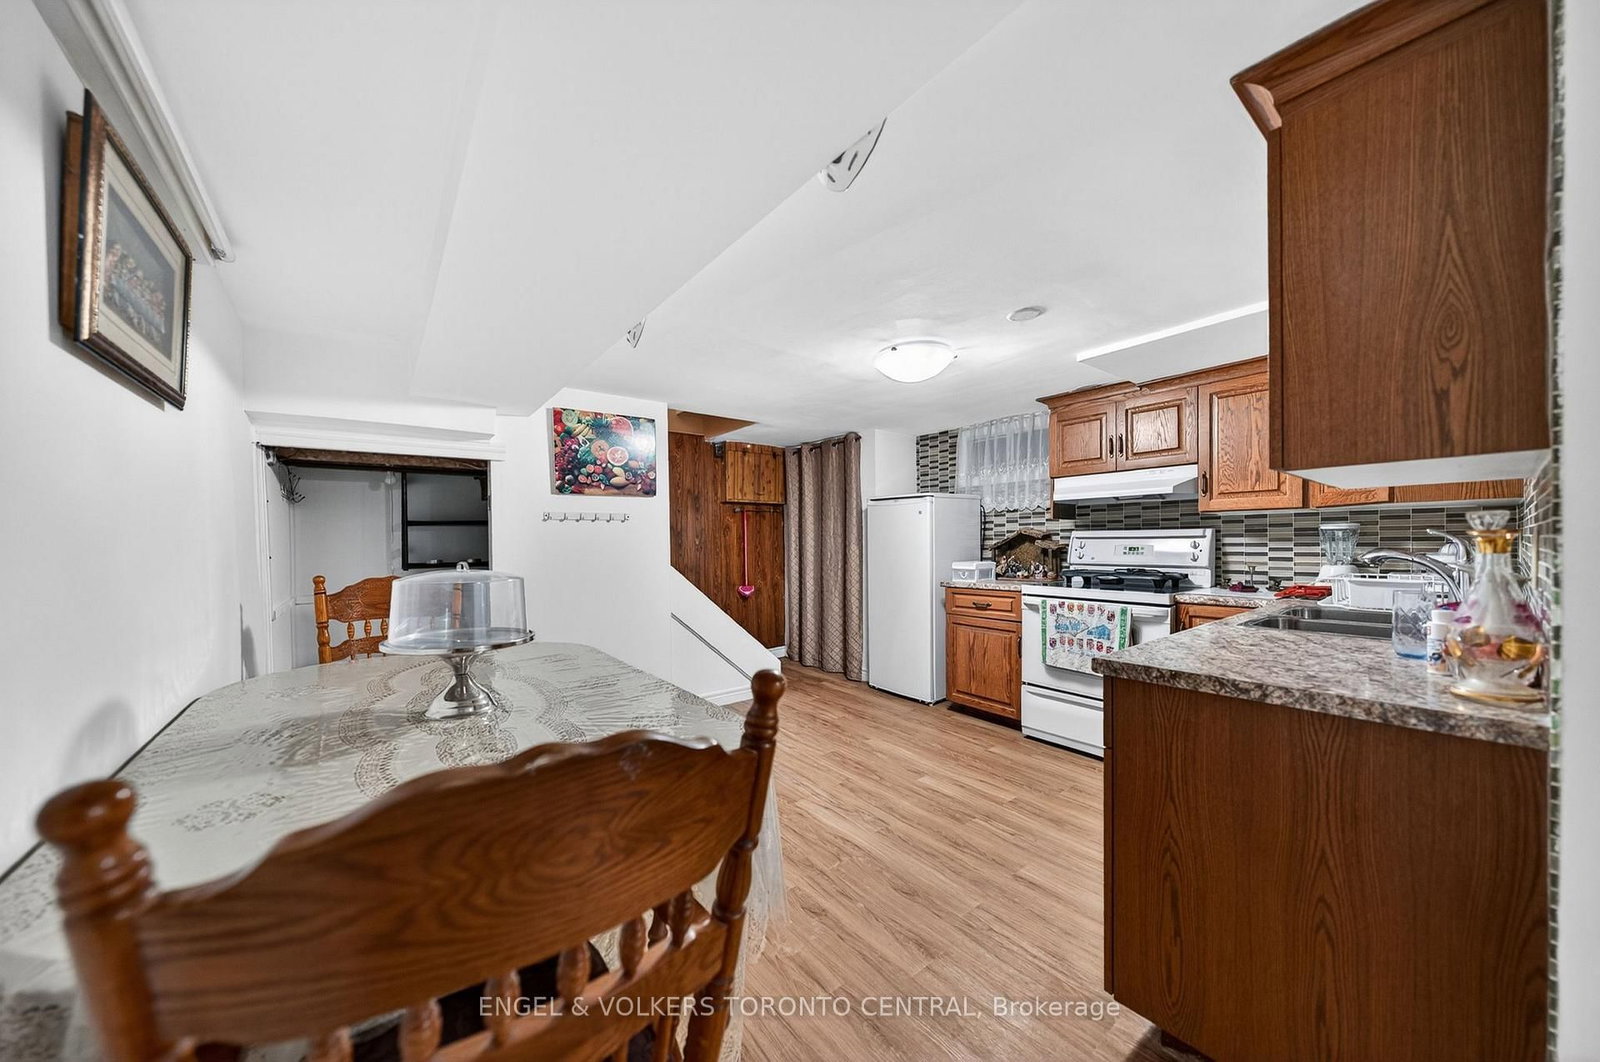









Kitchen (3.35 × 4.88)
Eat-In Kitchen
Level: Main

Kitchener, Ontario N2G 3G7
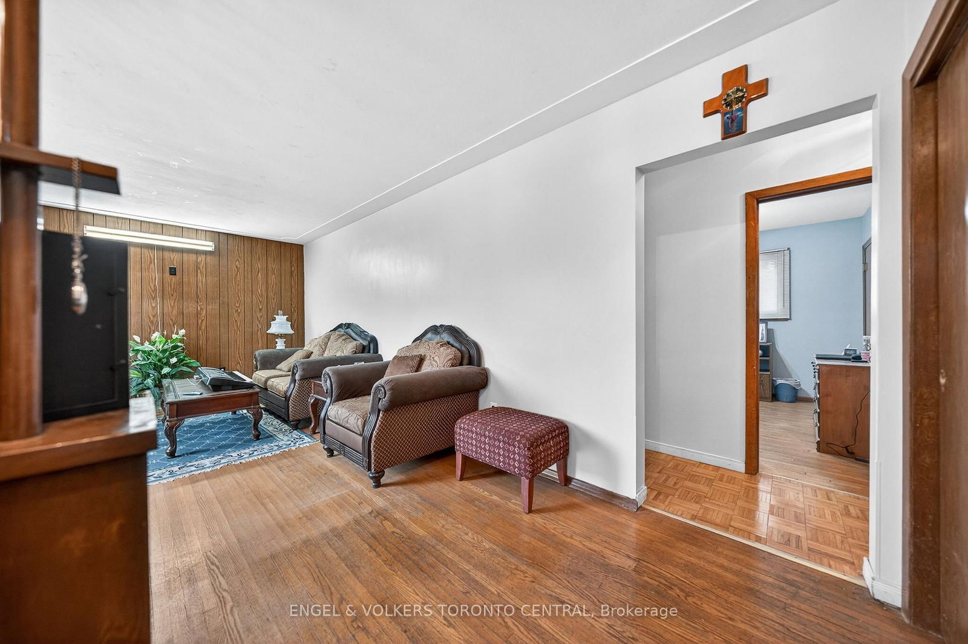
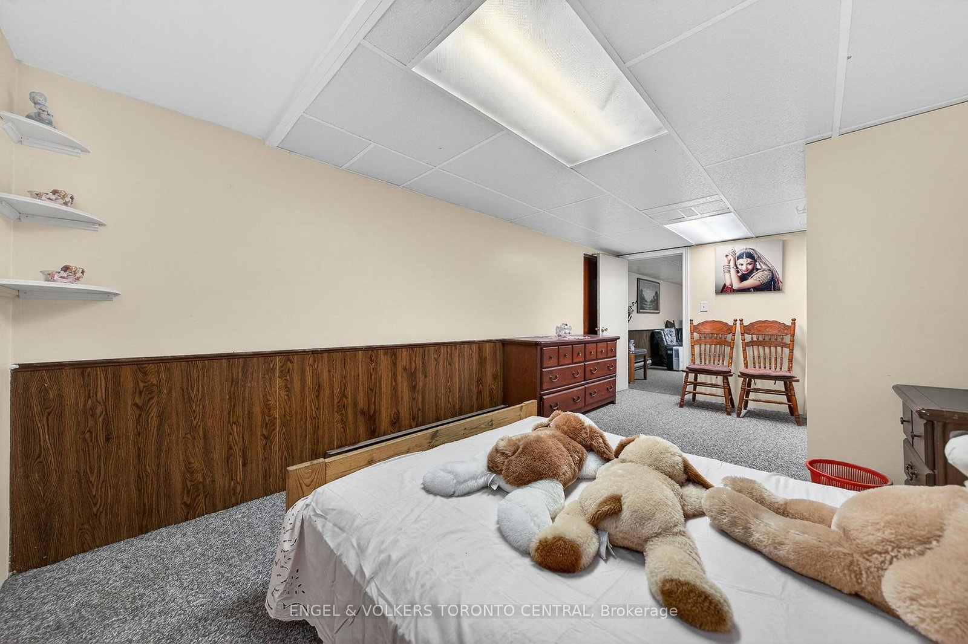
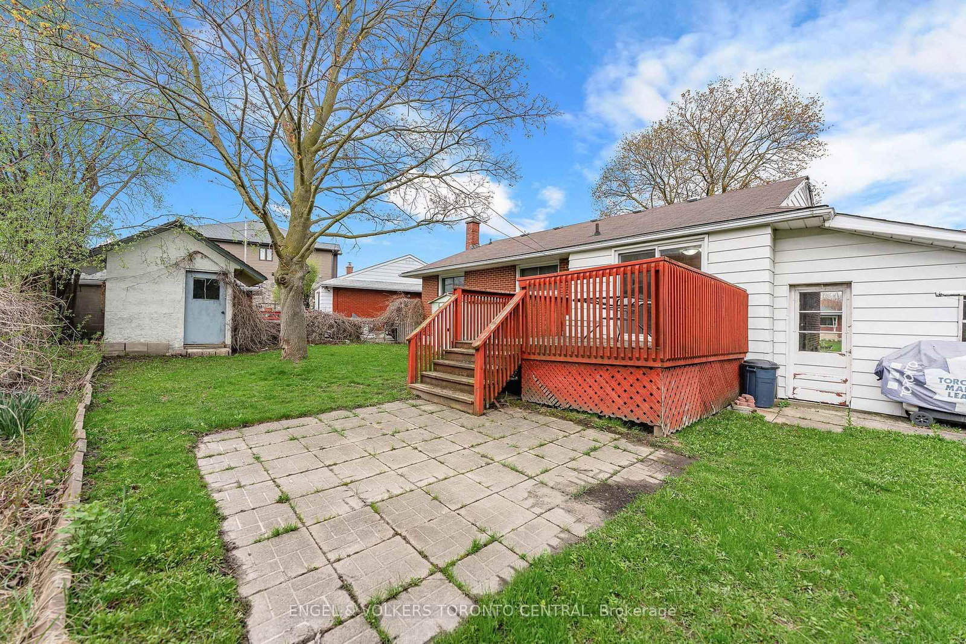
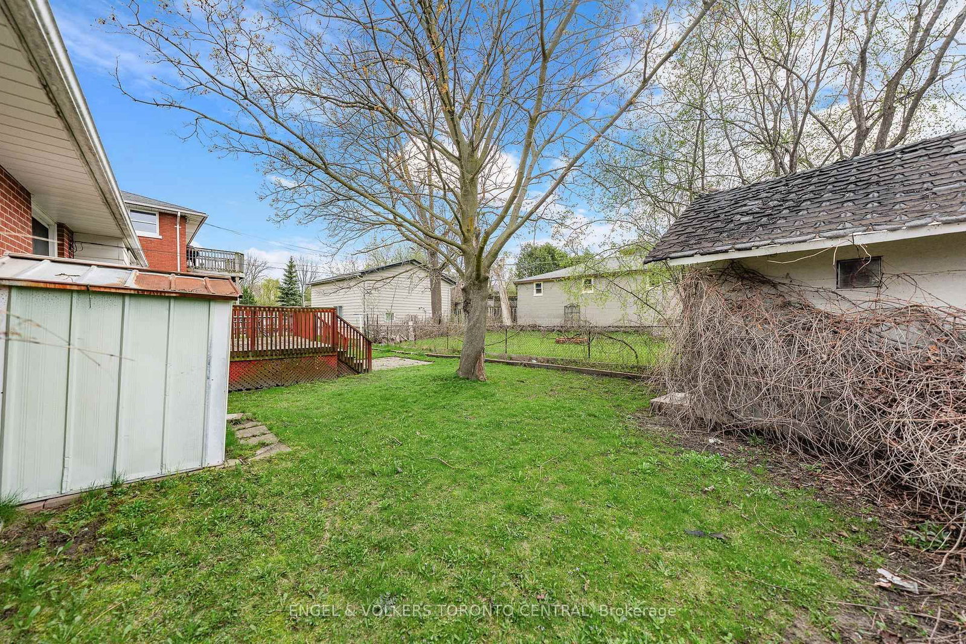
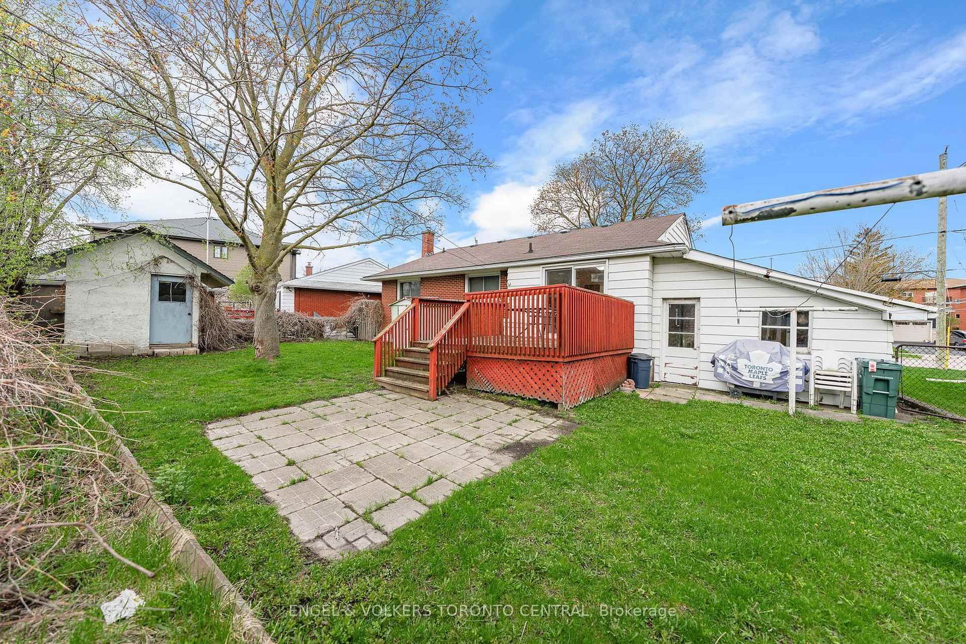
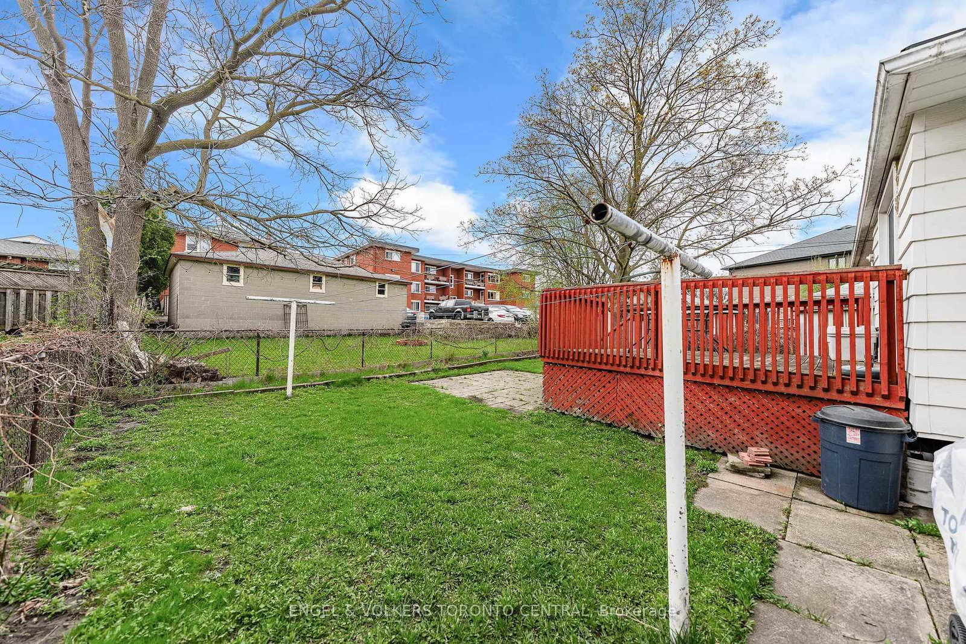
*** IN-LAW SET UP ***. This spacious bungalow offers the perfect in-law setup with over 2,000 sq. ft. of finished living space, ideal for extended family or multi-generational living. The bright main floor features a large eat-in kitchen with walkout to a private deck, perfect for entertaining or enjoying your morning coffee. Main floor offers three generous bedrooms and a full bathroom with a functional layout for family living. The fully finished basement boasts a separate entrance and includes a second large kitchen, spacious rec room, additional bedroom, and a 3-piece bathroom - providing excellent flexibility for an in-law suite, guests, or potential income opportunities. Outside, enjoy the convenience of a carport plus two additional driveway parking spaces for a total of three-car parking. Located in the desirable Rockway Gardens neighbourhood of Kitchener, this home is surrounded by beautiful parks, gardens, golf courses, trails, and community amenities. The area is known for the scenic Rockway Gardens and nearby Rockway Golf Course, while offering quick access to Highway 7/8, Highway 401, downtown Kitchener, shopping, schools, transit, and the ION LRT - making commuting throughout Waterloo Region simple and convenient.
Listing activity for 113 Plymouth Rd, Kitchener, Ontario
| Date Start | Date End | List Price | Price | Event | Listing ID |
|---|---|---|---|---|---|
| N/A | N/A | $629,900 | N/A | For Sale | X13718816 |
Eat-In Kitchen
Level: Main
Level: Main
4 Pc Bath
Level: Main
Level: Main
Level: Main
Level: Main
Level: Bsmt
3 Pc Bath
Level: Bsmt
Level: Bsmt
Level: Bsmt
Public records about this location. Not part of the MLS® listing and not provided by the listing brokerage.
Province of Ontario open data
Province of Ontario open data
Province of Ontario open data
Province of Ontario open data · Government of Canada open data
Ontario Energy Board · Innovation, Science and Economic Development Canada
None of this is an inspection of the property. Confirm anything that matters to you with the municipality, the conservation authority or the record’s publisher. Contains information licensed under the Open Government Licence – Canada. Contains information licensed under the Open Government Licence – Ontario.
Monthly Payment
$2,888
Total monthly payment
$3,187
Break-even down payment
100%
Expand Neighbourhood demographics to load Statistics Canada census charts.
$629,900
$629,900
CAD
Estimate unavailable
The trademarks MLS®, Multiple Listing Service® and the associated logos are owned by CREA and identify the quality of services provided by real estate professionals who are members of CREA.